Button CopyPathCircle CloseCircle Left ArrowArrow Down Icon GreyClosecirclecircleBurger
Image 1
Image 2
Image 3
$599,900

1476 BARTON Street E, Hamilton, Ontario, L8H 2W9

MLS® # 40826604

4 Beds

Baths

2120  FEETSQ

QuickQuoteTM: $586K - $742K

Hamilton ON, L8H 2W9

MLS® # 40826604

Property Information:

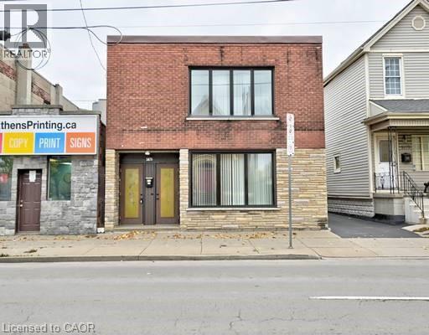
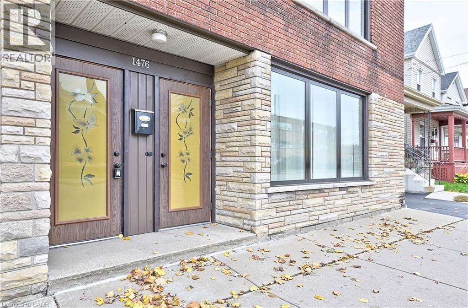
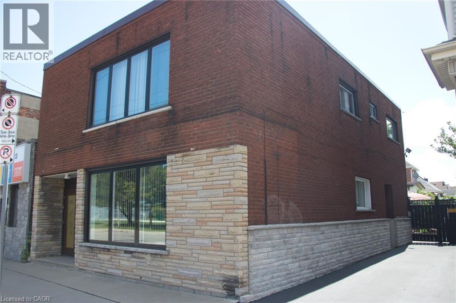
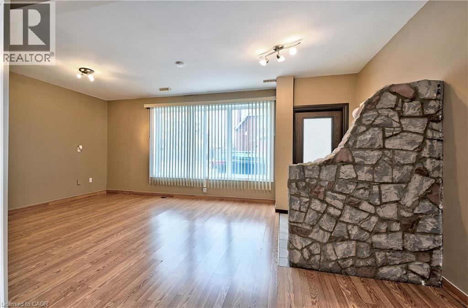
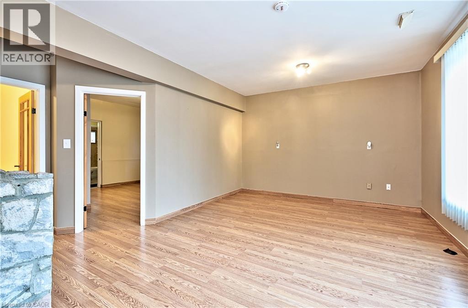
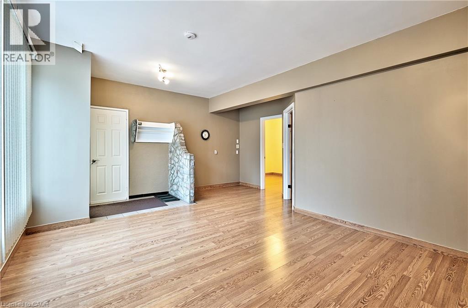
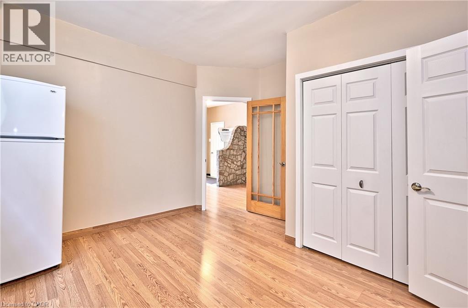
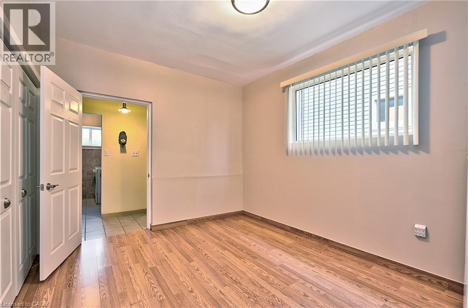
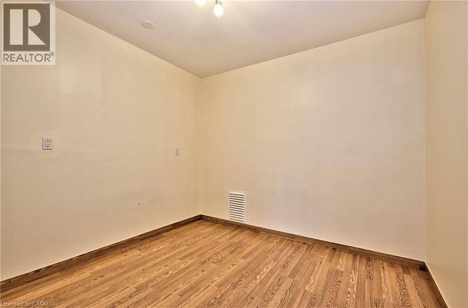
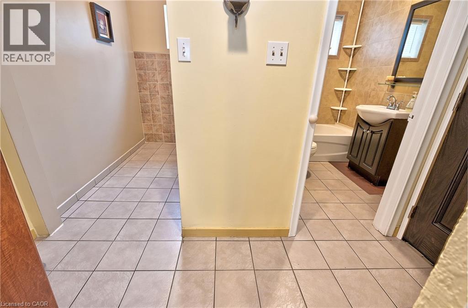
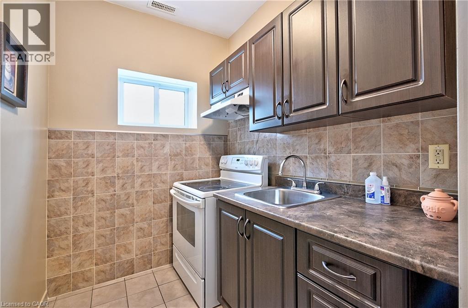
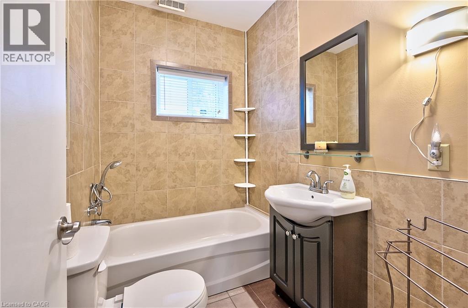
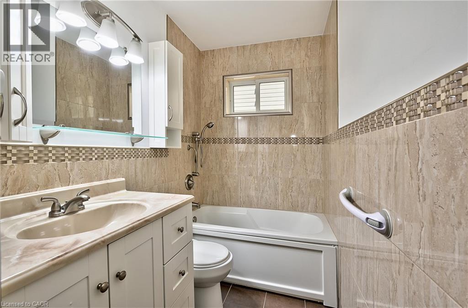
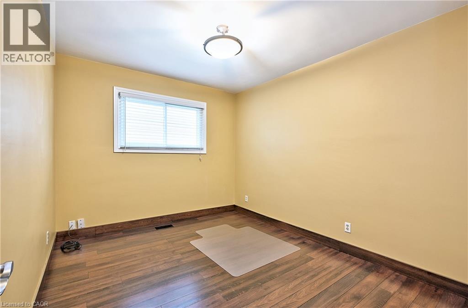
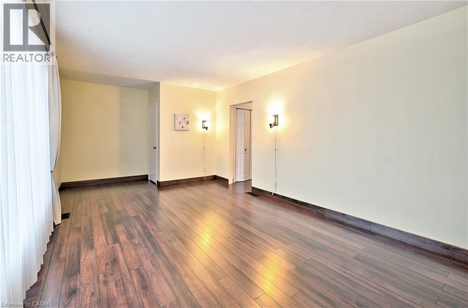
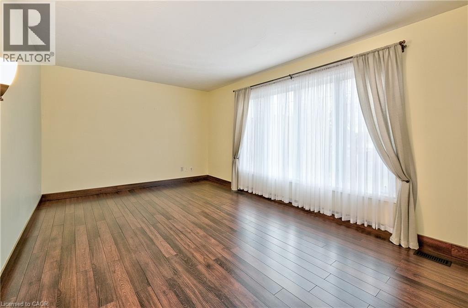
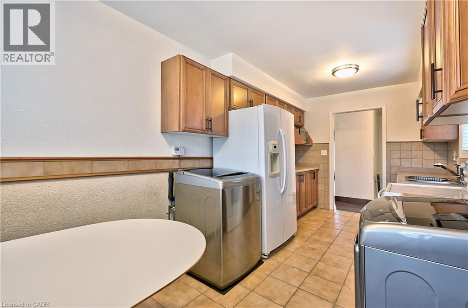
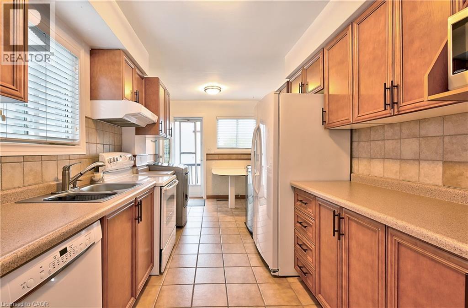
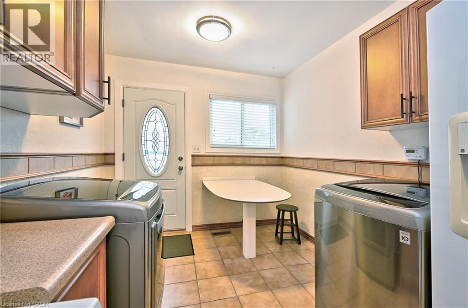
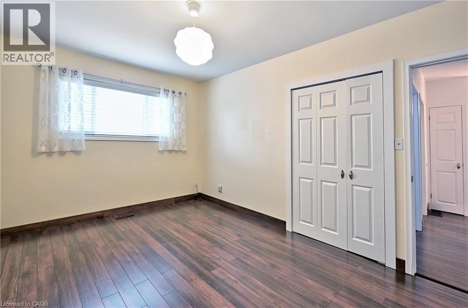
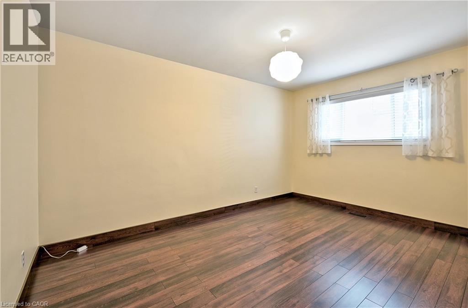
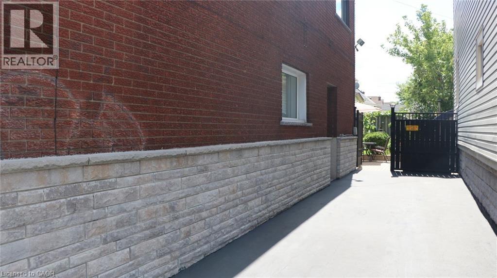
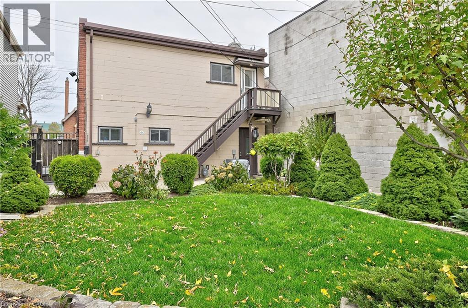
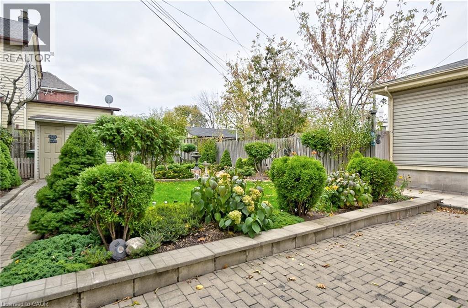
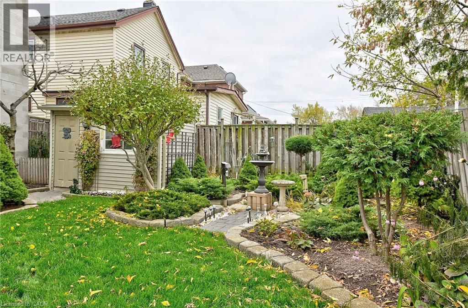
Detached legal duplex with beautifully landscaped, fully fenced back yard in the Homeside community. Close to public transit, Freshco, Walmart, Hamilton General Hospital, parks and all other amenities. Currently used and taxed as residential, but in Zone C2 Neighbourhood Commercial with potential for live work, office, medical clinic, retail and other commercial uses. Solid building. No basement to be concerned with. Water service upgraded with city permit ($6K cost). Double car single-wide driveway at the side of the building. Two electricity meters. Powered storage shed in the backyard. Carpet free. Two stoves, two fridges, two washers, two dryers, one dishwasher, one microwave, window coverings and electric light fixtures included. Currently fully rented with great positive cash flow. (id:27)

Building Features:

  • Style: Detached
  • Building Type: House
  • Basement Type: None
  • Construction Material: Concrete block, Concrete Walls
  • Construction Style - Attachment: Detached
  • Exterior Finish: Brick, Concrete
  • Floor Space: 2120 sqft
  • Foundation Type: Unknown
  • Heating Type: Forced air
  • Heating Fuel: Natural gas
  • Cooling Type: Central air conditioning

Property Features:

  • OwnershipType: Freehold
  • Property Type: Single Family
  • Bedrooms: 4
  • Bathrooms: 2
  • Amenities Nearby: Hospital, Park, Public Transit, Schools, Shopping
  • Built in: 1965
  • Features: Paved driveway
  • Floor Space (approx): 2120 Square Feet
  • Lot Depth: 97 Feet
  • Lot Frontage: 35 Feet
  • Zoning: C2
  • Sewer: Municipal sewage system
  • No. of Parking Spaces: 2

Rooms:

  • Bathroom 2nd Level Measurements not available
  • Kitchen 2nd Level 8'5'' x 7'3''
  • Bedroom 2nd Level 7'10'' x 3'5''
  • Primary Bedroom 2nd Level 9'6'' x 5'1''
  • Dining 2nd Level 10'7'' x 9'1''
  • Living 2nd Level 10'7'' x 9'1''
  • Laundry Main Level 7'10'' x 6'7''
  • Bathroom Main Level Measurements not available
  • Kitchen Main Level 3'4'' x 7'3''
  • Bedroom Main Level 4'3'' x 9'3''
  • Primary Bedroom Main Level 11'3'' x 10'7''
  • Living Main Level 6'7'' x 4'0''

Courtesy of: Leaf King Realty Ltd.

REALTOR.ca  

QuickQuoteTM Powered by RPS

Location of 1476 BARTON Street E, Hamilton, Ontario, L8H 2W9

Demographic Information of 1476 BARTON Street E, Hamilton, Ontario, L8H 2W9

Life Stage

Midlife Families

Employment Type

Blue Collar/Primary, Blue Collar/Service Sector

Average Household Income

$88,580.48

Average Number of Children

1.64

Household Population

Household Structure

Age of Population

Education

Education Level

No certificate/diploma/degree

24.63 %

High school certificate or equivalent

38.67 %

Apprenticeship trade certificate/diploma

6.45 %

College/non-university certificate

19.87 %

University certificate (below bachelor)

0.27 %

University Degree

10.11 %

Commuter

Travel To Work

By Car

85.58 %

By Public Transit

6.57 %

By Walking

3.43 %

By Bicycle

0.0 %

By Other Methods

4.42 %

Cultural Diversity

Knowledge of Official Language

Mother Tongue

Building Information

Building Type

Apartments (Low and High Rise)

12.81 %

Houses

87.19 %

Own Vs. Rent

