Button CopyPathCircle CloseCircle Left ArrowArrow Down Icon GreyClosecirclecircleBurger
Image 1
Image 2
Image 3
$525,000

1444 UPPER OTTAWA Street Unit# 32, Hamilton, Ontario, L8W 1N3

MLS® # 40864907

3+1 Beds

2  Baths

1089  FEETSQ

QuickQuoteTM: Not Available

Hamilton ON, L8W 1N3

MLS® # 40864907

Property Information:

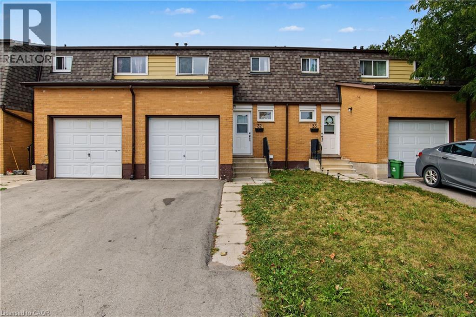
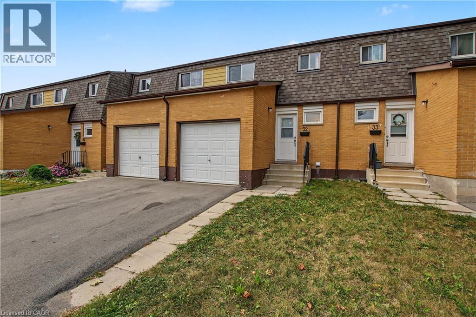
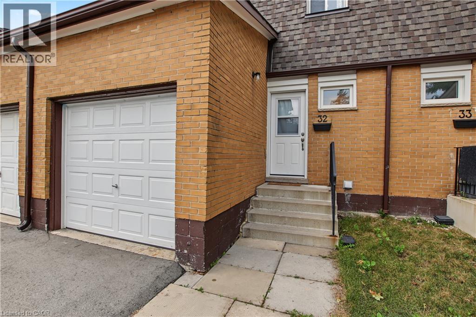
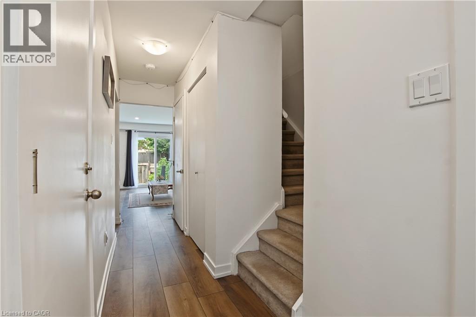
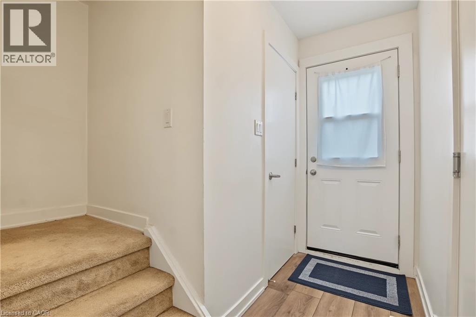
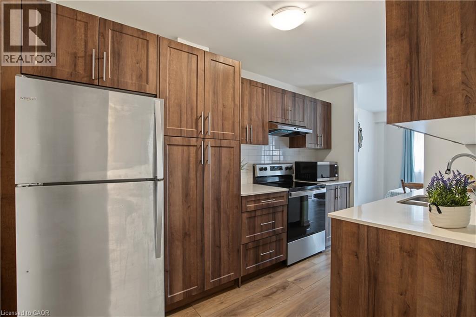
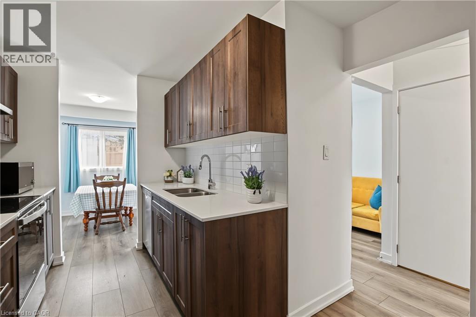
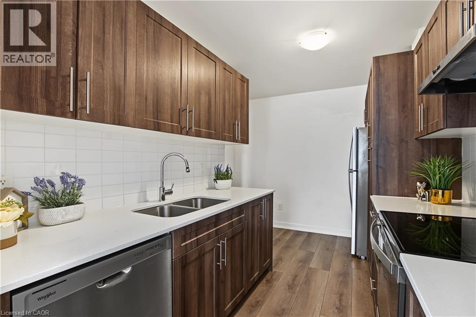
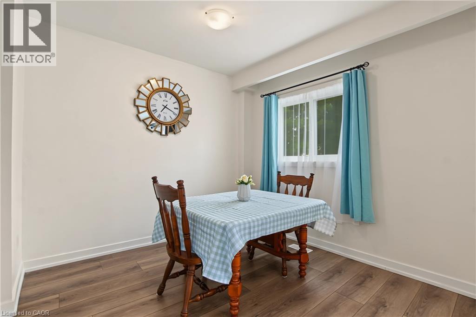
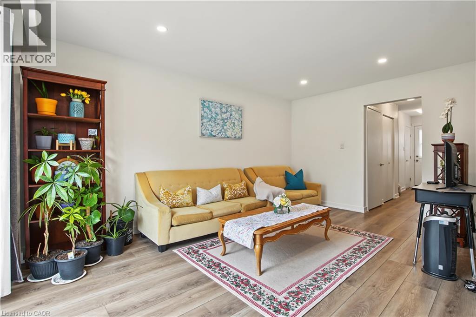
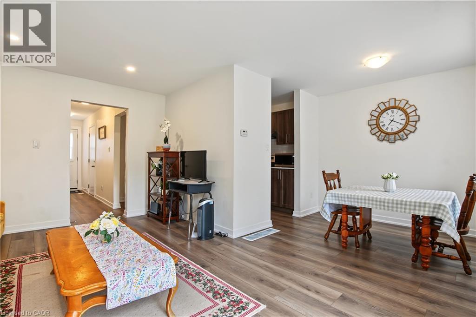
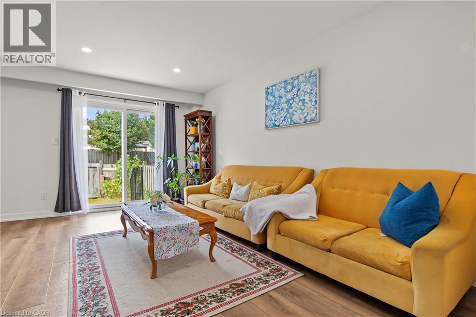
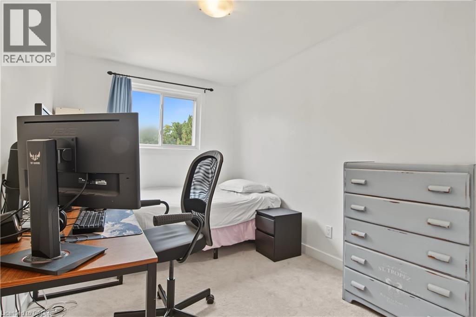
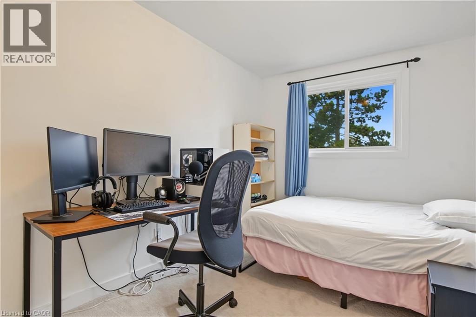
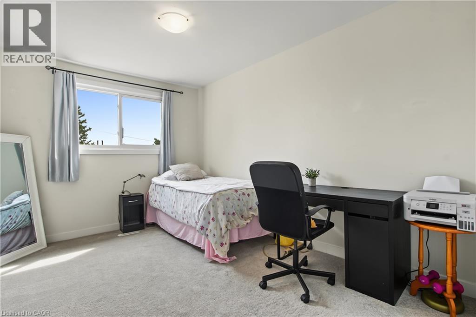
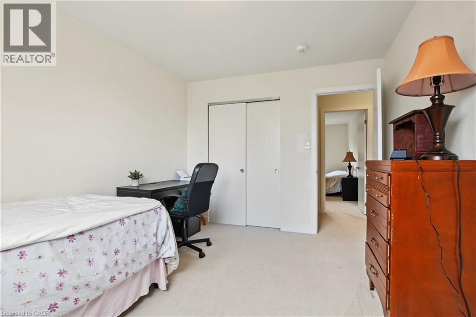
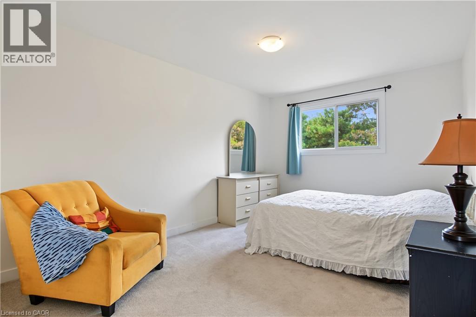
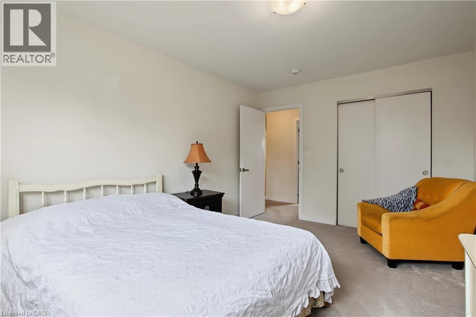
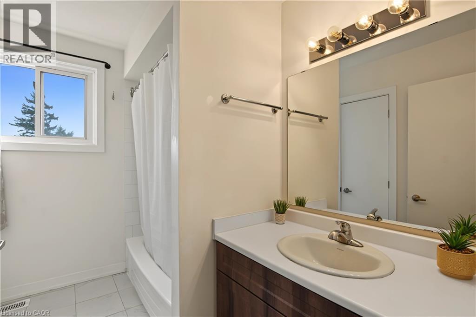
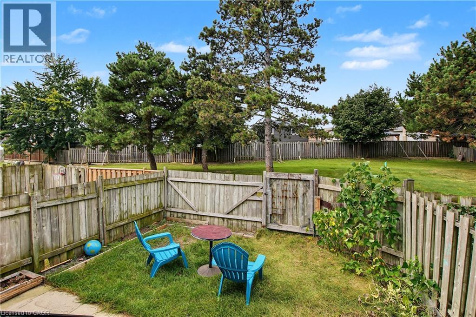
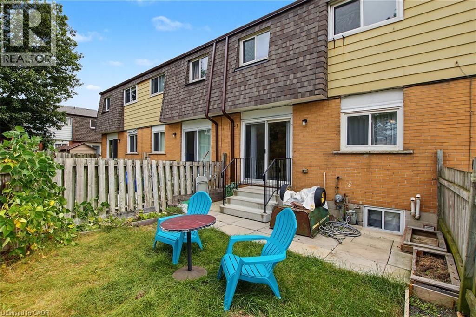
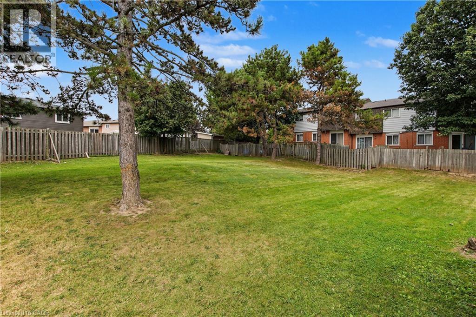
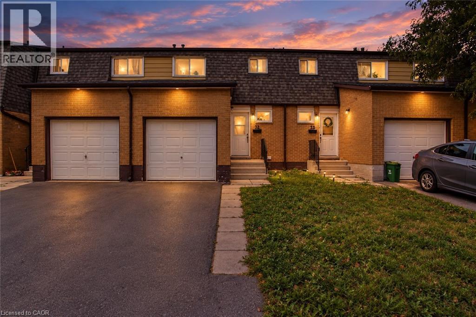
Welcome to Unit 32 at 1444 Upper Ottawa Street, a beautifully updated two-storey townhome in Hamilton's Templemead neighbourhood. The bright and functional main level features vinyl plank flooring, a spacious open living and dining area, and an updated kitchen with quartz countertops, pantry storage and stainless steel appliances. Upstairs are three generously sized bedrooms and a full bathroom, while the lower level provides laundry and additional storage space. Enjoy the added privacy of backing onto open space, along with convenient access to shopping, parks, schools, public transit, the Lincoln M. Alexander Parkway and Red Hill Valley Parkway. A well-located Hamilton Mountain home with comfortable living space and convenient access to everyday amenities. (id:27)

Building Features:

  • Style: Townhouse
  • Building Type: Row / Townhouse
  • Basement Development: Unfinished
  • Basement Type: Full
  • Construction Style - Attachment: Attached
  • Exterior Finish: Brick, Vinyl siding
  • Floor Space: 1089 sqft
  • Heating Type: Forced air
  • Heating Fuel: Natural gas
  • Cooling Type: Central air conditioning
  • Appliances: Dishwasher, Dryer, Microwave, Refrigerator, Washer, Hood Fan

Property Features:

  • OwnershipType: Condominium
  • Property Type: Single Family
  • Bedrooms: 3+1
  • Bathrooms: 2
  • Half Bathrooms: 1
  • Amenities Nearby: Hospital, Park, Public Transit, Schools
  • Built in: 1980
  • Community Features: Community Centre
  • Condo Fees: $489 Monthly
  • Features: Paved driveway
  • Floor Space (approx): 1089 Square Feet
  • MaintenanceFee Type: Insurance
  • Zoning: R4
  • Sewer: Municipal sewage system
  • Parking Type: Attached garage
  • No. of Parking Spaces: 2

Rooms:

  • Bedroom 2nd Level 14'2'' x 8'2''
  • Primary Bedroom 2nd Level 14'2'' x 10'4''
  • Bedroom 2nd Level 12'7'' x 9'11''
  • Bathroom 2nd Level 8'10'' x 8'7''
  • Utility Basement Level 9'5'' x 7'11''
  • Recreation Room Basement Level 25'2'' x 10'7''
  • Laundry Basement Level 6'8'' x 7'6''
  • Bedroom Basement Level 10'9'' x 6'9''
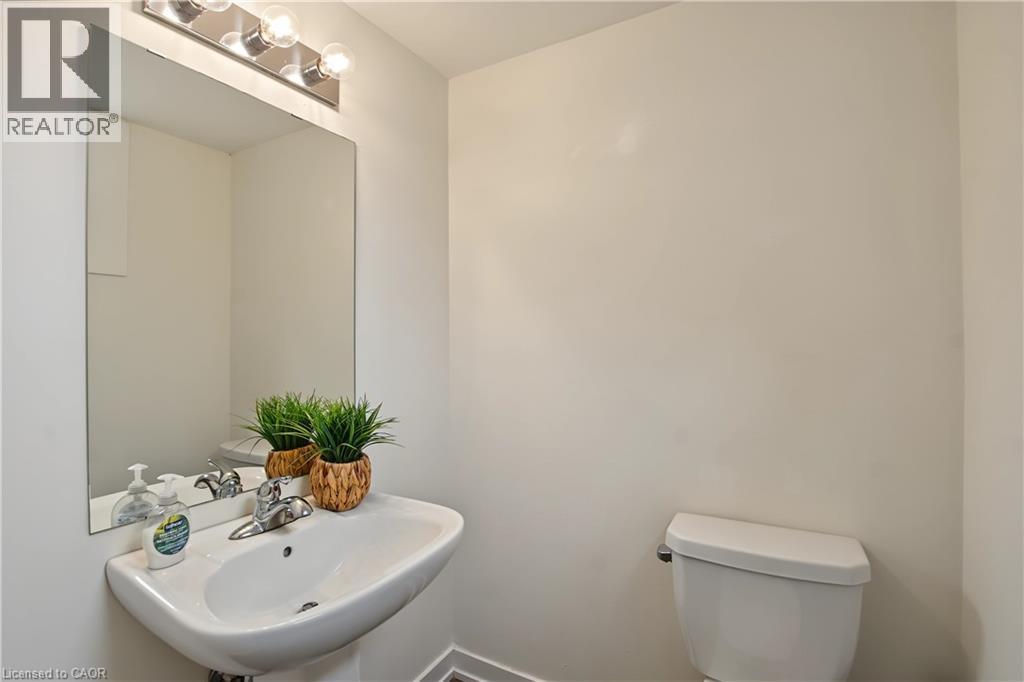
  • Bathroom Main Level 4'9'' x 4'4''
  • Living Main Level 16'3'' x 10'8''
  • Dining Main Level 9'3'' x 7'11''
  • Kitchen Main Level 12'7'' x 9'8''

Courtesy of: RE/MAX Real Estate Centre Inc.

REALTOR.ca  

QuickQuoteTM Powered by RPS

Location of 1444 UPPER OTTAWA Street Unit# 32, Hamilton, Ontario, L8W 1N3

Demographic Information of 1444 UPPER OTTAWA Street Unit# 32, Hamilton, Ontario, L8W 1N3

Life Stage

Young Couples

Employment Type

Blue Collar/Primary, Blue Collar/Service Sector

Average Household Income

$127,014.47

Average Number of Children

1.96

Household Population

Household Structure

Age of Population

Education

Education Level

No certificate/diploma/degree

17.47 %

High school certificate or equivalent

34.69 %

Apprenticeship trade certificate/diploma

6.47 %

College/non-university certificate

25.73 %

University Degree

15.63 %

Commuter

Travel To Work

By Car

90.36 %

By Public Transit

4.76 %

By Walking

1.62 %

By Bicycle

0.0 %

By Other Methods

3.26 %

Cultural Diversity

Knowledge of Official Language

Mother Tongue

Building Information

Building Type

Apartments (Low and High Rise)

Houses

99.98 %

Own Vs. Rent
