Button CopyPathCircle CloseCircle Left ArrowArrow Down Icon GreyClosecirclecircleBurger
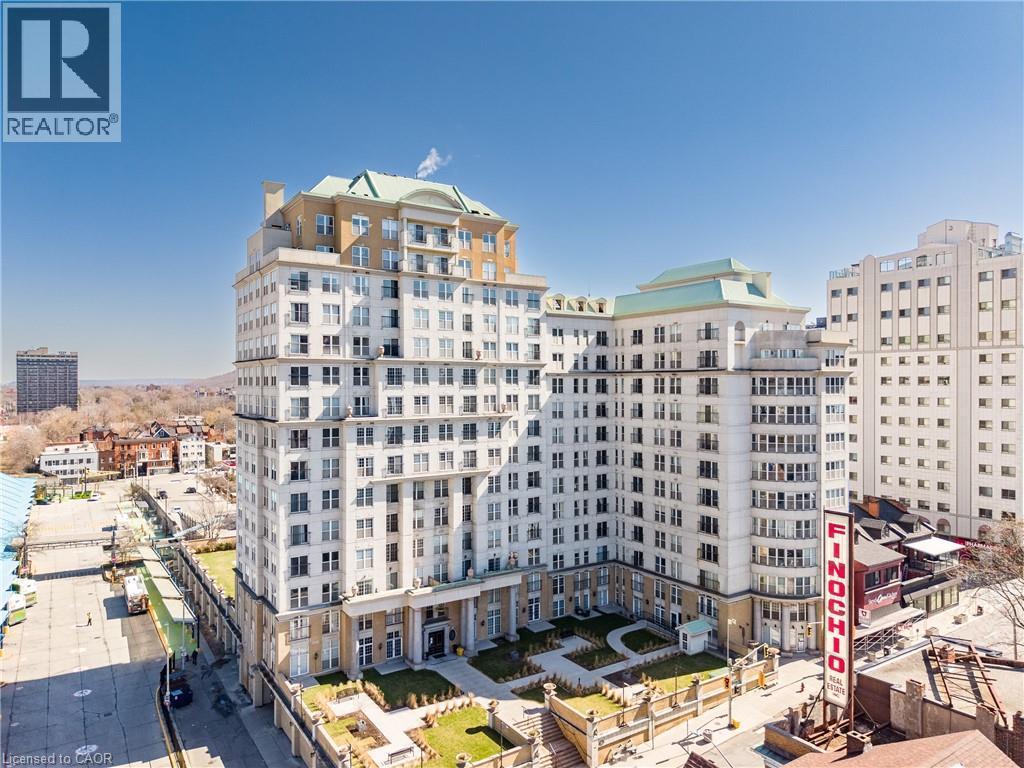
Image 1
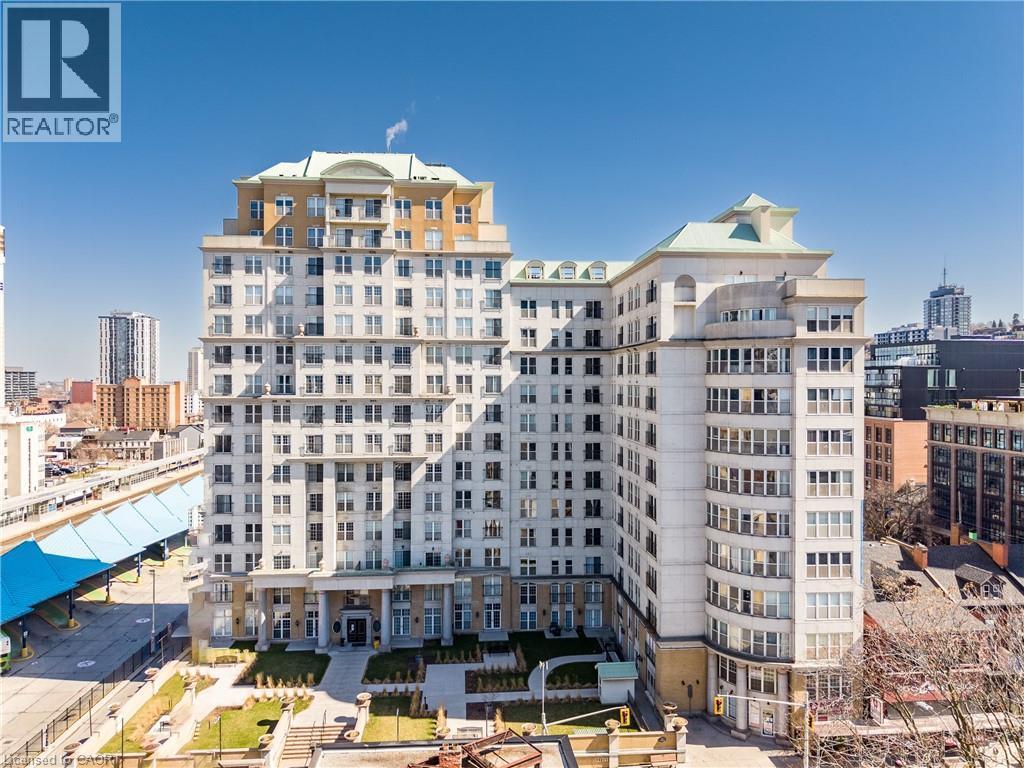
Image 2
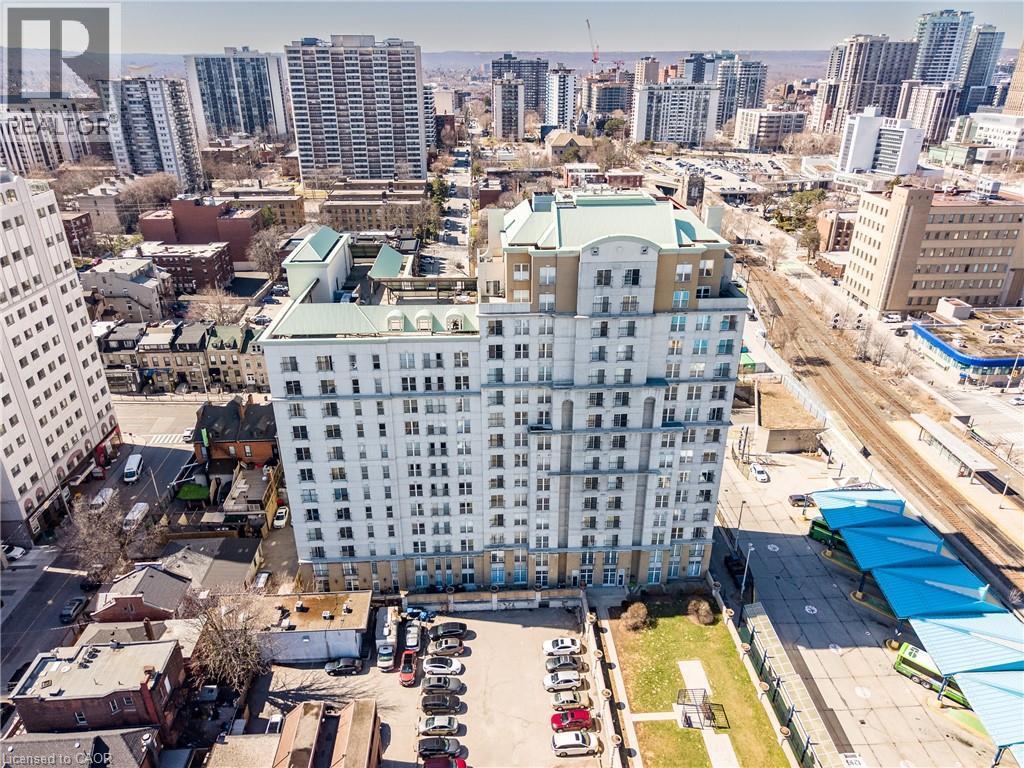
Image 3
$314,900

135 JAMES Street S Unit# 910, Hamilton, Ontario, L8P 2Z6

MLS® # 40816108

2 Beds

Baths

1020  FEETSQ

QuickQuoteTM: $287K - $364K

Hamilton ON, L8P 2Z6

MLS® # 40816108

Property Information:

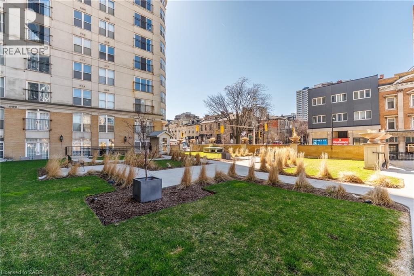
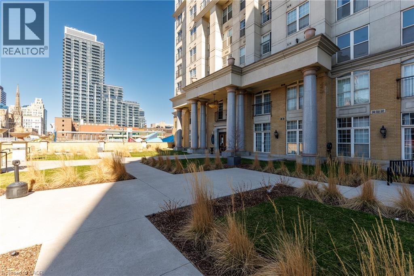
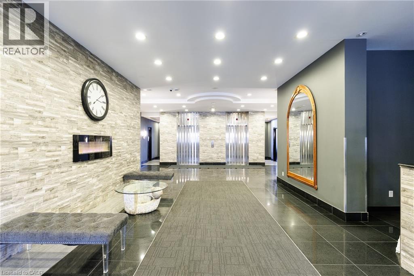
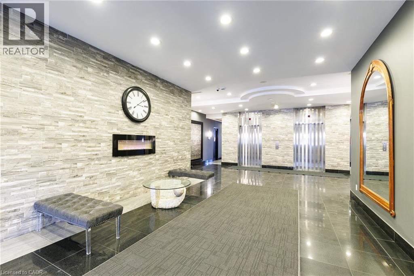
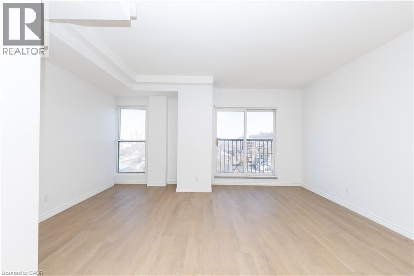
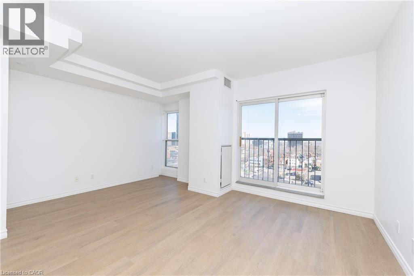
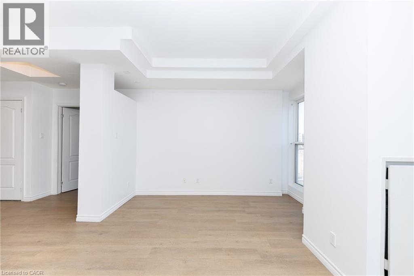
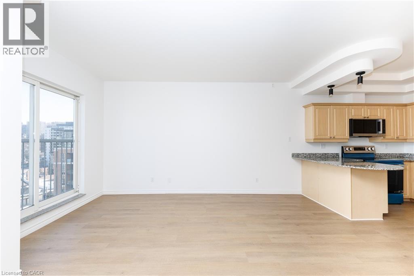
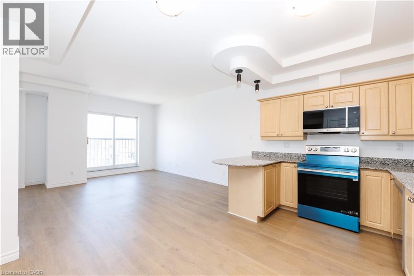
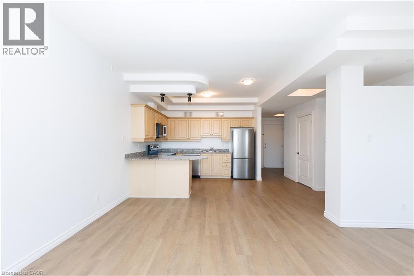
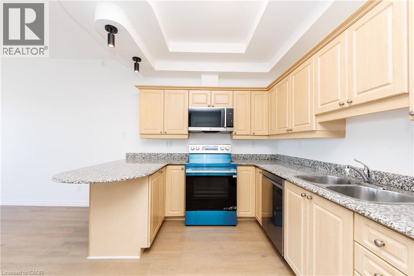
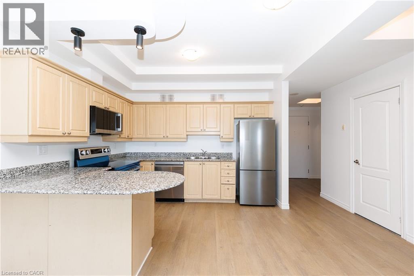
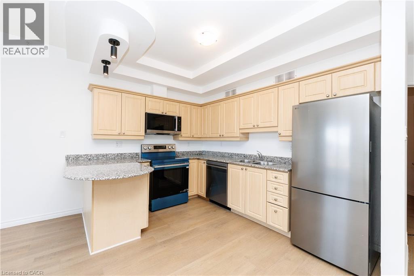
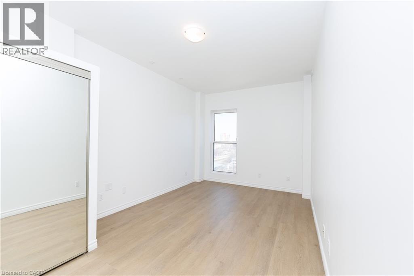
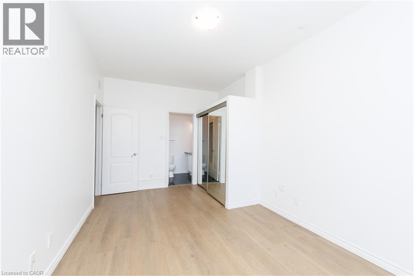
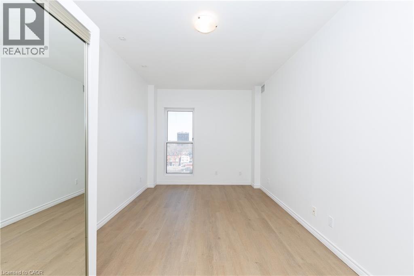
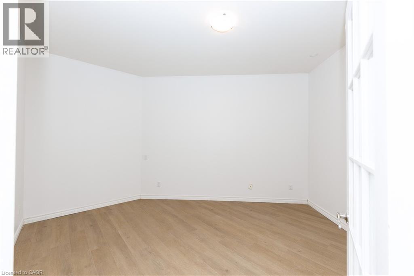
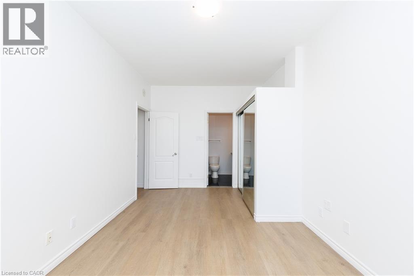
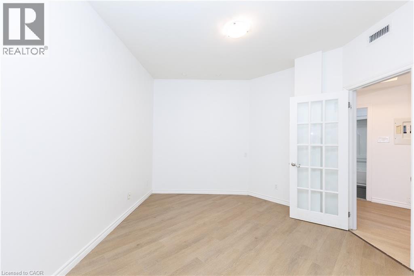
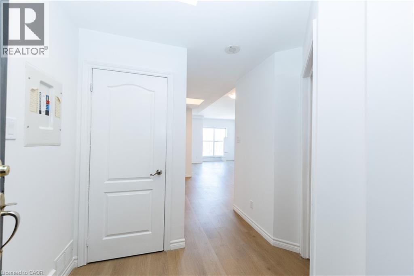
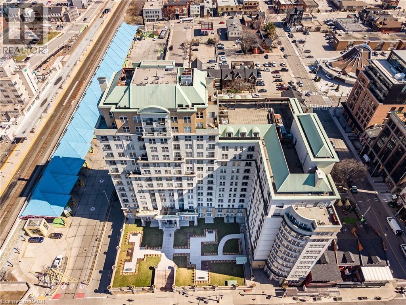
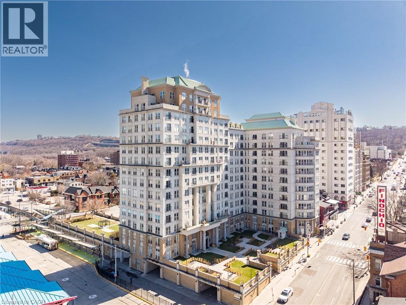
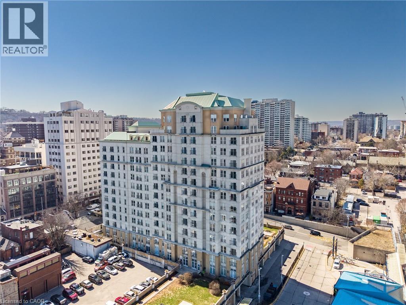
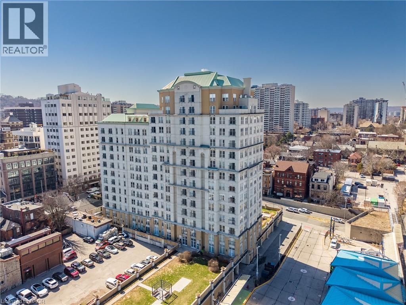
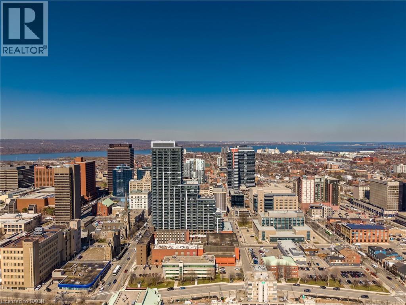
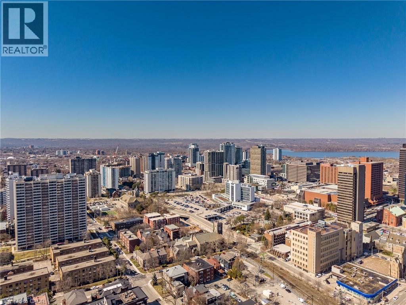
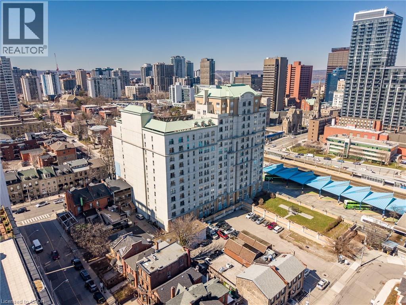
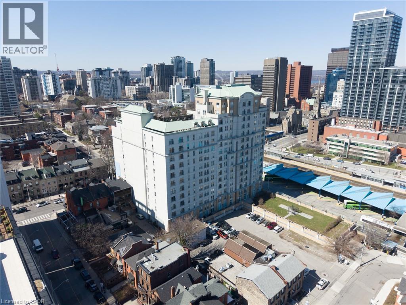
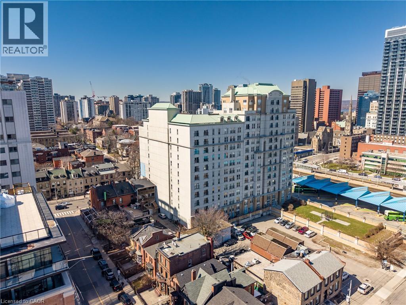
Step into this bright and spacious 2-bedroom condo offering 1,020 sq.ft of thoughtfully designed living space. With 9-foot ceilings, all new appliances, and an abundance of natural light, it’s a home that feels both comfortable and easy to live in. This unit is ideally located to shops, restaurants and schools while the nearby GO Station makes commuting simple. Enjoy evenings on the rooftop patio or a quick workout in the fitness centre—everything you need is right here. Exceptional city living starts here. (id:27)

Building Features:

  • Style: Apartment
  • Building Type: Apartment
  • Amenities: Exercise Centre
  • Basement Type: None
  • Construction Style - Attachment: Attached
  • Exterior Finish: Brick, Stucco
  • Fire Protection: Smoke Detectors
  • Floor Space: 1020 sqft
  • Heating Type: Forced air
  • Cooling Type: Central air conditioning
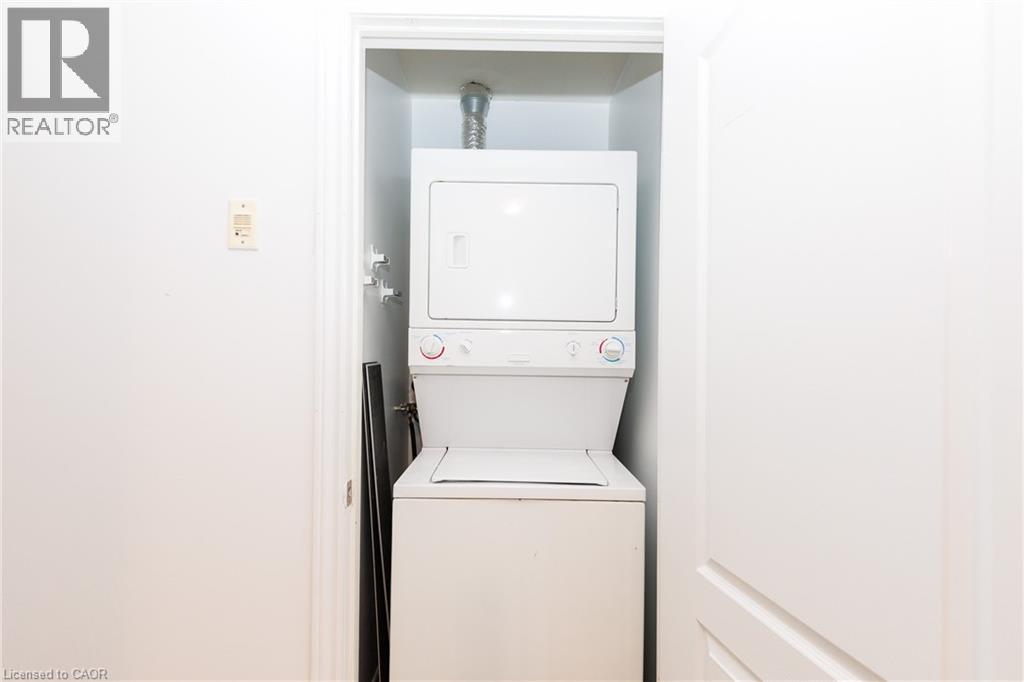
  • Appliances: Dishwasher, Dryer, Microwave, Refrigerator, Stove, Washer

Property Features:

  • OwnershipType: Condominium
  • Property Type: Single Family
  • Bedrooms: 2
  • Bathrooms: 2
  • Access Type: Road access, Highway access, Rail access
  • Amenities Nearby: Airport, Golf Nearby, Hospital, Park, Public Transit, Schools, Shopping
  • Built in: 1967
  • Community Features: Community Centre
  • Condo Fees: $948 Monthly
  • Features: Conservation/green belt, Balcony
  • Floor Space (approx): 1020 Square Feet
  • MaintenanceFee Type: Insurance, Heat, Water
  • Zoning: 1
  • Sewer: Municipal sewage system
  • Parking Type: Underground

Rooms:

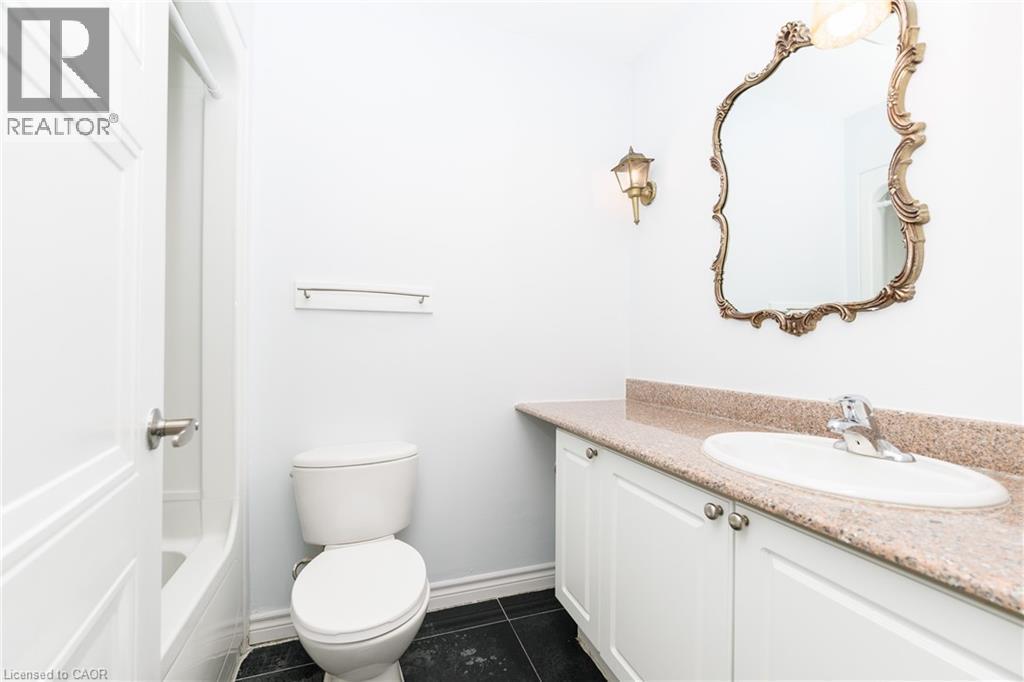
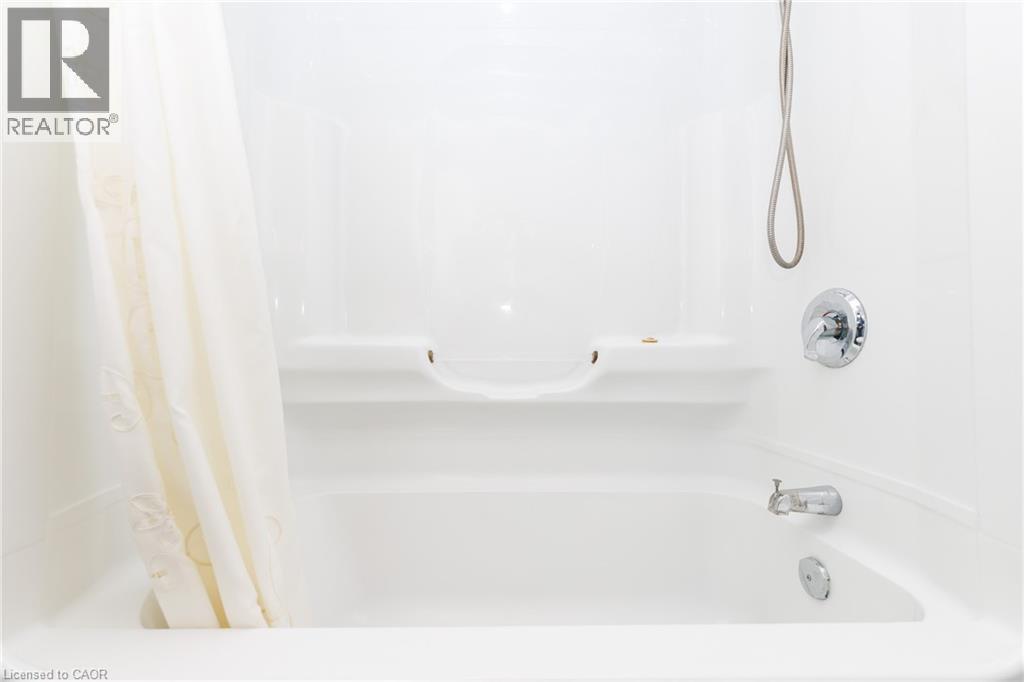
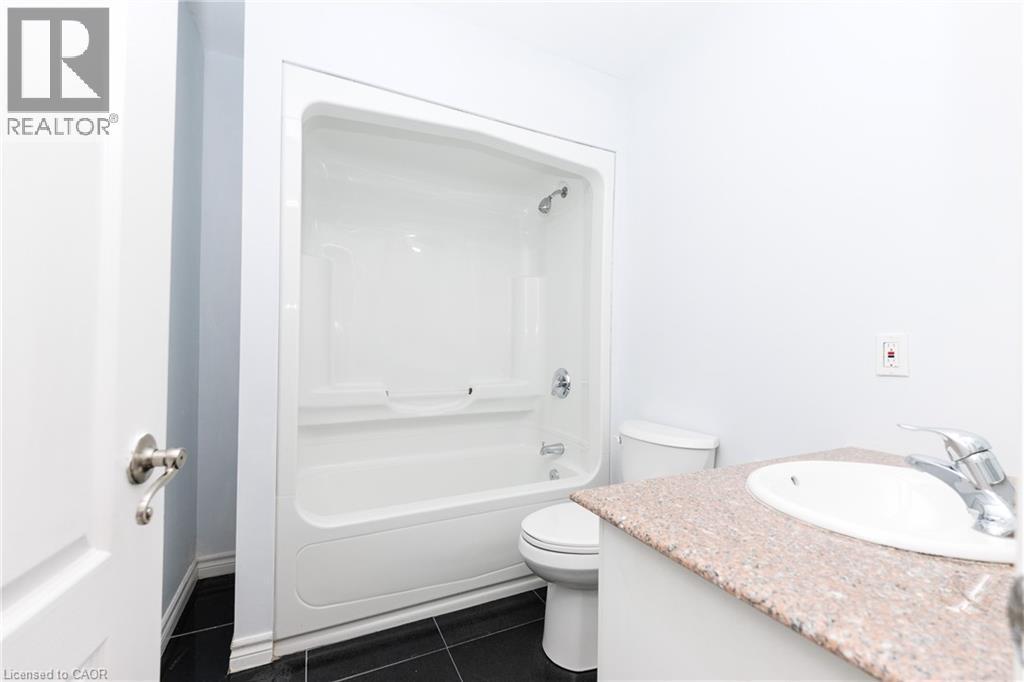
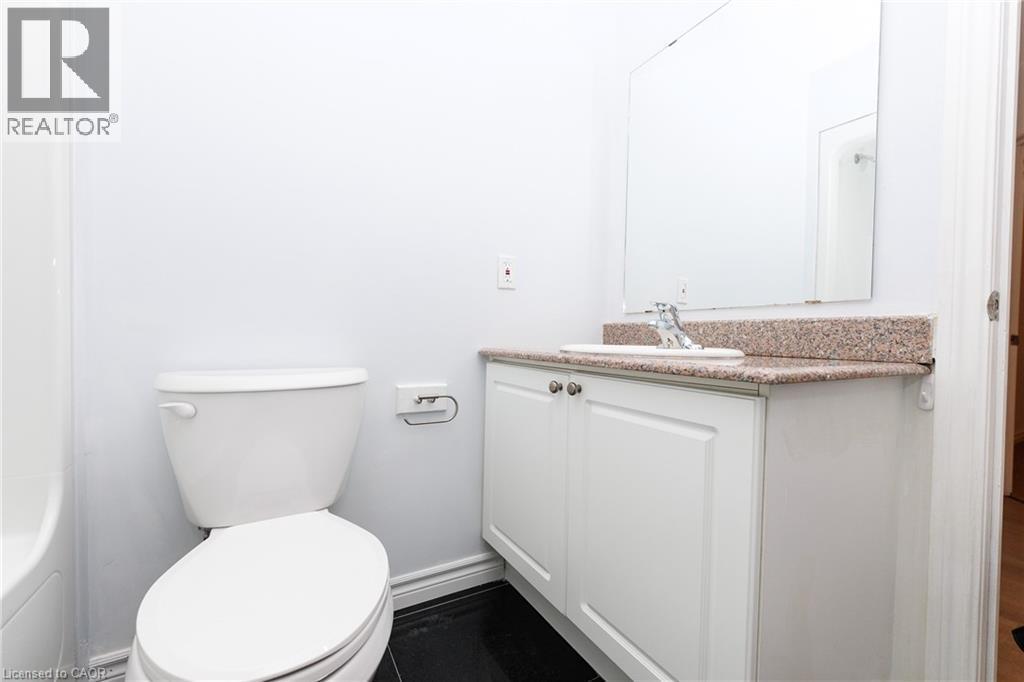
  • Bathroom Main Level Measurements not available
  • Bathroom Main Level Measurements not available
  • Foyer Main Level 8'4'' x 7'10''
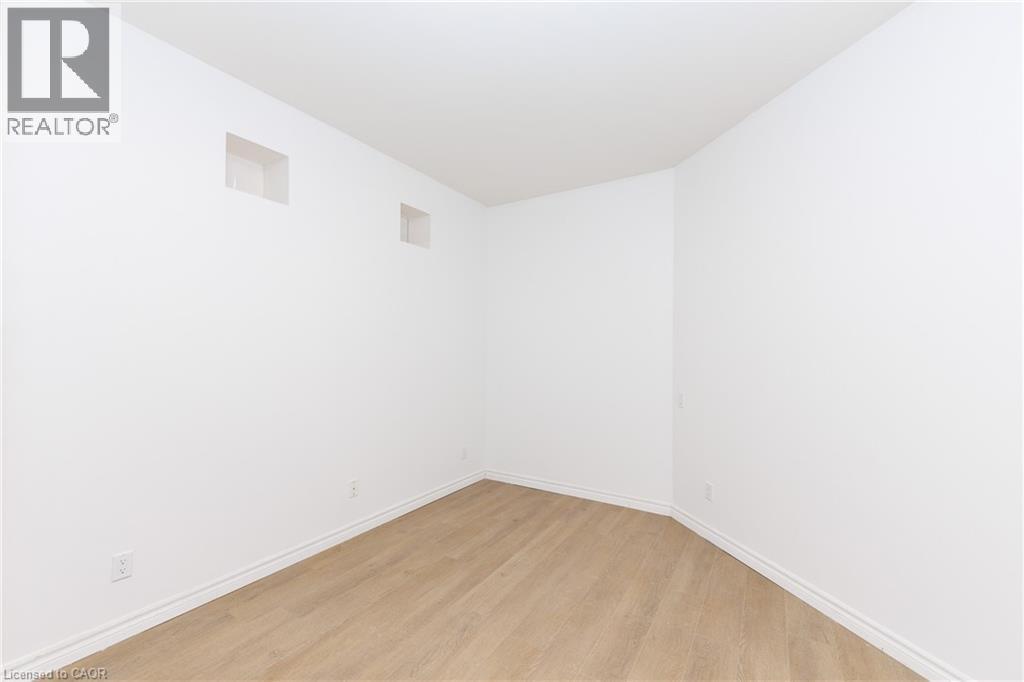
  • Bedroom Main Level 14'2'' x 11'4''
  • Bedroom Main Level 18'2'' x 10'3''
  • Kitchen Main Level 16'11'' x 12'6''
  • Living Main Level 11'9'' x 16'10''

Courtesy of: Platinum Lion Realty Inc.

REALTOR.ca  

QuickQuoteTM Powered by RPS

Location of 135 JAMES Street S Unit# 910, Hamilton, Ontario, L8P 2Z6

Demographic Information of 135 JAMES Street S Unit# 910, Hamilton, Ontario, L8P 2Z6

Life Stage

Later Years

Employment Type

Service Sector

Average Household Income

$88,954.95

Average Number of Children

1.65

Household Population

Household Structure

Age of Population

Education

Education Level

No certificate/diploma/degree

19.96 %

High school certificate or equivalent

28.22 %

Apprenticeship trade certificate/diploma

4.3 %

College/non-university certificate

20.33 %

University certificate (below bachelor)

0.7 %

University Degree

26.49 %

Commuter

Travel To Work

By Car

55.2 %

By Public Transit

25.19 %

By Walking

14.86 %

By Bicycle

0.49 %

By Other Methods

4.26 %

Cultural Diversity

Knowledge of Official Language

Mother Tongue

Building Information

Building Type

Apartments (Low and High Rise)

86.6 %

Houses

13.4 %

Own Vs. Rent
