Button CopyPathCircle CloseCircle Left ArrowArrow Down Icon GreyClosecirclecircleBurger
Image 1
Image 2
Image 3
$329,950

135 JAMES Street S Unit# 701, Hamilton, Ontario, L8P 2Z6

MLS® # 40815541

2 Beds

Baths

1000  FEETSQ

QuickQuoteTM: Not Available

Hamilton ON, L8P 2Z6

MLS® # 40815541

Property Information:

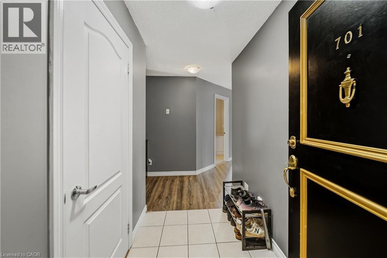
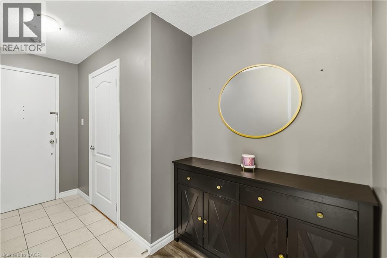
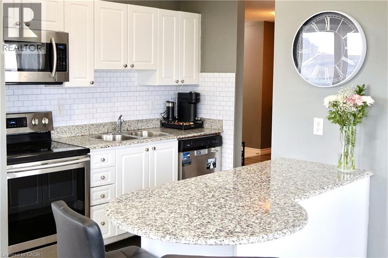
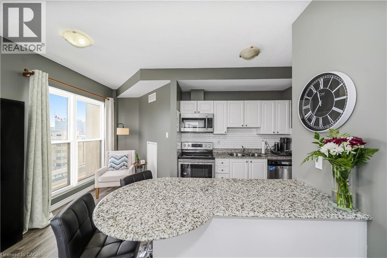
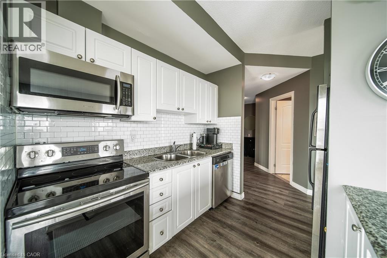
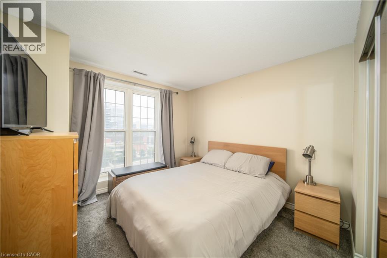
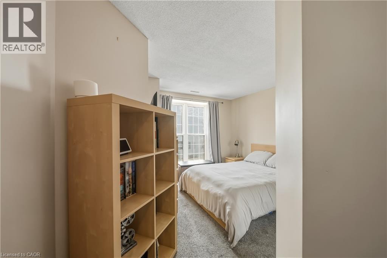
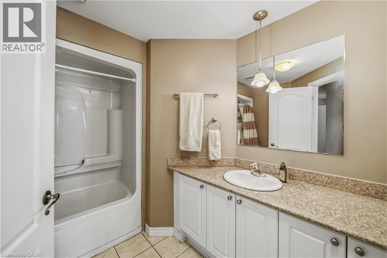
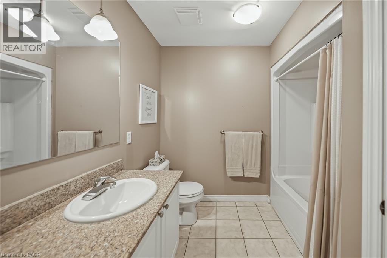
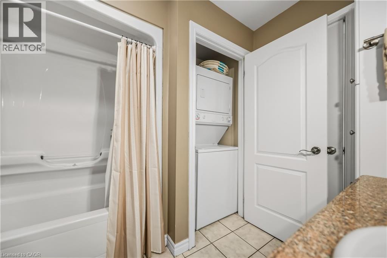
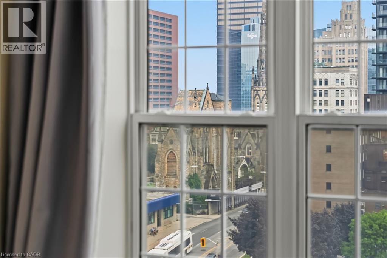
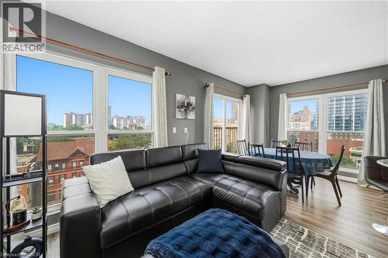
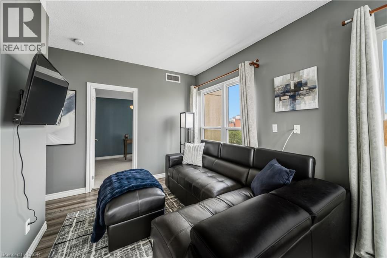
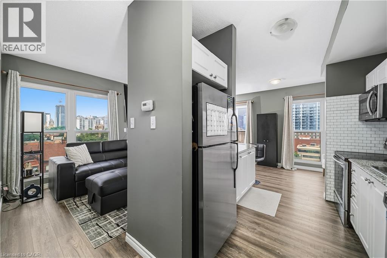
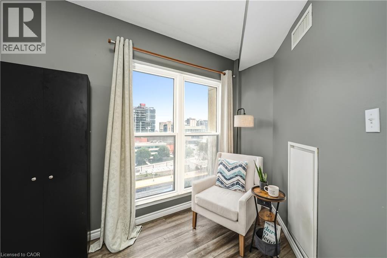
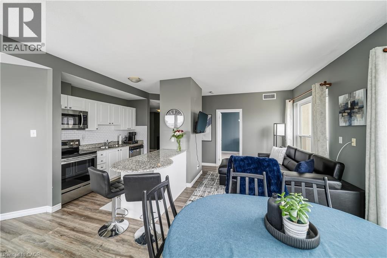
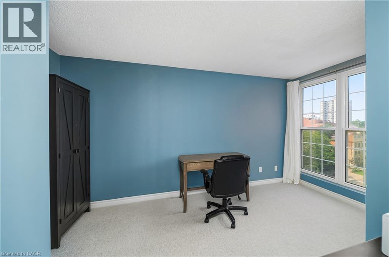
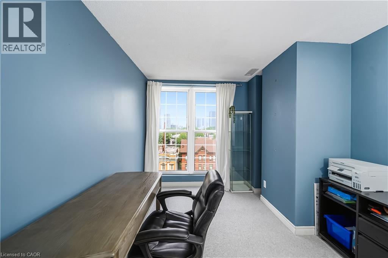
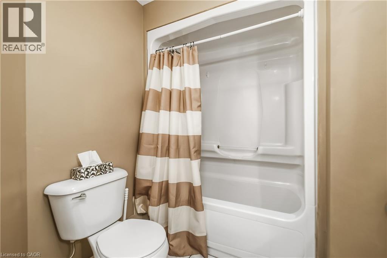
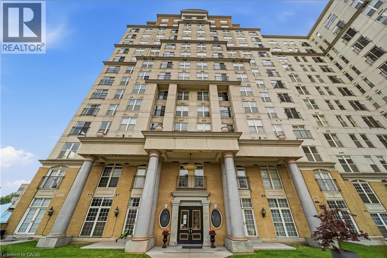
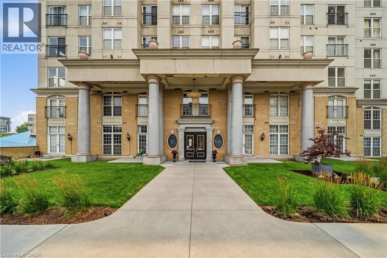
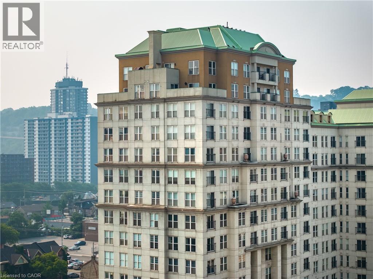
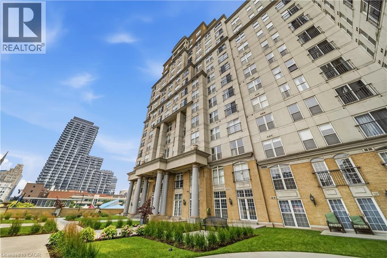
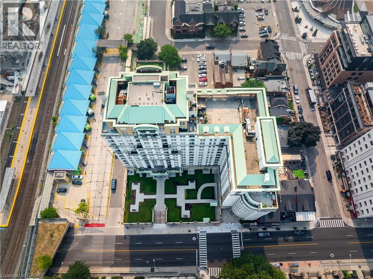
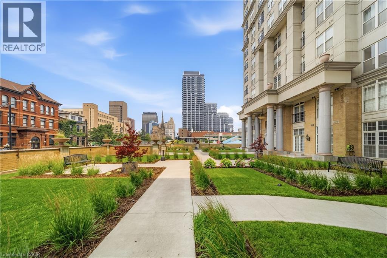
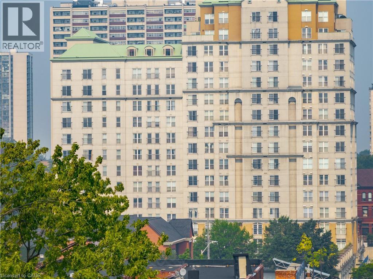
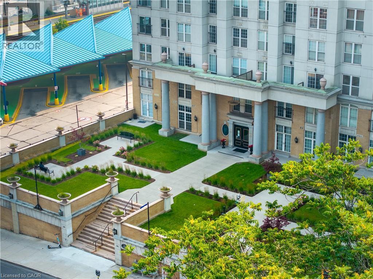
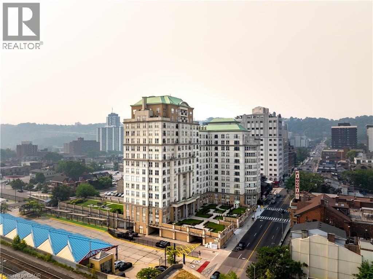
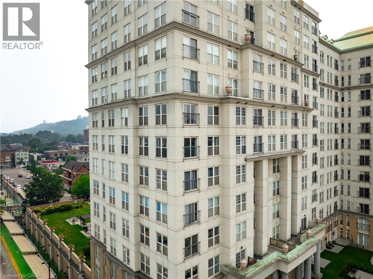
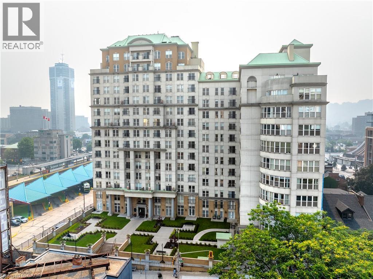
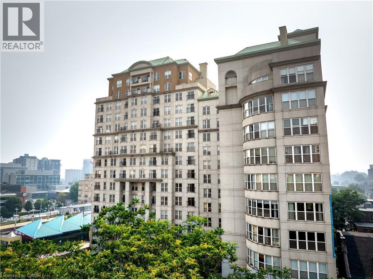
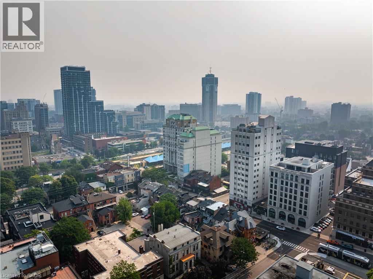
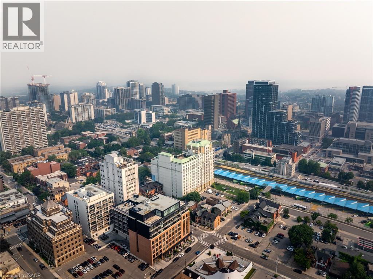
Luminous 1000 square foot two-bedroom, two full bathrooms corner unit condo on sale at the prestigious Chateau Royale building in the heart of downtown Hamilton. This bright and spacious unit with in-suite laundry, offers comfortable and modern living for every professional. It is perfectly located in North Durand next to the Hamilton Go Station and within walking distance to all amenities including restaurants, arts, theatres, parks, public transit and so much more! The building offers easy commutes to McMaster University, Mohawk College, St. Joseph's Hospital and McMaster Children's Hospital. Don't miss out on this unique and spacious layout in the desired Chateau Royale! (id:27)

Building Features:

  • Style: Apartment
  • Building Type: Apartment
  • Amenities: Exercise Centre
  • Basement Type: None
  • Construction Style - Attachment: Attached
  • Exterior Finish: Brick, Stone
  • Floor Space: 1000 sqft
  • Heating Type: Forced air
  • Cooling Type: Central air conditioning
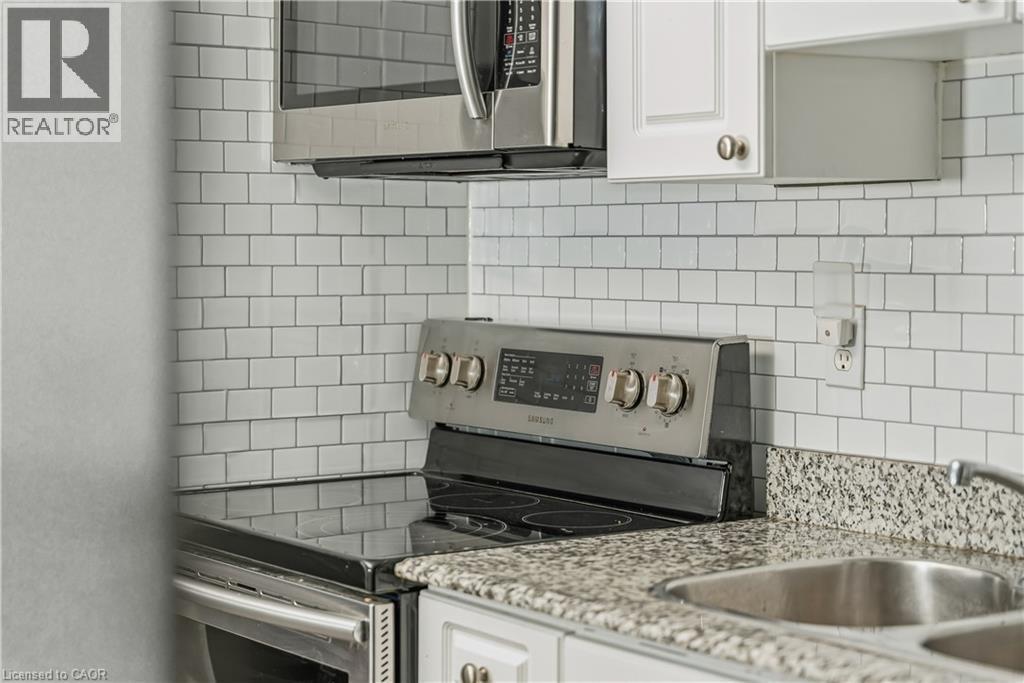
  • Appliances: Dishwasher, Dryer, Refrigerator, Stove, Washer, Microwave Built-in

Property Features:

  • OwnershipType: Condominium
  • Property Type: Single Family
  • Bedrooms: 2
  • Bathrooms: 2
  • Amenities Nearby: Hospital, Public Transit
  • Built in: 1967
  • Community Features: Community Centre
  • Condo Fees: $939 Monthly
  • Floor Space (approx): 1000 Square Feet
  • MaintenanceFee Type: Insurance, Heat, Landscaping, Water
  • Storage Type: Locker
  • Zoning: I
  • Sewer: Municipal sewage system
  • Parking Type: Underground, None
  • No. of Parking Spaces: 1

Rooms:

  • Living Main Level 18'1'' x 18'0''
  • Dining Main Level 18'1'' x 18'0''
  • Laundry Main Level Measurements not available
  • Bathroom Main Level Measurements not available
  • Bathroom Main Level Measurements not available
  • Bedroom Main Level 14'5'' x 9'7''
  • Bedroom Main Level 12'1'' x 11'4''

Courtesy of: Stonemill Realty Inc.

REALTOR.ca  

QuickQuoteTM Powered by RPS

Location of 135 JAMES Street S Unit# 701, Hamilton, Ontario, L8P 2Z6

Demographic Information of 135 JAMES Street S Unit# 701, Hamilton, Ontario, L8P 2Z6

Life Stage

Later Years

Employment Type

Service Sector

Average Household Income

$88,954.95

Average Number of Children

1.65

Household Population

Household Structure

Age of Population

Education

Education Level

No certificate/diploma/degree

19.96 %

High school certificate or equivalent

28.22 %

Apprenticeship trade certificate/diploma

4.3 %

College/non-university certificate

20.33 %

University certificate (below bachelor)

0.7 %

University Degree

26.49 %

Commuter

Travel To Work

By Car

55.2 %

By Public Transit

25.19 %

By Walking

14.86 %

By Bicycle

0.49 %

By Other Methods

4.26 %

Cultural Diversity

Knowledge of Official Language

Mother Tongue

Building Information

Building Type

Apartments (Low and High Rise)

86.6 %

Houses

13.4 %

Own Vs. Rent

