Button CopyPathCircle CloseCircle Left ArrowArrow Down Icon GreyClosecirclecircleBurger
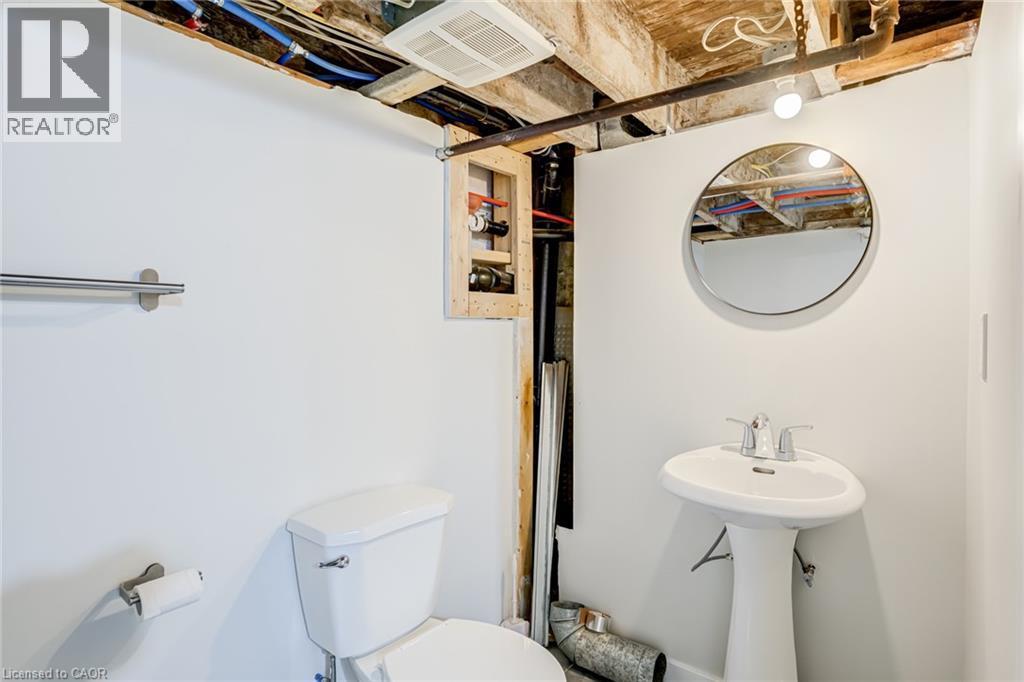
Image 1
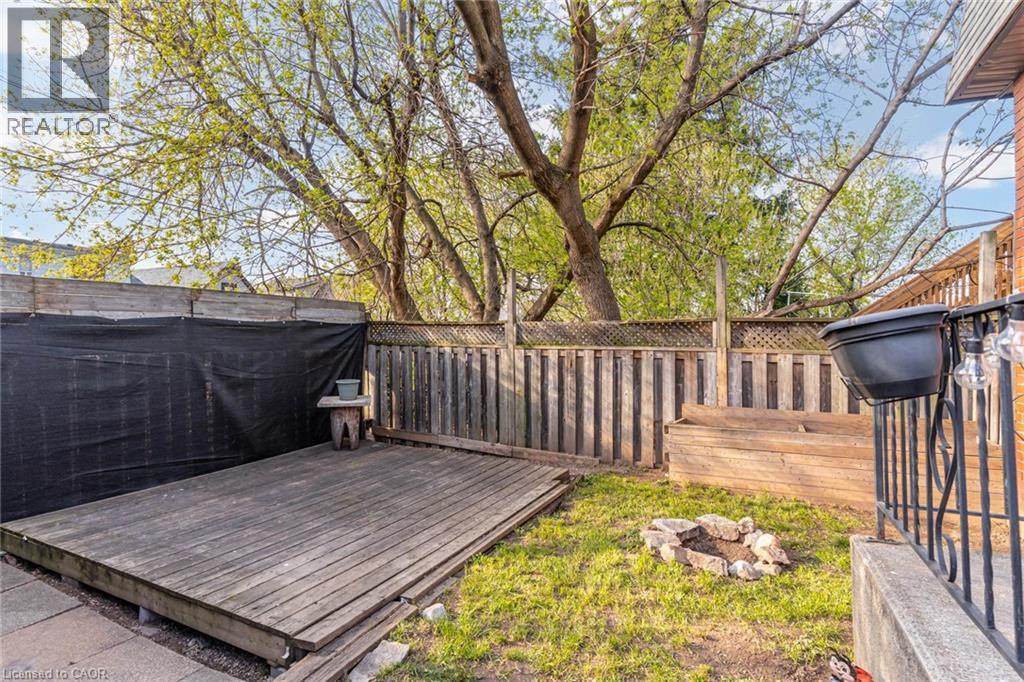
Image 2
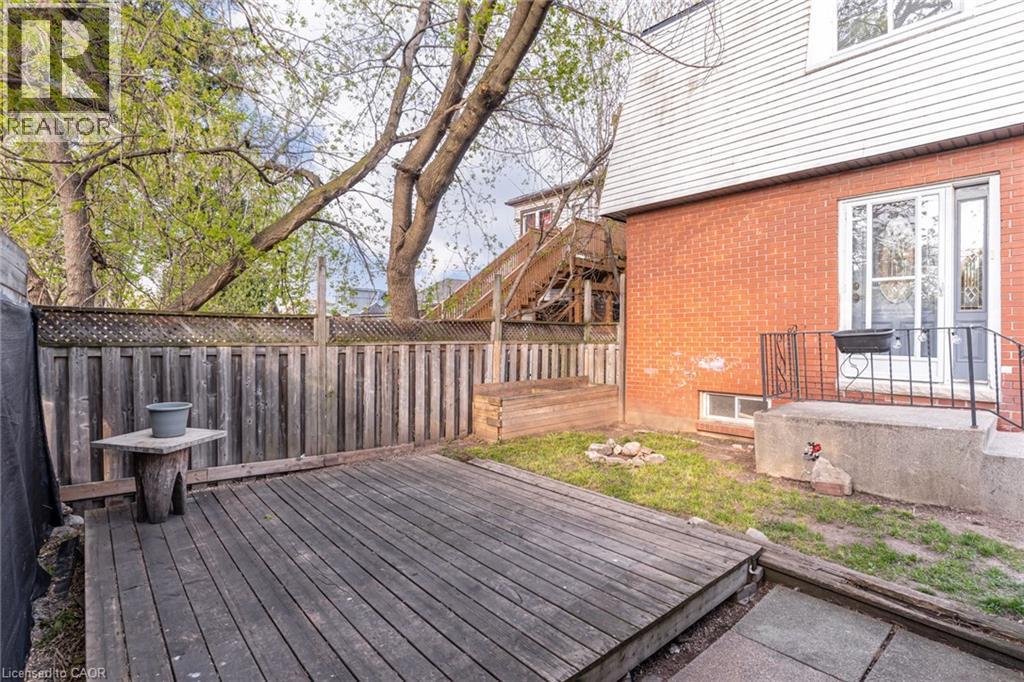
Image 3
$749,000

131 PARK Row N, Hamilton, Ontario, L8H 4E7

MLS® # 40830663

7 Beds

Baths

2763  FEETSQ

QuickQuoteTM: Not Available

Hamilton ON, L8H 4E7

MLS® # 40830663

Property Information:

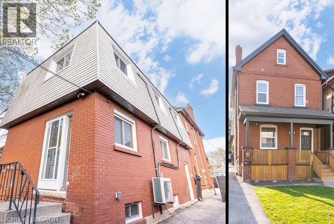
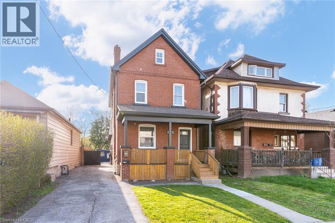
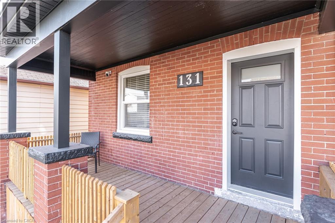
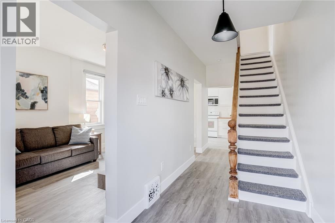
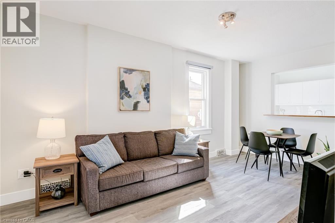
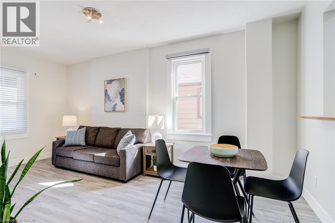
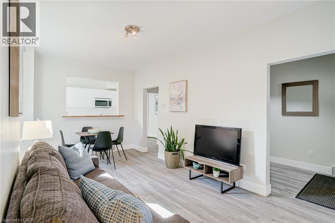
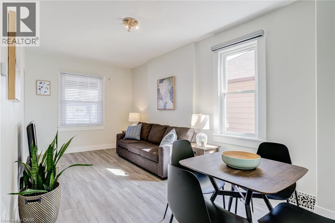
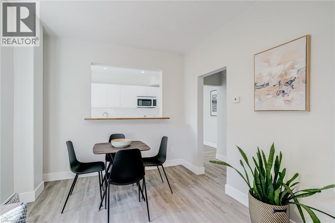
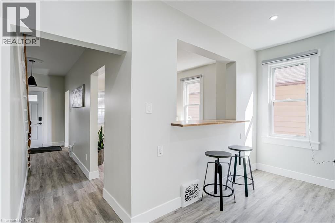
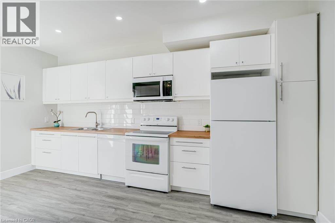
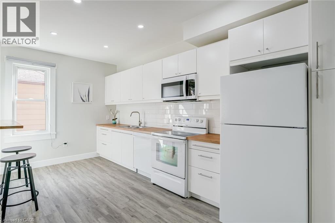
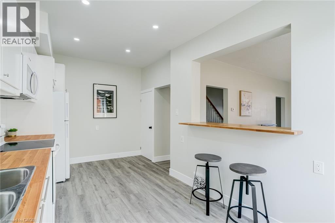
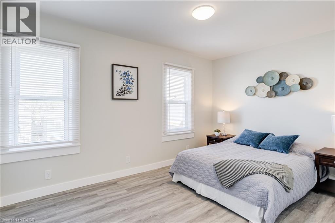
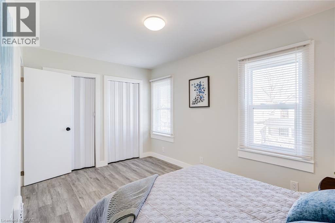
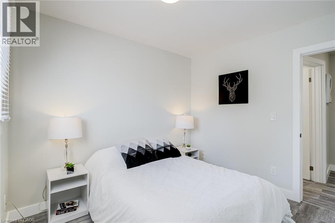
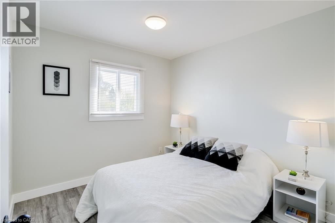
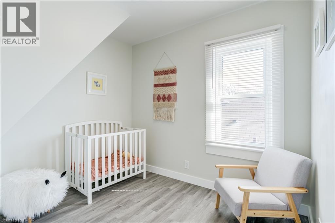
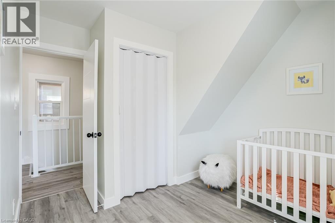
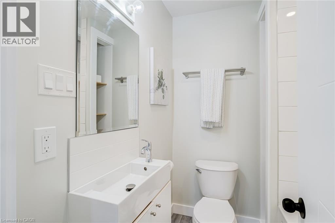
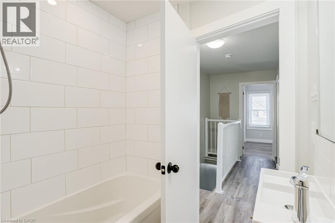
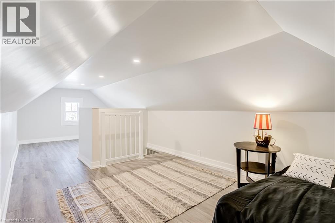
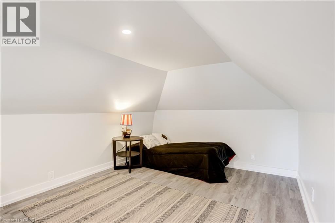
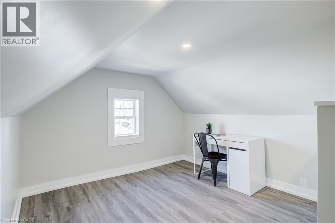
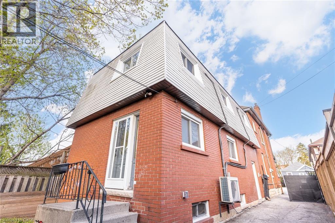
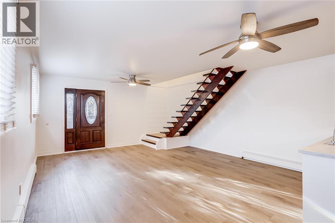
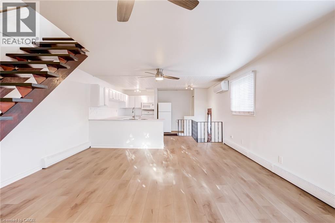
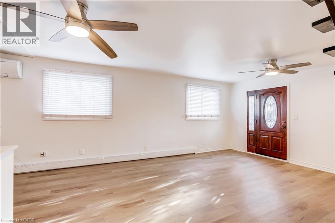
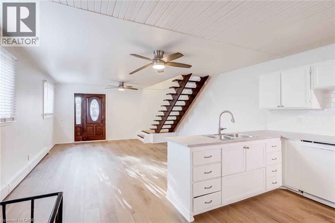
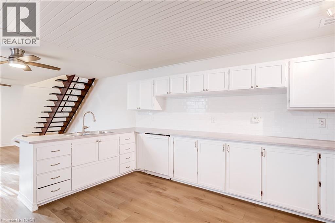
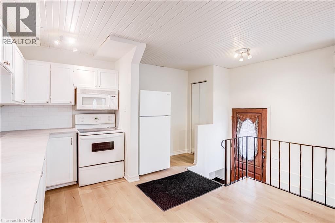
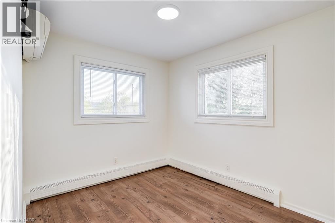
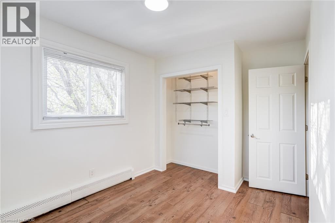
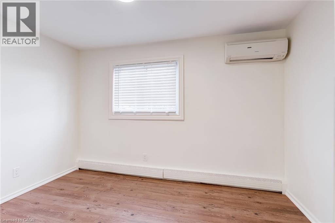
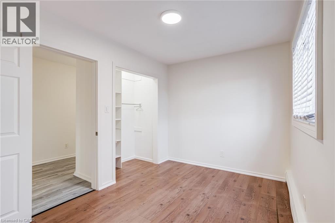
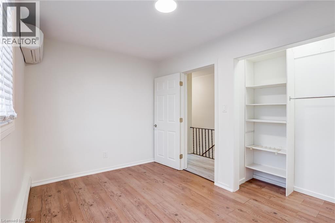
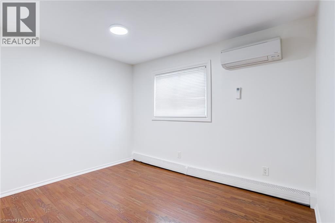
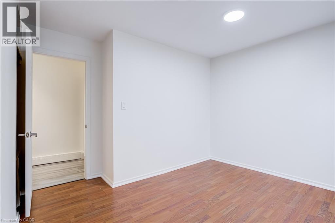
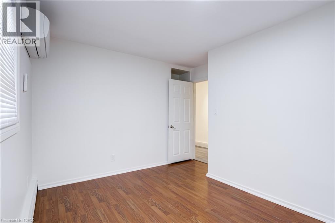
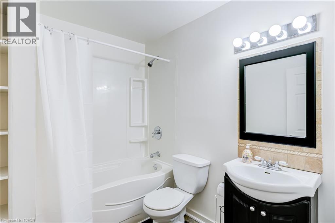
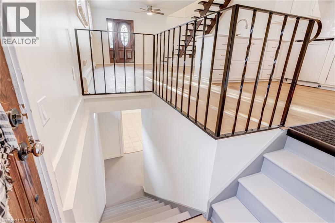
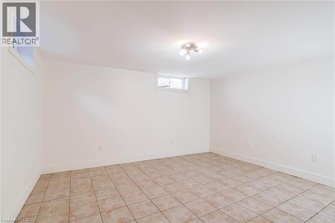
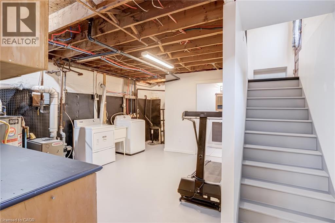
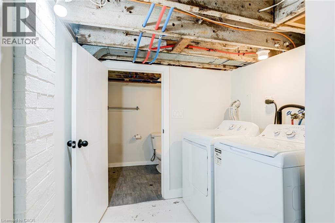
THE ULTIMATE HOUSE HACK OR TURNKEY INVESTMENT! This exceptional property features 2 separate, legal homes on one lot, situated just steps from the vibrant shops and restaurants of Ottawa Street. The front residence is a spacious 2.5-story home offering 4 bedrooms, 1.5 baths, and a full basement. It has been extensively modernized with a 2026 refresh including a new kitchen, appliances, updated flooring, trim, interior doors, and lighting, plus new exterior soffits, eaves, and fascia. The rear home is a 2-story dwelling with 3 bedrooms, 1.5 baths, and a finished basement featuring a secondary living room. Recent updates to the back house include a high-efficiency heat pump and AC (2023) and new main floor flooring and paint (2026). Outdoor highlights include a long 3-car driveway and a fully fenced backyard, perfect for privacy between units. Both homes are equipped with their own basements and separate gas and hydro meters, ensuring tenants pay their own utilities. Live in one and let the other pay your mortgage, or rent both in this prime Hamilton location! (id:27)

Building Features:

  • Style: Detached
  • Building Type: House
  • Basement Development: Partially finished
  • Basement Type: Full
  • Construction Style - Attachment: Detached
  • Exterior Finish: Brick
  • Floor Space: 2763 sqft
  • Foundation Type: Unknown
  • Heating Type: Other
  • Heating Fuel: Natural gas
  • Cooling Type: Central air conditioning
  • Appliances: Dishwasher, Dryer, Stove, Washer, Microwave Built-in, Hood Fan, Window Coverings

Property Features:

  • OwnershipType: Freehold
  • Property Type: Single Family
  • Bedrooms: 7
  • Bathrooms: 4
  • Half Bathrooms: 2
  • Access Type: Road access
  • Amenities Nearby: Schools
  • Floor Space (approx): 2763 Square Feet
  • Lot Depth: 100 Feet
  • Lot Frontage: 30 Feet
  • Structure Type: Shed, Porch
  • Zoning: D
  • Sewer: Municipal sewage system
  • No. of Parking Spaces: 3

Rooms:

  • Bathroom 2nd Level Measurements not available
  • Primary Bedroom 2nd Level 9'10'' x 12'10''
  • Bedroom 2nd Level 7'5'' x 11'7''
  • Bedroom 2nd Level 11'1'' x 7'10''
  • Bathroom 2nd Level Measurements not available
  • Primary Bedroom 2nd Level 12'9'' x 7'9''
  • Bedroom 2nd Level 9'8'' x 9'1''
  • Bedroom 2nd Level 9'8'' x 9'6''
  • Bedroom 3rd Level 9'9'' x 23'7''
  • Bathroom Basement Level Measurements not available
  • Family Basement Level 13'11'' x 12'10''
  • Bathroom Basement Level Measurements not available
  • Kitchen Main Level 14'0'' x 14'11''
  • Family Main Level 14'0'' x 16'10''
  • Dining Main Level 9'1'' x 7'8''
  • Family Main Level 9'1'' x 10'0''
  • Kitchen Main Level 15'9'' x 8'10''

QuickQuoteTM Powered by RPS

Location of 131 PARK Row N, Hamilton, Ontario, L8H 4E7

Demographic Information of 131 PARK Row N, Hamilton, Ontario, L8H 4E7

Life Stage

Midlife Families

Employment Type

Blue Collar/Primary, Blue Collar/Service Sector

Average Household Income

$88,791.46

Average Number of Children

1.61

Household Population

Household Structure

Age of Population

Education

Education Level

No certificate/diploma/degree

24.07 %

High school certificate or equivalent

33.44 %

Apprenticeship trade certificate/diploma

5.96 %

College/non-university certificate

23.07 %

University certificate (below bachelor)

0.59 %

University Degree

12.88 %

Commuter

Travel To Work

By Car

76.95 %

By Public Transit

14.15 %

By Walking

5.37 %

By Bicycle

0.56 %

By Other Methods

2.97 %

Cultural Diversity

Knowledge of Official Language

Mother Tongue

Building Information

Building Type

Apartments (Low and High Rise)

8.01 %

Houses

91.99 %

Own Vs. Rent

