Button CopyPathCircle CloseCircle Left ArrowArrow Down Icon GreyClosecirclecircleBurger
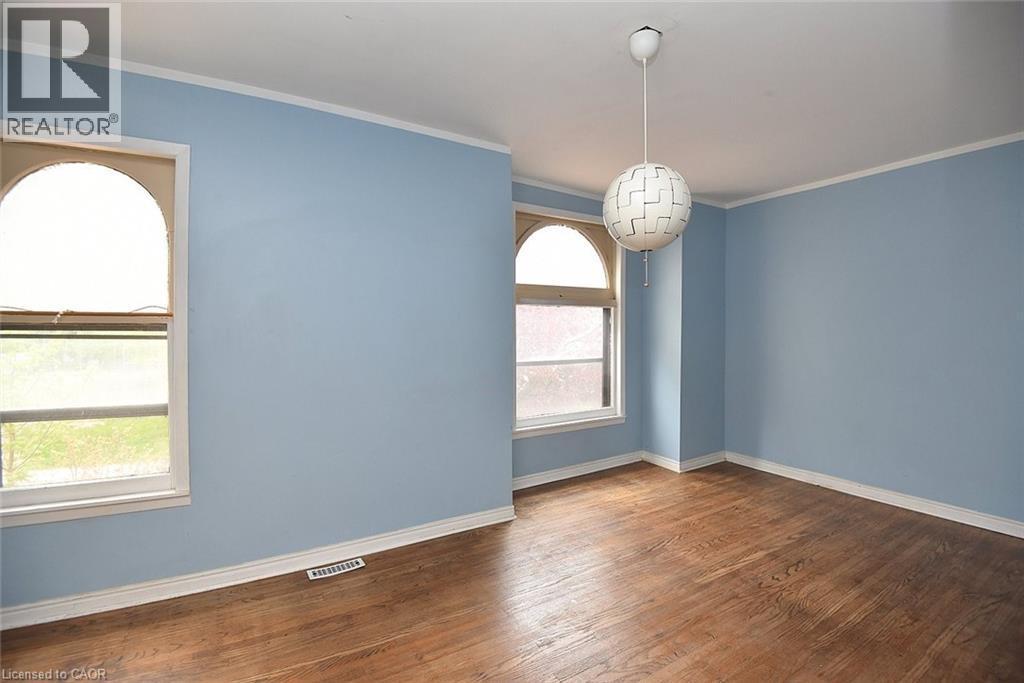
Image 1
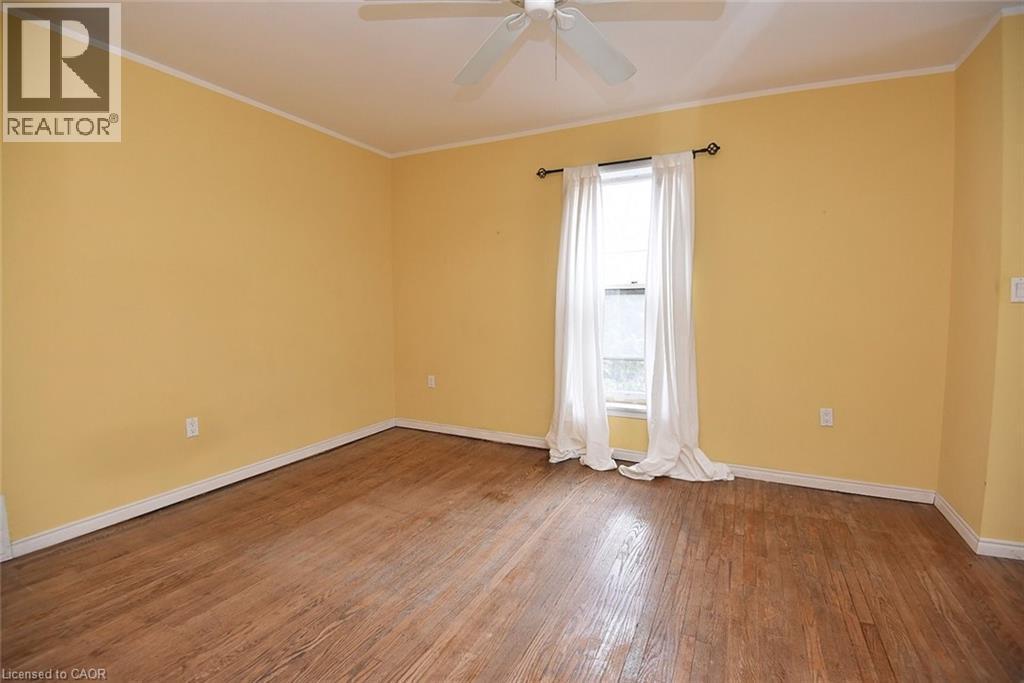
Image 2
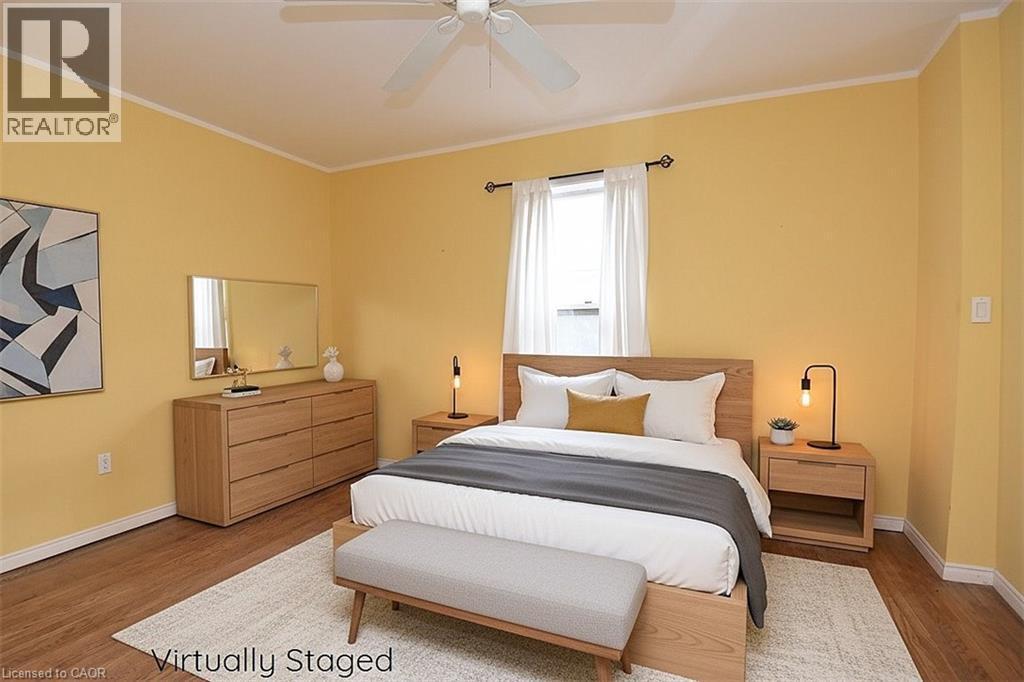
Image 3
$499,900

128 HESS Street S, Hamilton, Ontario, L8P 3N6

MLS® # 40831191

3 Beds

Baths

1795  FEETSQ

QuickQuoteTM: Not Available

Hamilton ON, L8P 3N6

MLS® # 40831191

Property Information:

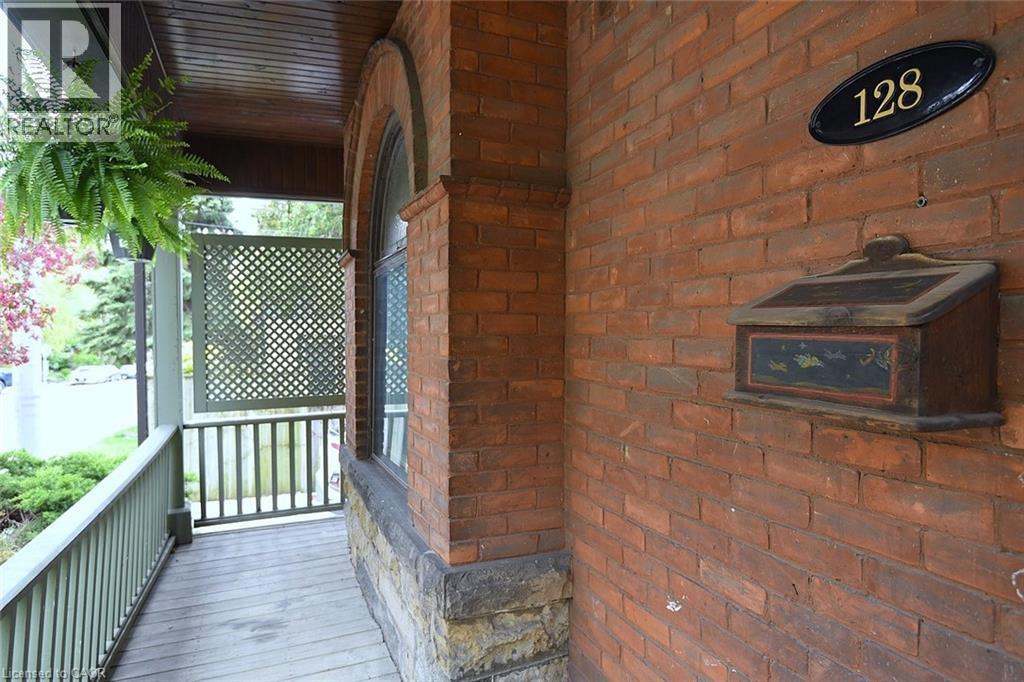
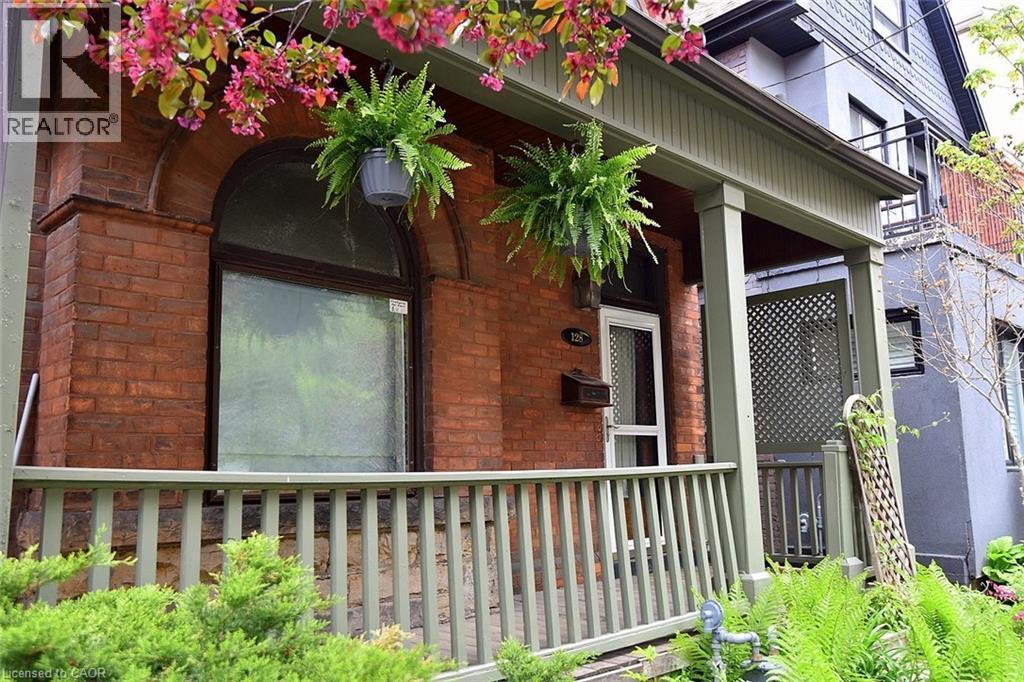
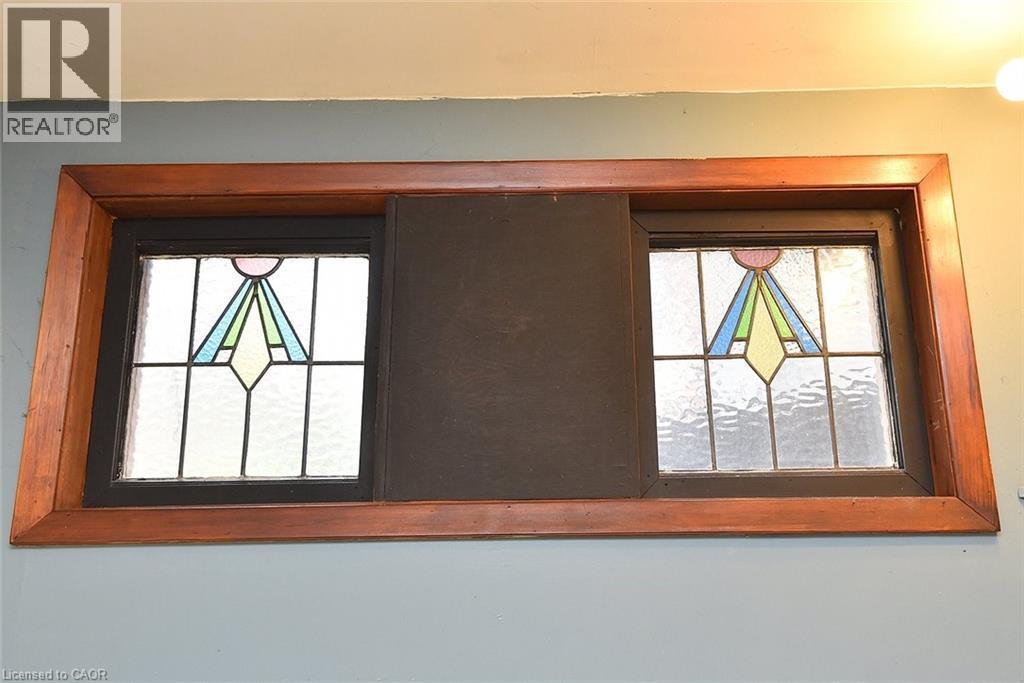
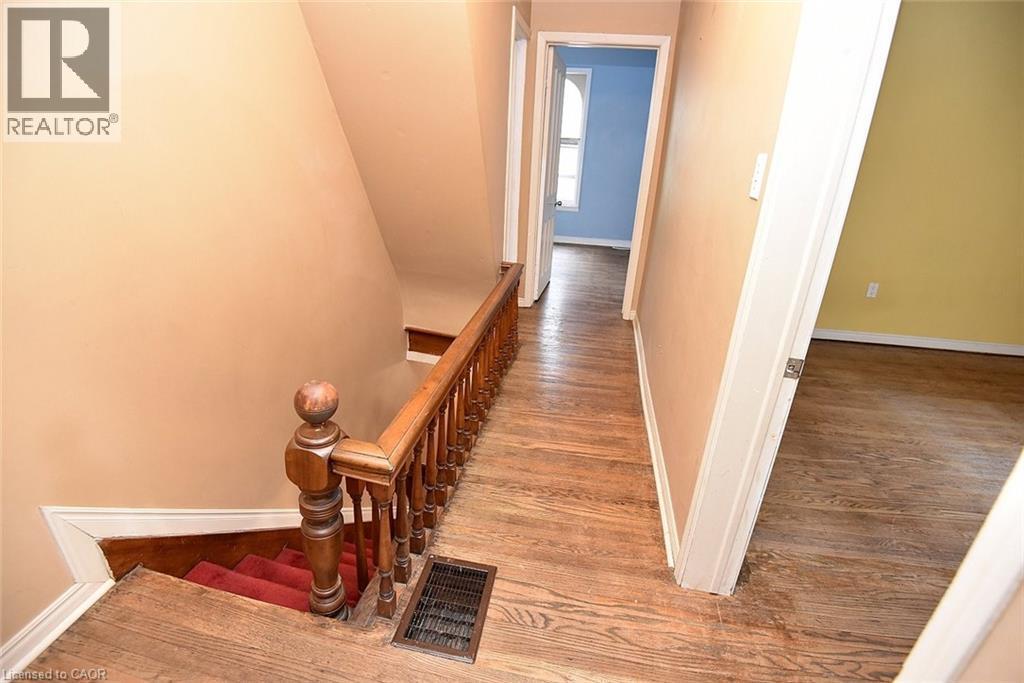
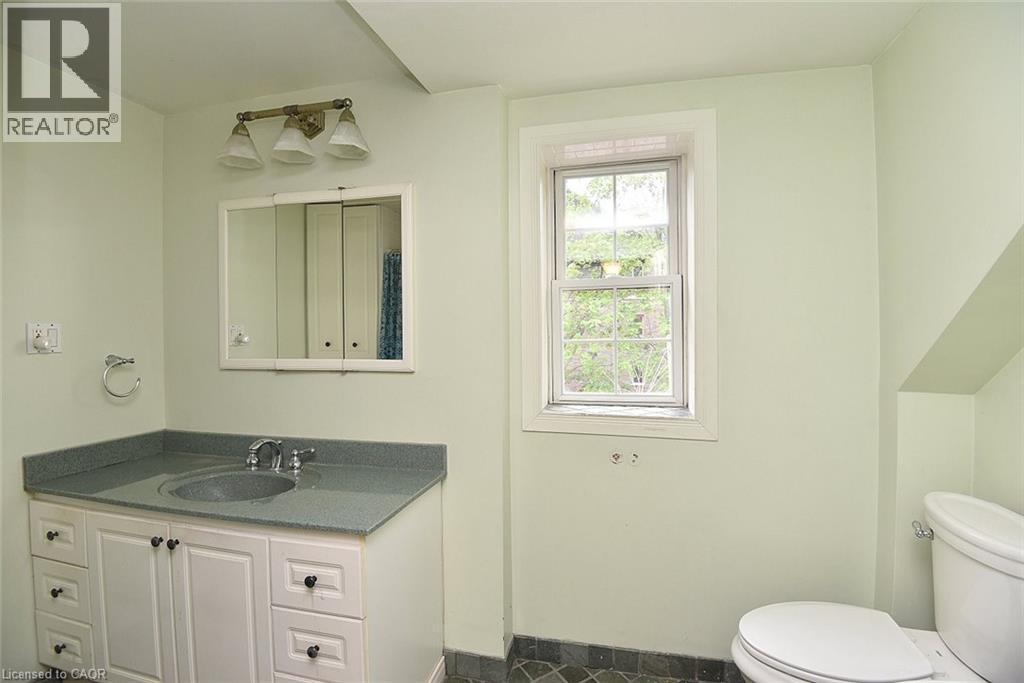
Step into the charm and character of this inviting century home, ready for your personal touches to make it truly your own. Ideally located with easy access to parks, schools, transit, shopping, and restaurants, this home offers convenience and lifestyle in one desirable package. Featuring 3 bedrooms and 3 bathrooms, there is plenty of space for families, guests, or a home office setup. The welcoming living room is highlighted by a gorgeous wood-burning fireplace — perfect for cozy winter evenings. Outside, the beautifully established gardens are filled with easy-care perennials, providing colourful blooms throughout the seasons with minimal maintenance. Full of warmth, potential, and timeless appeal, this home is ready and waiting for its next chapter with you. (id:27)

Building Features:

  • Style: Detached
  • Building Type: House
  • Basement Development: Partially finished
  • Basement Type: Full
  • Construction Style - Attachment: Detached
  • Exterior Finish: Brick
  • Floor Space: 1795 sqft
  • Foundation Type: Stone
  • Heating Fuel: Natural gas
  • Cooling Type: None
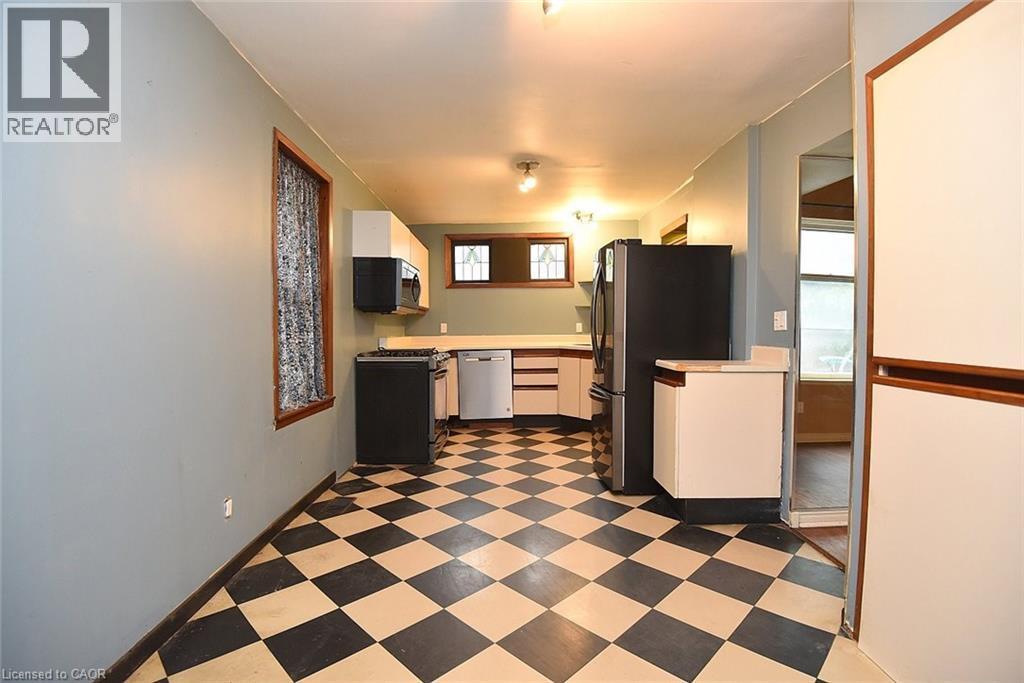
  • Appliances: Dishwasher, Microwave, Refrigerator, Stove

Property Features:

  • OwnershipType: Freehold
  • Property Type: Single Family
  • Bedrooms: 3
  • Bathrooms: 3
  • Half Bathrooms: 1
  • Access Type: Road access, Highway access
  • Amenities Nearby: Hospital, Public Transit
  • Built in: 1912
  • Floor Space (approx): 1795 Square Feet
  • Irregular: Yes
  • Lot Depth: 62 Feet
  • Lot Frontage: 24 Feet
  • Lot Size: 0.03 Acres
  • Zoning: E-3
  • Sewer: Municipal sewage system
  • Parking Type: None

Rooms:

  • Bathroom 2nd Level 10'5'' x 7'9''
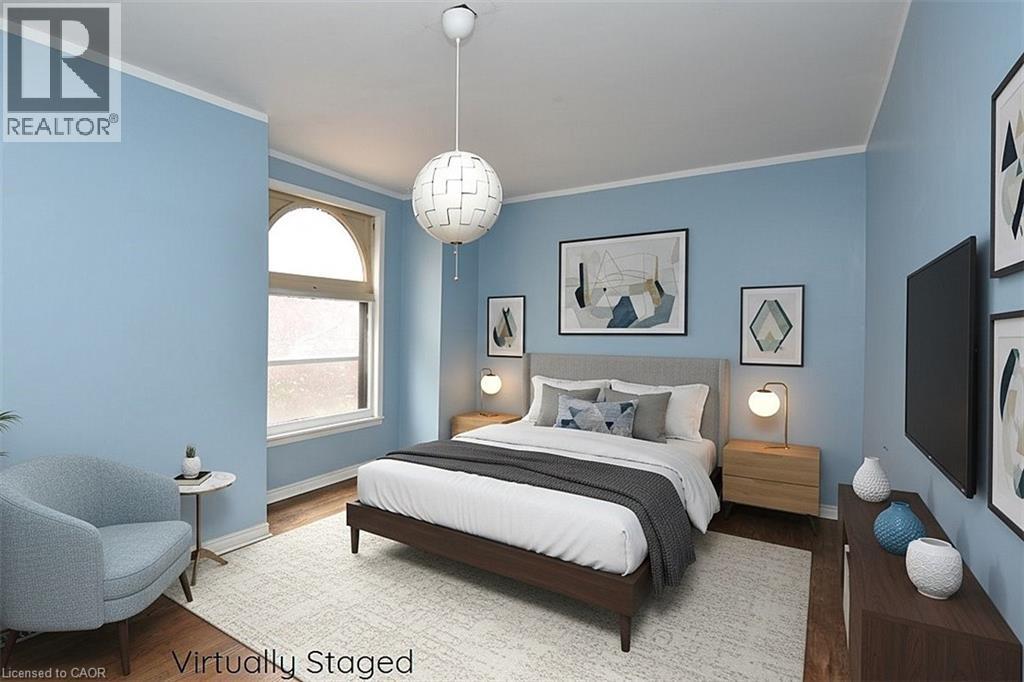
  • Bedroom 2nd Level 18'0'' x 9'1''
  • Primary Bedroom 2nd Level 20'0'' x 11'3''
  • Bathroom 3rd Level 10'3'' x 8'1''
  • Bedroom 3rd Level 14'6'' x 10'5''
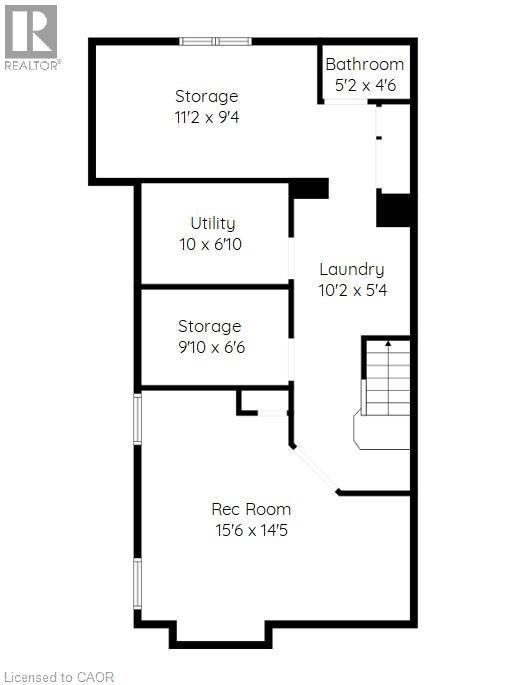
  • Recreation Room Basement Level 15'6'' x 14'5''
  • Utility Basement Level 10'0'' x 6'0''
  • Laundry Basement Level 10'2'' x 5'4''
  • Bathroom Basement Level 5'2'' x 4'6''
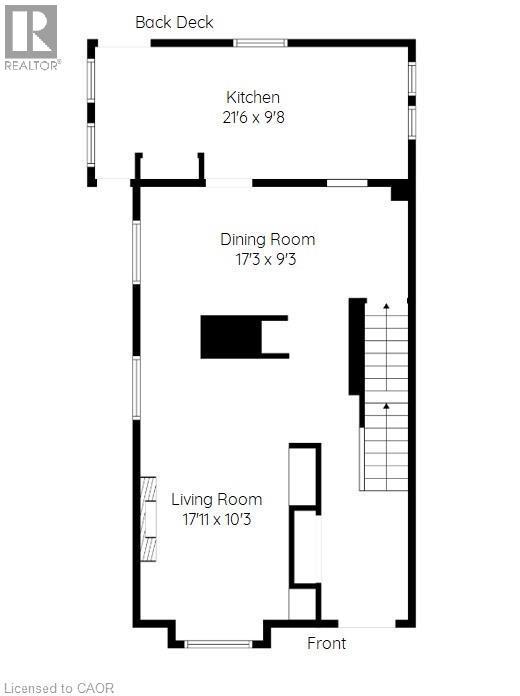
  • Kitchen Main Level 21'6'' x 9'8''
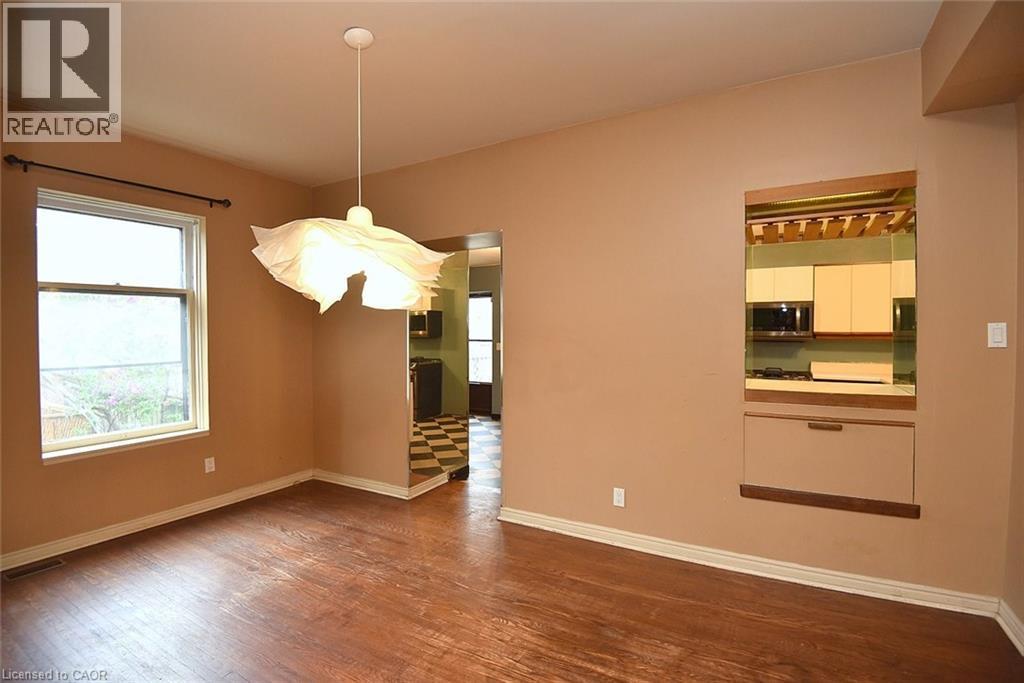
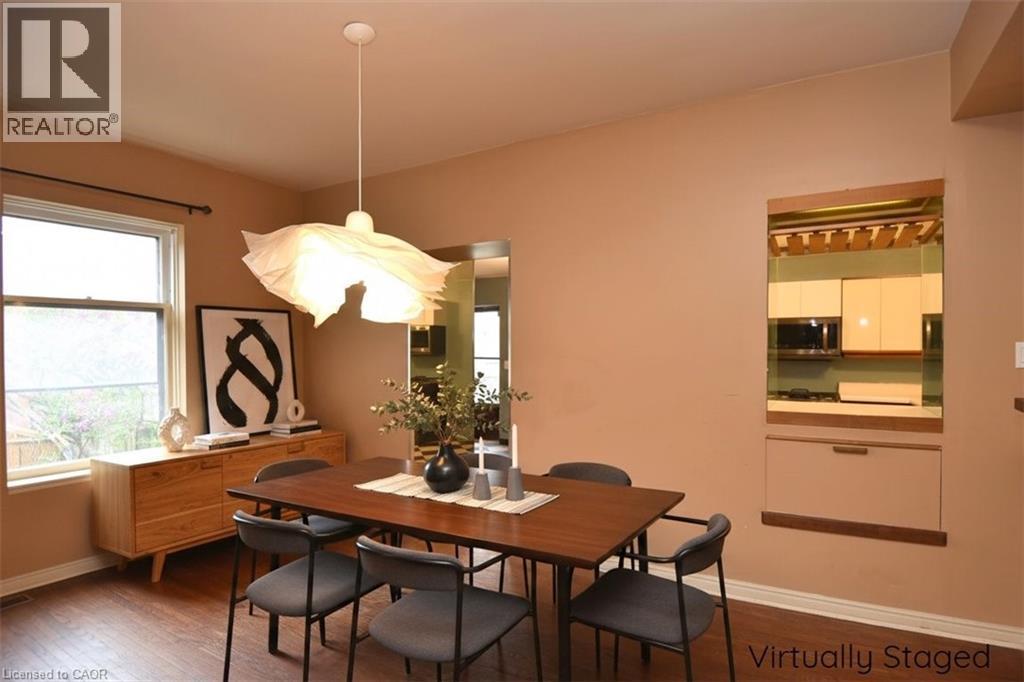
  • Dining Main Level 17'3'' x 9'3''
  • Living Main Level 17'11'' x 10'3''

Courtesy of: Coldwell Banker Community Professionals

REALTOR.ca  

QuickQuoteTM Powered by RPS

Location of 128 HESS Street S, Hamilton, Ontario, L8P 3N6

Demographic Information of 128 HESS Street S, Hamilton, Ontario, L8P 3N6

Life Stage

Young Singles

Employment Type

Service Sector/White Collar

Average Household Income

$77,131.44

Average Number of Children

1.62

Household Population

Household Structure

Age of Population

Education

Education Level

No certificate/diploma/degree

14.5 %

High school certificate or equivalent

28.31 %

Apprenticeship trade certificate/diploma

4.64 %

College/non-university certificate

17.96 %

University certificate (below bachelor)

2.3 %

University Degree

32.3 %

Commuter

Travel To Work

By Car

60.93 %

By Public Transit

20.47 %

By Walking

12.51 %

By Bicycle

1.36 %

By Other Methods

4.73 %

Cultural Diversity

Knowledge of Official Language

Mother Tongue

Building Information

Building Type

Apartments (Low and High Rise)

94.57 %

Houses

5.43 %

Own Vs. Rent
