Button CopyPathCircle CloseCircle Left ArrowArrow Down Icon GreyClosecirclecircleBurger
Image 1
Image 2
Image 3
$539,000

12 - 610 BARTON STREET, Hamilton, Ontario, L8E 5V2

MLS® # X13085216

3 Beds

Baths

1000 - 1199  FEETSQ

QuickQuoteTM: $506K - $641K

Hamilton ON, L8E 5V2

MLS® # X13085216

Property Information:

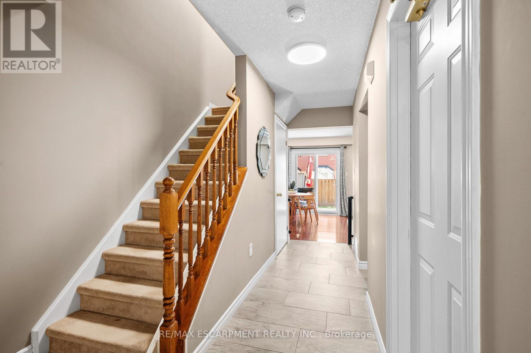
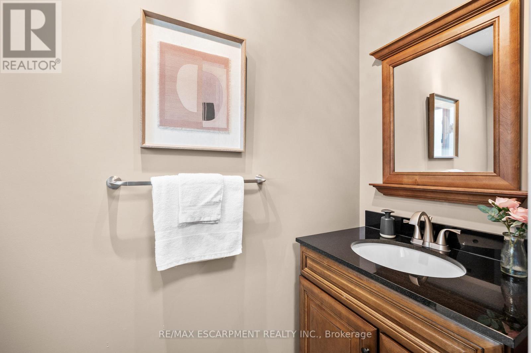
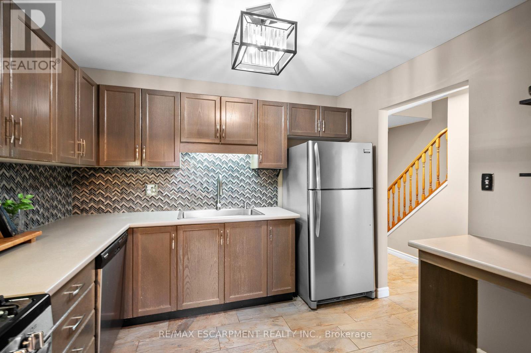
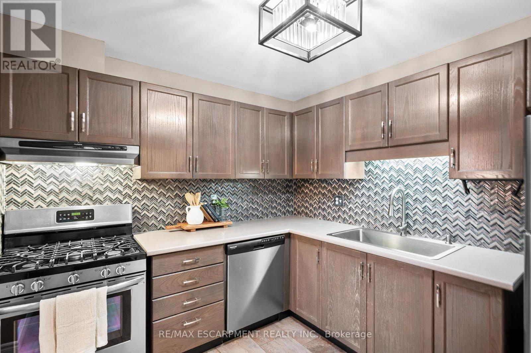
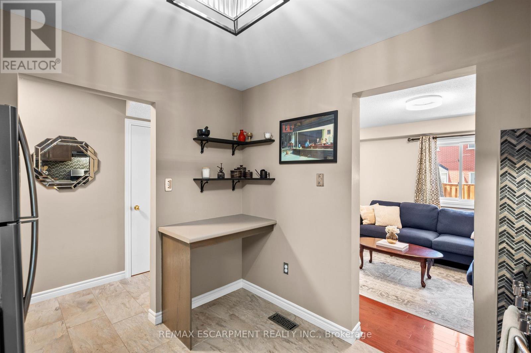
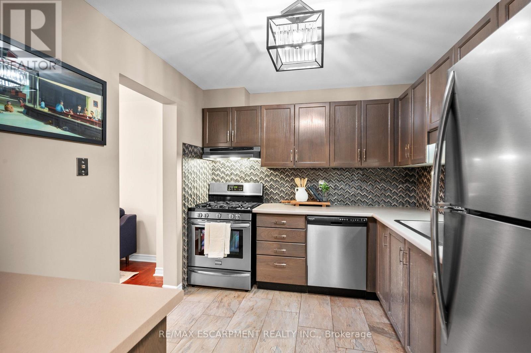
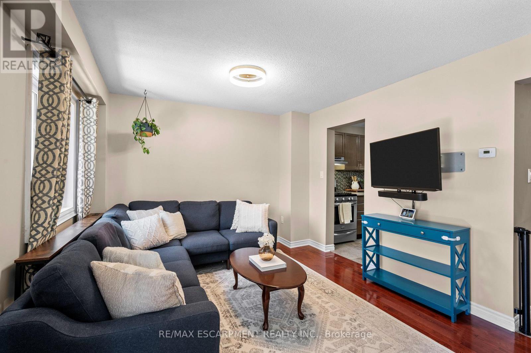
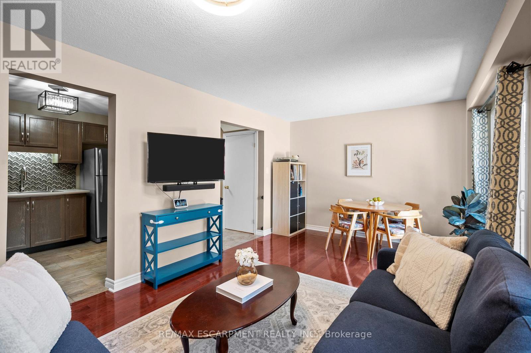
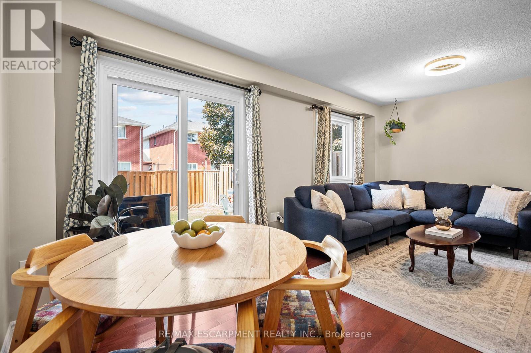
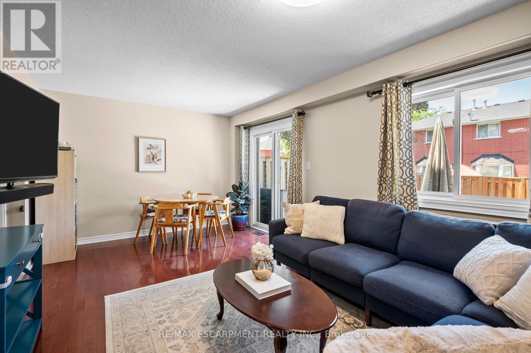
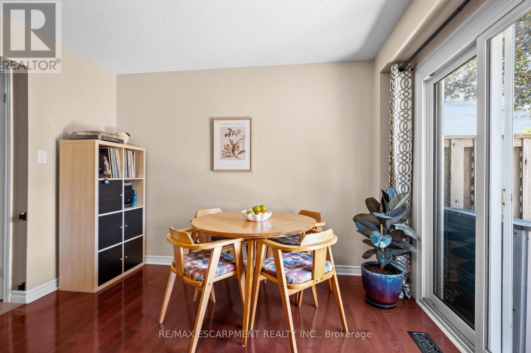
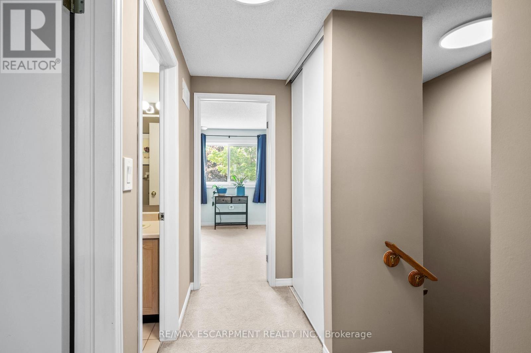
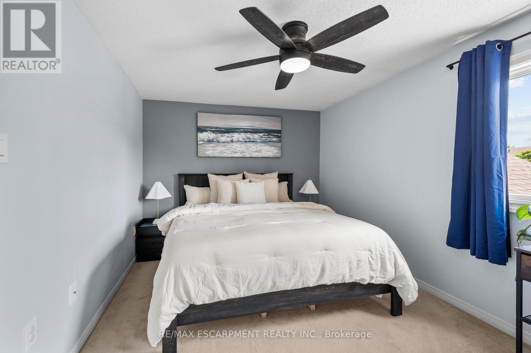
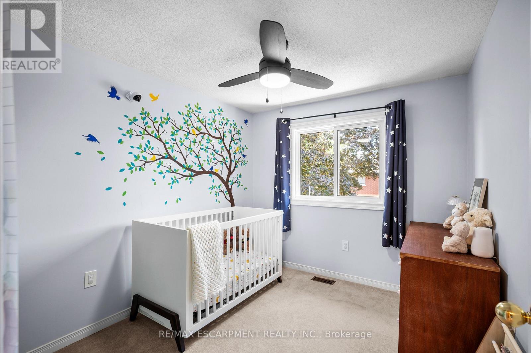
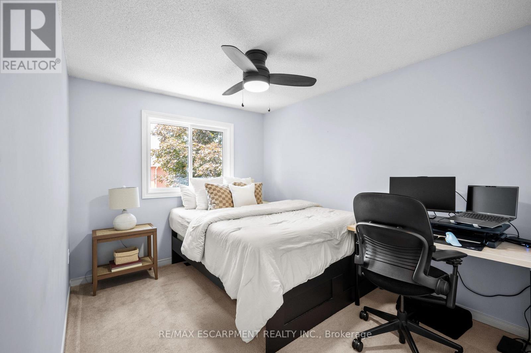
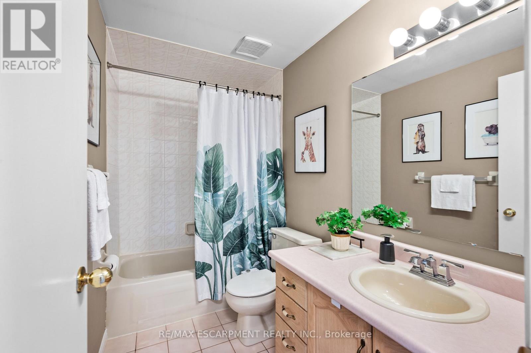
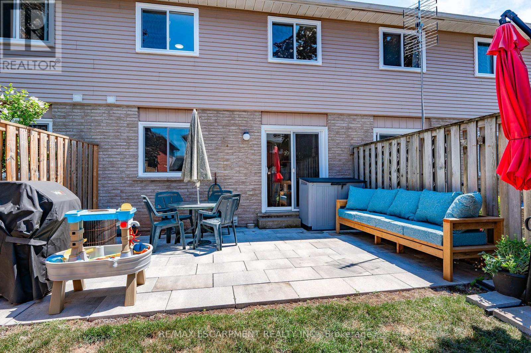
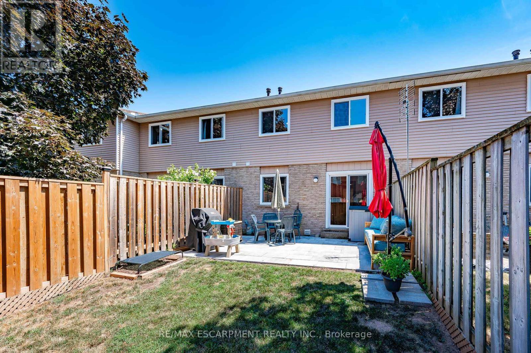
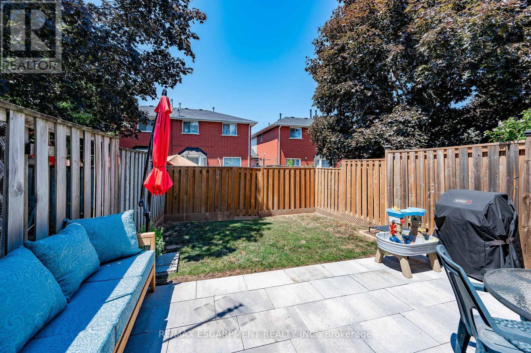
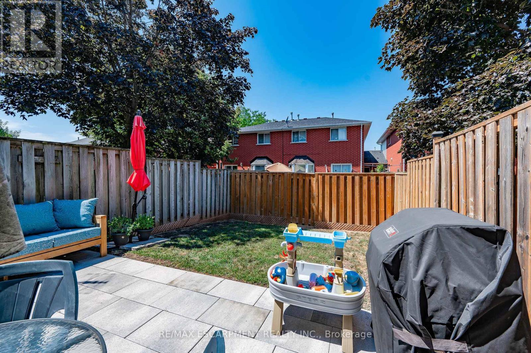
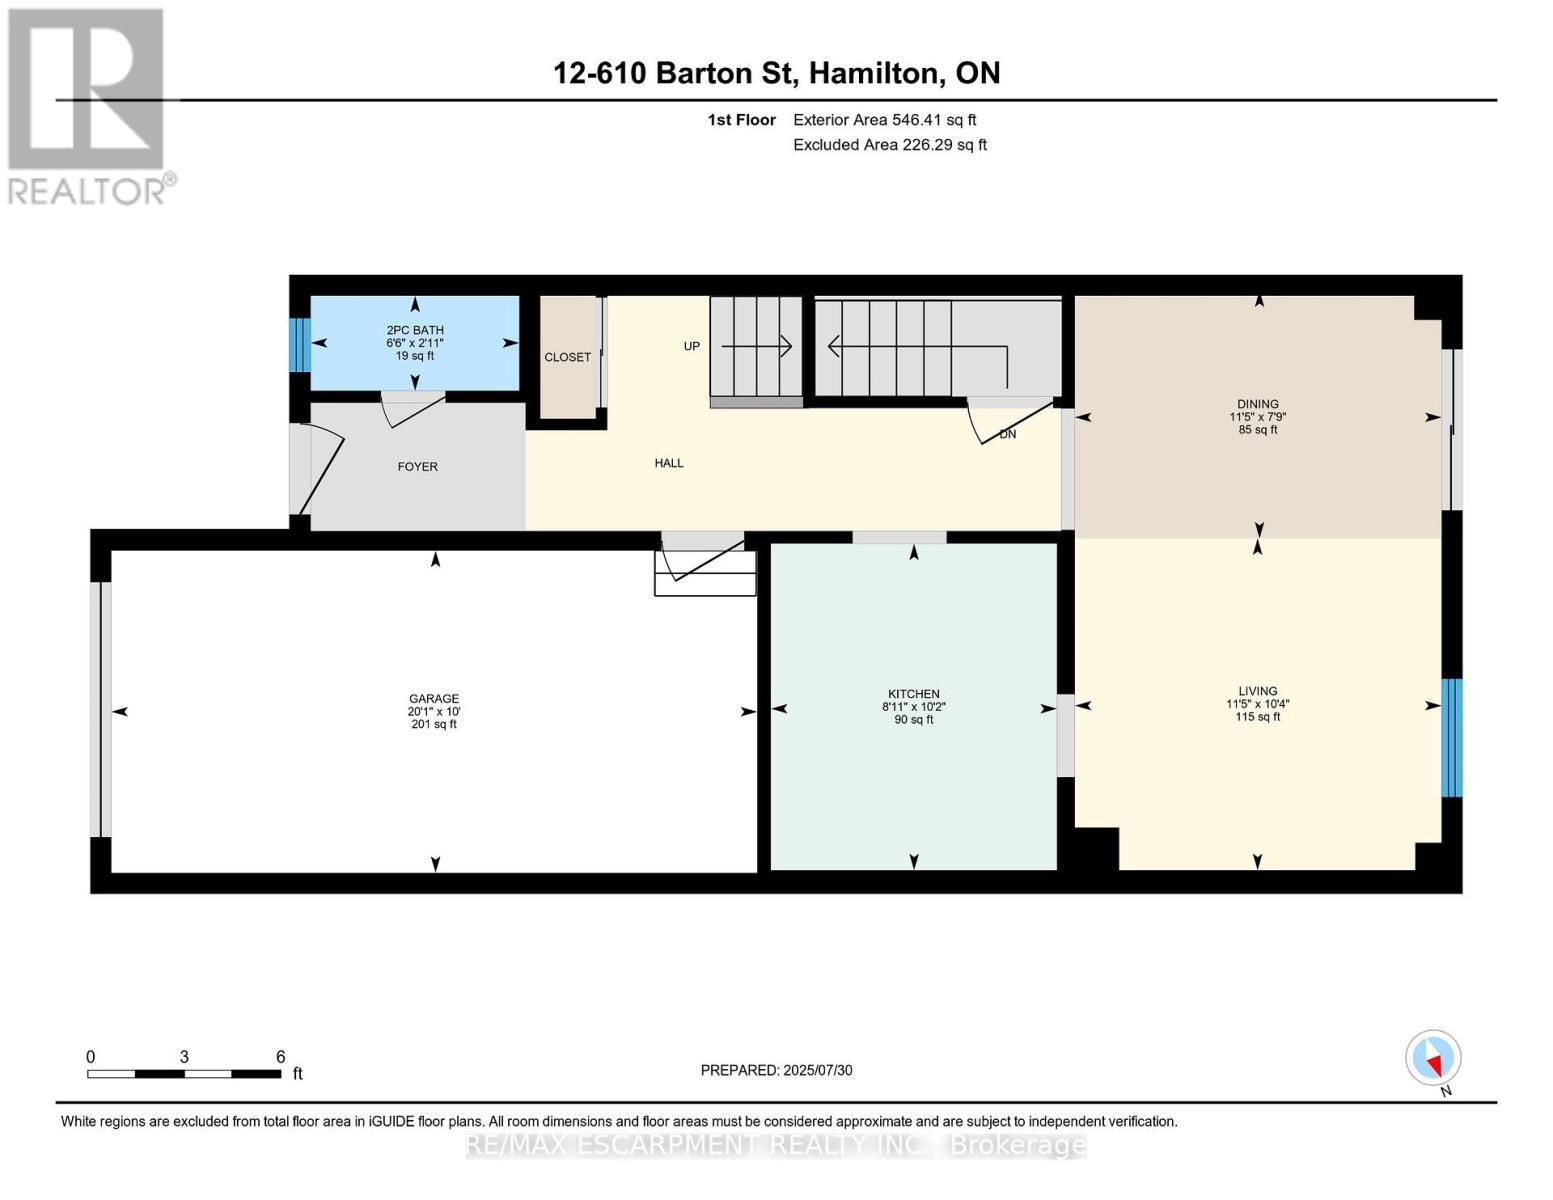
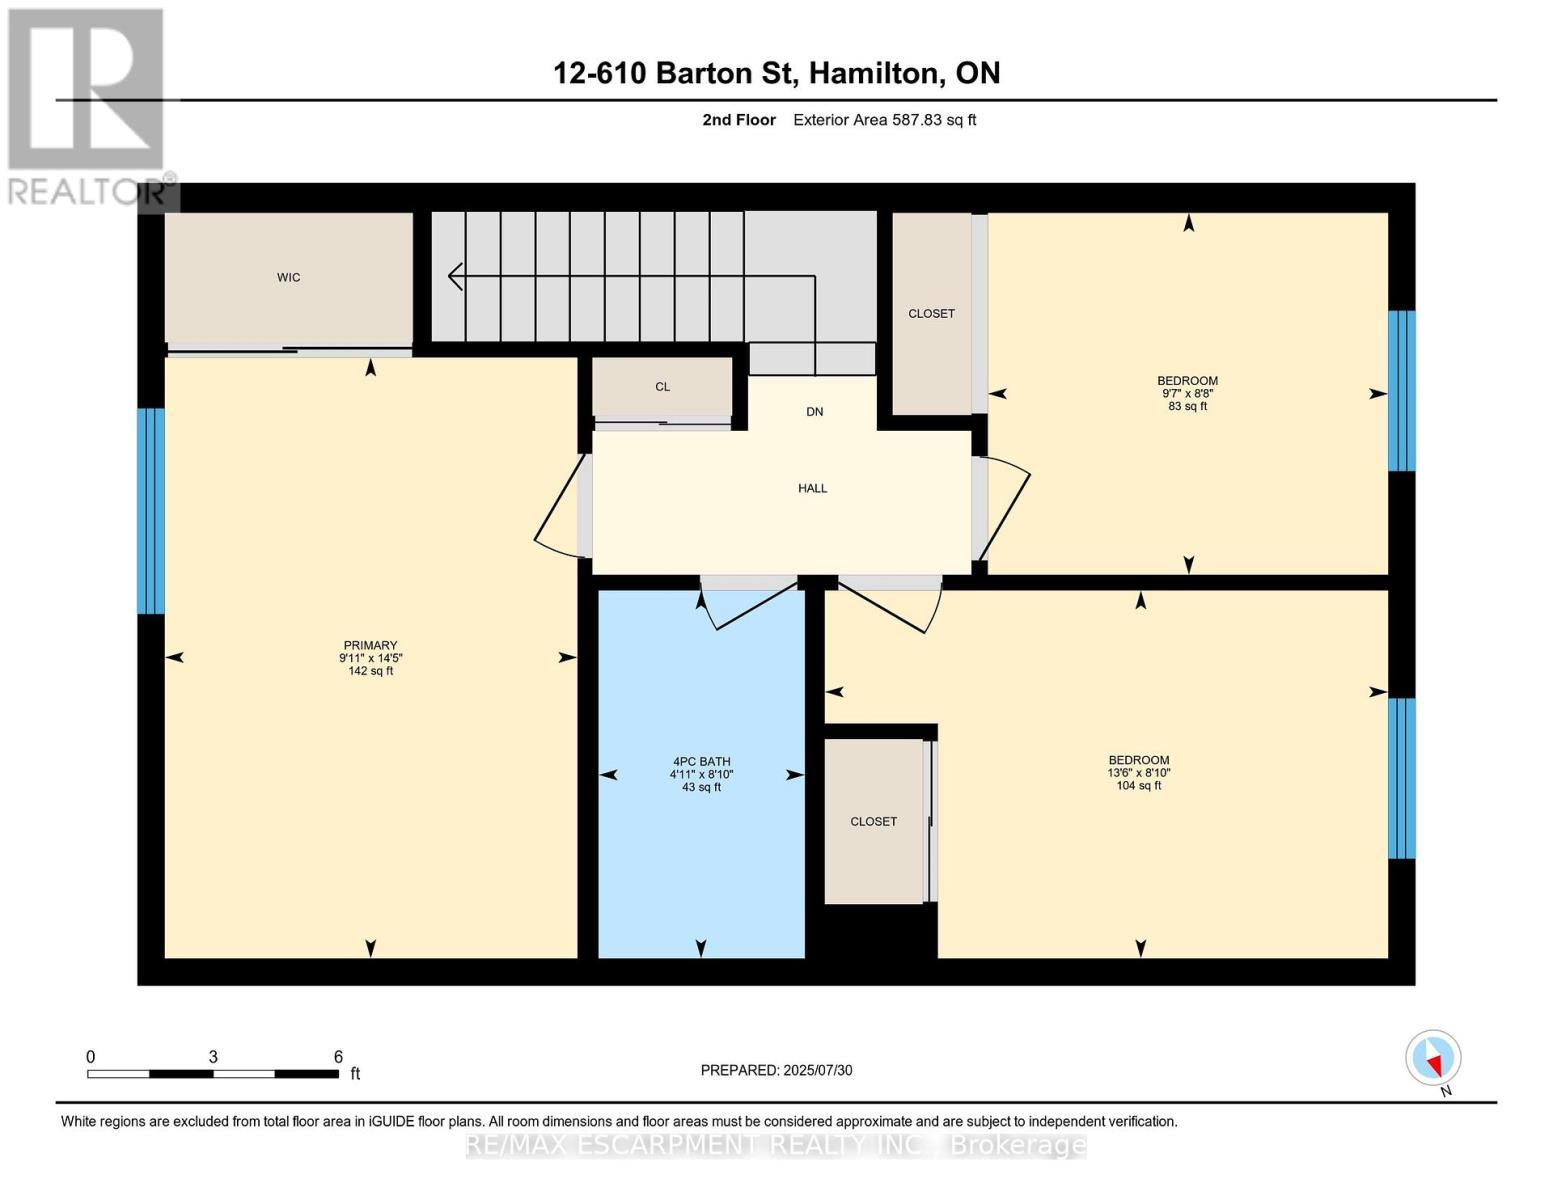
This wonderful Townhome is nestled in a quiet, well-maintained community with mature trees. Main floor offers hardwood floors in liv/din room and upgraded tiles in kitchen and baths. Powder room has updated marble top vanity. updated kitchen with built-in bar features a stunning back-splash with stainless steel appliances. Walkout from the patio doors to enjoy your privately fenced backyard with a spacious patio-perfect for relaxing or entertaining. Convenient inside access to the garage adds everyday ease. Upstairs, you'll find three generously sized bedrooms along with a well-appointed 4-piece main bathroom. Ideally located just minutes from the QEW, on a bus route, and close to schools, parks, recreation, the marina, shopping, and wine country-this home offers both comfort and convenience. Major updates including the roof, windows, garage door, and patio doors have all been completed by the condo corporation. This delightful home is truly not to be missed! (id:27)

Building Features:

  • Style: Townhouse
  • Building Type: Row / Townhouse
  • Amenities:
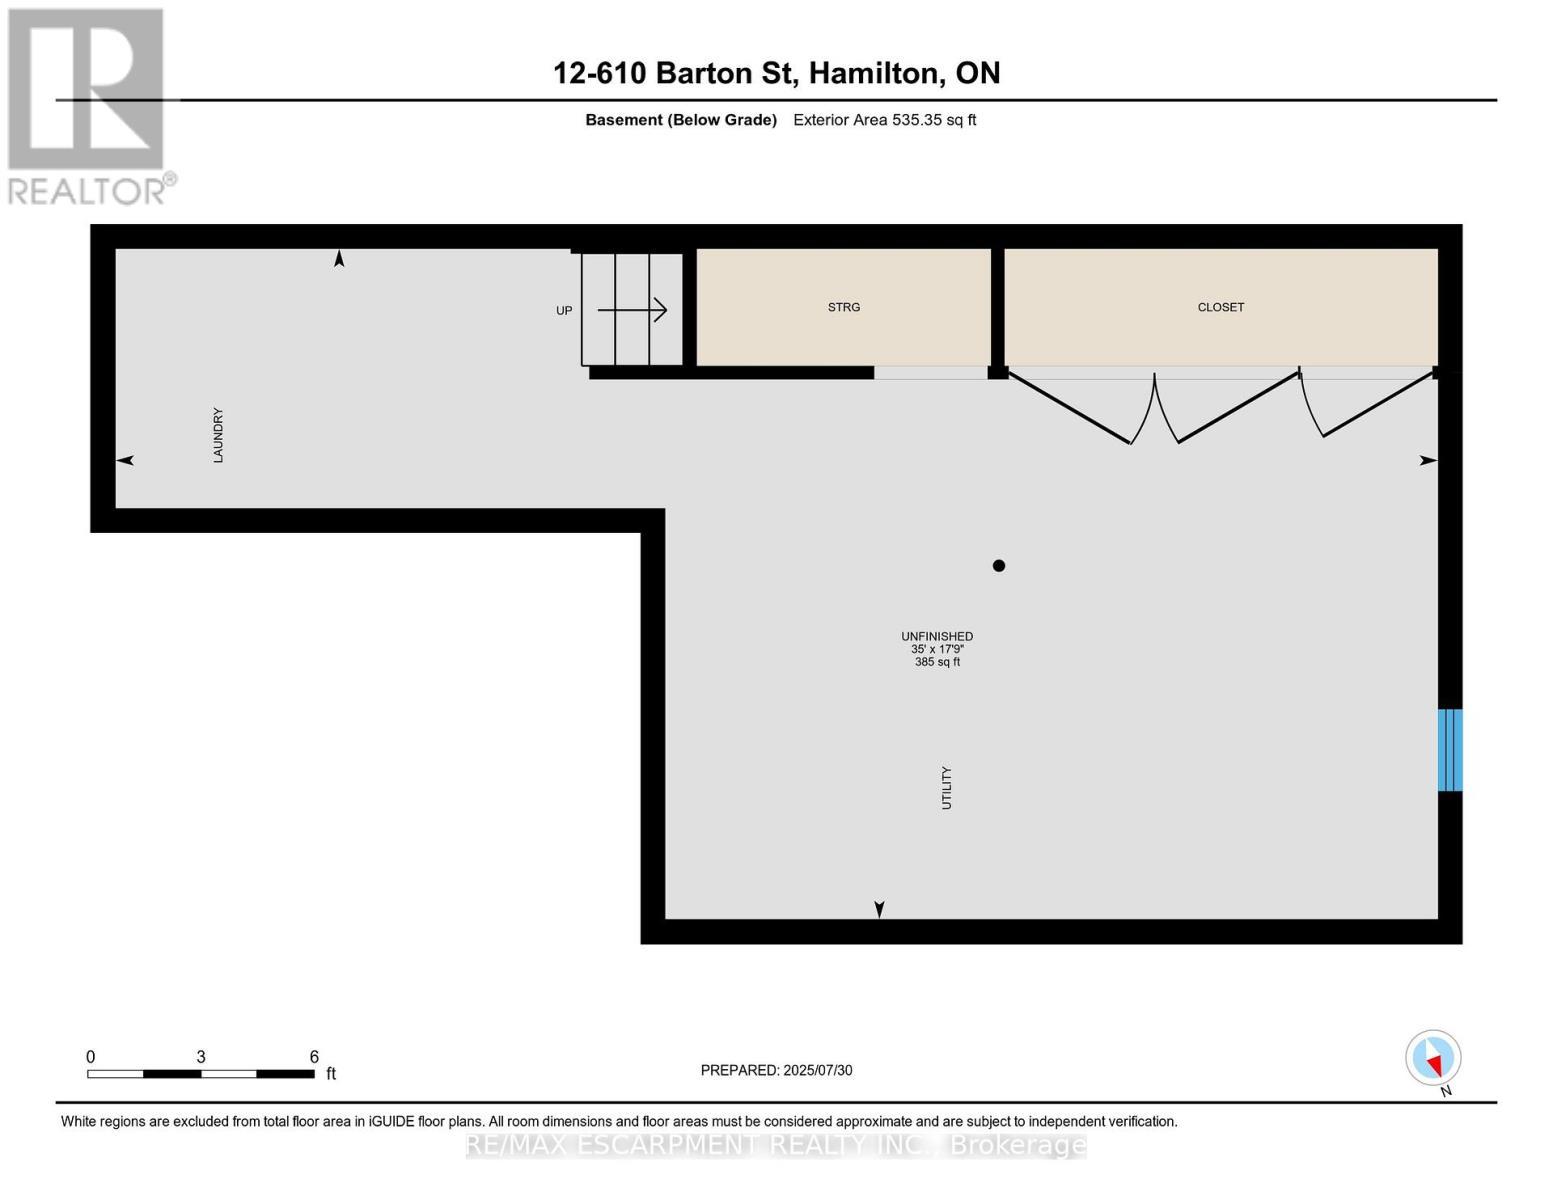
  • Basement Development: Unfinished
  • Basement Type: Full
  • Exterior Finish: Vinyl siding, Brick
  • Fire Protection: Smoke Detectors
  • Floor Space: 1000 - 1199 sqft
  • Heating Type: Forced air
  • Heating Fuel: Natural gas
  • Cooling Type: Central air conditioning
  • Appliances: Garage door opener remote, Dishwasher, Dryer, Stove, Washer, Window Coverings, Refrigerator

Property Features:

  • OwnershipType: Condominium/Strata
  • Property Type: Single Family
  • Bedrooms: 3
  • Bathrooms: 2
  • Half Bathrooms: 1
  • Amenities Nearby: Public Transit
  • Community Features: Pets Allowed With Restrictions
  • Condo Fees: $325 Monthly
  • Floor Space (approx): 1000 - 1199 Square Feet
  • MaintenanceFee Type: Insurance, Common Area Maintenance, Water
  • Zoning: RM3
  • Parking Type: Attached garage, Garage
  • No. of Parking Spaces: 2

Rooms:

  • Primary Bedroom 2nd Level 4.39 m x 3.01 m
  • 2nd Bedroom 2nd Level 4.11 m x 2.69 m
  • 3rd Bedroom 2nd Level 2.92 m x 2.64 m
  • Living Ground Level 3.48 m x 3.15 m
  • Dining Ground Level 3.48 m x 2.35 m
  • Kitchen Ground Level 3.10 m x 2.71 m

Convert Measurement to:


Courtesy of: RE/MAX ESCARPMENT REALTY INC.

REALTOR.ca  

QuickQuoteTM Powered by RPS

Location of 12 - 610 BARTON STREET, Hamilton, Ontario, L8E 5V2

Demographic Information of 12 - 610 BARTON STREET, Hamilton, Ontario, L8E 5V2

Life Stage

Young Couples

Employment Type

Mixed

Average Household Income

$126,314.26

Average Number of Children

1.78

Household Population

Household Structure

Age of Population

Education

Education Level

No certificate/diploma/degree

14.72 %

High school certificate or equivalent

36.01 %

Apprenticeship trade certificate/diploma

5.35 %

College/non-university certificate

25.31 %

University certificate (below bachelor)

0.33 %

University Degree

18.29 %

Commuter

Travel To Work

By Car

96.68 %

By Public Transit

0.0 %

By Walking

0.0 %

By Bicycle

0.0 %

By Other Methods

3.32 %

Cultural Diversity

Knowledge of Official Language

Mother Tongue

Building Information

Building Type

Apartments (Low and High Rise)

3.33 %

Houses

96.67 %

Own Vs. Rent
