Button CopyPathCircle CloseCircle Left ArrowArrow Down Icon GreyClosecirclecircleBurger
Image 1
Image 2
Image 3
$679,000

112 NASH Road S, Hamilton, Ontario, L8K 4J7

MLS® # 40827549

3+3 Beds

Baths

2157  FEETSQ

QuickQuoteTM: $617K - $781K

Hamilton ON, L8K 4J7

MLS® # 40827549

Property Information:

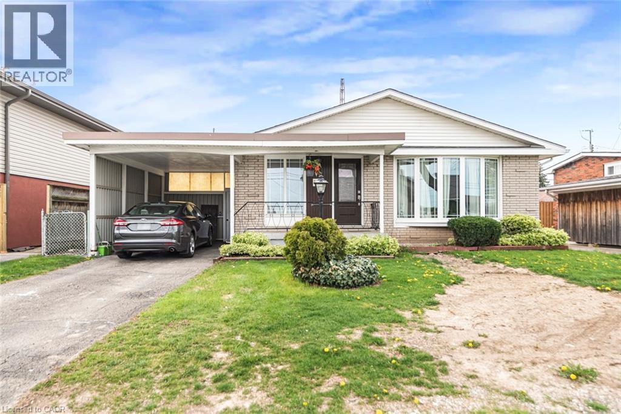
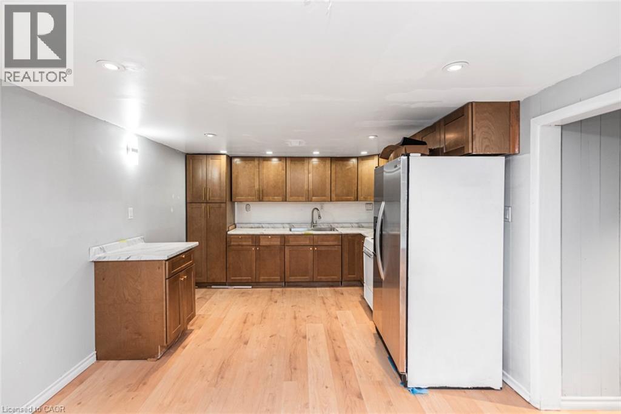
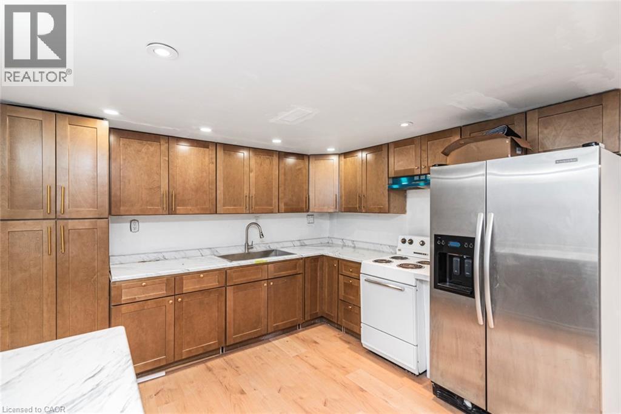
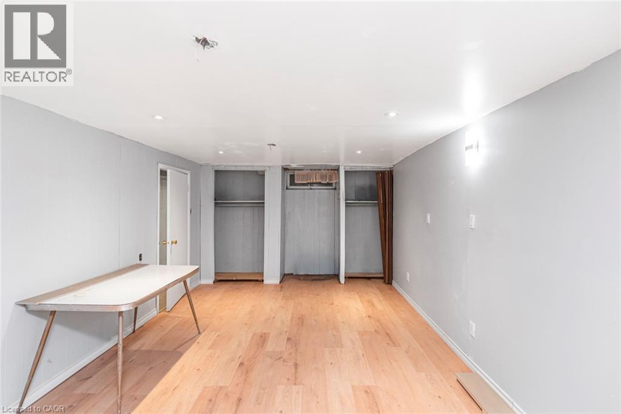
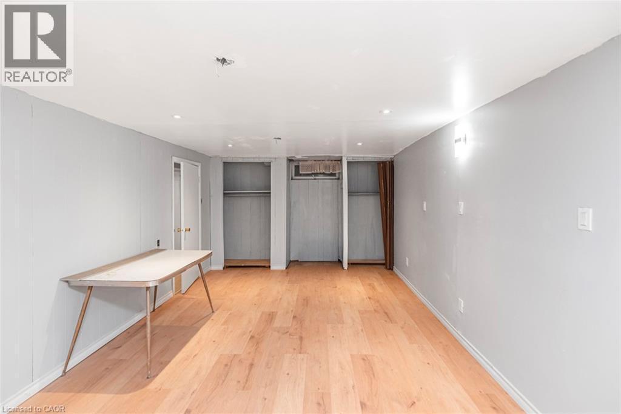
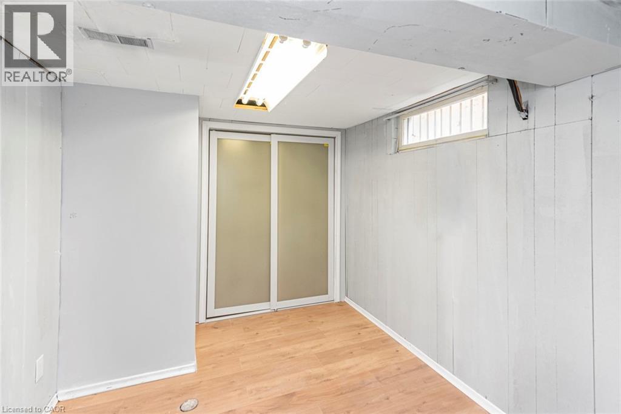
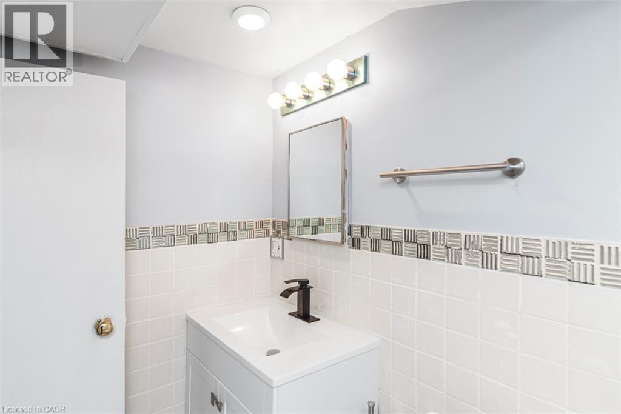
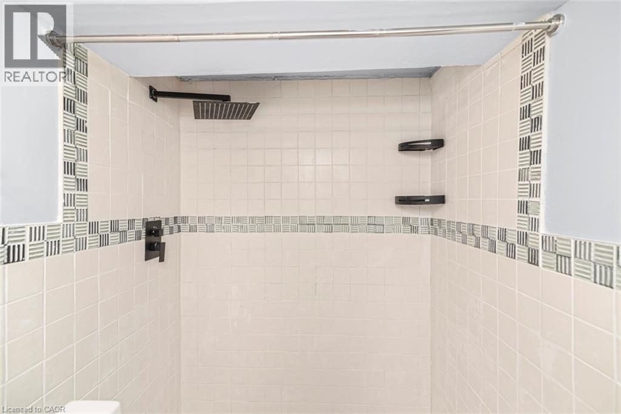
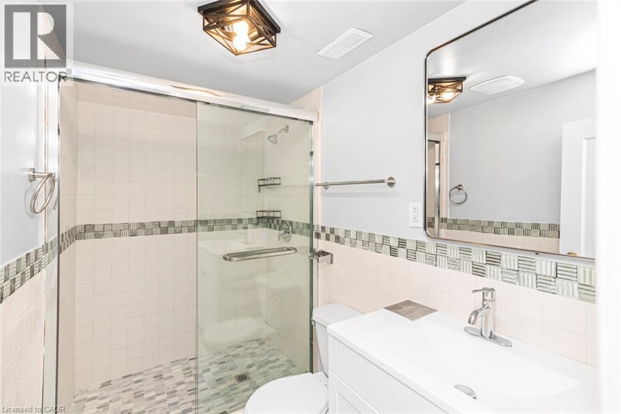
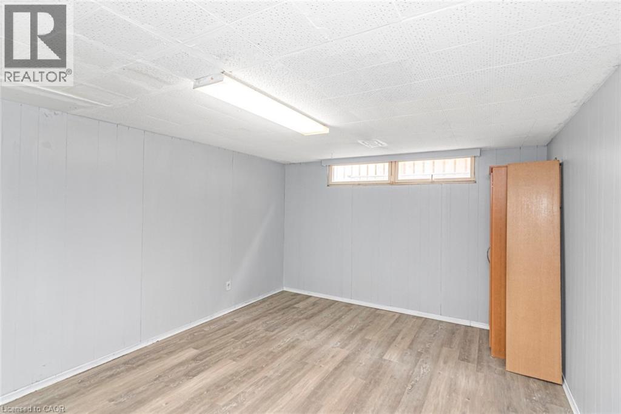
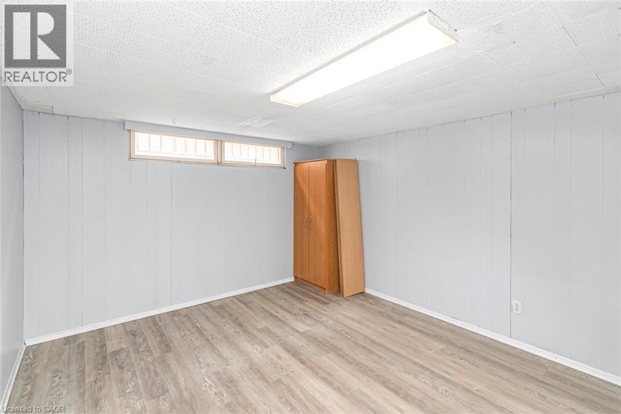
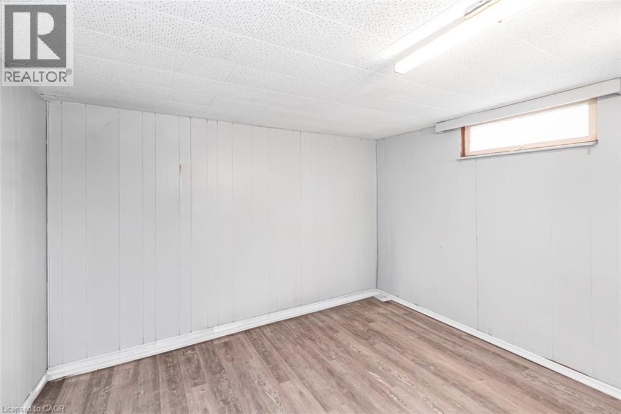
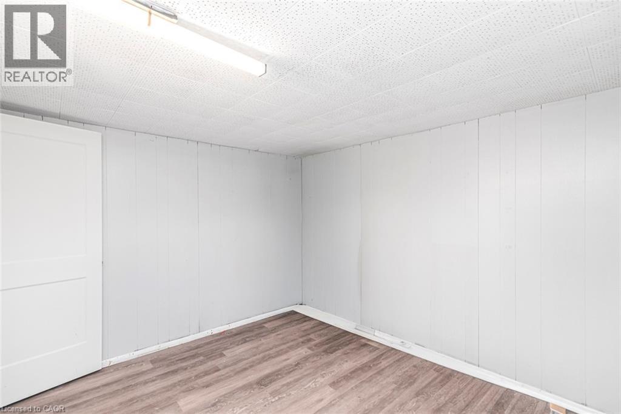
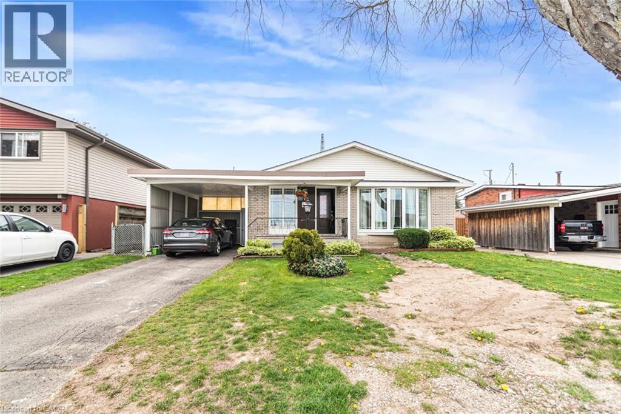
Welcome to 112 Nash Road south, 3 plus 3 bedrooms, 3 full washrooms, a great house , close to Eastgate Mall, on Bus route, Easy access to Highways at an Excellent Location. Main Floor with three Bedrooms, full washroom and Eat in kitchen, rented on Month to Month Basis. Vacant possession is available with Minimum 60 days notice or assume Tenants. Fully finished Basement with Three Bedrooms, Two washroom and Rec room room with Eat in Kitchen and separate side entrance. No room sizes cause of Tenants. (id:27)

Building Features:

  • Style: Detached
  • Building Type: House
  • Architectural Style: Bungalow
  • Basement Development: Finished
  • Basement Type: Full
  • Construction Style - Attachment: Detached
  • Exterior Finish: Brick, Vinyl siding
  • Floor Space: 2157 sqft
  • Foundation Type: Block
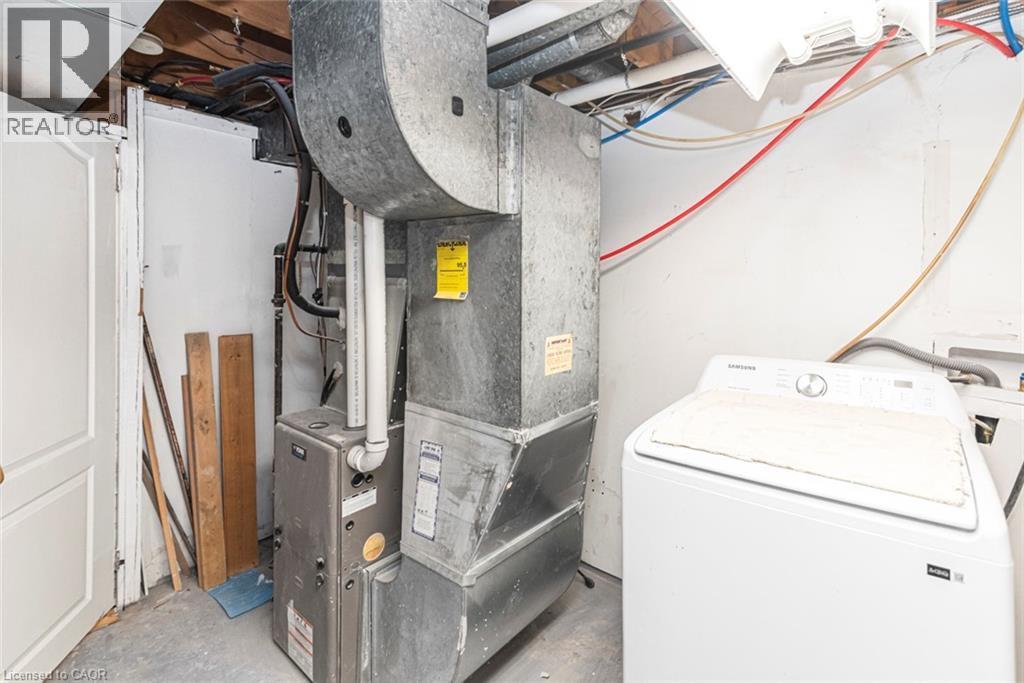
  • Heating Type: Forced air
  • Heating Fuel: Natural gas
  • Cooling Type: Central air conditioning
  • Appliances: Dryer, Refrigerator, Stove, Washer

Property Features:

  • OwnershipType: Freehold
  • Property Type: Single Family
  • Bedrooms: 3+3
  • Bathrooms: 3
  • Access Type: Highway access
  • Amenities Nearby: Park, Public Transit, Schools, Shopping
  • Built in: 1964
  • Features:
  • Floor Space (approx): 2157 Square Feet
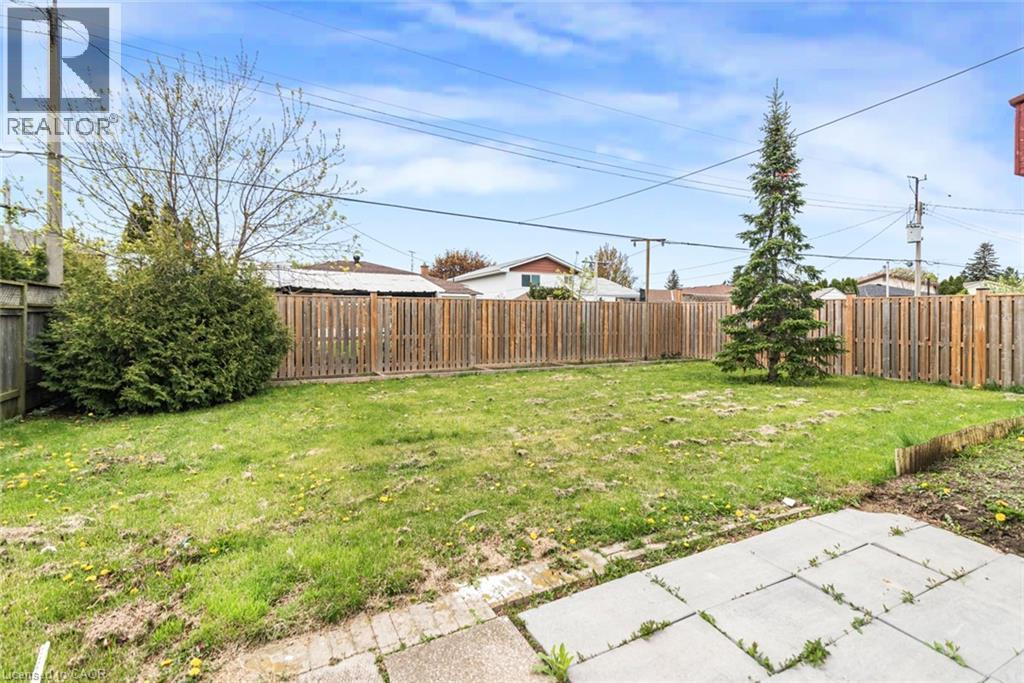
  • Lot Depth: 100 Feet
  • Lot Frontage: 50 Feet
  • Zoning: C
  • Sewer: Municipal sewage system
  • Parking Type: Carport
  • No. of Parking Spaces: 3

Rooms:

  • Utility Basement Level Measurements not available
  • Bathroom Basement Level Measurements not available
  • Bathroom Basement Level Measurements not available
  • Bedroom Basement Level 1'1'' x 1'1''
  • Bedroom Basement Level 1'0'' x 1'0''
  • Bedroom Basement Level 1'0'' x 1'0''
  • Laundry Basement Level 1'0'' x 1'0''
  • Kitchen Basement Level 1'1'' x 1'1''
  • Laundry Main Level Measurements not available
  • Bathroom Main Level 1'0'' x 1'0''
  • Bedroom Main Level 1'0'' x 1'0''
  • Bedroom Main Level 1'0'' x 1'0''
  • Primary Bedroom Main Level 1'0'' x 1'0''
  • Kitchen Main Level 1'0'' x 1'0''
  • Dining Main Level 1'0'' x 1'0''
  • Living Main Level 1'0'' x 1'0''

Courtesy of: RE/MAX Escarpment Realty Inc.

REALTOR.ca  

QuickQuoteTM Powered by RPS

Location of 112 NASH Road S, Hamilton, Ontario, L8K 4J7

Demographic Information of 112 NASH Road S, Hamilton, Ontario, L8K 4J7

Life Stage

Nearly Retired

Employment Type

Service Sector/White Collar

Average Household Income

$89,435.89

Average Number of Children

1.66

Household Population

Household Structure

Age of Population

Education

Education Level

No certificate/diploma/degree

25.36 %

High school certificate or equivalent

31.0 %

Apprenticeship trade certificate/diploma

6.59 %

College/non-university certificate

24.34 %

University certificate (below bachelor)

0.43 %

University Degree

12.29 %

Commuter

Travel To Work

By Car

86.26 %

By Public Transit

6.54 %

By Walking

3.91 %

By Bicycle

0.0 %

By Other Methods

3.29 %

Cultural Diversity

Knowledge of Official Language

Mother Tongue

Building Information

Building Type

Apartments (Low and High Rise)

36.28 %

Houses

63.72 %

Own Vs. Rent
