Button CopyPathCircle CloseCircle Left ArrowArrow Down Icon GreyClosecirclecircleBurger
Image 1
Image 2
Image 3
$349,900

1104 - 432 MAIN STREET E, Hamilton, Ontario, L8N 1J9

MLS® # X12969940

2 Beds

Baths

1000 - 1199  FEETSQ

QuickQuoteTM: $289K - $366K

Hamilton ON, L8N 1J9

MLS® # X12969940

Property Information:

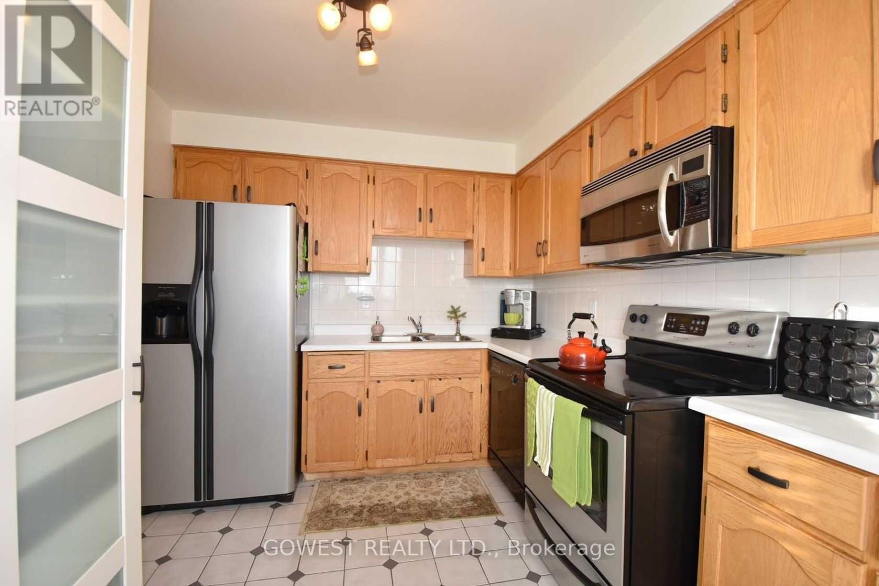
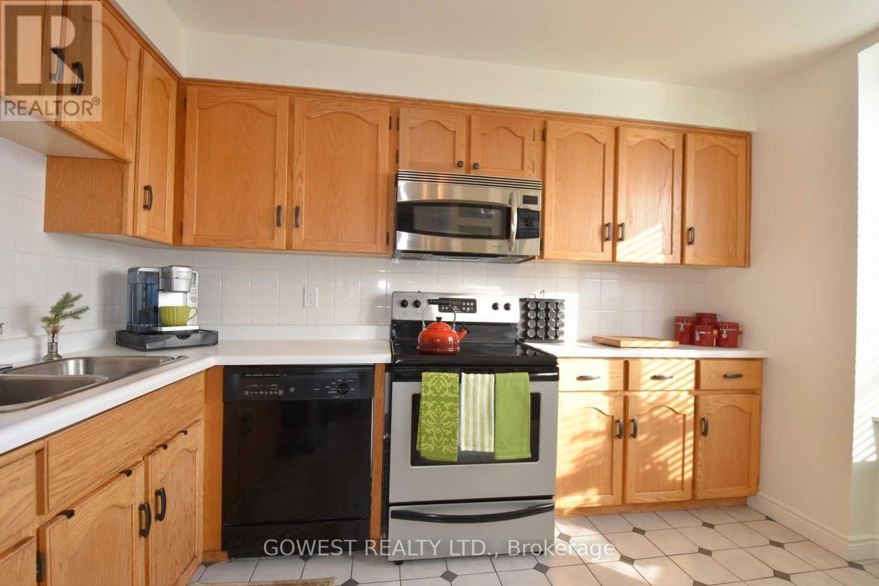
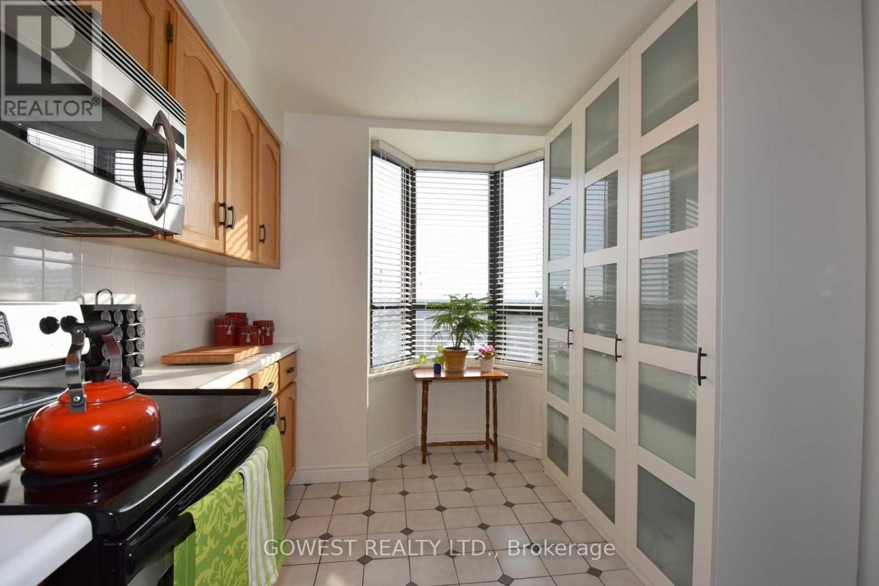
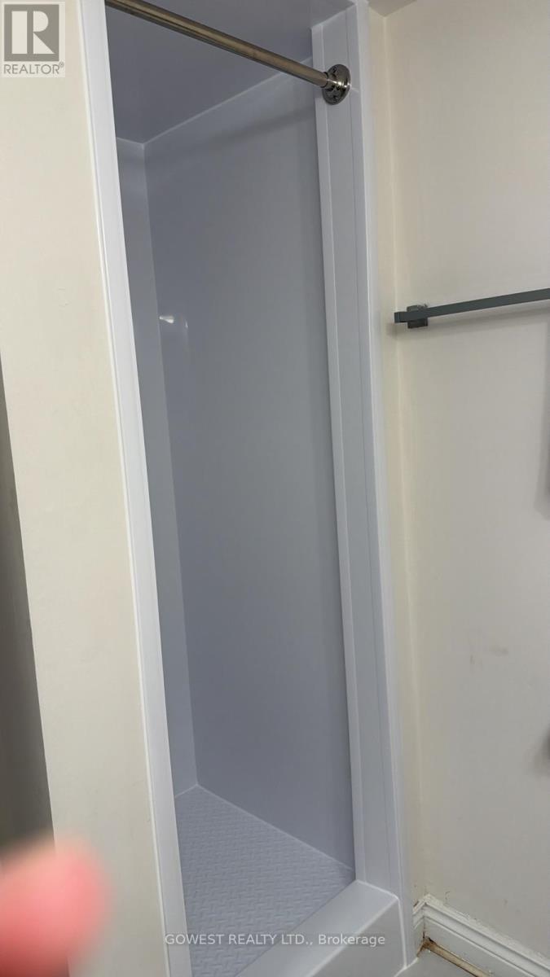
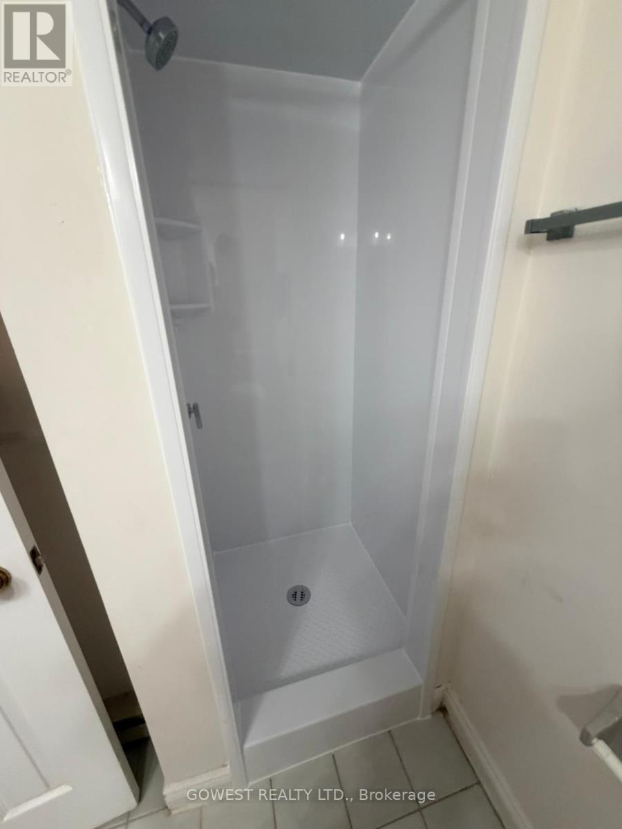
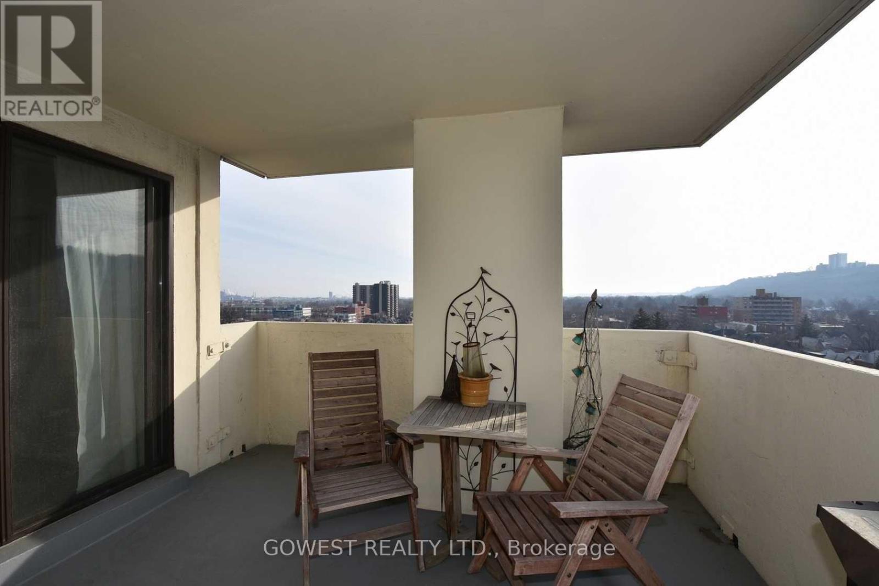
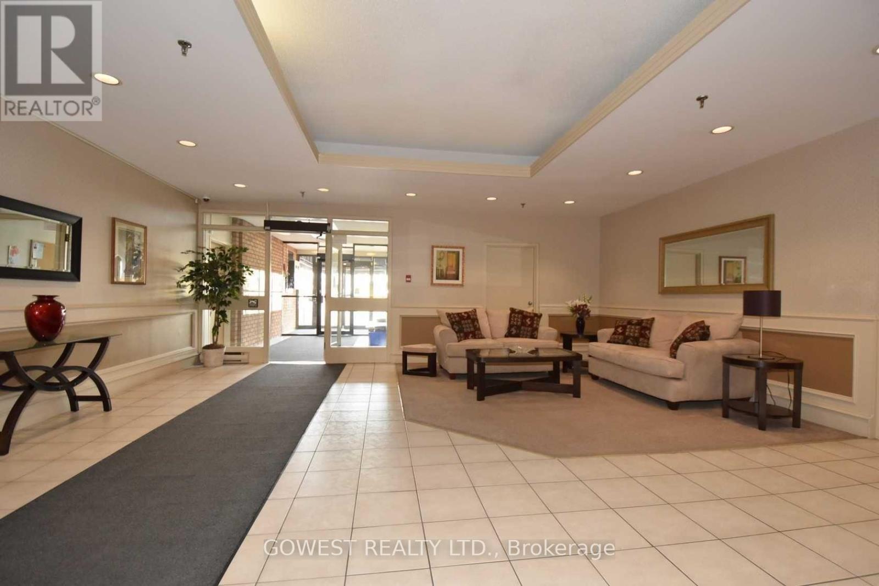
Penthouse Unit In The "Hunters Green" Building. Large 2 Brs. and 2 Full Bathrooms. Bright And Spacious Open Concept LivingRoom/Dining Room, Sunny Kitchen With Plenty Of Storage, Large Master Bedroom With Double Closets And Ensuite Bathroom, EnsuiteLaundry And One Exclusive Use Underground Parking. Newer Laminatae Floors an updated Bathroom, The Large L Shaped Living/DiningRoom, The Huge Balcony Offers Fantastic City And Amazing Niagara Escarpment Views! Clean, Quiet, Well Managed Building In ACentral Location (id:27)

Building Features:

  • Style: Apartment
  • Building Type: Apartment
  • Basement Type: None
  • Exterior Finish: Concrete
  • Floor Space: 1000 - 1199 sqft
  • Flooring Type: Laminate, Ceramic
  • Foundation Type: Concrete
  • Heating Type: Forced air
  • Heating Fuel: Electric
  • Cooling Type: Central air conditioning
  • Appliances: Intercom, Dishwasher, Dryer, Microwave, Oven, Stove, Washer, Refrigerator

Property Features:

  • OwnershipType: Condominium/Strata
  • Property Type: Single Family
  • Bedrooms: 2
  • Bathrooms: 2
  • Community Features: Pets Allowed With Restrictions
  • Condo Fees: $922 Monthly
  • Features: Balcony, In suite Laundry
  • Floor Space (approx): 1000 - 1199 Square Feet
  • MaintenanceFee Type: Common Area Maintenance, Insurance, Water
  • Parking Type: Underground, Garage
  • No. of Parking Spaces: 1

Rooms:

  • Living Flat/Apartment Level 5.33 m x 3.51 m
  • Dining Flat/Apartment Level 3.35 m x 2.36 m
  • Kitchen Flat/Apartment Level 3.35 m x 2.80 m
  • Primary Bedroom Flat/Apartment Level 3.96 m x 3.73 m
  • Bathroom Flat/Apartment Level Measurements not available
  • Bedroom Flat/Apartment Level 3.05 m x 3.05 m
  • Laundry Flat/Apartment Level Measurements not available
  • Bathroom Flat/Apartment Level Measurements not available

Convert Measurement to:


Courtesy of: GOWEST REALTY LTD.

REALTOR.ca  

QuickQuoteTM Powered by RPS

Location of 1104 - 432 MAIN STREET E, Hamilton, Ontario, L8N 1J9

Demographic Information of 1104 - 432 MAIN STREET E, Hamilton, Ontario, L8N 1J9

Life Stage

Young Couples

Employment Type

Blue Collar/Primary, Blue Collar/Service Sector

Average Household Income

$98,545.14

Average Number of Children

1.69

Household Population

Household Structure

Age of Population

Education

Education Level

No certificate/diploma/degree

22.79 %

High school certificate or equivalent

28.26 %

Apprenticeship trade certificate/diploma

6.55 %

College/non-university certificate

22.01 %

University certificate (below bachelor)

1.33 %

University Degree

19.06 %

Commuter

Travel To Work

By Car

56.54 %

By Public Transit

27.85 %

By Walking

10.44 %

By Bicycle

1.47 %

By Other Methods

3.7 %

Cultural Diversity

Knowledge of Official Language

Mother Tongue

Building Information

Building Type

Apartments (Low and High Rise)

74.12 %

Houses

25.88 %

Own Vs. Rent

