Button CopyPathCircle CloseCircle Left ArrowArrow Down Icon GreyClosecirclecircleBurger
Image 1
Image 2
Image 3
$635,000

107 QUEEN Street S, Hamilton, Ontario, L8P 3R9

MLS® # 40808863

3 Beds

Baths

1671  FEETSQ

QuickQuoteTM: Not Available

Hamilton ON, L8P 3R9

MLS® # 40808863

Property Information:

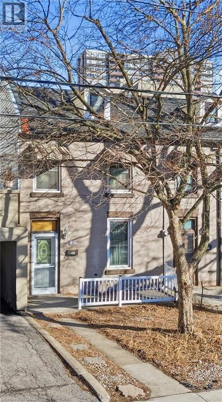
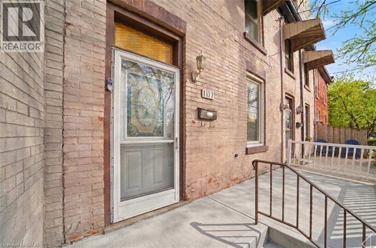
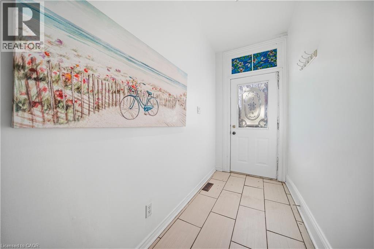
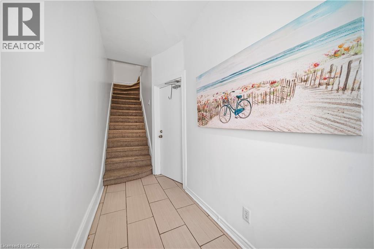
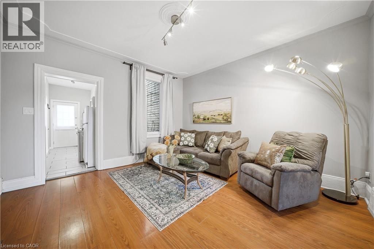
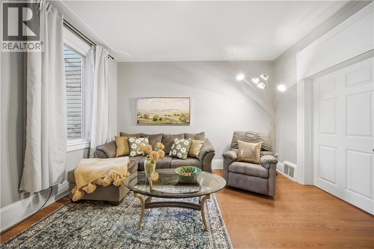
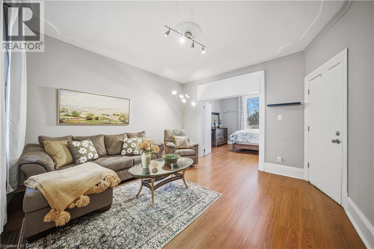
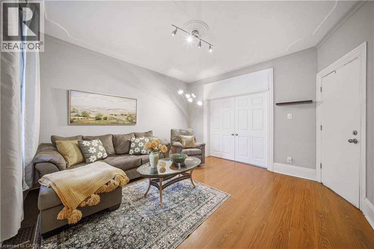
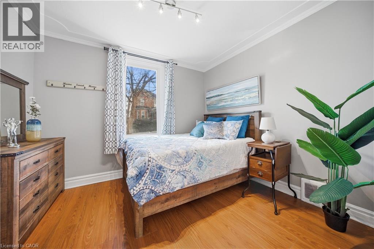
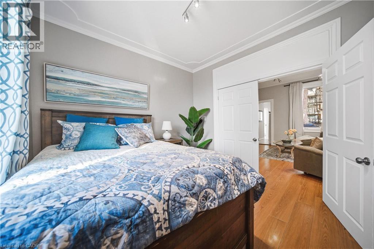
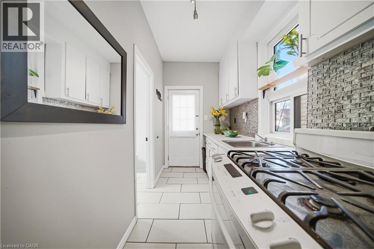
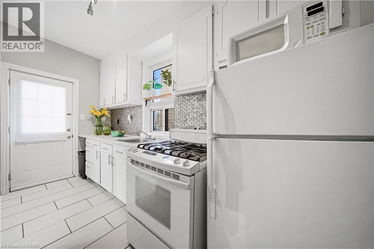
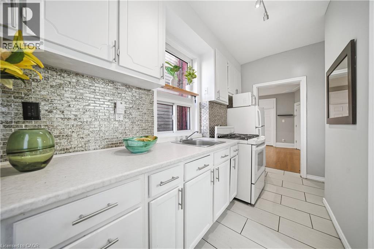
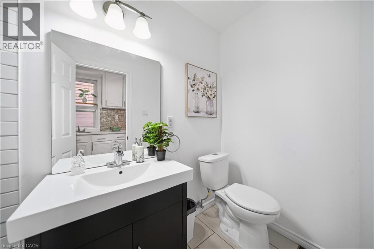
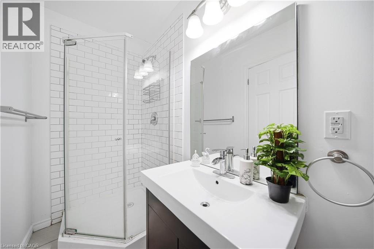
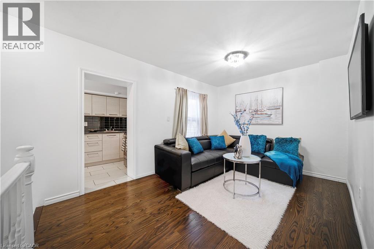
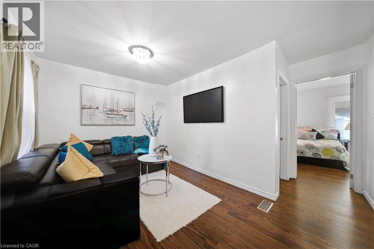
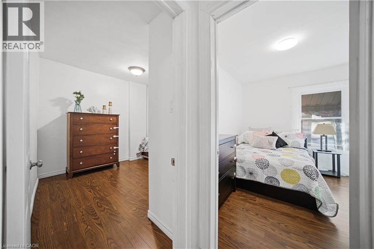
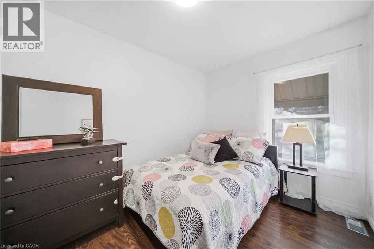
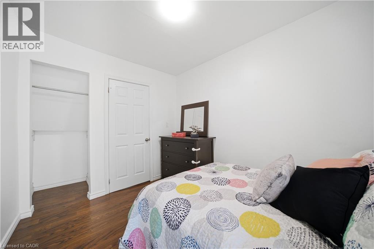
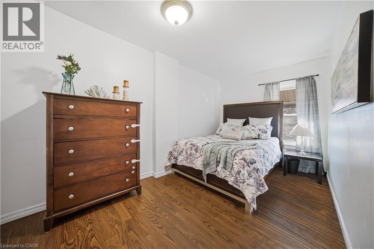
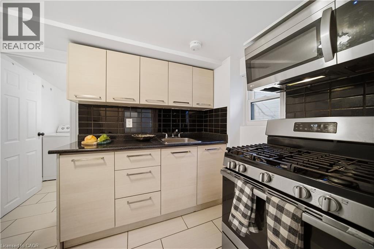
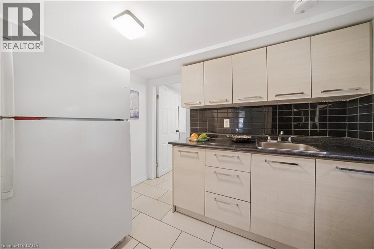
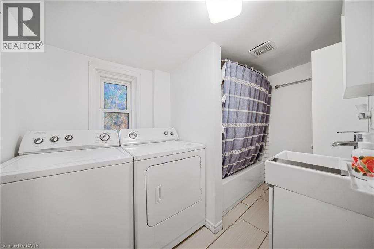
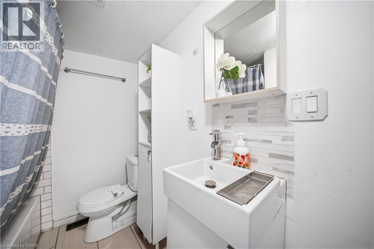
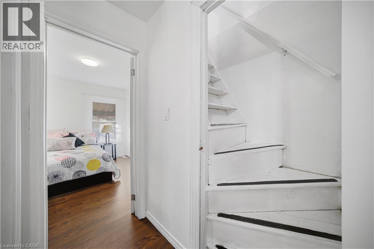
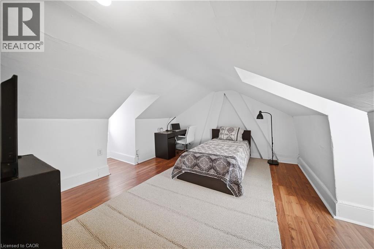
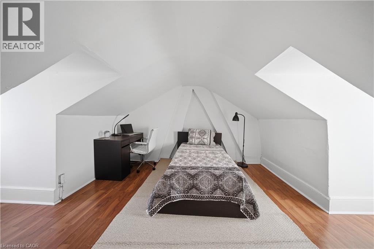
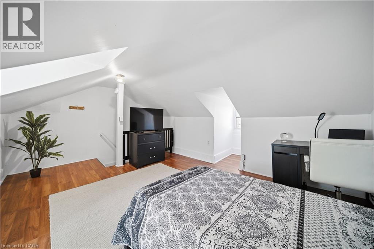
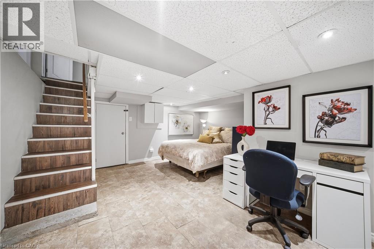
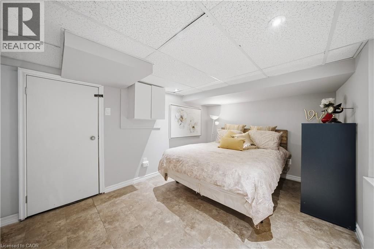
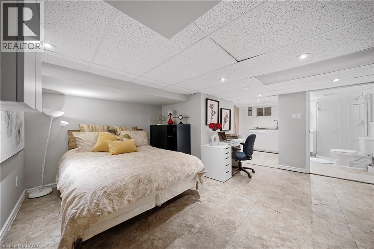
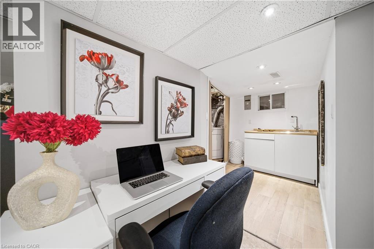
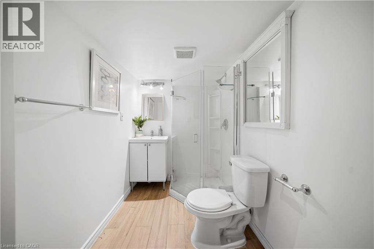
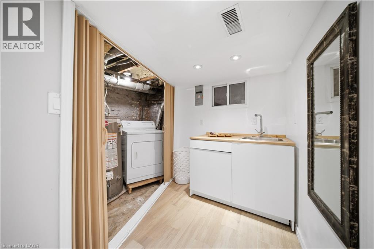
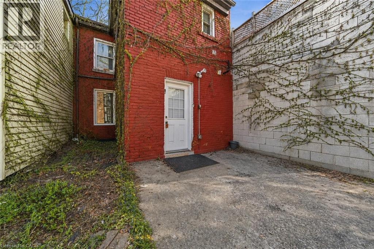
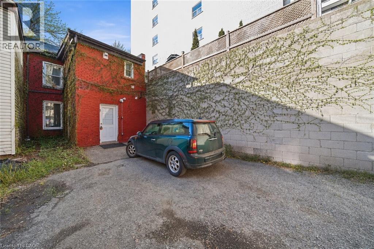
Century row house with 4 levels of finished living space, 3 bedrooms, 2 kitchens, and 3 full bathrooms offering a versatile layout ideal for investors, multigenerational living, extended family, or flexible work-from-home arrangements. The main floor welcomes you with a spacious foyer and living room with 9-ft ceilings, a bright bedroom with double-entry doors, a kitchen with a gas stove, and a modern 3-piece bathroom. The second level features 2 generously sized bedrooms, a separate living room, a second kitchen with a gas stove, and a 4-piece bathroom. BONUS: Access to the loft attic space, perfect for an additional bedroom, office, or creative studio. The finished basement adds even more functional space with an updated 3-piece bathroom and versatile areas ideal for a bedroom, office, gym, or recreation room. Two separate laundry areas in the basement and second level add convenience. Outside, enjoy a spacious front sitting area and rare rear parking for 2 vehicles - a major advantage in the downtown core. Currently configured as two multi-level living areas, the home can easily be converted back to a single-family layout, giving you complete flexibility. Located in the heart of downtown Hamilton, you’re just minutes from Hess Village, Locke Street South, St. Joe's hospital, Jackson Square Mall, Highway 403, and the Hamilton GO Centre, with walkable access to restaurants, shops, transit, and vibrant city life. (id:27)

Building Features:

  • Style: Townhouse
  • Building Type: Row / Townhouse
  • Basement Development: Finished
  • Basement Type: Full
  • Construction Style - Attachment: Attached
  • Exterior Finish: Brick
  • Floor Space: 1671 sqft
  • Foundation Type: Stone
  • Heating Type: Forced air
  • Heating Fuel: Natural gas
  • Cooling Type: Central air conditioning

Property Features:

  • OwnershipType: Freehold
  • Property Type: Single Family
  • Bedrooms: 3
  • Bathrooms: 3
  • Amenities Nearby: Hospital, Public Transit, Schools
  • Built in: 1899
  • Features:
  • Floor Space (approx): 1671 Square Feet
  • Lot Depth: 103 Feet
  • Lot Frontage: 18 Feet
  • Zoning: D5
  • Sewer: Municipal sewage system
  • Parking Type: Open
  • No. of Parking Spaces: 2

Rooms:

  • Living 2nd Level 13'11'' x 9'0''
  • Bedroom 2nd Level 10'12'' x 8'0''
  • Bedroom 2nd Level 10'4'' x 14'7''
  • Kitchen 2nd Level 9'9'' x 6'3''
  • Bathroom 2nd Level 10'0'' x 6'3''
  • Loft 3rd Level 12'2'' x 11'4''
  • Other Basement Level 15'0'' x 14'1''
  • Laundry Basement Level 7'9'' x 6'3''
  • Bathroom Basement Level 7'4'' x 5'1''
  • Foyer Main Level 13'2'' x 4'3''
  • Living Main Level 12'10'' x 13'5''
  • Bedroom Main Level 9'11'' x 11'6''
  • Bathroom Main Level 3'11'' x 9'6''
  • Kitchen Main Level 14'0'' x 5'5''

Courtesy of: Nashdom Realty Brokerage Inc.

REALTOR.ca  

QuickQuoteTM Powered by RPS

Location of 107 QUEEN Street S, Hamilton, Ontario, L8P 3R9

Demographic Information of 107 QUEEN Street S, Hamilton, Ontario, L8P 3R9

Life Stage

Young Singles

Employment Type

Service Sector/White Collar

Average Household Income

$77,131.44

Average Number of Children

1.62

Household Population

Household Structure

Age of Population

Education

Education Level

No certificate/diploma/degree

14.5 %

High school certificate or equivalent

28.31 %

Apprenticeship trade certificate/diploma

4.64 %

College/non-university certificate

17.96 %

University certificate (below bachelor)

2.3 %

University Degree

32.3 %

Commuter

Travel To Work

By Car

60.93 %

By Public Transit

20.47 %

By Walking

12.51 %

By Bicycle

1.36 %

By Other Methods

4.73 %

Cultural Diversity

Knowledge of Official Language

Mother Tongue

Building Information

Building Type

Apartments (Low and High Rise)

94.57 %

Houses

5.43 %

Own Vs. Rent
