Button CopyPathCircle CloseCircle Left ArrowArrow Down Icon GreyClosecirclecircleBurger
Image 1
Image 2
Image 3
$749,000

102 DALEWOOD AVENUE, Hamilton, Ontario, L8S 1Z2

MLS® # X13478796

4+3 Beds

Baths

1100 - 1500  FEETSQ

QuickQuoteTM: $679K - $827K

Hamilton ON, L8S 1Z2

MLS® # X13478796

Property Information:

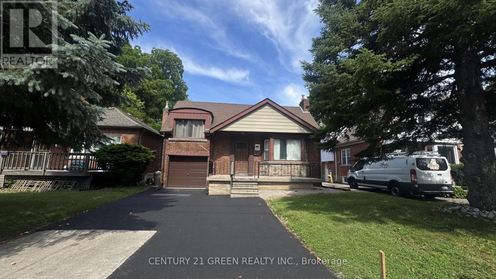
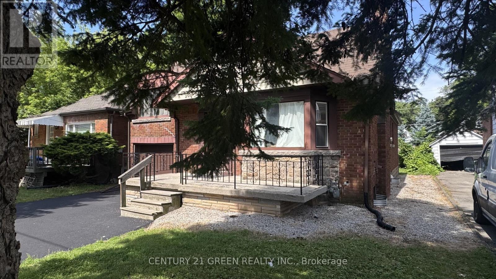
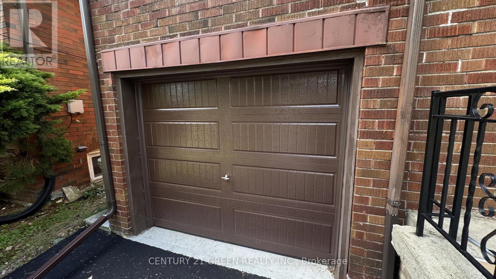
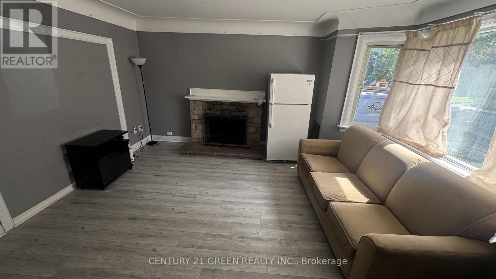
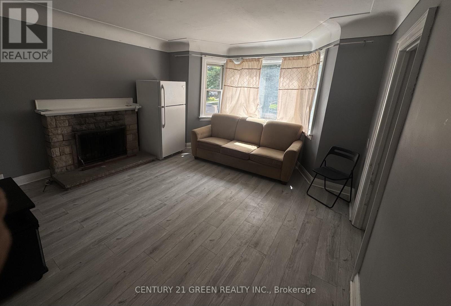
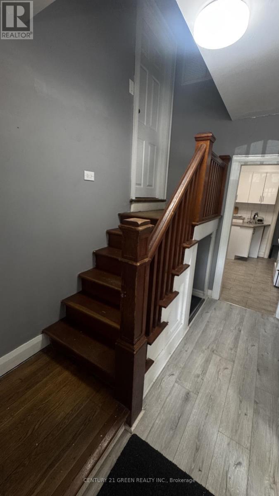
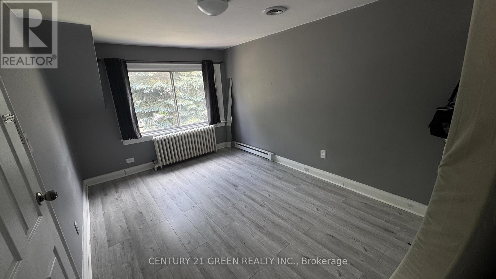
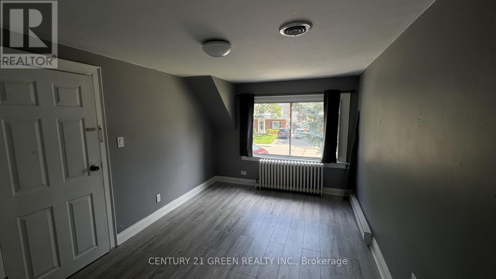
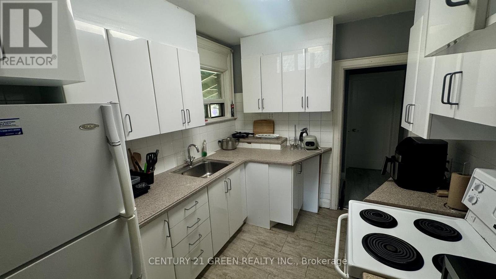
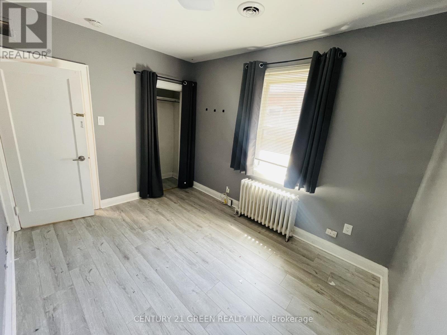
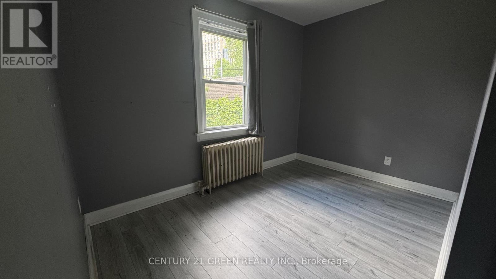
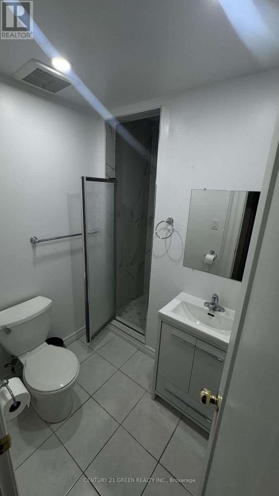
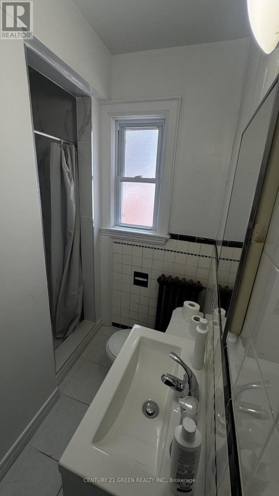
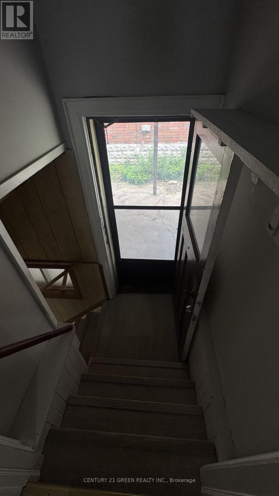
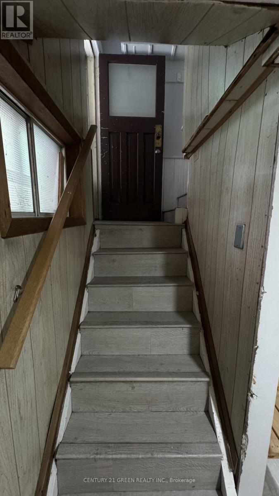
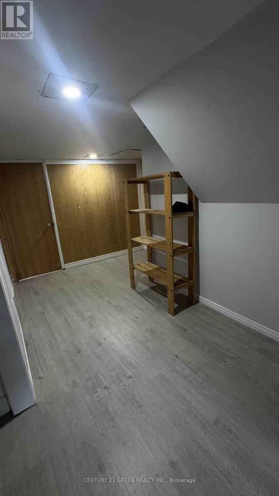
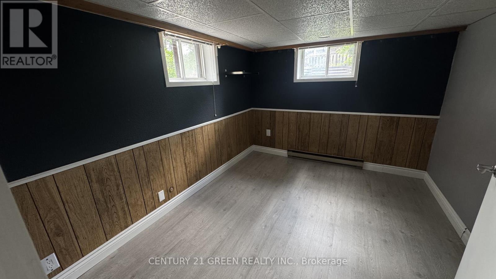
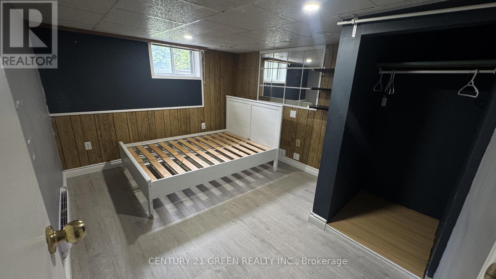
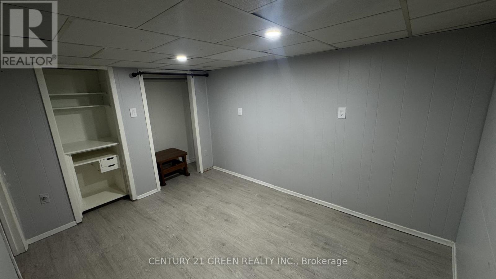
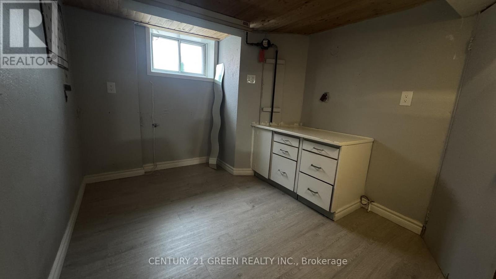
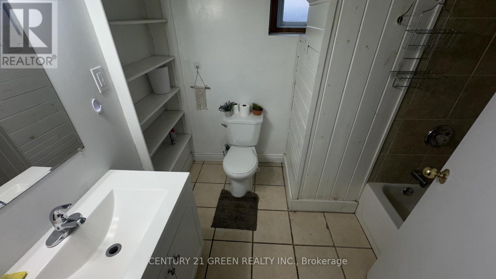
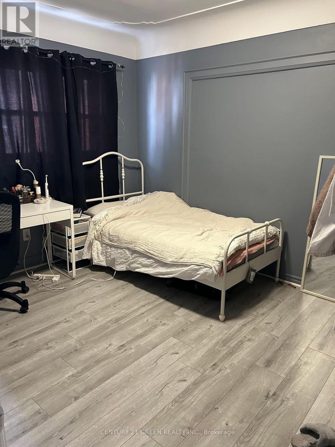
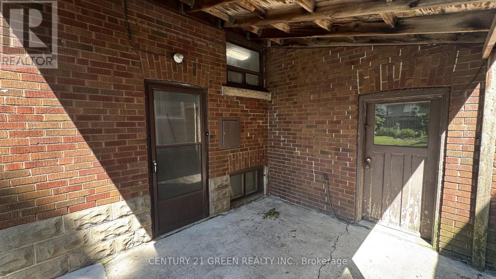
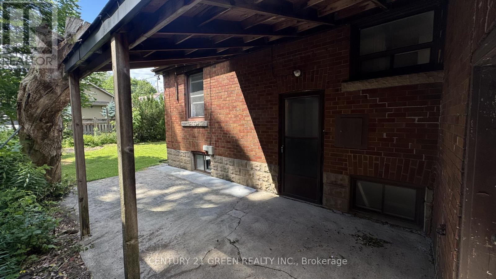
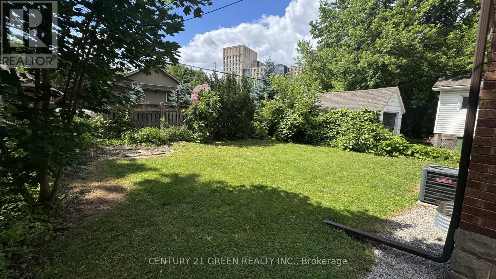
Excellent opportunity in Hamilton's premier McMaster University rental district, just a short 5-minute walk to campus. This spacious 7-bedroom + Den, 3-bathroom home offers an ideal layout for student housing or multi-generational living. Recent renovations feature updated finishes throughout with no carpet for easy maintenance, on-site laundry, 4 parking spaces, a recently completed driveway with new Garage door, generous-sized bedrooms, and strong income-generating potential. Conveniently located within walking distance to McMaster University, McMaster Hospital, public transit, shopping, restaurants, and all essential amenities. Situated in the highly desirable Ainslie Wood neighbourhood with consistently strong rental demand, this property is ideal for investors, parents purchasing for university-bound students, or buyers seeking a turnkey income-producing asset. (id:27)

Building Features:

  • Style: Detached
  • Building Type: House
  • Basement Development: Finished
  • Basement Type: N/A, N/A
  • Construction Style - Attachment: Detached
  • Exterior Finish: Brick, Steel
  • Fireplace: Yes
  • Floor Space: 1100 - 1500 sqft
  • Foundation Type: Block, Concrete
  • Heating Type: Radiant heat
  • Heating Fuel: Natural gas
  • Cooling Type: Central air conditioning

Property Features:

  • OwnershipType: Freehold
  • Property Type: Single Family
  • Bedrooms: 4+3
  • Bathrooms: 3
  • Floor Space (approx): 1100 - 1500 Square Feet
  • Irregular: Yes
  • Lot Depth: 97 Feet
  • Lot Frontage: 40 Feet
  • Lot Size: 40 x 97 FT
  • Sewer: Sanitary sewer
  • Parking Type: Attached garage, Garage
  • No. of Parking Spaces: 4

Rooms:

  • 5th Bedroom Lower Level 3.63 m x 3.02 m
  • Bedroom Lower Level 3.63 m x 2.76 m
  • Bedroom Lower Level 3.50 m x 2.72 m
  • Den Lower Level 3.07 m x 2.54 m
  • Living Main Level 4.52 m x 4.14 m
  • Kitchen Main Level 2.67 m x 2.49 m
  • 2nd Bedroom Main Level 3.60 m x 2.92 m
  • 3rd Bedroom Main Level 3.40 m x 2.36 m
  • 4th Bedroom Main Level 3.45 m x 2.67 m
  • Bedroom Upper Level 4.32 m x 2.89 m

Convert Measurement to:


Courtesy of: CENTURY 21 GREEN REALTY INC.

REALTOR.ca  

QuickQuoteTM Powered by RPS

Location of 102 DALEWOOD AVENUE, Hamilton, Ontario, L8S 1Z2

Demographic Information of 102 DALEWOOD AVENUE, Hamilton, Ontario, L8S 1Z2

Life Stage

Young Couples

Employment Type

Service Sector/White Collar

Average Household Income

$93,104.04

Average Number of Children

1.75

Household Population

Household Structure

Age of Population

Education

Education Level

No certificate/diploma/degree

10.44 %

High school certificate or equivalent

24.5 %

Apprenticeship trade certificate/diploma

2.48 %

College/non-university certificate

13.31 %

University certificate (below bachelor)

3.59 %

University Degree

45.68 %

Commuter

Travel To Work

By Car

73.21 %

By Public Transit

15.09 %

By Walking

9.0 %

By Bicycle

0.76 %

By Other Methods

1.94 %

Cultural Diversity

Knowledge of Official Language

Mother Tongue

Building Information

Building Type

Apartments (Low and High Rise)

67.33 %

Houses

32.67 %

Own Vs. Rent
