Button CopyPathCircle CloseCircle Left ArrowArrow Down Icon GreyClosecirclecircleBurger
Image 1
Image 2
Image 3
$459,900

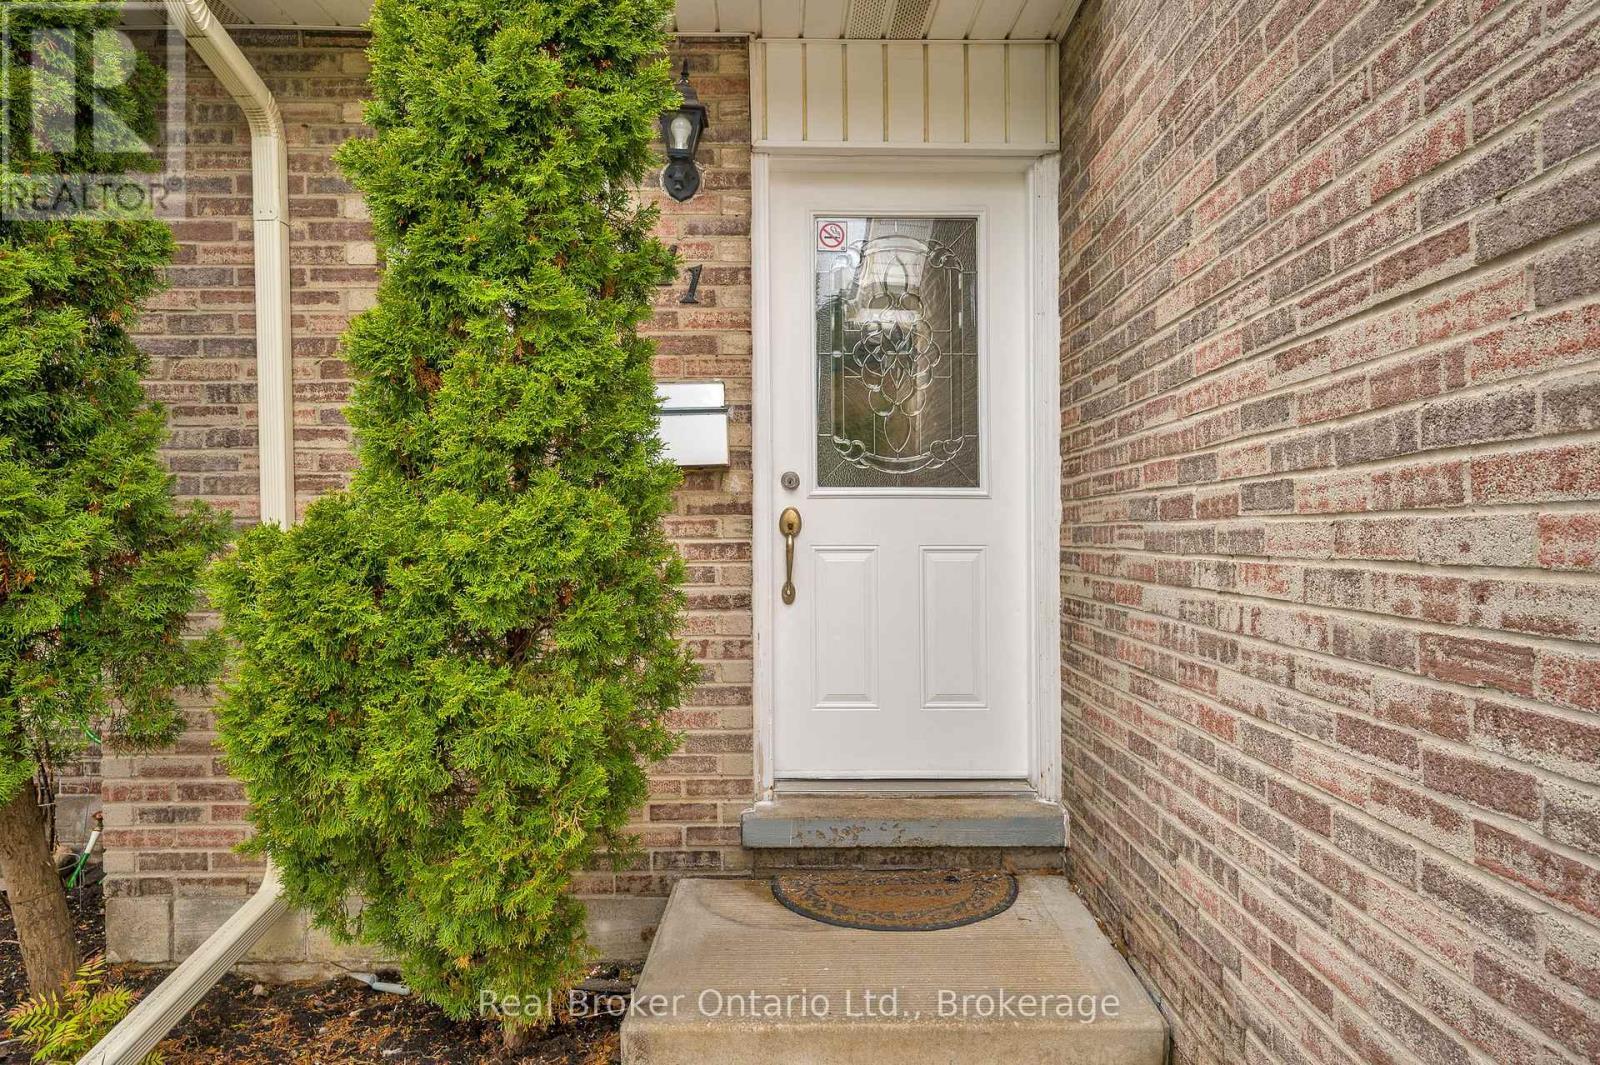
41 - 1420 GARTH STREET, Hamilton (Falkirk), Ontario, L9B 1R6

MLS® # X13177216

4 Beds

Baths

1200 - 1399  FEETSQ

QuickQuoteTM: $380K - $480K

Hamilton (Falkirk) ON, L9B 1R6

MLS® # X13177216

Property Information:

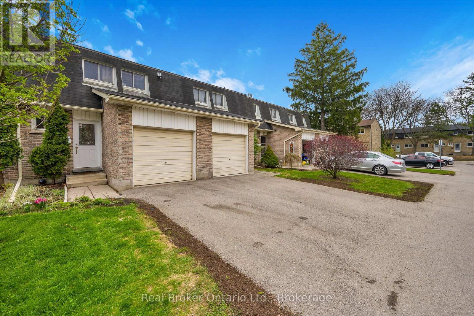
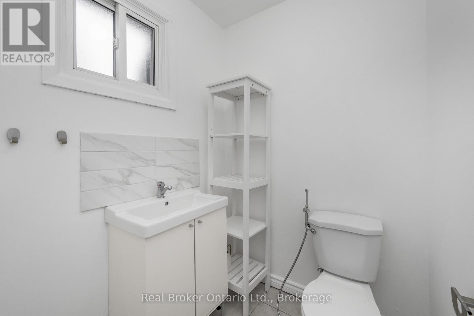
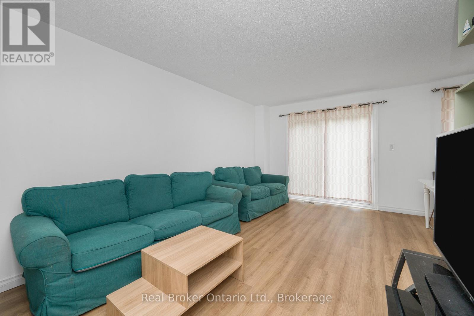
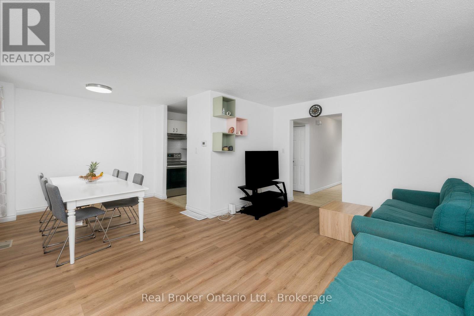
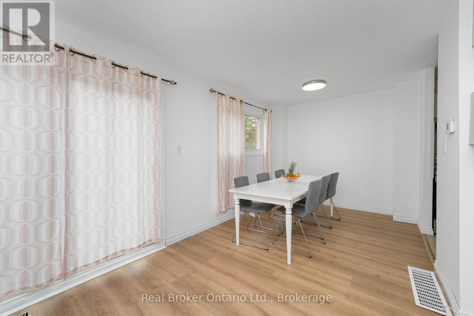
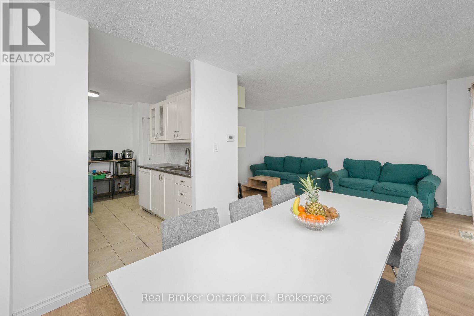
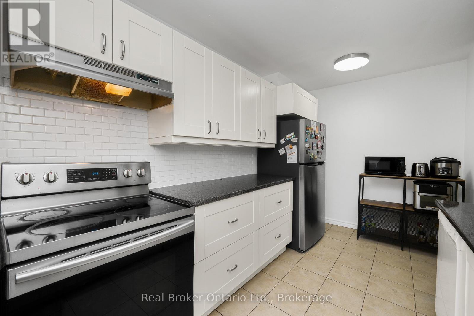
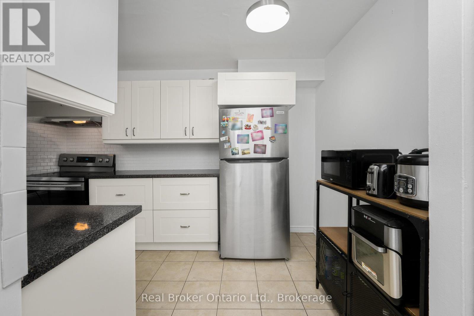
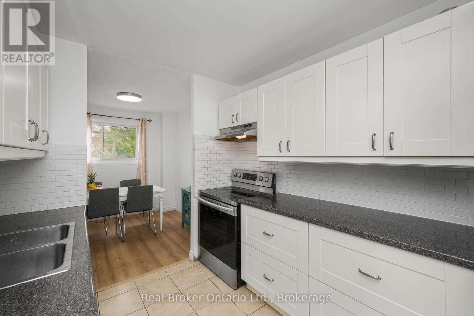
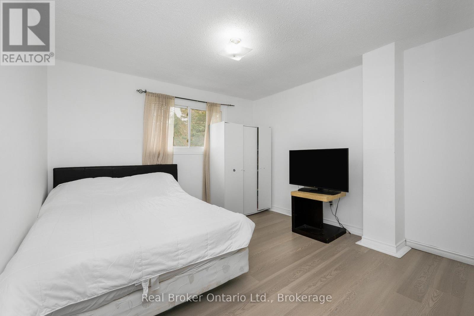
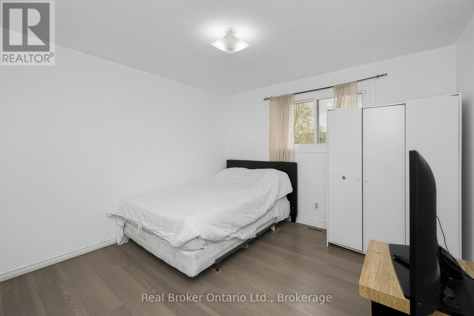
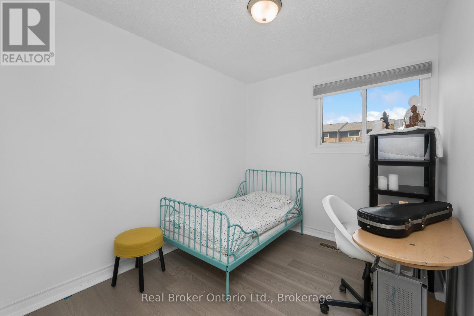
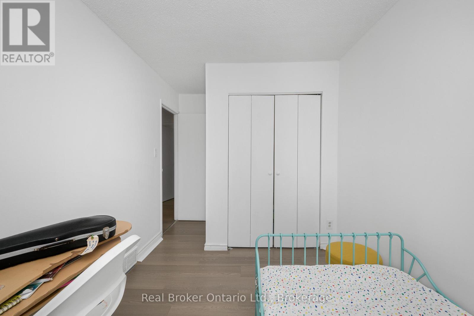
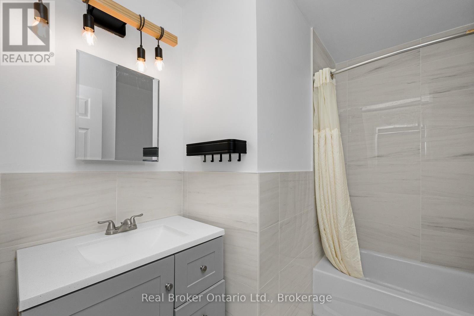
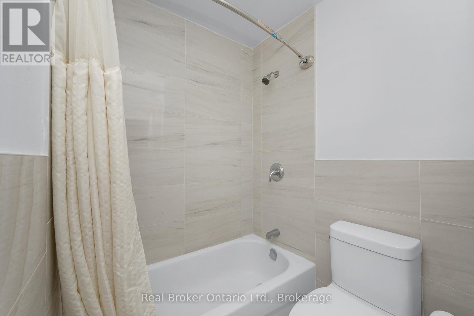
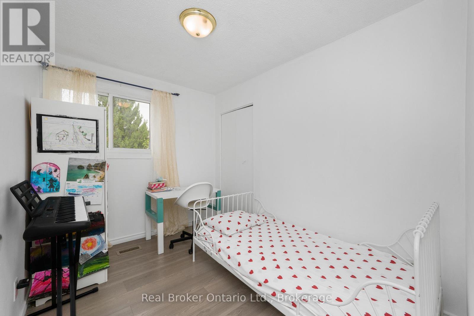
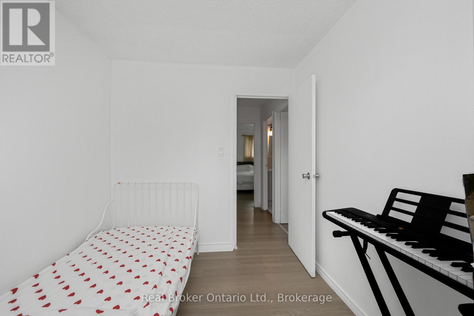
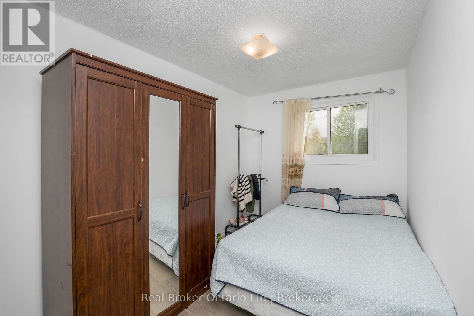
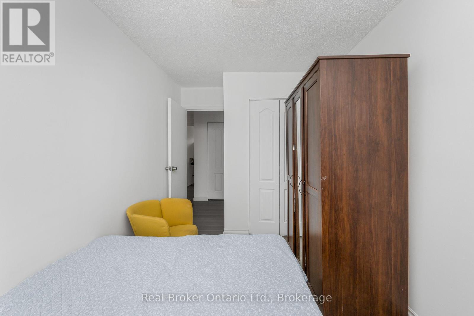
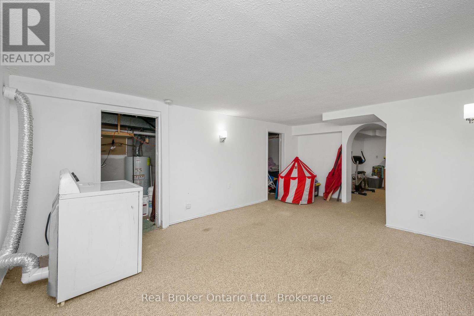
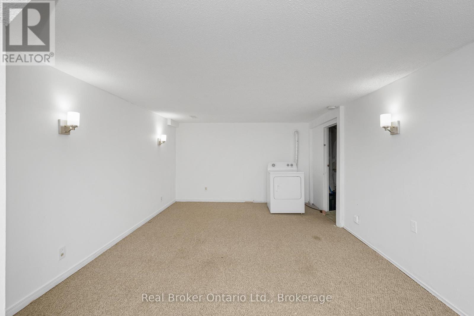
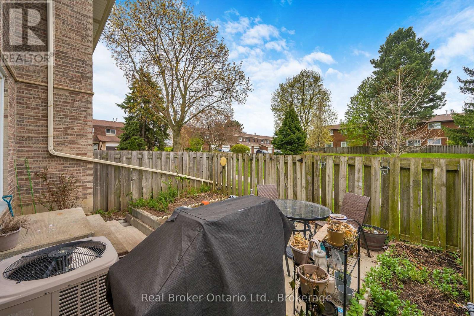
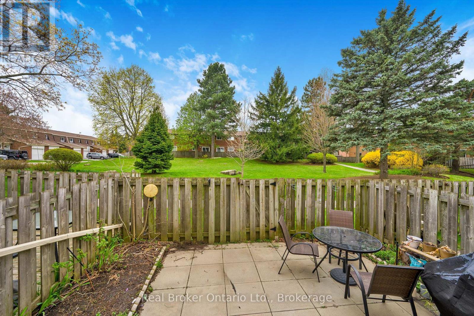
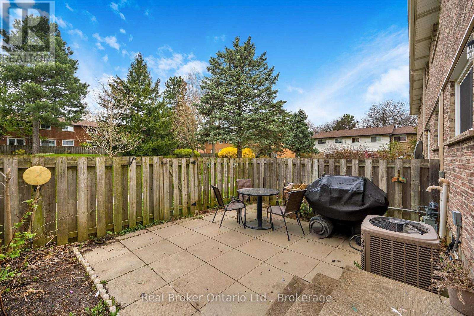
If location, space, and convenience are on your wish list, this 4-bedroom condo townhome delivers it all. Freshly updated and painted throughout, the main level welcomes you with a modern white kitchen, stainless steel appliances, and a bright open living/dining space finished with new flooring. A convenient main floor 2-piece bathroom adds everyday practicality, while sliding doors lead to a private fenced backyard patio, looking out onto greenspace, perfect for kids, pets, or summer evenings. Upstairs, you'll find four well-sized bedrooms and an updated family 4pc bathroom, offering flexibility for growing families, guests, or home office needs. The lower level extends your living space with a large family room, laundry, and storage. Situated in a highly desirable west Hamilton Mountain neighbourhood just off Garth and Stonechurch, you're close to parks, trails, and excellent schools including Westmount Secondary School. Shopping, dining, and everyday conveniences are just minutes away at the Meadowlands retail hub, anchored by Meadowlands Power Centre. Commuting is a breeze with quick access to the LINC (Lincoln M. Alexander Parkway) and Highway 403, connecting you effortlessly across Hamilton, Burlington, and the GTA. Even better, the condo fee includes exceptional value: water, common elements, exterior building maintenance (including snow removal and lawn care), plus cable and high-speed internet service-making for truly low-maintenance living. A turnkey home in a family-friendly community like this doesn't last long-schedule your showing today before it's gone. (id:27)

Building Features:

  • Style: Townhouse
  • Building Type: Row / Townhouse
  • Basement Development: Partially finished
  • Basement Type: Full
  • Exterior Finish: Brick, Vinyl siding
  • Floor Space: 1200 - 1399 sqft
  • Heating Type: Forced air
  • Heating Fuel: Natural gas
  • Cooling Type: Central air conditioning

Property Features:

  • OwnershipType: Condominium/Strata
  • Property Type: Single Family
  • Bedrooms: 4
  • Bathrooms: 2
  • Half Bathrooms: 1
  • Amenities Nearby: Park, Public Transit, Schools
  • Community Features: Pets Allowed With Restrictions, Community Centre
  • Condo Fees: $621 Monthly
  • Features: Cul-de-sac, Level lot, In suite Laundry
  • Floor Space (approx): 1200 - 1399 Square Feet
  • MaintenanceFee Type: Water, Cable TV, Common Area Maintenance, Insurance
  • Zoning: DE/S-207
  • Parking Type: Attached garage, Garage
  • No. of Parking Spaces: 2

Rooms:

  • Primary Bedroom 2nd Level 3.99 m x 3.56 m
  • Bedroom 2nd Level 3.99 m x 2.39 m
  • Bedroom 2nd Level 2.49 m x 4.14 m
  • Bedroom 2nd Level 2.39 m x 3.18 m
  • Bathroom 2nd Level Measurements not available
  • Other Basement Level 2.13 m x 2.41 m
  • Utility Basement Level 2.11 m x 3.68 m
  • Family Basement Level 6.20 m x 3.63 m
  • Kitchen Main Level 2.49 m x 3.71 m
  • Dining Main Level 2.72 m x 2.67 m
  • Living Main Level 3.63 m x 4.80 m
  • Bathroom Main Level Measurements not available

Convert Measurement to:


Courtesy of: Real Broker Ontario Ltd.

REALTOR.ca  

QuickQuoteTM Powered by RPS

Location of 41 - 1420 GARTH STREET, Hamilton (Falkirk), Ontario, L9B 1R6

Demographic Information of 41 - 1420 GARTH STREET, Hamilton (Falkirk), Ontario, L9B 1R6

Life Stage

Midlife Families

Employment Type

Blue Collar/Primary, Blue Collar/Service Sector

Average Household Income

$115,406.14

Average Number of Children

1.78

Household Population

Household Structure

Age of Population

Education

Education Level

No certificate/diploma/degree

17.46 %

High school certificate or equivalent

29.04 %

Apprenticeship trade certificate/diploma

7.16 %

College/non-university certificate

28.43 %

University certificate (below bachelor)

0.57 %

University Degree

17.34 %

Commuter

Travel To Work

By Car

87.21 %

By Public Transit

3.53 %

By Walking

0.84 %

By Bicycle

0.0 %

By Other Methods

8.42 %

Cultural Diversity

Knowledge of Official Language

Mother Tongue

Building Information

Building Type

Apartments (Low and High Rise)

0.02 %

Houses

99.98 %

Own Vs. Rent

