Button CopyPathCircle CloseCircle Left ArrowArrow Down Icon GreyClosecirclecircleBurger
Image 1
Image 2
Image 3
$852,500

79 ANN STREET, Hamilton (Dundas), Ontario, L9H 5R2

MLS® # X13214194

3+1 Beds

Baths

1100 - 1500  FEETSQ

QuickQuoteTM: $791K - $1.0M

Hamilton (Dundas) ON, L9H 5R2

MLS® # X13214194

Property Information:

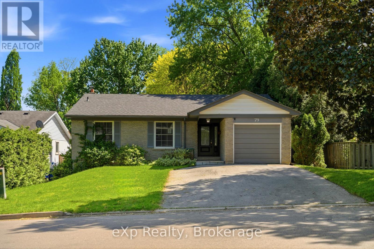
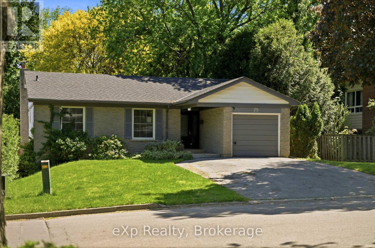
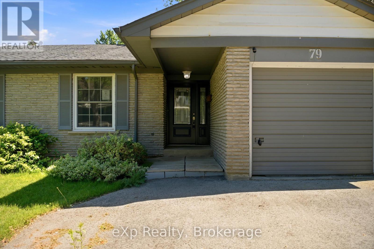
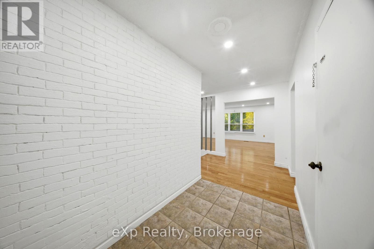
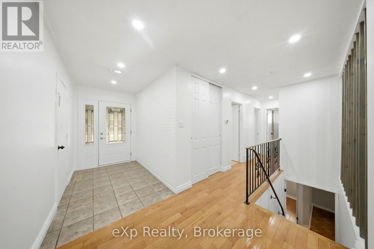
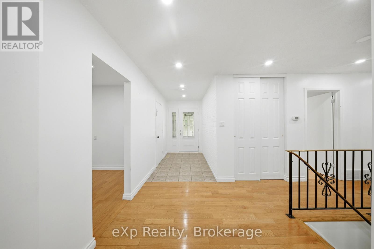
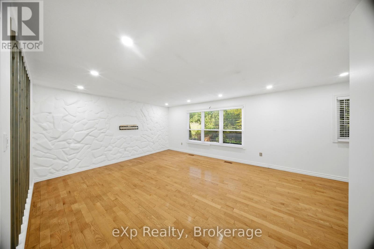
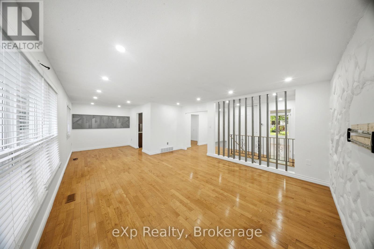
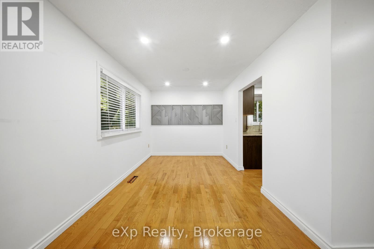
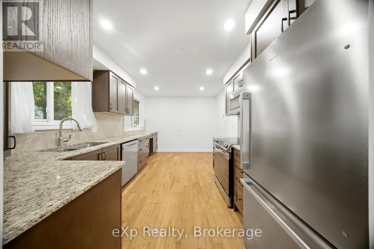
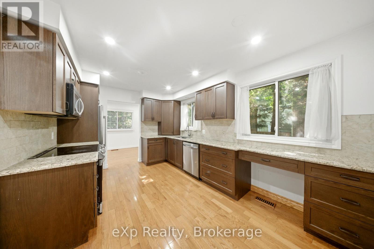
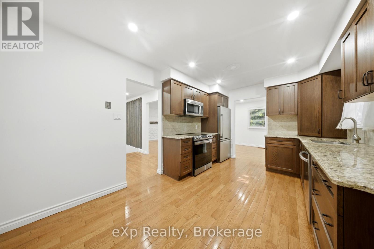
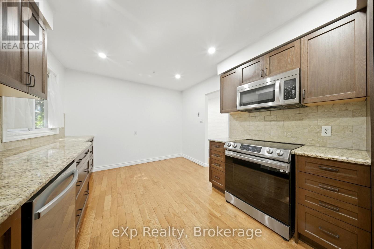
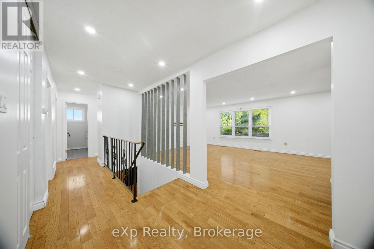
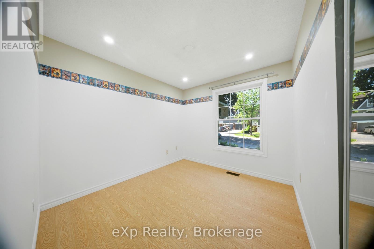
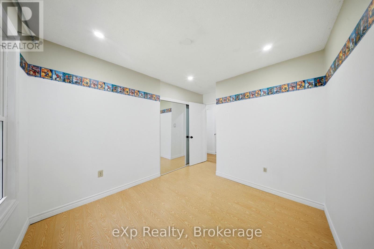
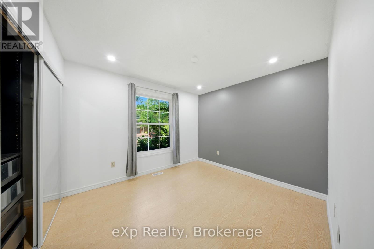
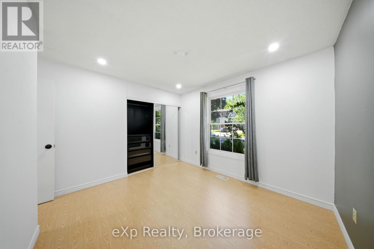
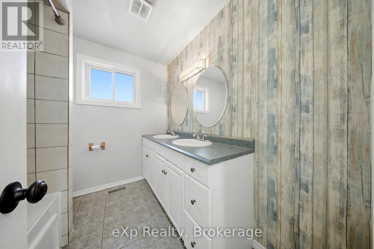
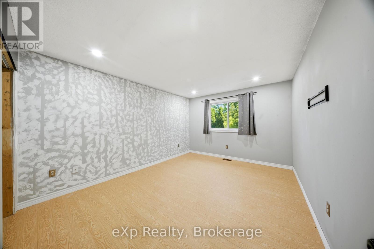
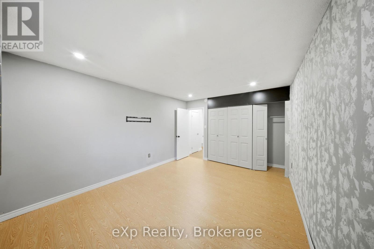
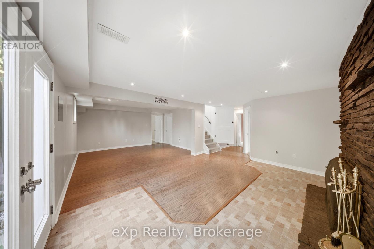
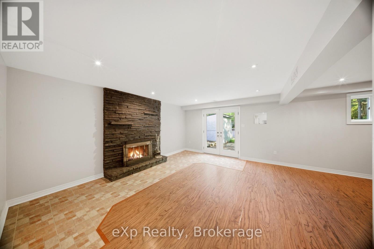
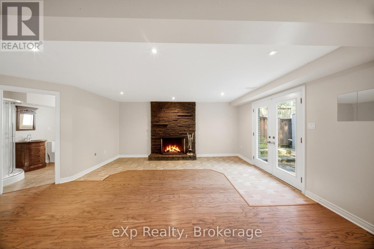
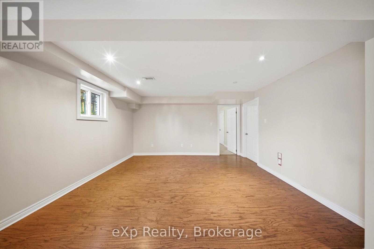
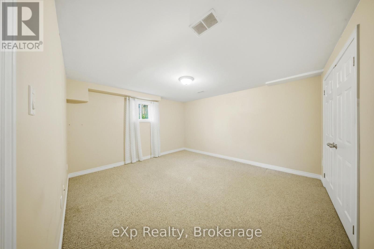
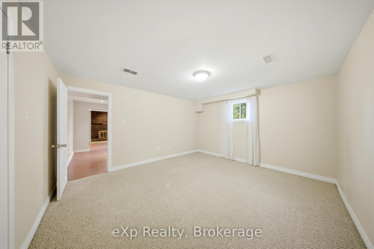
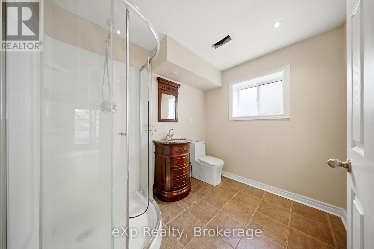
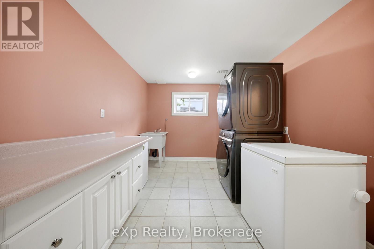
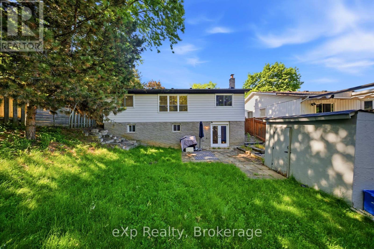
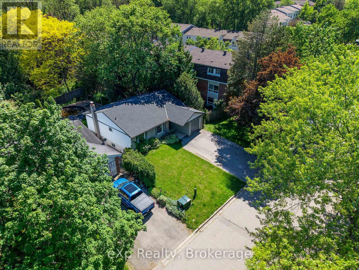
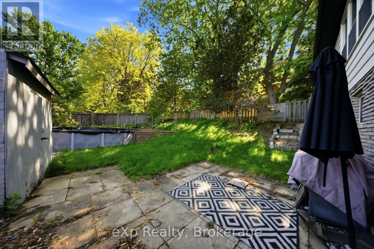
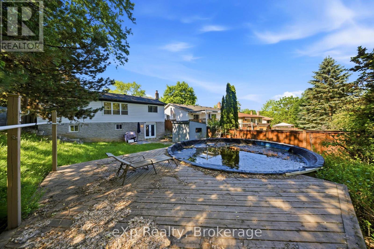
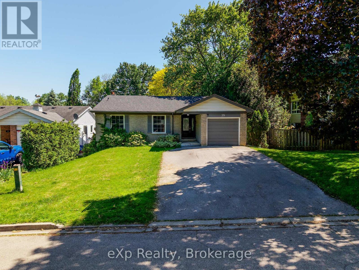
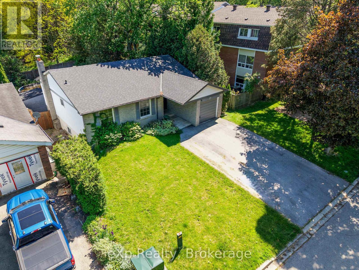
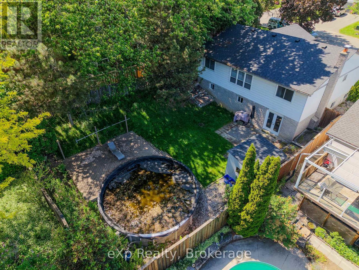
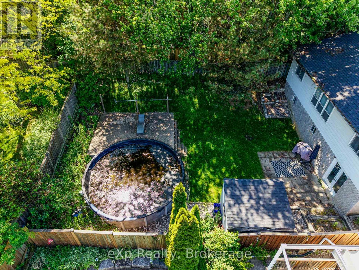
This rare double-wide and extra-long driveway, accommodating up to four vehicles, leads to a welcoming covered porch and stunning front door, ushering you into a bright family home. The spacious living room flows into the dining room, filled with natural light, and the eat-in kitchen boasts upgraded cabinetry and beautiful granite countertops, perfect for preparing gourmet meals. The main floor includes three generous-sized bedrooms, while a fourth bedroom on the lower level offers a walk-out to the backyard. The large, cozy great room next to the bedroom, a massive laundry room, oversized windows, and a full bathroom provide the potential for an in-law or nanny suite, ideal for multi-generational living. Located at the foot of the Escarpment in Dundas, also known as the Valley Town, this area is a haven for outdoor enthusiasts, with stunning waterfalls, trails, and conservation areas. The historic downtown blends small-town charm with vibrant urban life, featuring 19th-century architecture, an arts community with open studios, and boutique shops and eateries offering international cuisine, making it one of the most coveted areas in the Greater Toronto-Hamilton Area. (id:27)

Building Features:

  • Style: Detached
  • Building Type: House
  • Amenities:
  • Architectural Style: Bungalow
  • Basement Development: Finished
  • Basement Type: Full
  • Construction Style - Attachment: Detached
  • Exterior Finish: Brick
  • Fireplace: Yes
  • Floor Space: 1100 - 1500 sqft
  • Foundation Type: Poured Concrete
  • Heating Type: Forced air
  • Heating Fuel: Natural gas
  • Cooling Type: Central air conditioning

Property Features:

  • OwnershipType: Freehold
  • Property Type: Single Family
  • Bedrooms: 3+1
  • Bathrooms: 2
  • Amenities Nearby: Park, Schools
  • Floor Space (approx): 1100 - 1500 Square Feet
  • Irregular: Yes
  • Lot Depth: 126.6 Feet
  • Lot Frontage: 50.2 Feet
  • Lot Size: 50.2 x 126.6 FT
  • Pool Type: Above ground pool
  • Zoning: R2
  • Sewer: Sanitary sewer
  • Parking Type: Attached garage, Garage
  • No. of Parking Spaces: 5

Rooms:

  • Bedroom Basement Level 3.89 m x 4.34 m
  • Laundry Basement Level 3.78 m x 2.74 m
  • Recreation Room Basement Level 7.59 m x 5.03 m
  • Bedroom Main Level 3.40 m x 3.76 m
  • Bedroom Main Level 2.77 m x 3.76 m
  • Dining Main Level 3.15 m x 2.67 m
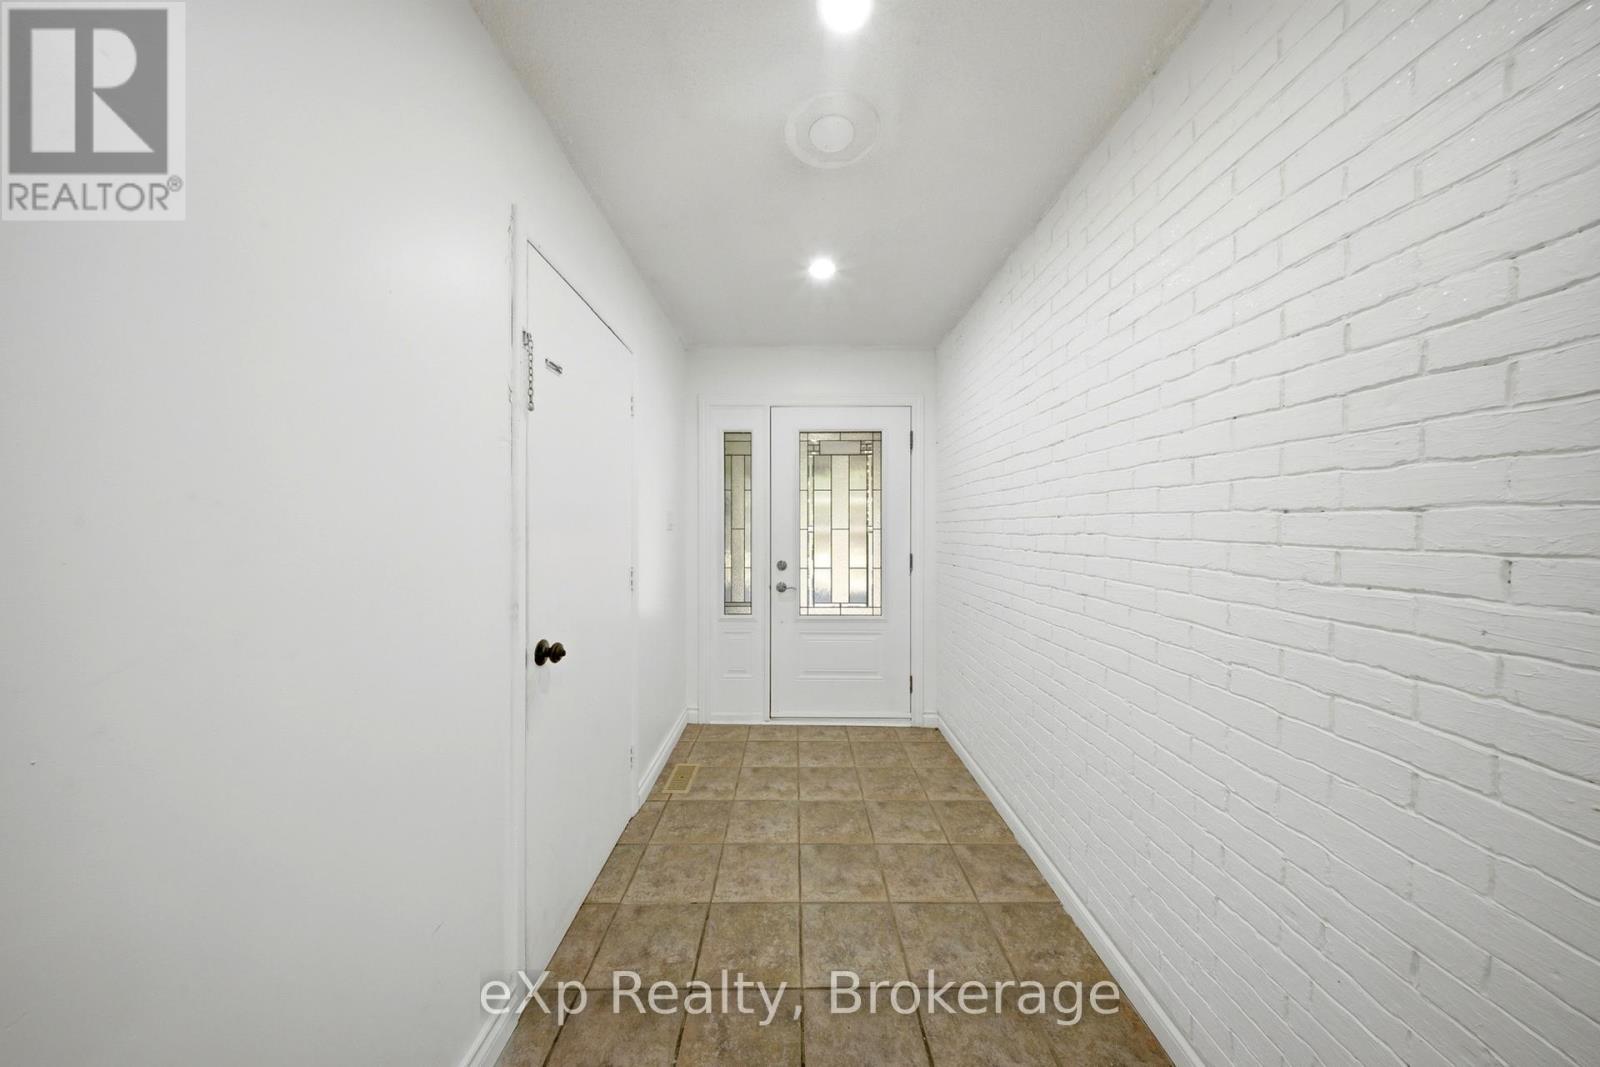
  • Foyer Main Level 1.63 m x 2.64 m
  • Kitchen Main Level 2.97 m x 4.50 m
  • Living Main Level 5.23 m x 4.55 m
  • Primary Bedroom Main Level 3.43 m x 4.34 m

Convert Measurement to:


Courtesy of: eXp Realty

REALTOR.ca  

QuickQuoteTM Powered by RPS

Location of 79 ANN STREET, Hamilton (Dundas), Ontario, L9H 5R2

Demographic Information of 79 ANN STREET, Hamilton (Dundas), Ontario, L9H 5R2

Life Stage

Older Parents, Younger Kids

Employment Type

Mixed

Average Household Income

$157,008.67

Average Number of Children

1.79

Household Population

Household Structure

Age of Population

Education

Education Level

No certificate/diploma/degree

7.55 %

High school certificate or equivalent

28.72 %

Apprenticeship trade certificate/diploma

3.19 %

College/non-university certificate

21.18 %

University certificate (below bachelor)

0.5 %

University Degree

38.86 %

Commuter

Travel To Work

By Car

83.68 %

By Public Transit

2.1 %

By Walking

4.13 %

By Bicycle

0.0 %

By Other Methods

10.09 %

Cultural Diversity

Knowledge of Official Language

Mother Tongue

Building Information

Building Type

Apartments (Low and High Rise)

1.61 %

Houses

98.39 %

Own Vs. Rent

