Button CopyPathCircle CloseCircle Left ArrowArrow Down Icon GreyClosecirclecircleBurger
Image 1
Image 2
Image 3
$749,000

216 MAPLEWOOD AVENUE, Hamilton (Blakeley), Ontario, L8M 1X8

MLS® # X13234844

3 Beds

Baths

1100 - 1500  FEETSQ

QuickQuoteTM: $619K - $783K

Hamilton (Blakeley) ON, L8M 1X8

MLS® # X13234844

Property Information:

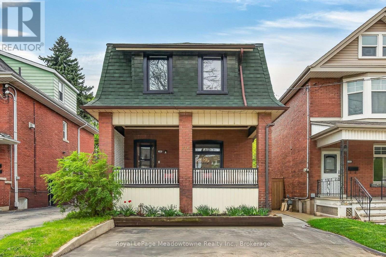
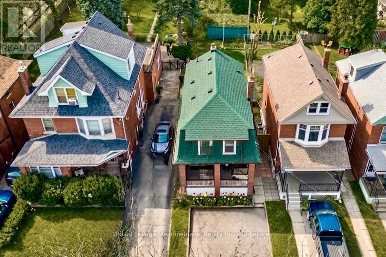
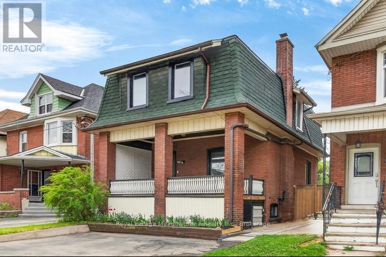
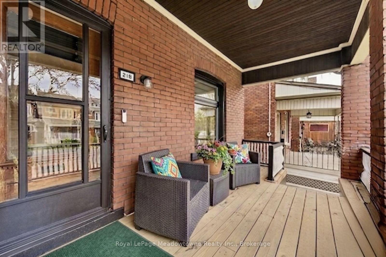
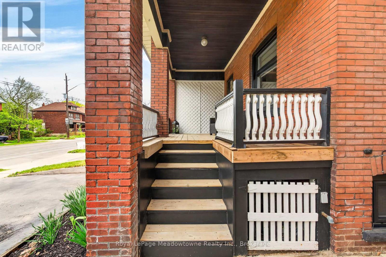
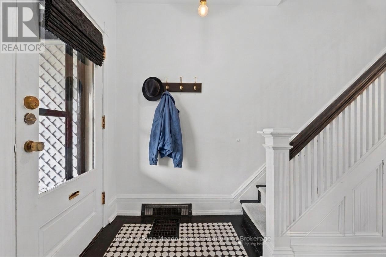
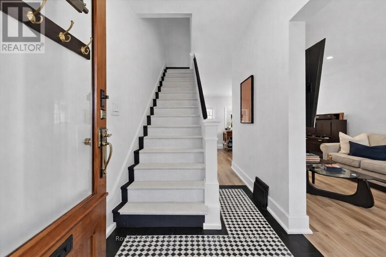
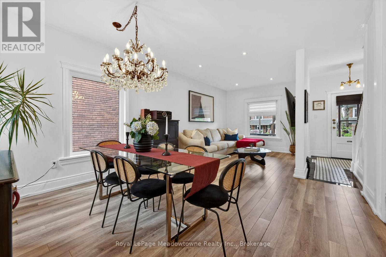
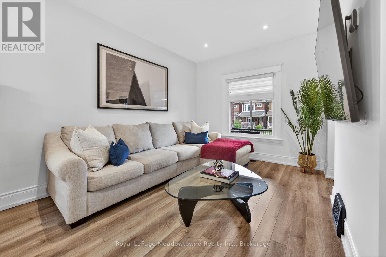
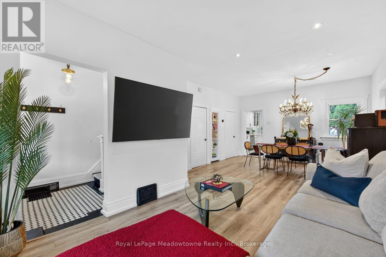
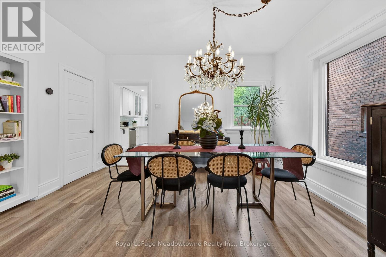
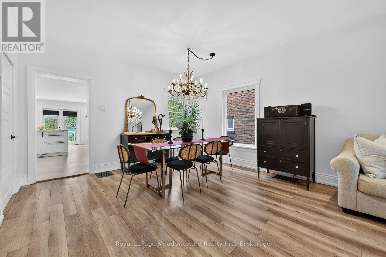
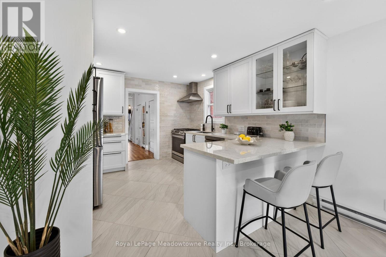
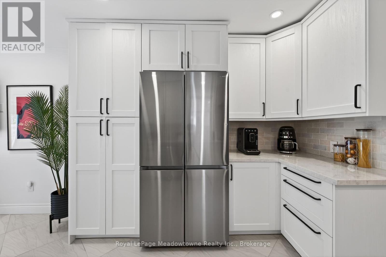
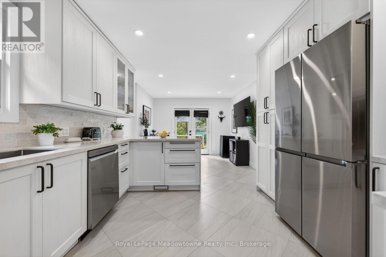
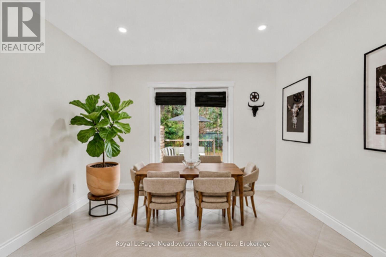
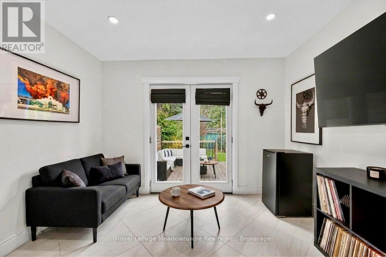
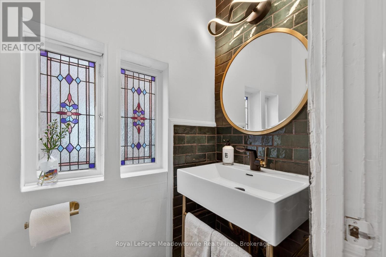
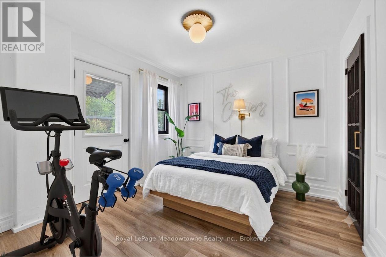
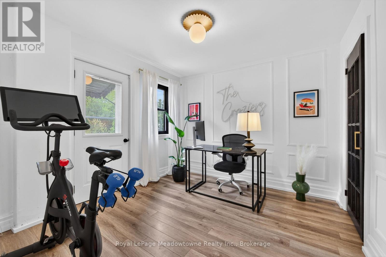
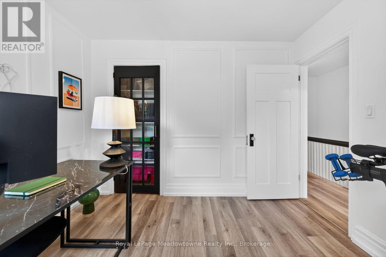
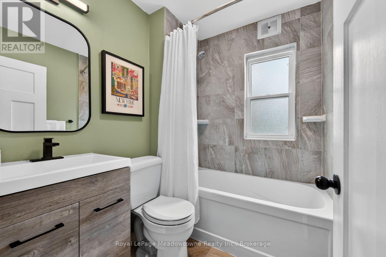
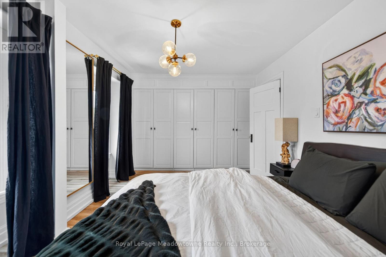
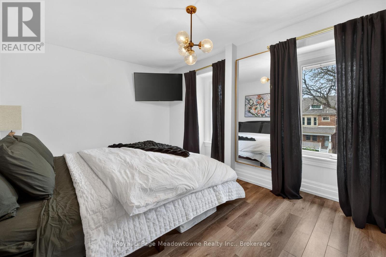
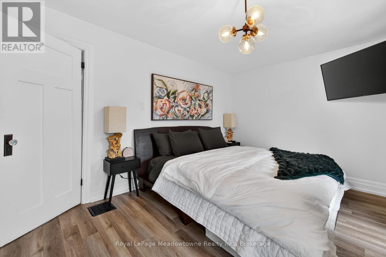
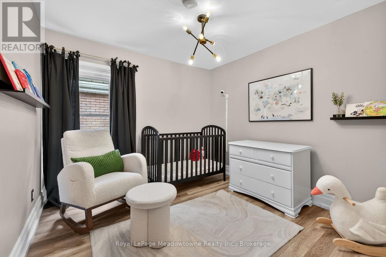
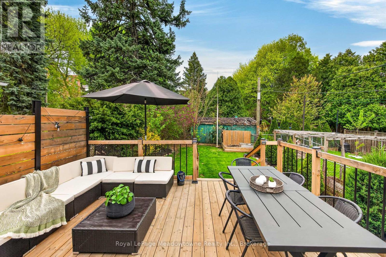
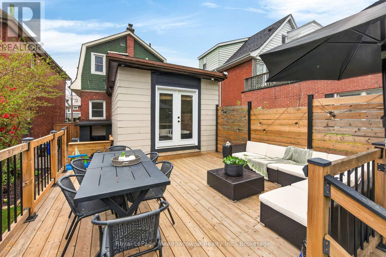
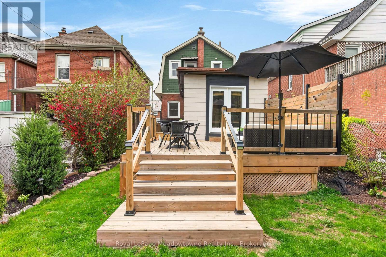
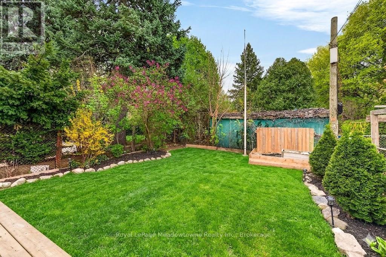
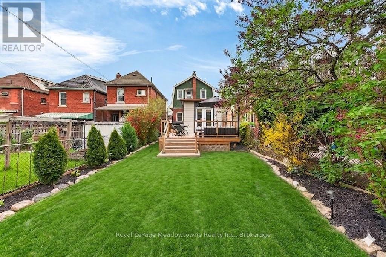
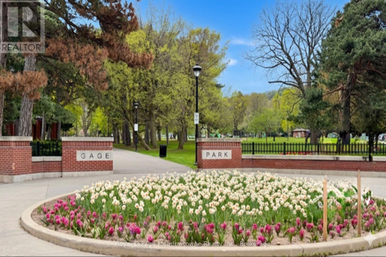
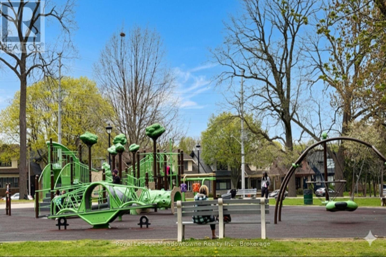
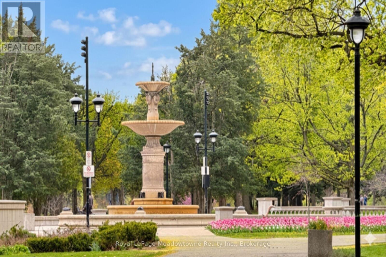
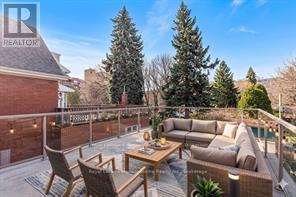
Charming century home in the sought-after, child friendly, historical Blakely/St Clair neighborhood. Passed down within the same family for generations, with just one additional owner over time. Steps to Gage Park with its bandshell, playgrounds, Botanical garden &nature walking trails. Enjoy nearby access to the Bernie Morelli Recreation Centre, featuring indoor pool, pickleball courts, outdoor skating rink, & kid/family programs. Stroll the trendy shops & cafes of Ottawa Street North. Exterior features double car driveway for two vehicles side to side & a covered front porch, perfect for relaxing. The private backyard is beautifully landscaped with trees & perennials. A separate side entrance to basement from the side of the house can accommodate an in-law suite or income property. The main floor offers an open & inviting living room with space for an 80-inch TV, along with a dining area set beneath a chandelier, perfect for candlelit dinners. Large windows fill the space with natural light, while pot lights illuminate the room by night. A renovated kitchen is designed for the chef at heart, featuring a breakfast bar, newer appliance & generous quartz countertops. It seamlessly opens to a family room or eating area with French doors leading to a patio that is perfect for entertaining. This level also includes a convenient two-piece bathroom & a unique hidden closet concealed behind a bookshelf. Upstairs, there are 3 spacious bedrooms & a renovated 4pc bathroom. Primary bedroom has floor to ceiling closet space, while the third bedroom offers a rare roof top walkout. Upgrades include: (all ages are approximate) Sewer line 2 months; Windows (4 yrs); Patio (1 yr); Patio door (2 yrs); Roof (7-10 yrs); A/C (7 yrs); kitchen (1 yr); Appliances (2 yrs); Bathrooms (5 yrs); Newer flooring, Light fixtures, Paint; Nest doorbell & thermostat. This property blends community charm with urban convenience, offering caring neighbors looking out for one another. Move in ready (id:27)

Building Features:

  • Style: Detached
  • Building Type: House
  • Basement Type: N/A
  • Construction Style - Attachment: Detached
  • Exterior Finish: Brick, Hardboard
  • Floor Space: 1100 - 1500 sqft
  • Flooring Type: Laminate, Ceramic
  • Foundation Type: Unknown
  • Heating Type: Forced air
  • Heating Fuel: Natural gas
  • Cooling Type: Central air conditioning
  • Appliances: Dishwasher, Dryer, Stove, Washer, Refrigerator

Property Features:

  • OwnershipType: Freehold
  • Property Type: Single Family
  • Bedrooms: 3
  • Bathrooms: 2
  • Half Bathrooms: 1
  • Features: Carpet Free
  • Floor Space (approx): 1100 - 1500 Square Feet
  • Irregular: Yes
  • Lot Depth: 125 Feet
  • Lot Frontage: 26 Feet
  • Lot Size: 26 x 125 FT
  • Sewer: Sanitary sewer
  • Parking Type: No Garage
  • No. of Parking Spaces: 2

Rooms:

  • Primary Bedroom 2nd Level 4.99 m x 3.08 m
  • Bedroom 2nd Level 3.35 m x 3.04 m
  • Bedroom 2nd Level 3.35 m x 3.05 m
  • 4th Bedroom Basement Level 3.50 m x 3.04 m
  • Utility Basement Level 7.31 m x 5.18 m
  • Living Ground Level 3.60 m x 3.05 m
  • Dining Ground Level 4.88 m x 3.44 m
  • Kitchen Ground Level 3.20 m x 3.35 m
  • Family Ground Level 3.20 m x 3.35 m

Convert Measurement to:


QuickQuoteTM Powered by RPS

Location of 216 MAPLEWOOD AVENUE, Hamilton (Blakeley), Ontario, L8M 1X8

Demographic Information of 216 MAPLEWOOD AVENUE, Hamilton (Blakeley), Ontario, L8M 1X8

Life Stage

Later Years

Employment Type

Service Sector

Average Household Income

$91,403.38

Average Number of Children

1.63

Household Population

Household Structure

Age of Population

Education

Education Level

No certificate/diploma/degree

19.9 %

High school certificate or equivalent

29.51 %

Apprenticeship trade certificate/diploma

6.01 %

College/non-university certificate

24.76 %

University certificate (below bachelor)

0.89 %

University Degree

18.94 %

Commuter

Travel To Work

By Car

74.46 %

By Public Transit

13.23 %

By Walking

7.41 %

By Bicycle

0.01 %

By Other Methods

4.89 %

Cultural Diversity

Knowledge of Official Language

Mother Tongue

Building Information

Building Type

Apartments (Low and High Rise)

40.24 %

Houses

59.76 %

Own Vs. Rent
