Button CopyPathCircle CloseCircle Left ArrowArrow Down Icon GreyClosecirclecircleBurger
Image 1
Image 2
Image 3
$614,900

19 MARKLE CRESCENT, Hamilton (Ancaster), Ontario, L9G 0H4

MLS® # X13047054

3 Beds

Baths

1200 - 1399  FEETSQ

QuickQuoteTM: $605K - $811K

Hamilton (Ancaster) ON, L9G 0H4

MLS® # X13047054

Property Information:

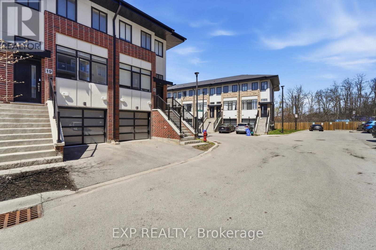
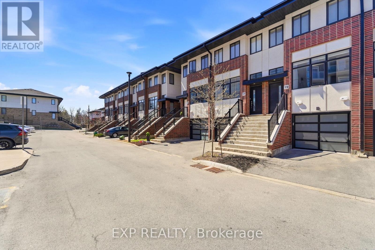
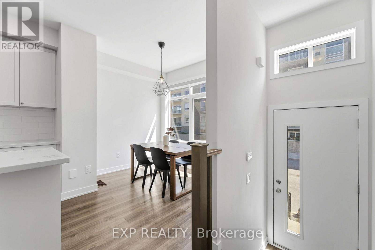
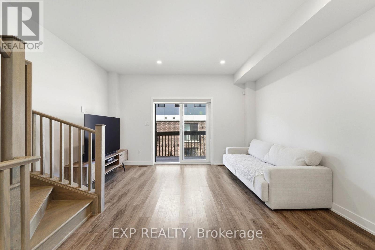
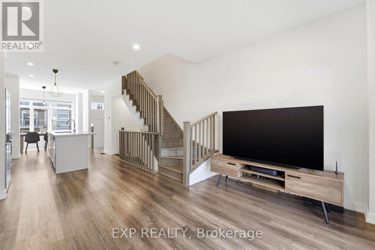
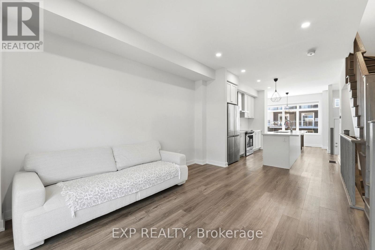
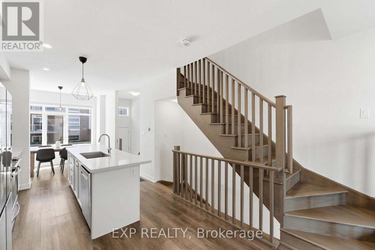
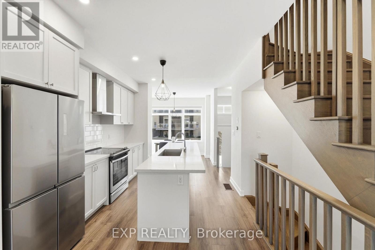
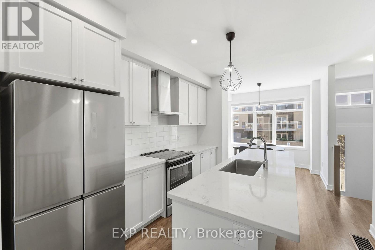
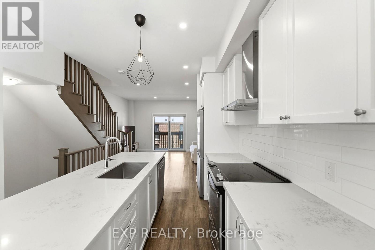
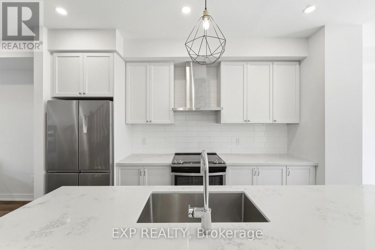
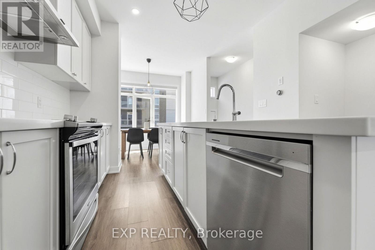
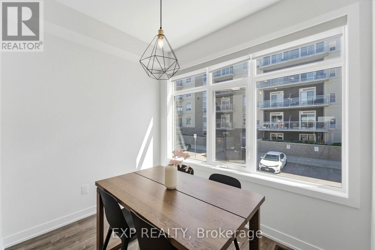
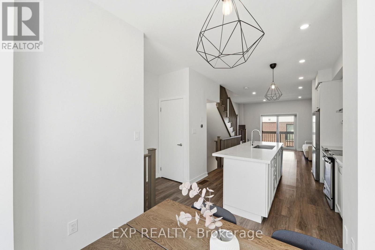
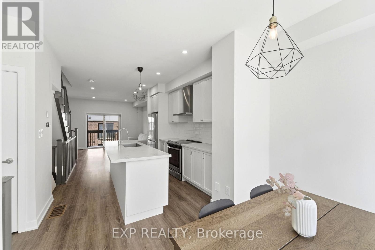
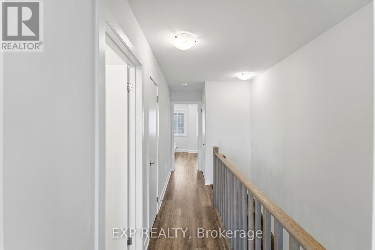
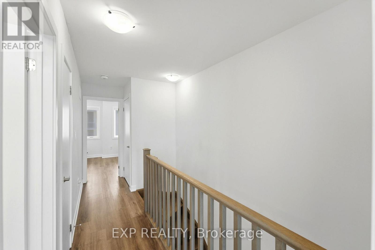
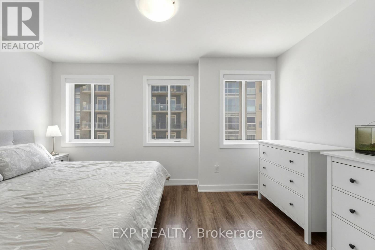
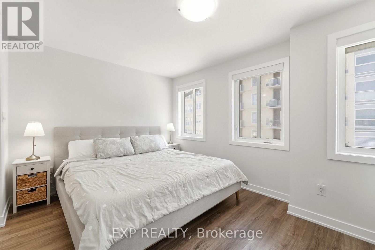
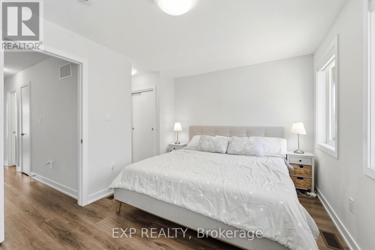
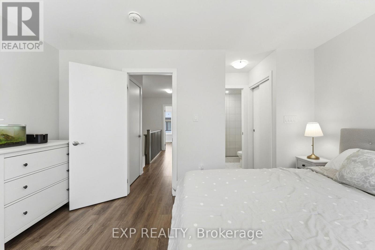
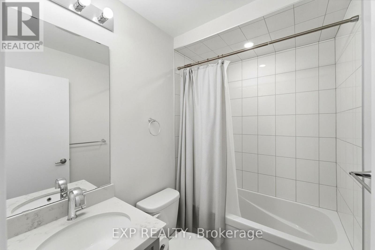
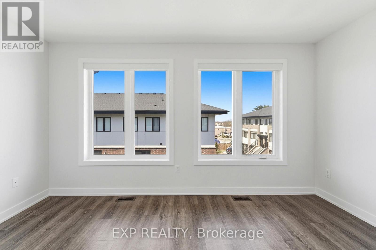
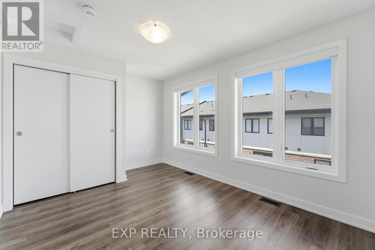
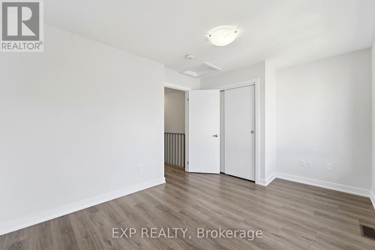
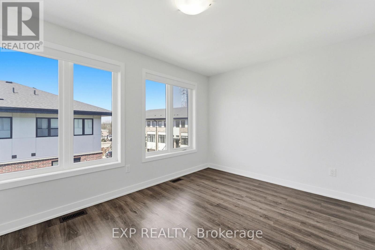
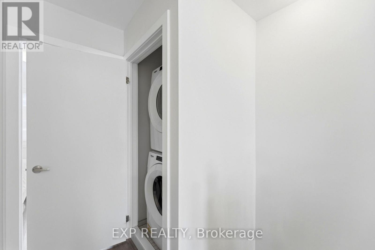
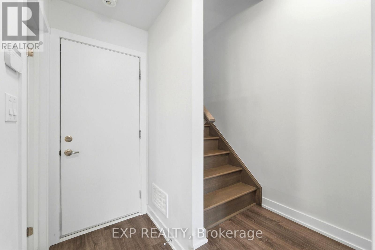
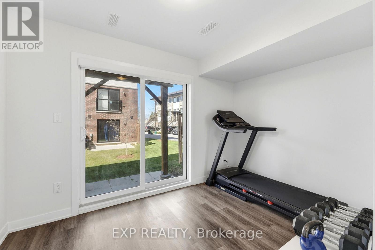
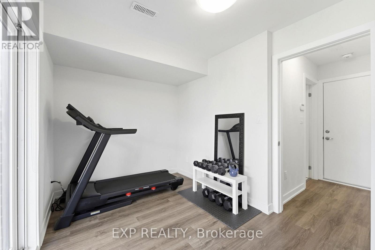
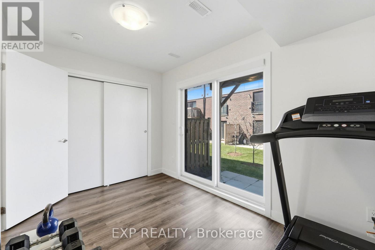
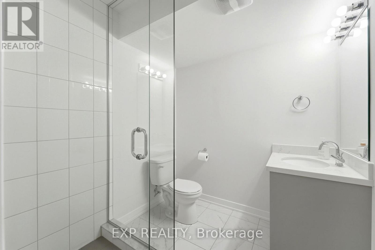
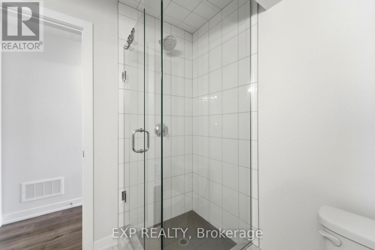
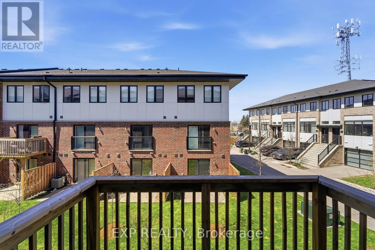
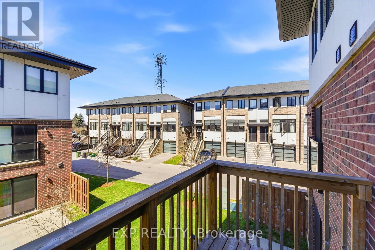
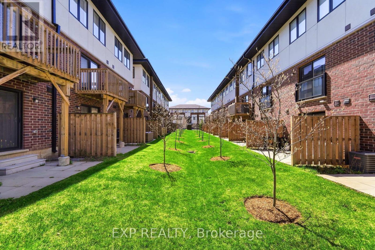
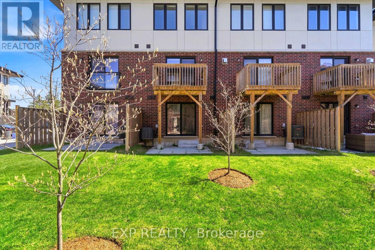
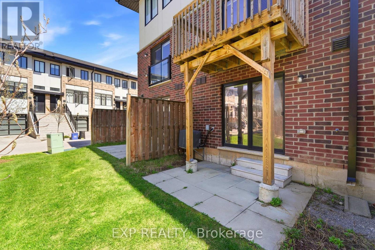
Modern 3-storey townhouse located in one of Ancaster's most desirable neighbourhoods, just minutes to Hwy 403, shopping, public transit, and all amenities. This bright, carpet-free home offers 3 bedrooms and 3 full bathrooms, including a primary bedroom featuring his and hers closets and a private ensuite, along with the convenience of bedroom-level laundry. The gourmet kitchen is equipped with quartz countertops, stainless steel appliances, a breakfast-bar island, and a spacious eat-in area. The open-concept living area is filled with natural light and features a walk-out access to a private balcony. The lower level provides exceptional flexibility and includes a 3-piece bathroom, making it ideal as a third bedroom, family room, home gym, or private office, with walk-out access to the yard. Additional features include 9-foot ceilings on the main level, an attached garage with inside entry and storage, ample visitor parking, and flexible possession. Move-in ready and perfect for a variety of lifestyles. (id:27)

Building Features:

  • Style: Townhouse
  • Building Type: Row / Townhouse
  • Basement Type: N/A
  • Exterior Finish: Brick, Stucco
  • Floor Space: 1200 - 1399 sqft
  • Heating Type: Forced air
  • Heating Fuel: Natural gas
  • Cooling Type: Central air conditioning
  • Appliances: Central Vacuum, Garage door opener remote, All, Window Coverings

Property Features:

  • OwnershipType: Condominium/Strata
  • Property Type: Single Family
  • Bedrooms: 3
  • Bathrooms: 3
  • Community Features: Pets Allowed With Restrictions
  • Condo Fees: $115 Monthly
  • Floor Space (approx): 1200 - 1399 Square Feet
  • MaintenanceFee Type: Insurance
  • Parking Type: Attached garage, Garage
  • No. of Parking Spaces: 2

Rooms:

  • Bedroom Lower Level 4.24 m x 2.41 m
  • Living Main Level 4.27 m x 3.40 m
  • Dining Main Level 3.05 m x 2.62 m
  • Kitchen Main Level 3.81 m x 3.12 m
  • Bedroom Upper Level 4.27 m x 2.95 m
  • Bedroom Upper Level 4.27 m x 3.40 m

Convert Measurement to:


Courtesy of: EXP REALTY

REALTOR.ca  

QuickQuoteTM Powered by RPS

Location of 19 MARKLE CRESCENT, Hamilton (Ancaster), Ontario, L9G 0H4

Demographic Information of 19 MARKLE CRESCENT, Hamilton (Ancaster), Ontario, L9G 0H4

Life Stage

Young Couples

Employment Type

Blue Collar/Primary, Blue Collar/Service Sector

Average Household Income

$98,545.14

Average Number of Children

1.69

Household Population

Household Structure

Age of Population

Education

Education Level

No certificate/diploma/degree

22.79 %

High school certificate or equivalent

28.26 %

Apprenticeship trade certificate/diploma

6.55 %

College/non-university certificate

22.01 %

University certificate (below bachelor)

1.33 %

University Degree

19.06 %

Commuter

Travel To Work

By Car

56.54 %

By Public Transit

27.85 %

By Walking

10.44 %

By Bicycle

1.47 %

By Other Methods

3.7 %

Cultural Diversity

Knowledge of Official Language

Mother Tongue

Building Information

Building Type

Apartments (Low and High Rise)

74.12 %

Houses

25.88 %

Own Vs. Rent

