Button CopyPathCircle CloseCircle Left ArrowArrow Down Icon GreyClosecirclecircleBurger
Image 1
Image 2
Image 3
$1,179,999

96 LAUCHLIN CRESCENT, Halton Hills, Ontario, L7G 5R5

MLS® # W14083586

3+1 Beds

3  Baths

1100 - 1500  FEETSQ

QuickQuoteTM: $978K - $1.2M

Halton Hills ON, L7G 5R5

MLS® # W14083586

Property Information:

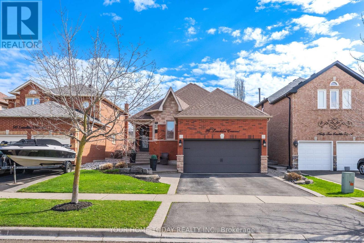
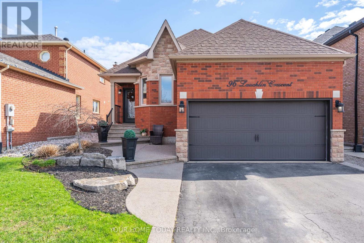
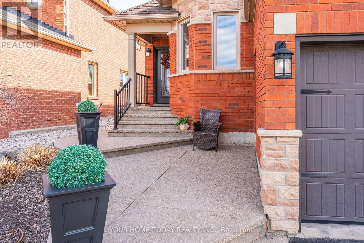
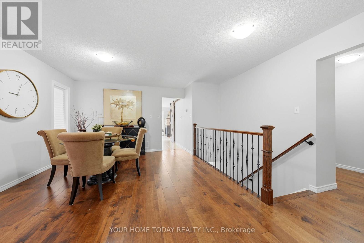
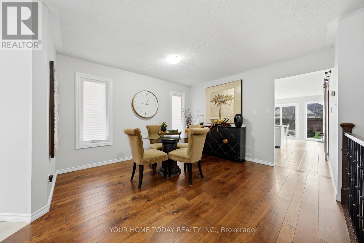
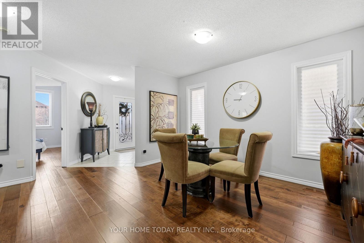
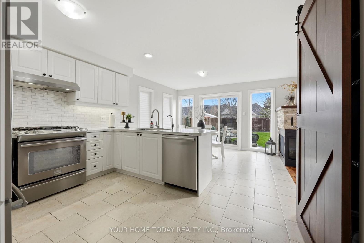
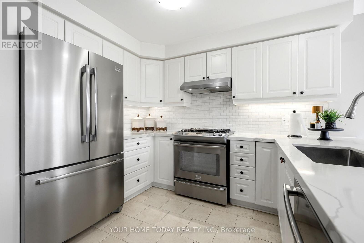
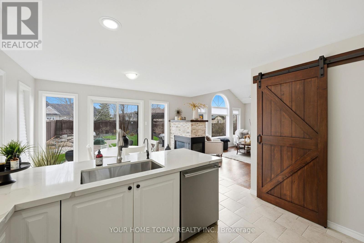
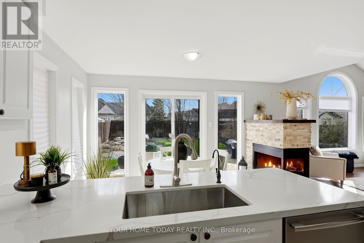
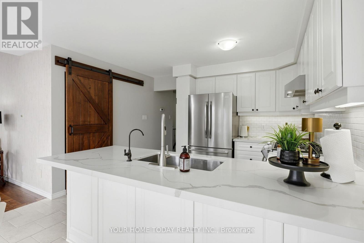
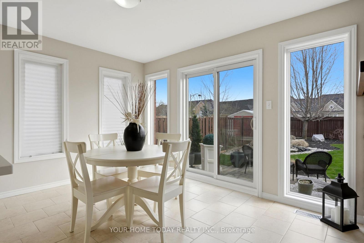
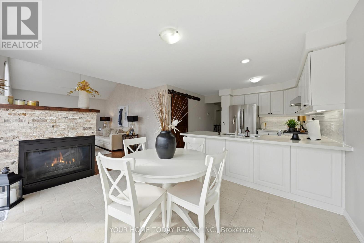
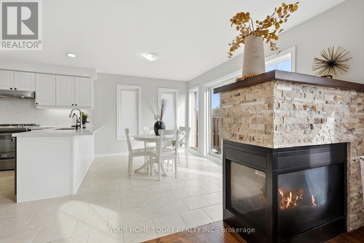
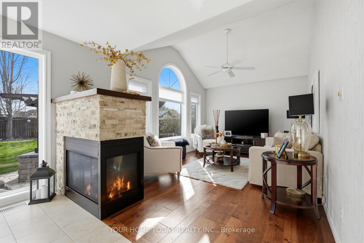
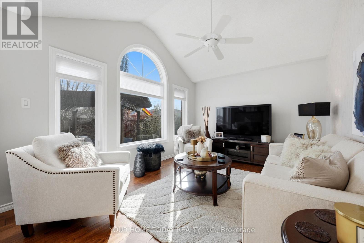
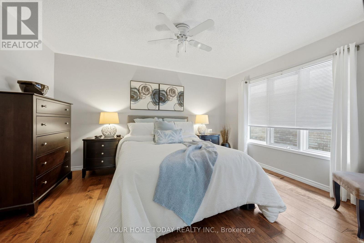
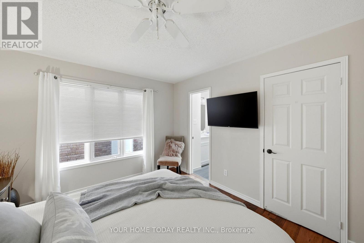
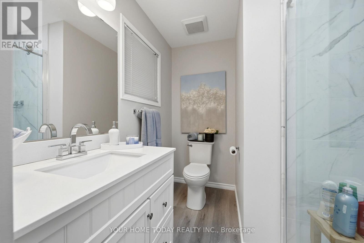
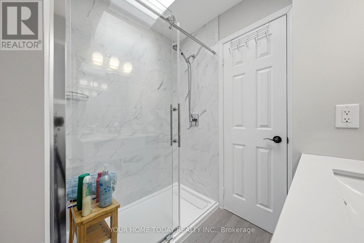
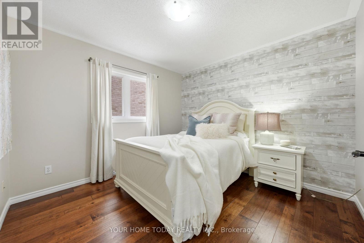
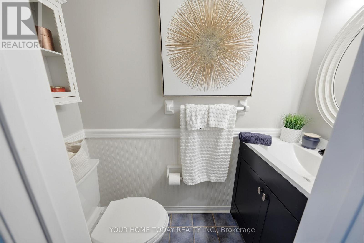
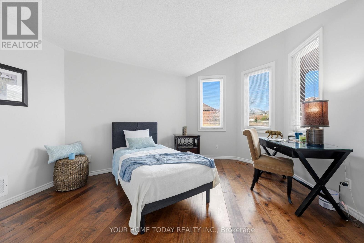
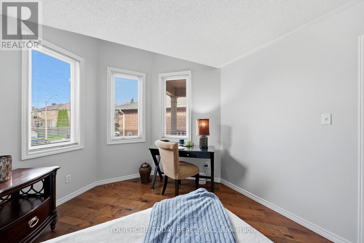
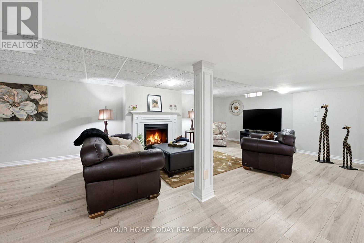
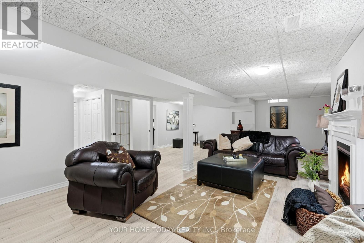
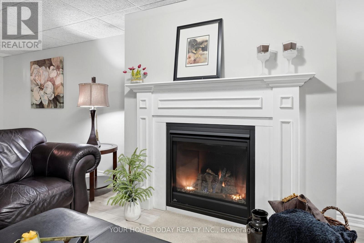
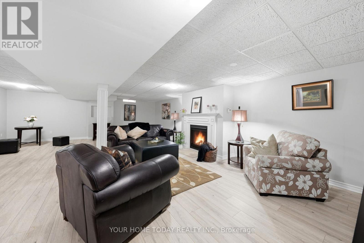
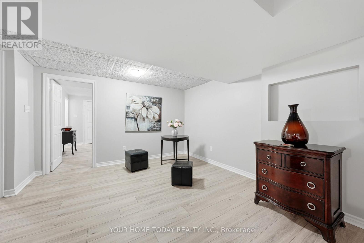
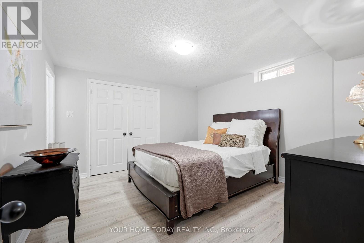
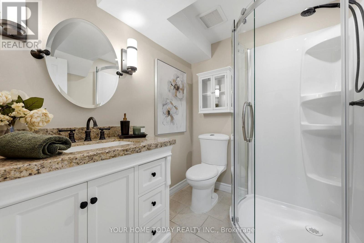
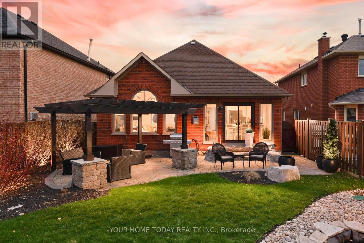
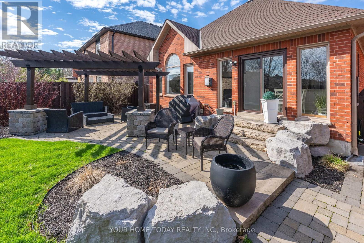
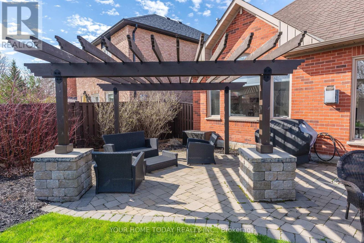
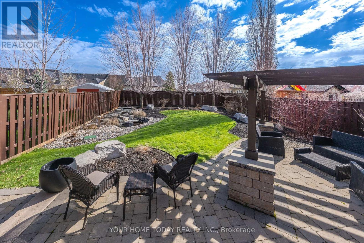
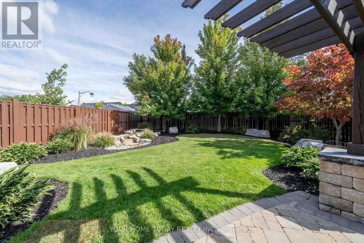
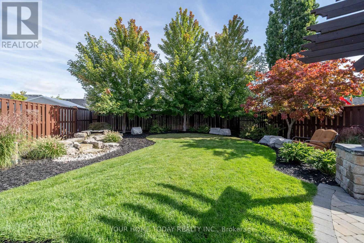
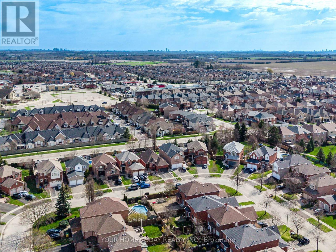
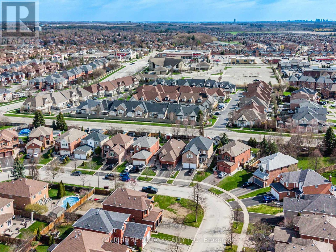
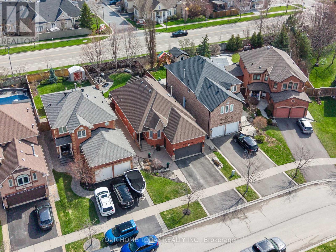
Location, Curb Appeal and Beautifully Updated! Almost 1500 sq. ft. If you've been waiting for a home that checks all the boxes, this is it. Set on a quiet crescent in sought-after Georgetown South, this beautifully updated 3+1-bedroom bungalow delivers the perfect blend of comfort, style and outdoor living. From the moment you arrive, the pride of ownership is clear. Manicured gardens/grounds complete with irrigation system, exposed aggregate details and a welcoming front entry set the tone for what's inside. Step into a bright, open-concept main level where the kitchen and living space come together effortlessly, ideal for both everyday living and hosting friends and family. The backyard is truly a showstopper, an exceptional outdoor oasis. Thoughtfully landscaped and completely private, it features an expansive patio, pergola and pond with a soothing waterfall creating a resort-like atmosphere. Framed by mature trees, this breathtaking space offers unparalleled tranquility and is perfectly designed for both relaxing in style and unforgettable entertaining. The living room features vaulted ceilings, expansive windows and a striking three-sided gas fireplace with stone surround and custom wood mantel. The kitchen is equally impressive with quartz counters, subway tile backsplash, breakfast bar, laundry R/I in pantry and a walkout to the backyard. A separate dining room offers a more formal space when the occasion calls for it. Three well-appointed bedrooms are found on the main level, including a stylish primary suite with a beautifully updated 3-piece ensuite. A convenient powder room completes the level. Downstairs, the finished lower level adds flexibility with a spacious rec room with stunning gas fireplace, fourth bedroom, office or gym, 3-piece bathroom, laundry and plenty of storage. With extensive updates already done, this is a true move-in ready home in a location that puts schools, parks, trails, recreation and everyday amenities within easy reach. (id:27)

Building Features:

  • Style: Detached
  • Building Type: House
  • Architectural Style: Bungalow
  • Basement Development: Finished
  • Basement Type: N/A
  • Construction Style - Attachment: Detached
  • Exterior Finish: Brick
  • Fireplace: Yes
  • Floor Space: 1100 - 1500 sqft Square Feet
  • Flooring Type: Hardwood, Porcelain Tile, Laminate
  • Foundation Type: Unknown
  • Heating Type: Forced air
  • Heating Fuel: Natural gas
  • Cooling Type: Central air conditioning
  • Appliances: Central Vacuum, Dishwasher, Dryer, Garage door opener, Stove, Washer, Window Coverings, Refrigerator

Property Features:

  • OwnershipType: Freehold
  • Property Type: Single Family
  • Bedrooms: 3+1
  • Bathrooms: 3
  • Half Bathrooms: 1
  • Amenities Nearby: Golf Nearby, Hospital, Park, Schools
  • Community Features: Community Centre
  • Floor Space (approx): 1100 - 1500 Square Feet
  • Irregular: Yes
  • Lot Depth: 136.8 Feet
  • Lot Frontage: 40 Feet
  • Lot Size: 40 x 136.9 FT
  • Sewer: Sanitary sewer
  • Parking Type: Attached garage, Garage
  • No. of Parking Spaces: 4

Rooms:

  • 4th Bedroom Basement Level 3.80 m x 3.50 m
  • Office Basement Level 5.10 m x 3.70 m
  • Recreation Room Basement Level 8.30 m x 6.20 m
  • Dining Ground Level 3.80 m x 3.80 m
  • Primary Bedroom Ground Level 4.30 m x 3.30 m
  • 2nd Bedroom Ground Level 3.20 m x 3.10 m
  • Kitchen Ground Level 3.60 m x 3.00 m
  • 3rd Bedroom Ground Level 4.30 m x 4.20 m
  • Breakfast Ground Level 3.90 m x 3.70 m
  • Living Ground Level 5.10 m x 3.10 m

Convert Measurement to:


Courtesy of: YOUR HOME TODAY REALTY INC.

REALTOR.ca  

QuickQuoteTM Powered by RPS

Location of 96 LAUCHLIN CRESCENT, Halton Hills, Ontario, L7G 5R5

Demographic Information of 96 LAUCHLIN CRESCENT, Halton Hills, Ontario, L7G 5R5

Life Stage

Middle-Aged with Teens

Employment Type

Service Sector/White Collar

Average Household Income

$179,166.98

Average Number of Children

1.87

Household Population

Household Structure

Age of Population

Education

Education Level

No certificate/diploma/degree

11.27 %

High school certificate or equivalent

27.64 %

Apprenticeship trade certificate/diploma

6.06 %

College/non-university certificate

24.66 %

University certificate (below bachelor)

2.01 %

University Degree

28.35 %

Commuter

Travel To Work

By Car

88.85 %

By Public Transit

1.32 %

By Walking

1.45 %

By Bicycle

0.0 %

By Other Methods

8.38 %

Cultural Diversity

Knowledge of Official Language

Mother Tongue

Building Information

Building Type

Apartments (Low and High Rise)

0.01 %

Houses

99.99 %

Own Vs. Rent
