Button CopyPathCircle CloseCircle Left ArrowArrow Down Icon GreyClosecirclecircleBurger
Image 1
Image 2
Image 3
$1,249,900

9409 EIGHTH Line, Halton Hills, Ontario, L7G 4S5

MLS® # 40840933

3+1 Beds

Baths

1699  FEETSQ

QuickQuoteTM: $1.2M - $1.6M

Halton Hills ON, L7G 4S5

MLS® # 40840933

Property Information:

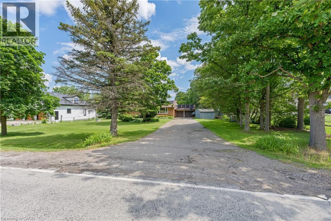
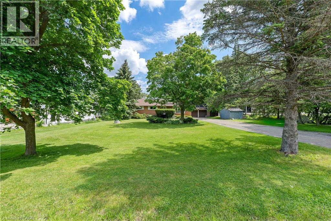
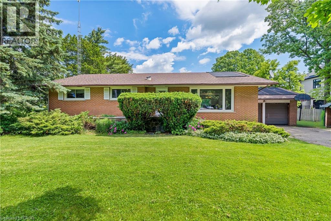
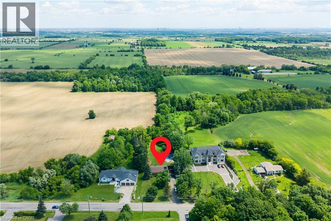
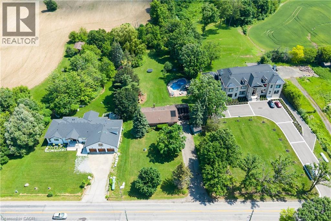
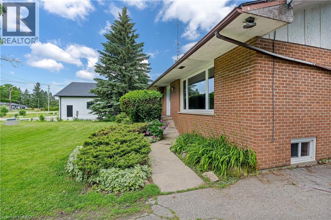
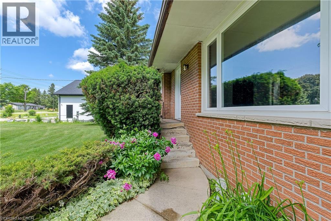
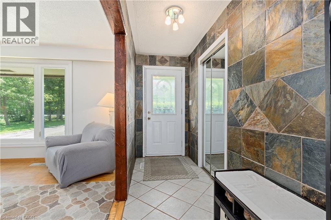
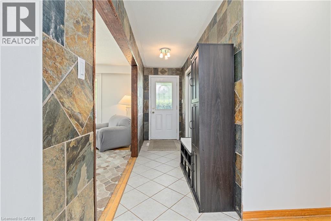
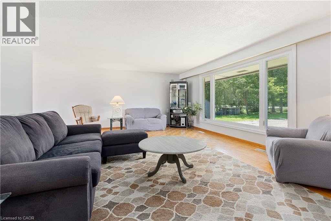
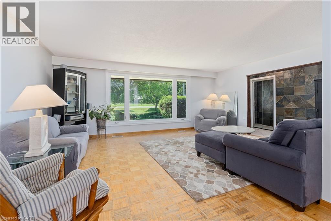
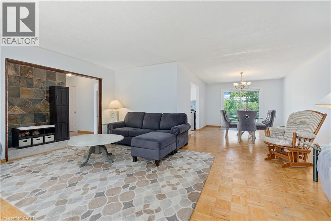
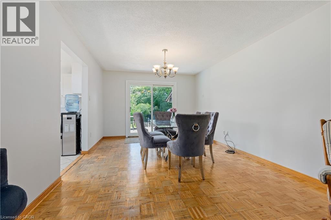
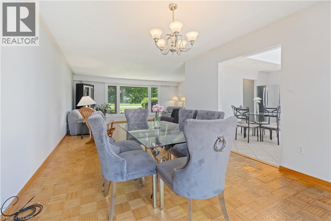
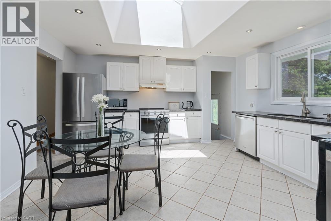
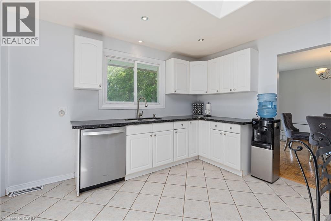
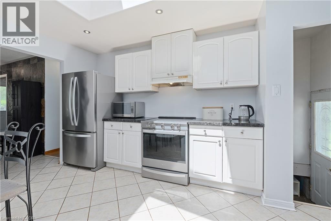
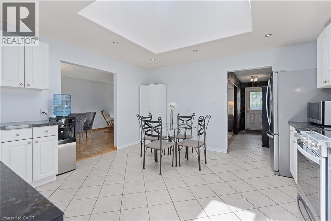
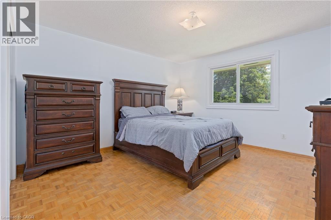
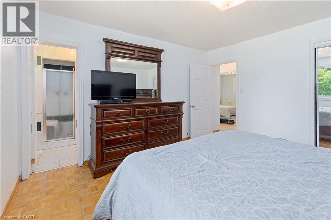
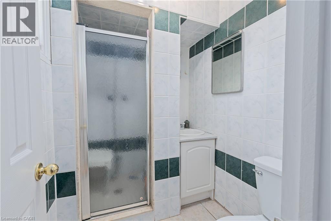
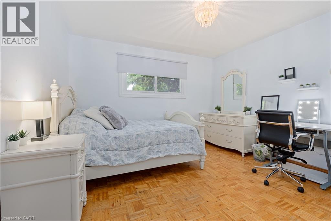
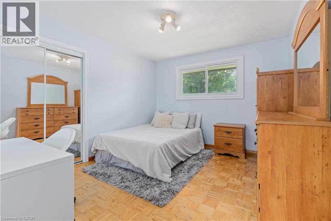
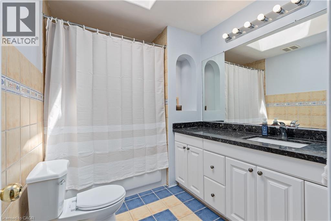
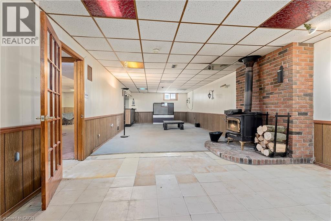
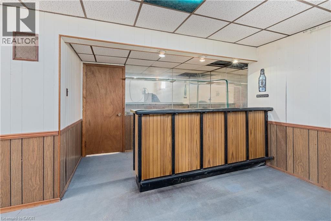
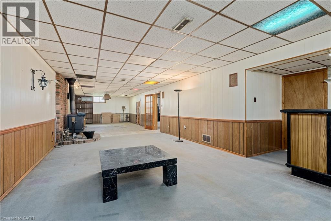
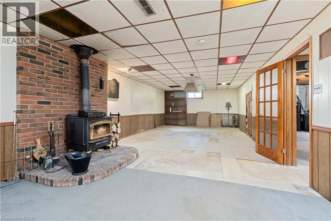
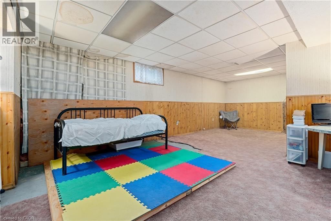
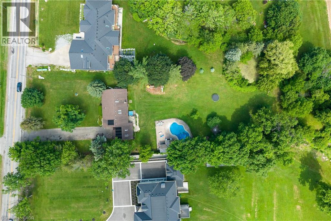
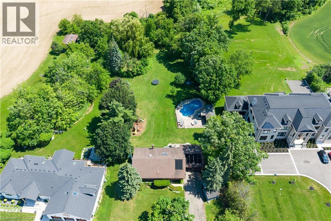
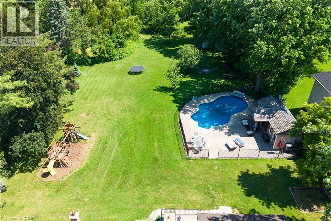
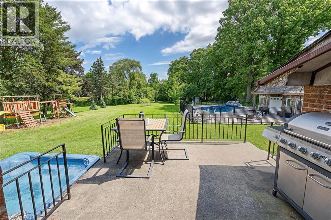
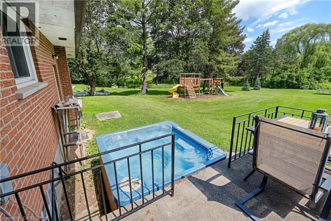
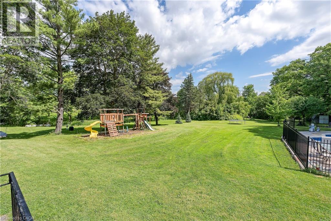
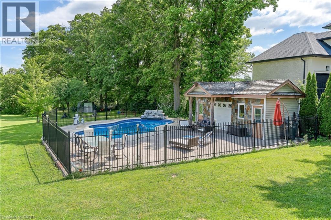
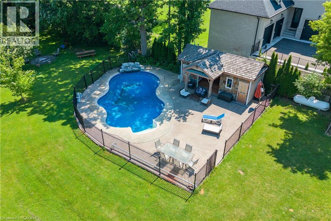
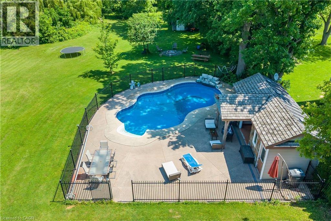
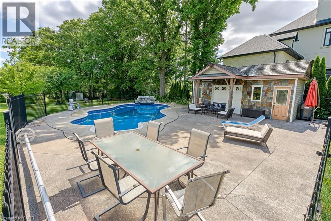
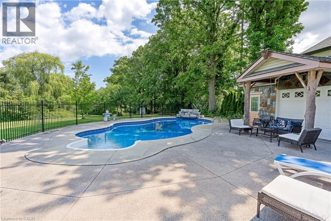
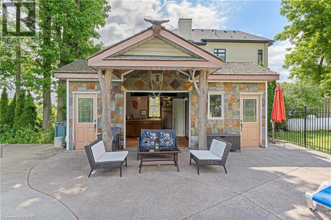
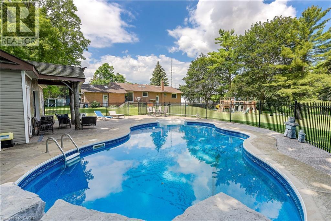
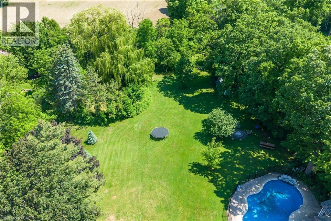
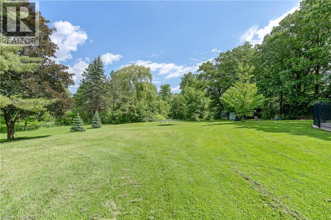
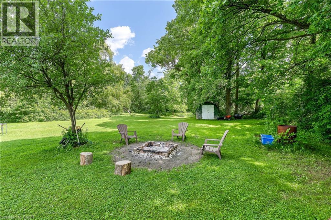
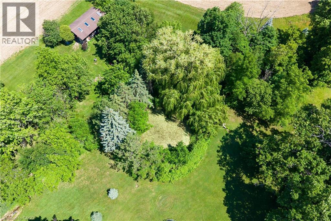
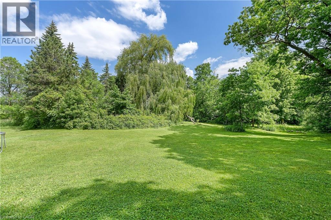
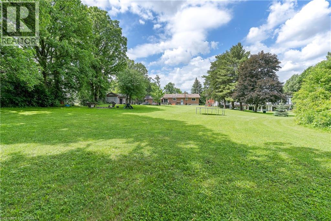
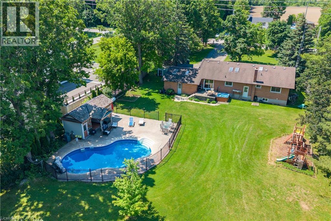
Nestled on a picturesque, tree-lined one acre lot, this well-maintained brick bungalow offers the perfect blend of country serenity and everyday convenience. Set back from the road on an expansive property, the home enjoys exceptional privacy and a tranquil setting just minutes from Georgetown and major commuter routes. A beautifully appointed foyer sets the tone for this home. Thoughtfully designed, the space effortlessly transitions into the living room beyond. Flooded with sunlight, the living room offers breathtaking views of the property's mature trees and picturesque surroundings. The spacious dining room seamlessly connects to the adjoining kitchen for effortless entertaining. Sliding glass doors bathe the room in natural light and provide direct access to the backyard, creating a wonderful indoor-outdoor flow for summer dining and family celebrations. Retreat to the comfort of the spacious primary bedroom, a bright and inviting sanctuary designed for rest and relaxation. Convenient private ensuite bathroom is complete with a walk-in shower and vanity. Main floor is adorned with two additional bedrooms and complemented by a four-piece bathroom. Finished lower level offers exceptional versatility and an abundance of space for family living. Expansive recreation room features a charming wood-burning stove and dedicated bar area. Additional bedroom is ideal for guests, extended family or a teenager's retreat. Step outside to discover a spectacular backyard retreat designed for relaxation, recreation and unforgettable summer entertaining. At the heart of this outdoor oasis is a sparkling in-ground pool, surrounded by an expansive patio that creates the perfect setting for lounging in the sun. Impressive poolside cabana elevates the outdoor living experience. Offering an exceptional blend of space, tranquility and lifestyle, this rare property presents a unique opportunity to enjoy country-style living! (id:27)

Building Features:

  • Style: Detached
  • Building Type: House
  • Basement Development: Finished
  • Basement Type: Full
  • Construction Style - Attachment: Detached
  • Exterior Finish: Brick
  • Floor Space: 1699 sqft
  • Heating Type: Forced air
  • Heating Fuel: Propane
  • Cooling Type: Central air conditioning

Property Features:

  • OwnershipType: Freehold
  • Property Type: Single Family
  • Bedrooms: 3+1
  • Bathrooms: 2
  • Built in: 1969
  • Features: Country residential
  • Floor Space (approx): 1699 Square Feet
  • Lot Depth: 351 Feet
  • Lot Frontage: 125 Feet
  • Pool Type: Inground pool
  • Zoning: A
  • Sewer: Septic System
  • Parking Type: Attached garage
  • No. of Parking Spaces: 14

Rooms:

  • Utility Basement Level 20'4'' x 15'6''
  • Bedroom Basement Level 26'5'' x 15'6''
  • Recreation Room Basement Level 50'4'' x 15'1''
  • Bathroom Main Level Measurements not available
  • Bathroom Main Level Measurements not available
  • Bedroom Main Level 12'3'' x 10'6''
  • Bedroom Main Level 12'3'' x 12'2''
  • Primary Bedroom Main Level 13'1'' x 12'9''
  • Kitchen Main Level 14'8'' x 14'0''
  • Dining Main Level 14'9'' x 12'1''
  • Living Main Level 20'2'' x 14'7''

Courtesy of: RE/MAX Real Estate Centre Inc.

REALTOR.ca  

QuickQuoteTM Powered by RPS

Location of 9409 EIGHTH Line, Halton Hills, Ontario, L7G 4S5

Demographic Information of 9409 EIGHTH Line, Halton Hills, Ontario, L7G 4S5

Life Stage

Middle-Aged with Teens

Employment Type

Mixed

Average Household Income

$176,000.00

Average Number of Children

1.80

Household Population

Household Structure

Age of Population

Education

Education Level

No certificate/diploma/degree

13.59 %

High school certificate or equivalent

34.95 %

Apprenticeship trade certificate/diploma

7.77 %

College/non-university certificate

21.35 %

University certificate (below bachelor)

1.95 %

University Degree

20.39 %

Commuter

Travel To Work

By Car

93.18 %

By Public Transit

4.55 %

By Walking

0.0 %

By Bicycle

0.0 %

By Other Methods

2.27 %

Cultural Diversity

Knowledge of Official Language

Mother Tongue

Building Information

Building Type

Apartments (Low and High Rise)

Houses

100.0 %

Own Vs. Rent
