Button CopyPathCircle CloseCircle Left ArrowArrow Down Icon GreyClosecirclecircleBurger
Image 1
Image 2
Image 3
$829,900

76 MAIN STREET N, Halton Hills, Ontario, L7J 1W2

MLS® # W13410234

4 Beds

Baths

2000 - 2500  FEETSQ

QuickQuoteTM: $795K - $1.0M

Halton Hills ON, L7J 1W2

MLS® # W13410234

Property Information:

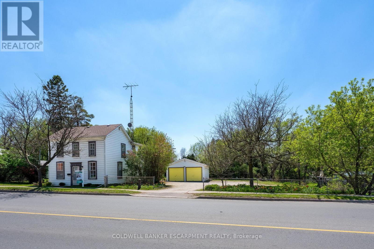
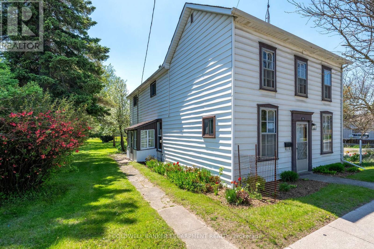
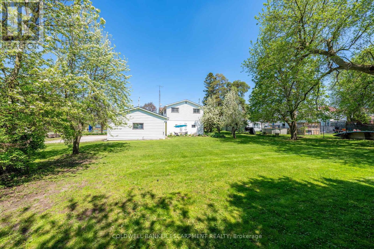
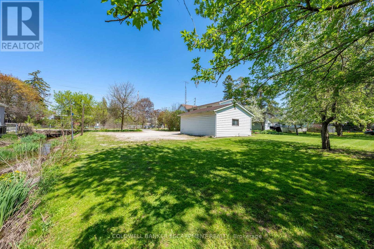
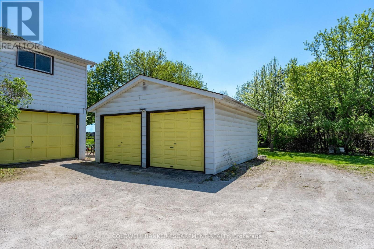
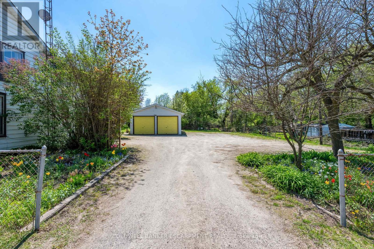
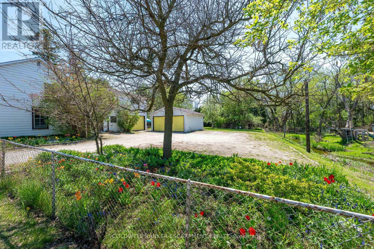
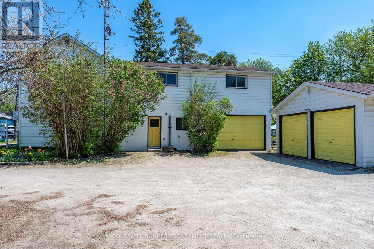
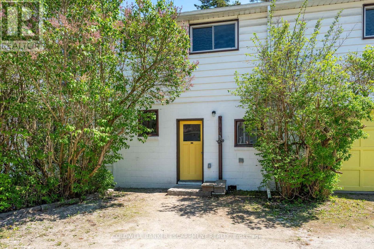
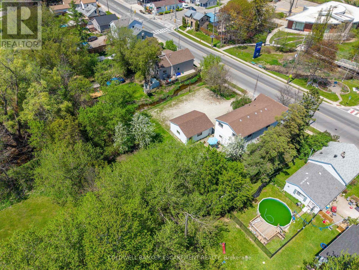
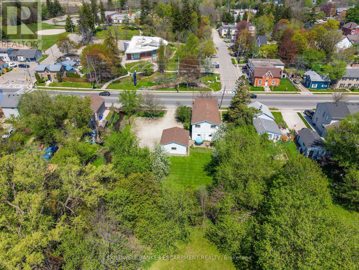
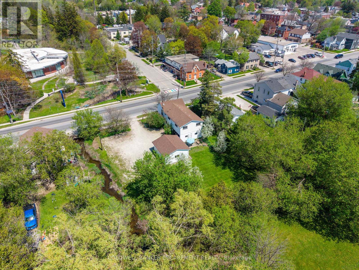
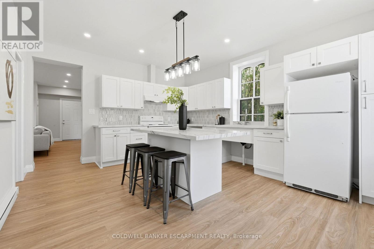
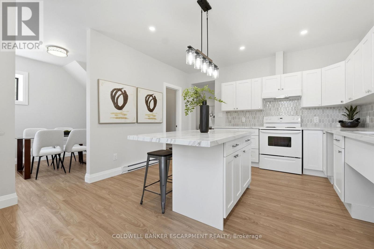
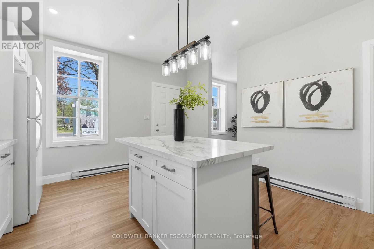
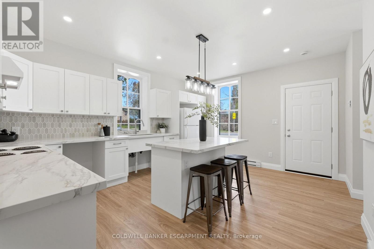
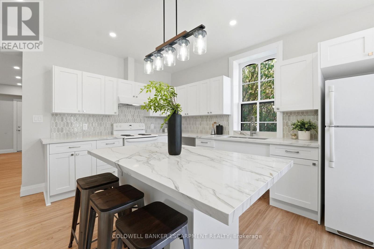
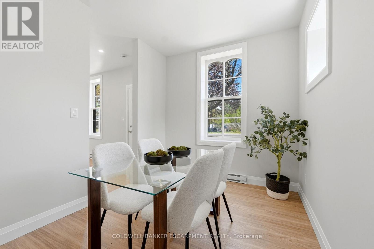
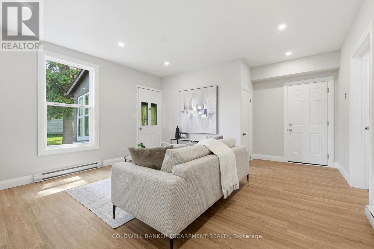
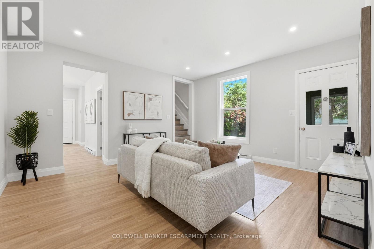
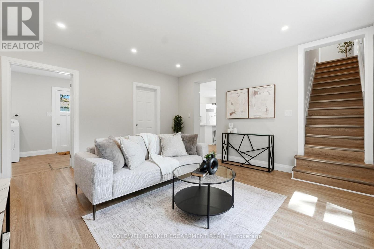
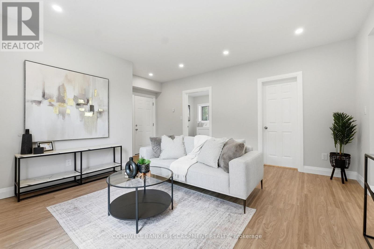
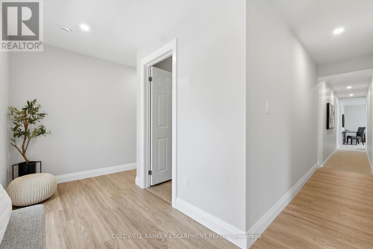
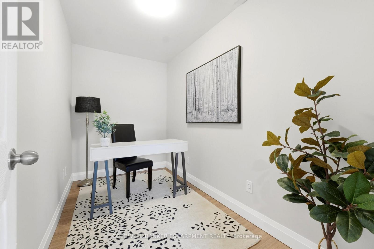
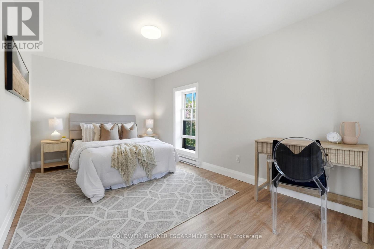
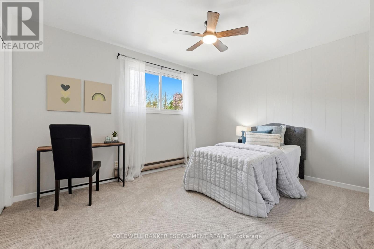
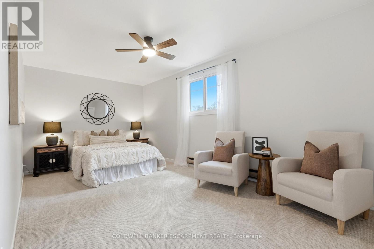
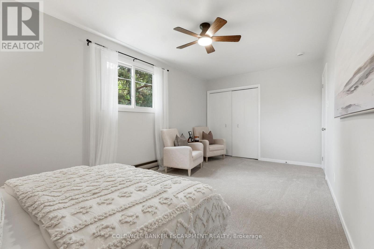
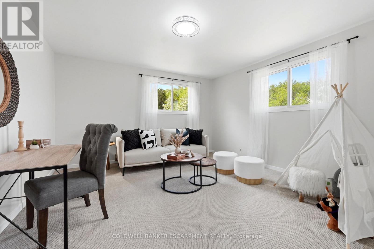
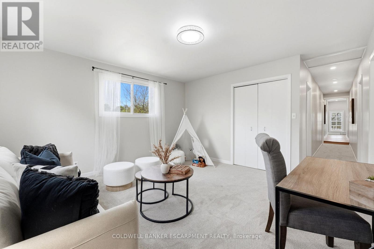
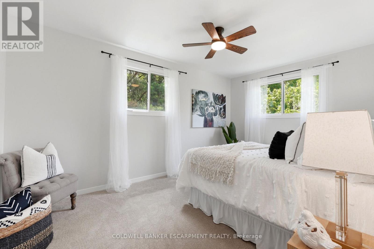
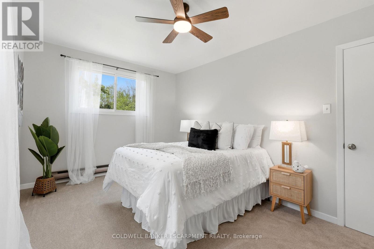
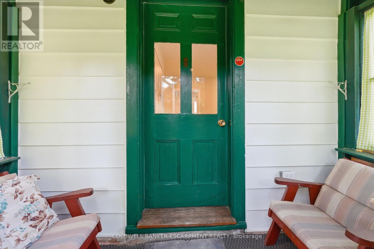
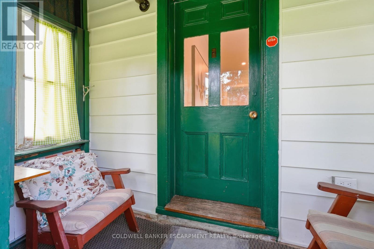
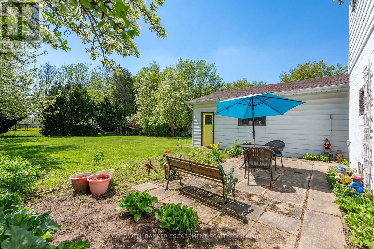
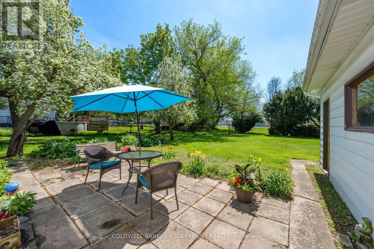
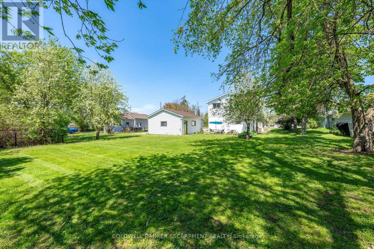
Located in downtown Acton this two-storey home situated on a mature, tree-lined lot with over a Quarter of an Acre of land - lovingly cared for by the same family for more than 50 years. The home features a classic layout with good bones and a functional footprint. Updated top to bottom inside, this home is completely turn-key!! The Main Floor features and Bright and Renovated Kitchen, Formal Living Space and Spacious Living Room. Four Large Bedrooms on the Upper floor with an Additional Den/Office area & Secondary Living Space!! Backing onto Prospect Park, with pickleball/tennis courts, dog park, Fairy Lake and the location of the Acton Fall Fair - the 'Best Little Fair in Ontario'. Within walking distance to downtown Acton, restaurants, the Library, Schools, shopping and community activities. Flooring (2026) Kitchen (2026) Freshly Painted (2026) Electrical Panel Upated - 200 AMPS (2026) (id:27)

Building Features:

  • Style: Detached
  • Building Type: House
  • Basement Type: Partial
  • Construction Style - Attachment: Detached
  • Exterior Finish: Aluminum siding
  • Floor Space: 2000 - 2500 sqft
  • Flooring Type: Laminate, Carpeted, Tile
  • Foundation Type: Concrete
  • Heating Type: Radiant heat
  • Heating Fuel: Electric
  • Cooling Type: None
  • Appliances: Dryer, Stove, Refrigerator

Property Features:

  • OwnershipType: Freehold
  • Property Type: Single Family
  • Bedrooms: 4
  • Bathrooms: 2
  • Amenities Nearby: Park, Schools
  • Features: Irregular lot size
  • Floor Space (approx): 2000 - 2500 Square Feet
  • Irregular: Yes
  • Lot Depth: 149.1 Feet
  • Lot Frontage: 110.3 Feet
  • Lot Size: 110.4 x 149.1 FT
  • Structure Type: Patio(s)
  • Surface Water:
  • Sewer: Sanitary sewer
  • Parking Type: Detached garage, Garage
  • No. of Parking Spaces: 8

Rooms:

  • Family 2nd Level 4.18 m x 4.04 m
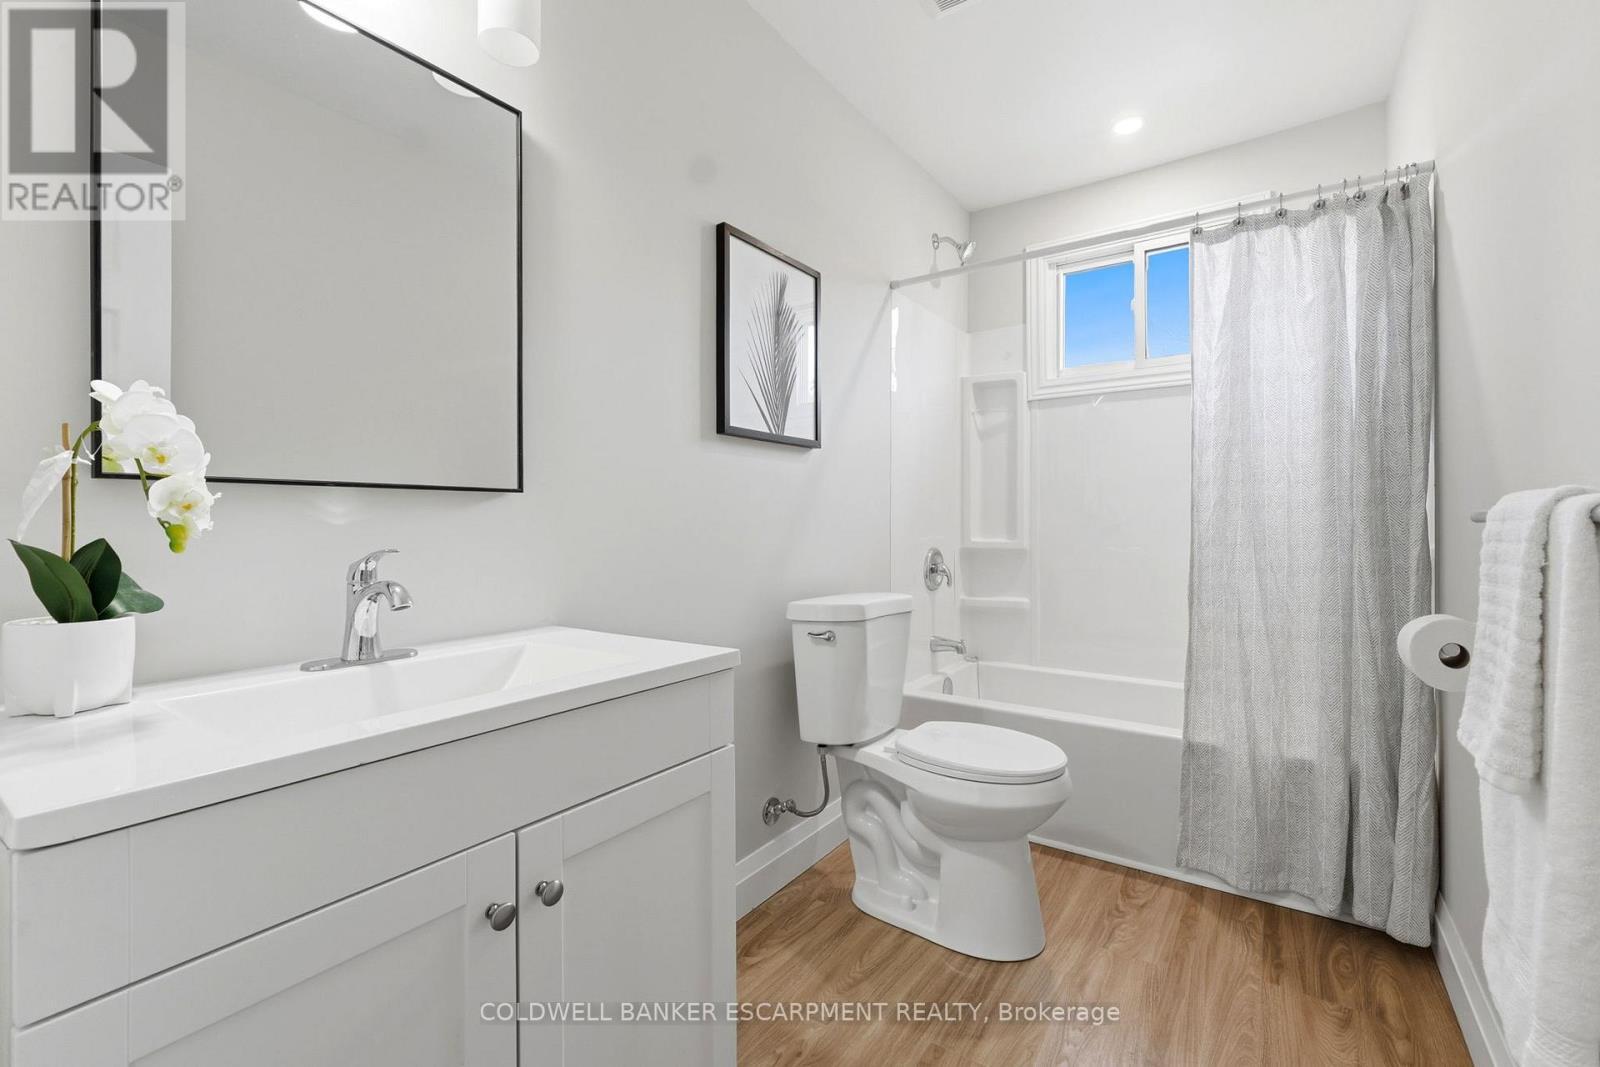
  • Bathroom 2nd Level 1.57 m x 3.01 m
  • Primary Bedroom 2nd Level 5.17 m x 3.00 m
  • Office 2nd Level 3.44 m x 1.76 m
  • 2nd Bedroom 2nd Level 5.45 m x 2.84 m
  • 3rd Bedroom 2nd Level 4.02 m x 3.01 m
  • 4th Bedroom 2nd Level 4.40 m x 2.84 m
  • Kitchen Ground Level 5.14 m x 4.11 m
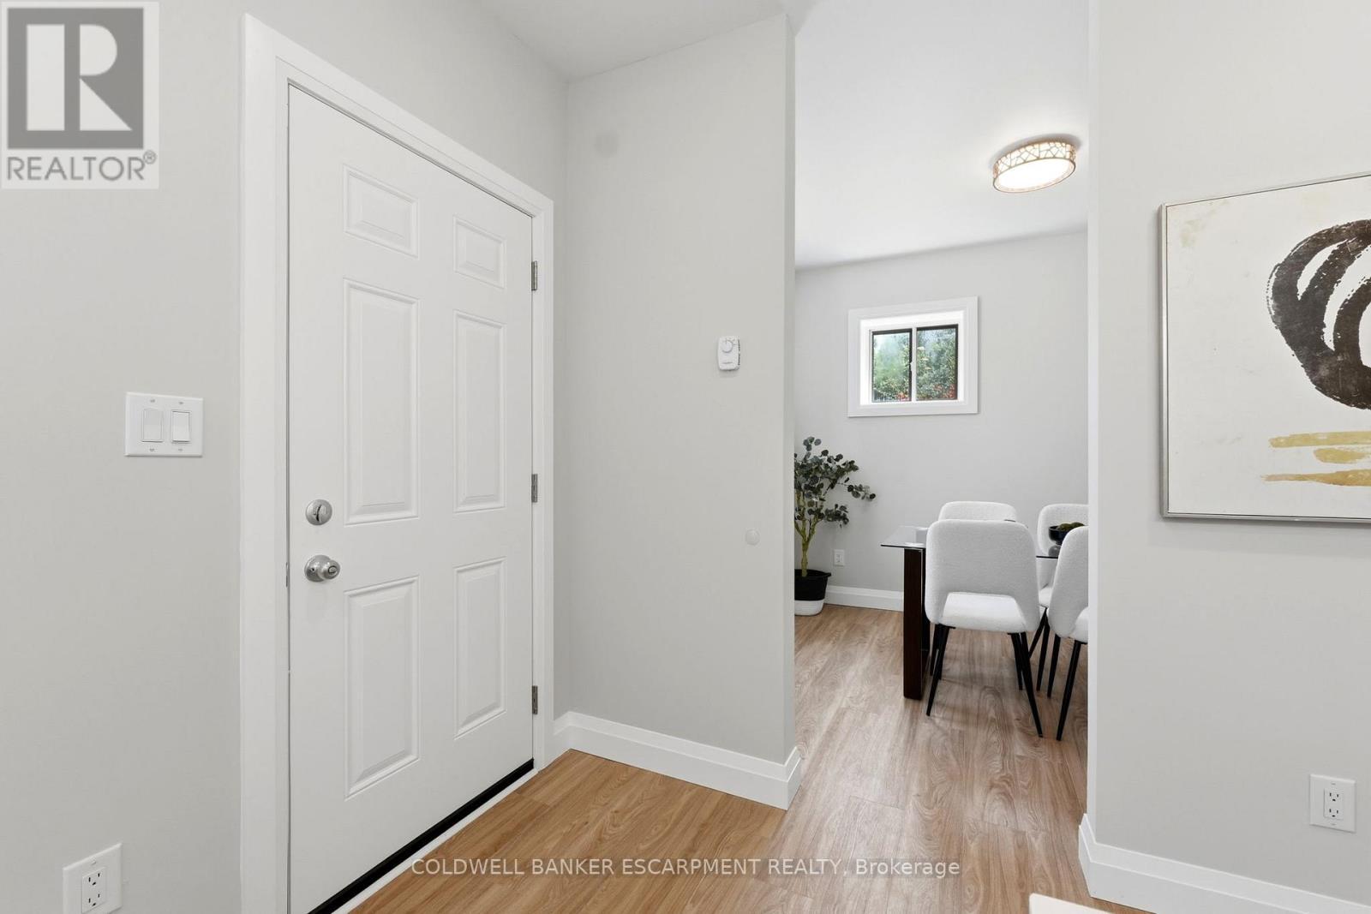
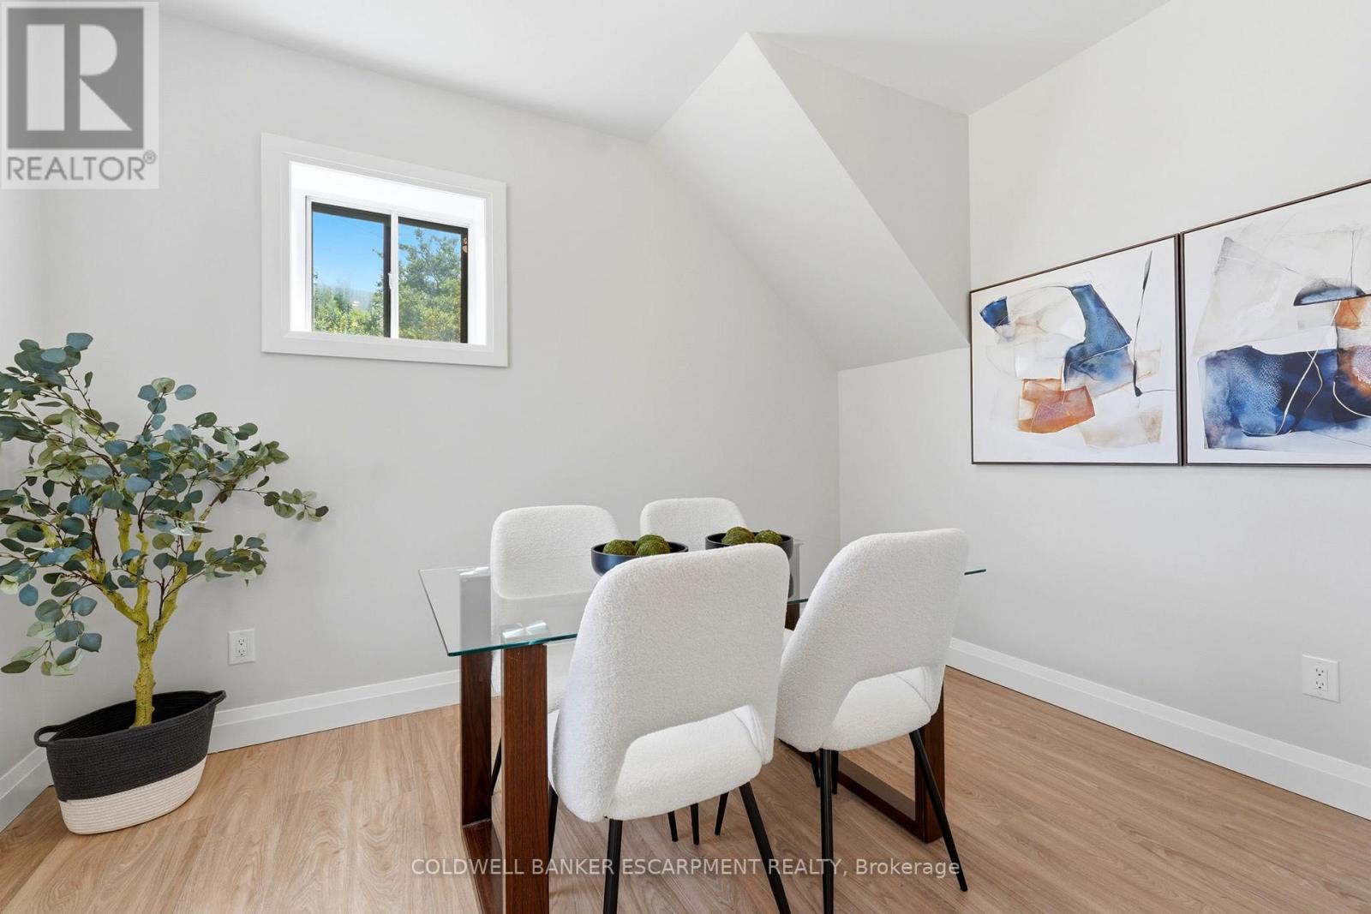
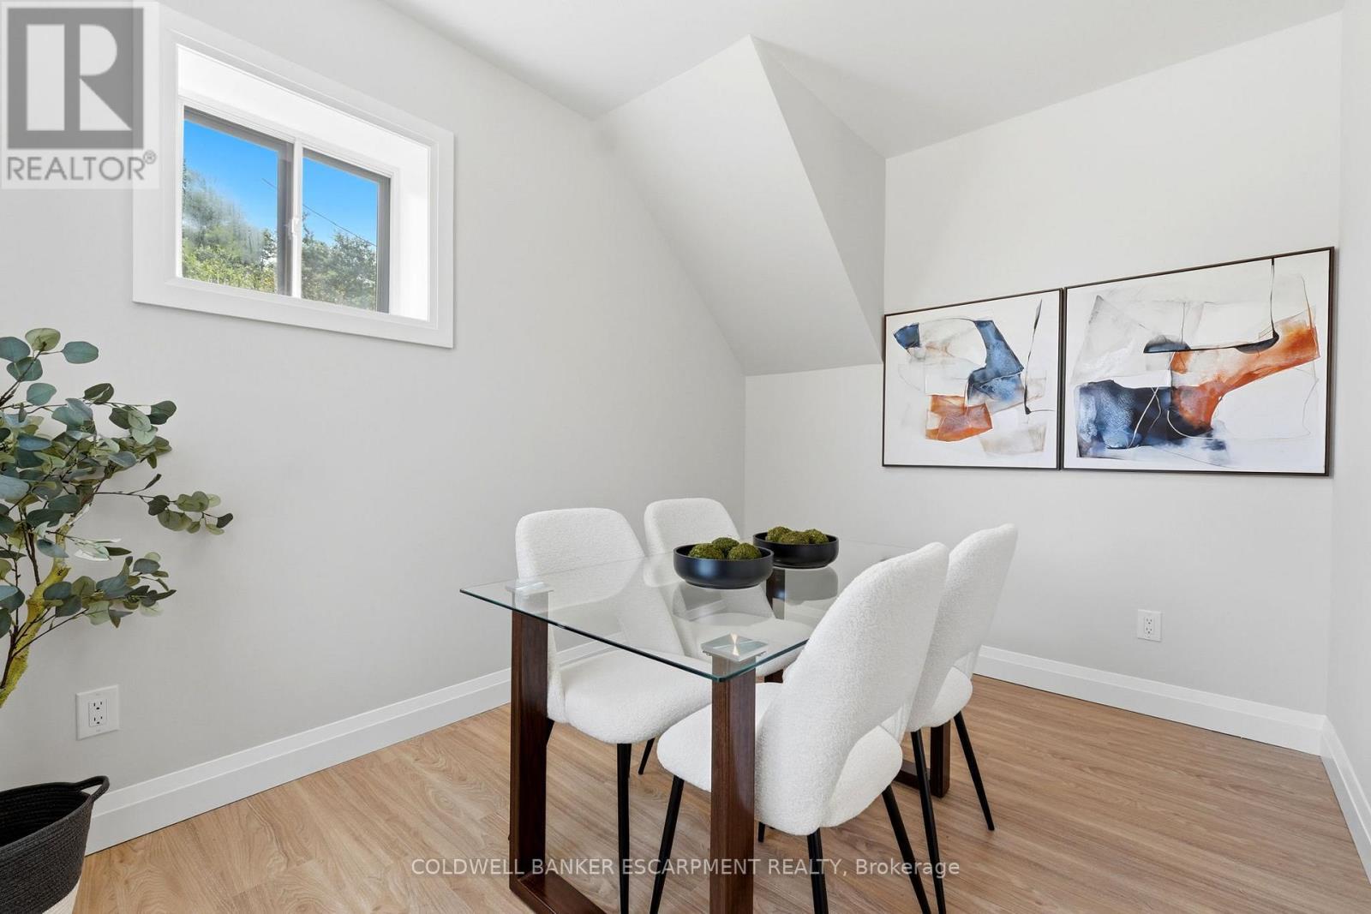
  • Dining Ground Level 3.44 m x 2.75 m
  • Living Ground Level 5.38 m x 4.61 m
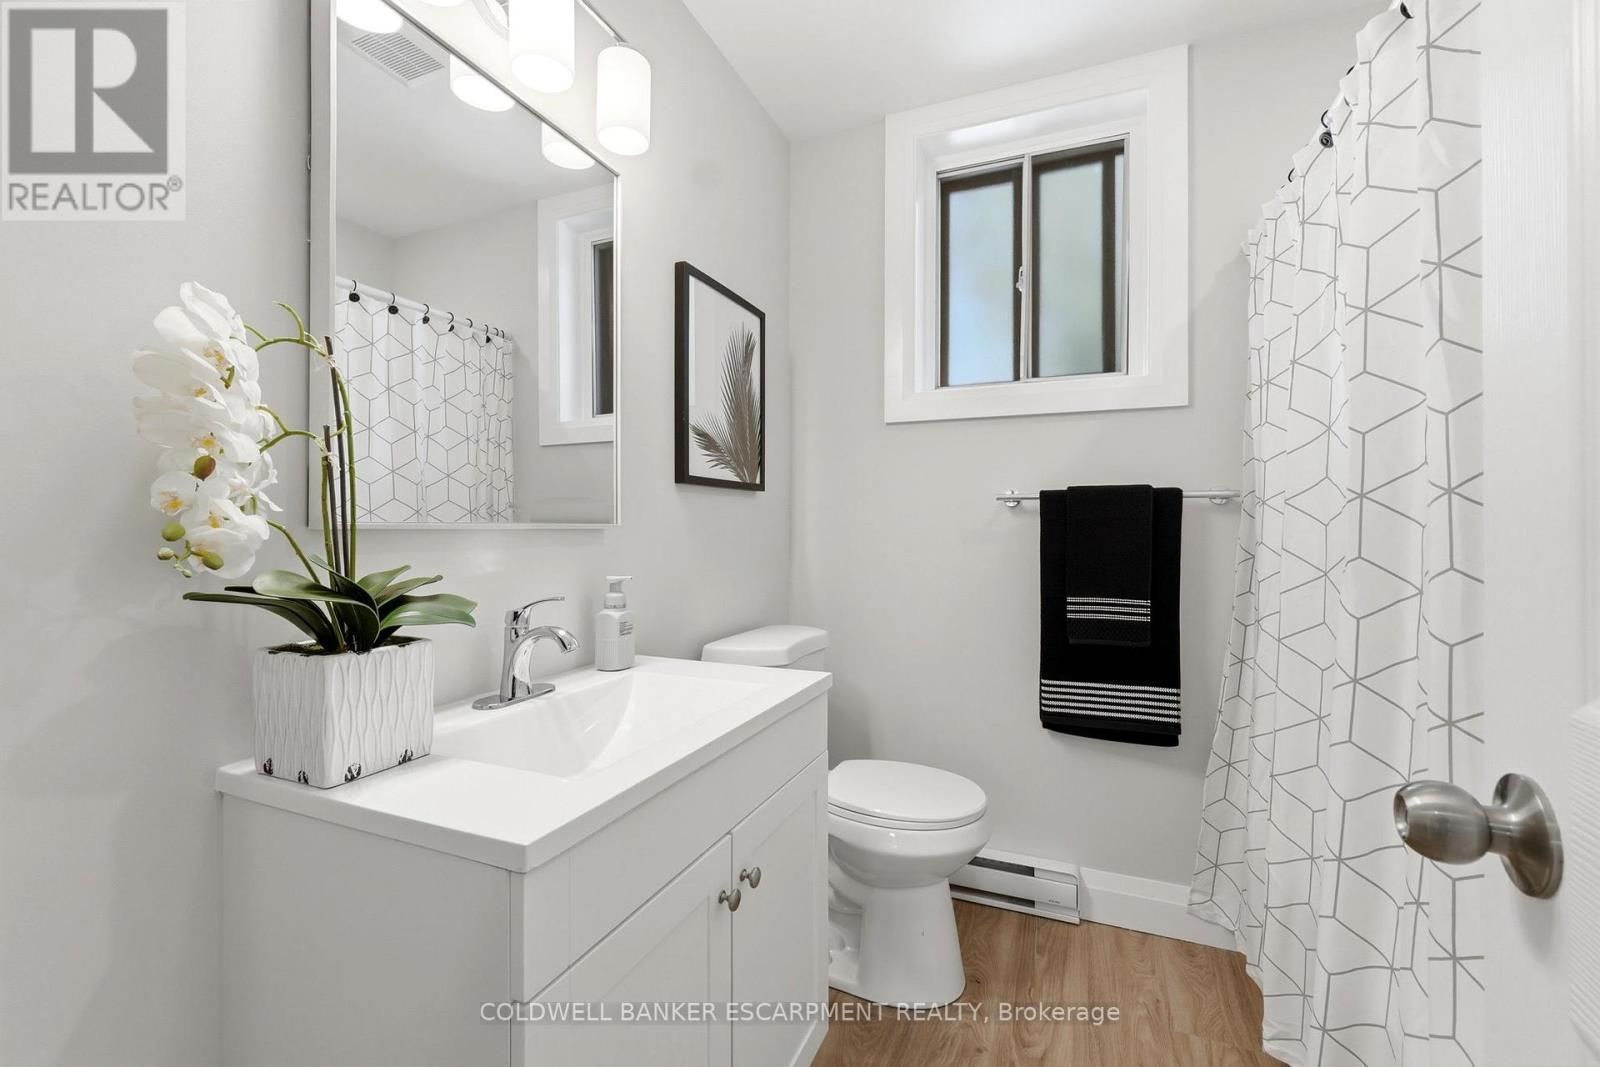
  • Bathroom Ground Level 2.16 m x 2.27 m
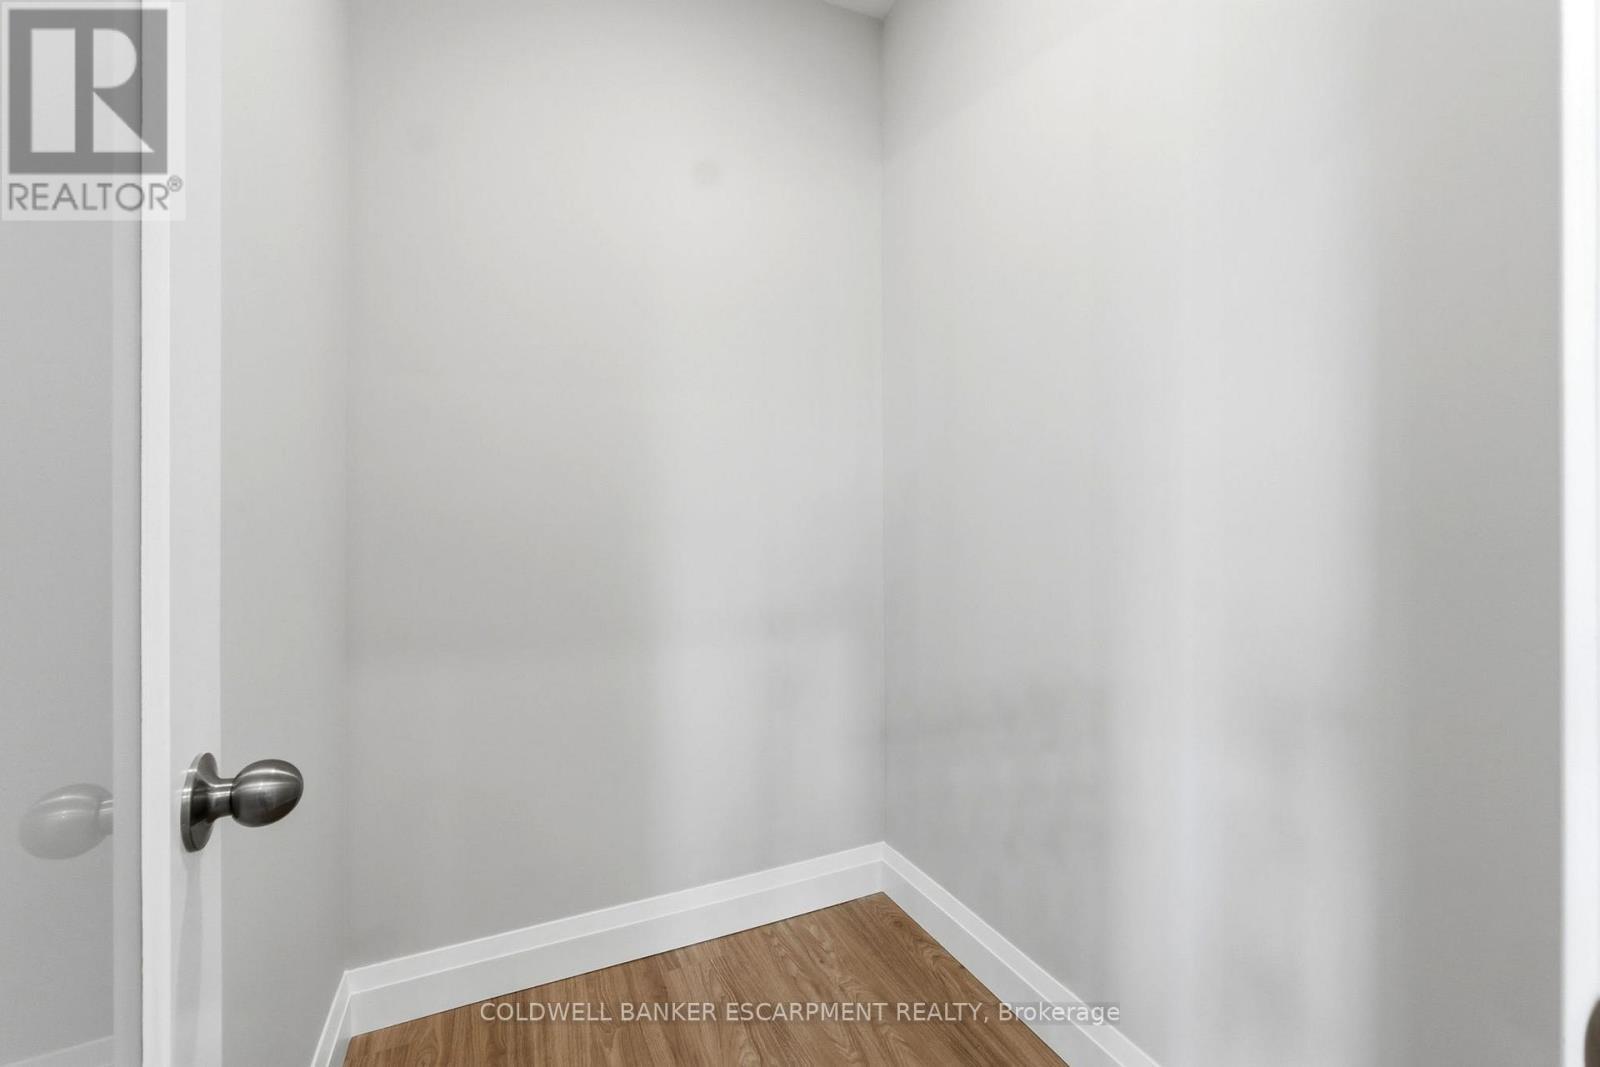
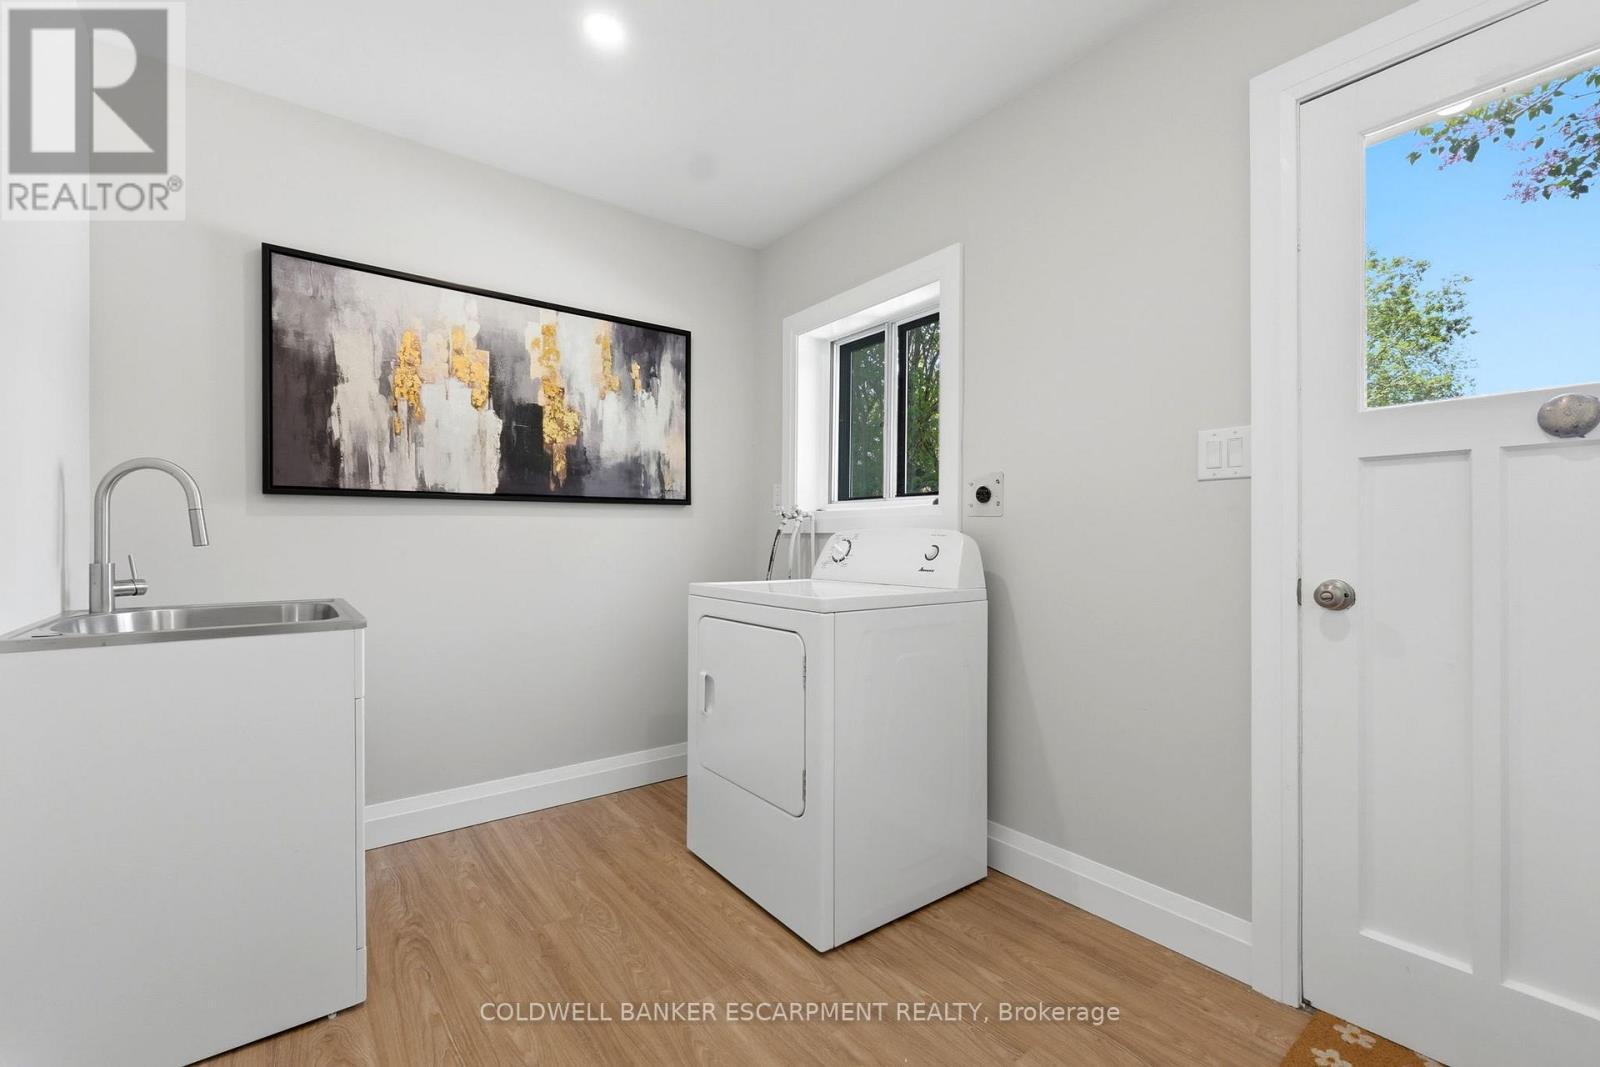
  • Laundry Ground Level 3.12 m x 2.29 m

Convert Measurement to:


Courtesy of: COLDWELL BANKER ESCARPMENT REALTY

REALTOR.ca  

QuickQuoteTM Powered by RPS

Location of 76 MAIN STREET N, Halton Hills, Ontario, L7J 1W2

Demographic Information of 76 MAIN STREET N, Halton Hills, Ontario, L7J 1W2

Life Stage

Later Years

Employment Type

Blue Collar/Primary, Blue Collar/Service Sector

Average Household Income

$119,464.49

Average Number of Children

1.67

Household Population

Household Structure

Age of Population

Education

Education Level

No certificate/diploma/degree

19.8 %

High school certificate or equivalent

32.6 %

Apprenticeship trade certificate/diploma

8.35 %

College/non-university certificate

23.55 %

University certificate (below bachelor)

1.56 %

University Degree

14.15 %

Commuter

Travel To Work

By Car

90.83 %

By Public Transit

0.0 %

By Walking

7.7 %

By Bicycle

0.0 %

By Other Methods

1.47 %

Cultural Diversity

Knowledge of Official Language

Mother Tongue

Building Information

Building Type

Apartments (Low and High Rise)

24.27 %

Houses

75.73 %

Own Vs. Rent
