Button CopyPathCircle CloseCircle Left ArrowArrow Down Icon GreyClosecirclecircleBurger
Image 1
Image 2
Image 3
$1,199,900

74 HARLEY AVENUE, Halton Hills, Ontario, L7G 5R8

MLS® # W13532008

3+1 Beds

Baths

1500 - 2000  FEETSQ

QuickQuoteTM: $1.1M - $1.4M

Halton Hills ON, L7G 5R8

MLS® # W13532008

Property Information:

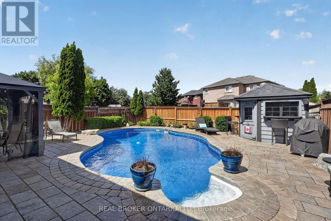
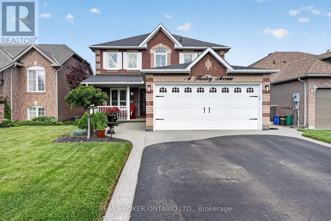
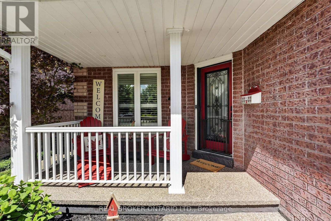
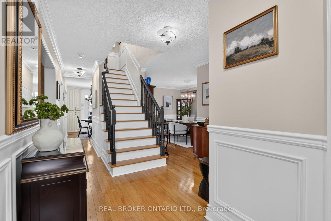
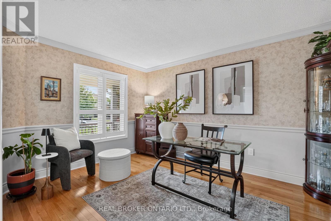
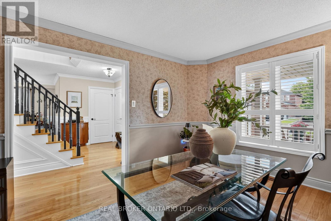
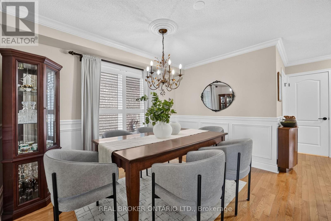
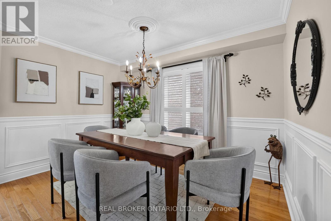
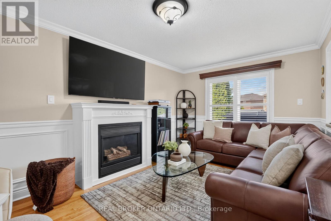
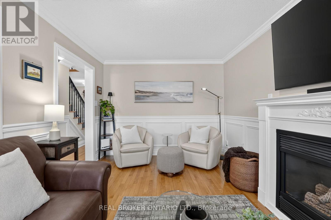
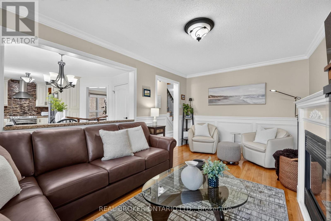
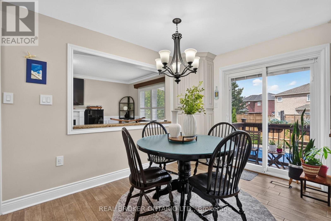
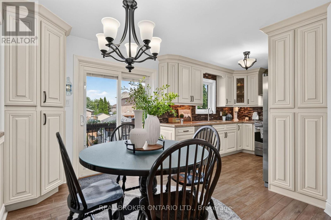
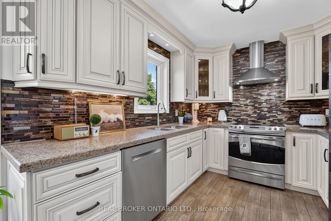
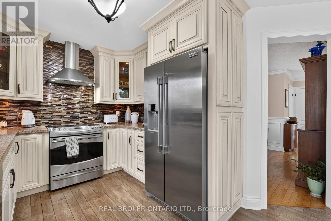
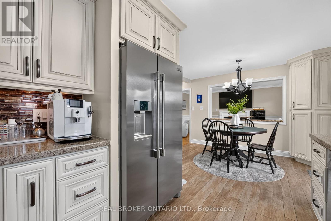
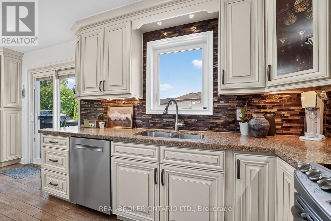
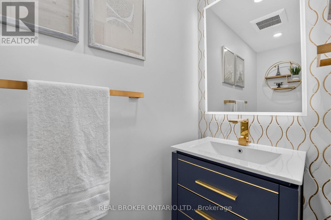
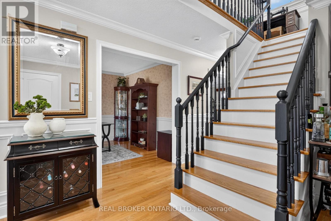
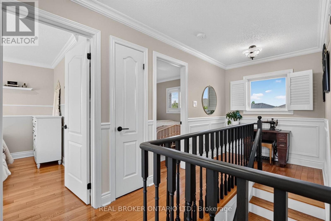
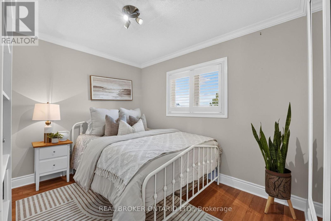
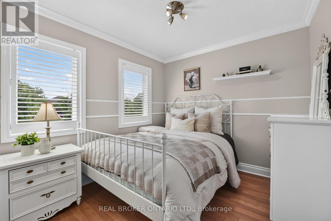
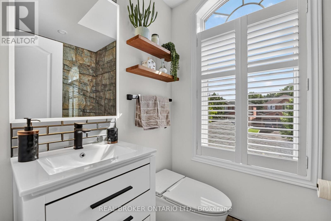
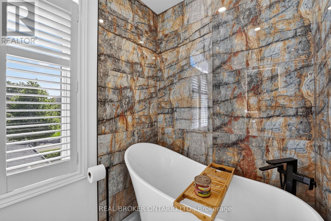
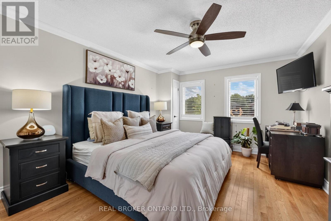
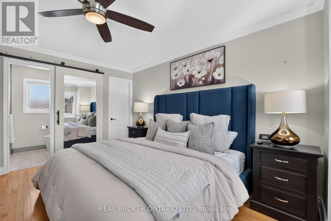
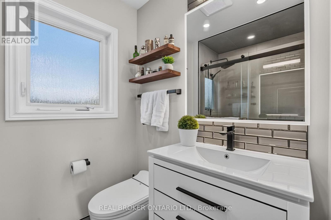
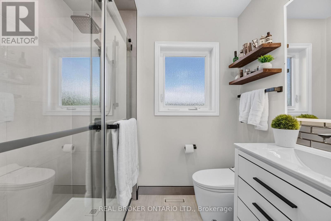
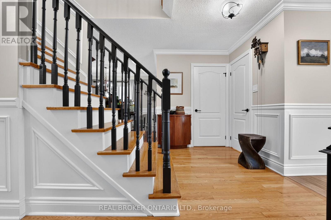
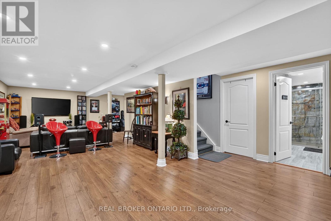
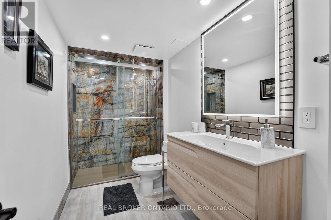
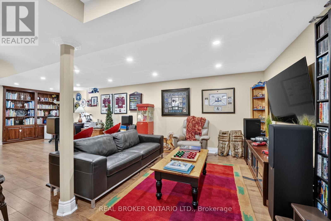
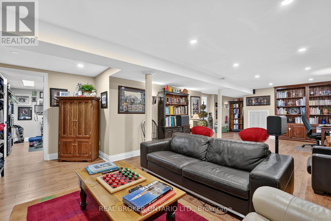
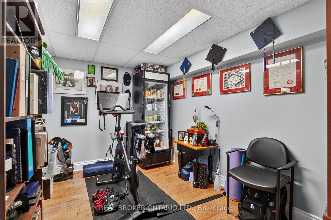
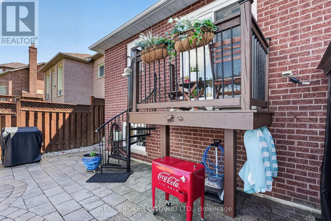
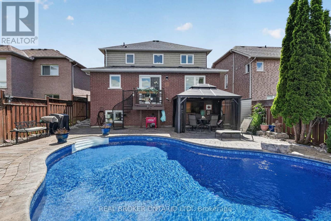
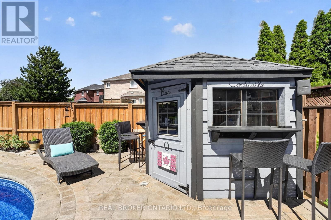
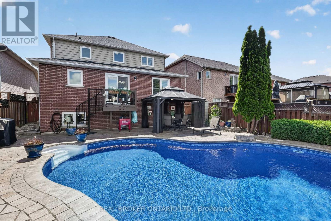
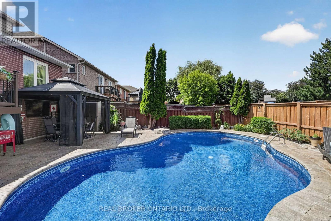
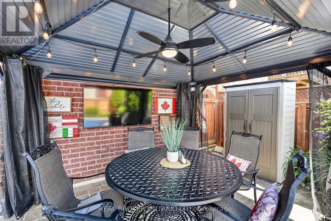
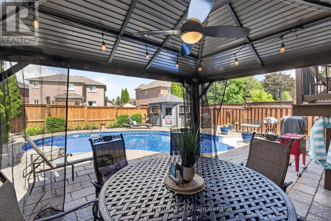
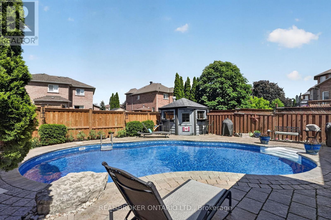
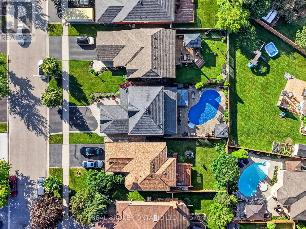
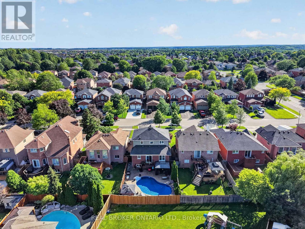
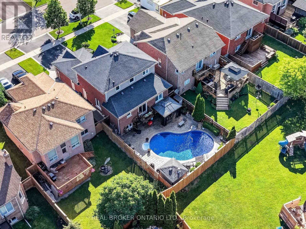
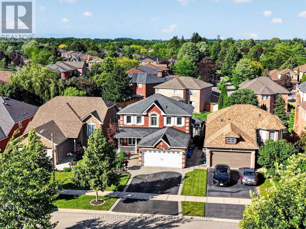
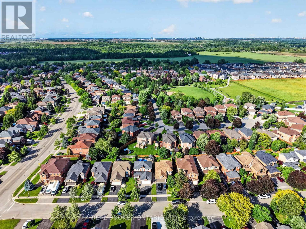
Welcome to 74 Harley Avenue, a beautiful family home nestled on a mature street in Georgetown. Situated on a generous 40 x 115 ft lot, this beautiful 3+1 bedroom, 4-bathroom home offers 1,709 sq. ft. of thoughtfully designed above-grade living space with a finished basement, perfectly suited for growing families. The functional layout provides comfortable living and entertaining spaces, while the newly renovated bathrooms add a modern touch. The main floor features a versatile office that can easily serve as a secondary living area, playroom, or workspace to suit your family's needs. Upstairs, you'll find three generously sized bedrooms, while the finished basement extends your living space with an additional bedroom and bathroom-ideal for extended family, growing teens, or additional recreation space. Step outside to your private backyard oasis featuring an in-ground pool, covered veranda, and cabana, perfect for summer entertaining and relaxing weekends at home. Complete with a double-car garage equipped with a Tesla Rapid Charger for convenient at-home charging, and located in a family-friendly neighbourhood close to parks, schools, and everyday amenities, this home offers the perfect blend of comfort, convenience, and lifestyle. A fantastic opportunity to own a move-in-ready family home in one of Georgetown's most desirable established neighbourhoods. Book your private showing today! (id:27)

Building Features:

  • Style: Detached
  • Building Type: House
  • Amenities:
  • Basement Development: Finished
  • Basement Type: Full
  • Construction Style - Attachment: Detached
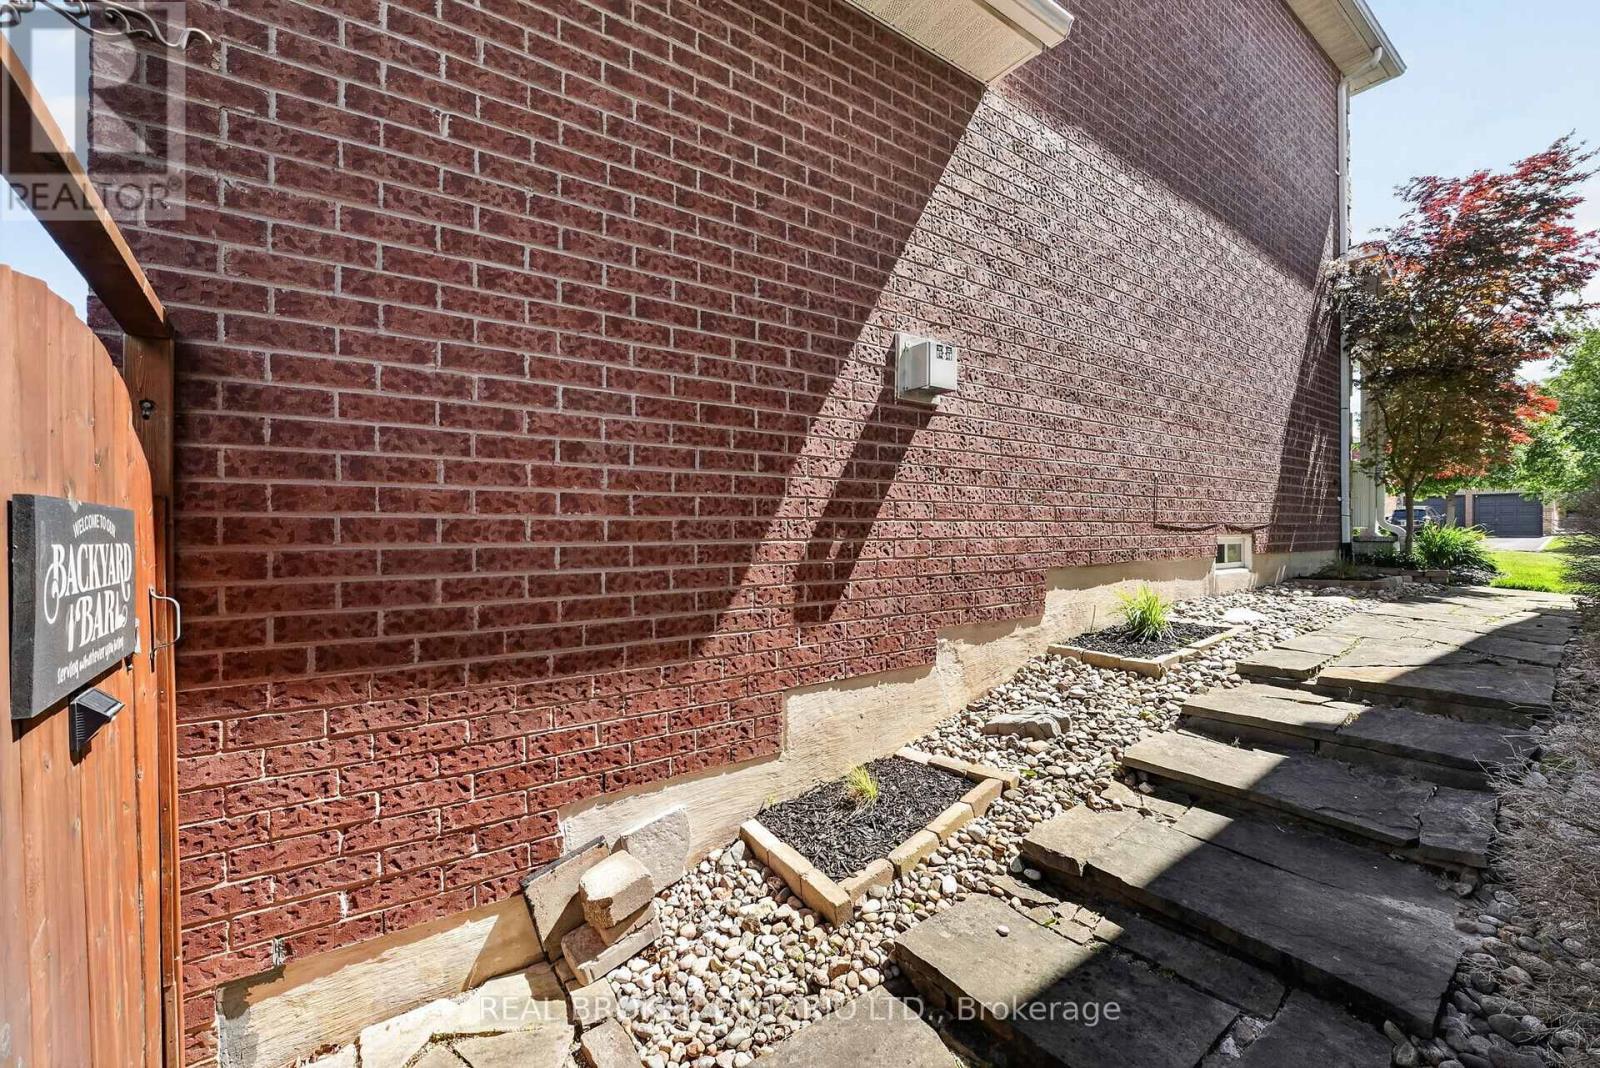
  • Exterior Finish: Brick
  • Fireplace: Yes
  • Floor Space: 1500 - 2000 sqft
  • Foundation Type: Poured Concrete
  • Heating Type: Forced air
  • Heating Fuel: Natural gas
  • Cooling Type: Central air conditioning
  • Appliances: Garage door opener remote, Central Vacuum, Water meter

Property Features:

  • OwnershipType: Freehold
  • Property Type: Single Family
  • Bedrooms: 3+1
  • Bathrooms: 4
  • Half Bathrooms: 1
  • Amenities Nearby: Hospital, Park, Schools
  • Community Features: Community Centre
  • Features: Gazebo
  • Fence Type:
  • Floor Space (approx): 1500 - 2000 Square Feet
  • Irregular: Yes
  • Lot Depth: 114.8 Feet
  • Lot Frontage: 40 Feet
  • Lot Size: 40 x 114.8 FT
  • Pool Features:
  • Pool Type: Inground pool
  • Structure Type: Deck, Patio(s), Porch
  • Zoning: LDR1-3
  • Sewer: Sanitary sewer
  • Parking Type: Attached garage, Garage
  • No. of Parking Spaces: 4

Rooms:

  • Primary Bedroom 2nd Level 3.62 m x 4.32 m
  • Bedroom 2nd Level 3.18 m x 2.53 m
  • Bedroom 2nd Level 3.18 m x 2.68 m
  • Recreation Room Basement Level 5.22 m x 10.97 m
  • Bedroom Basement Level 3.62 m x 2.72 m
  • Utility Basement Level 4.62 m x 4.57 m
  • Other Basement Level 3.53 m x 1.60 m
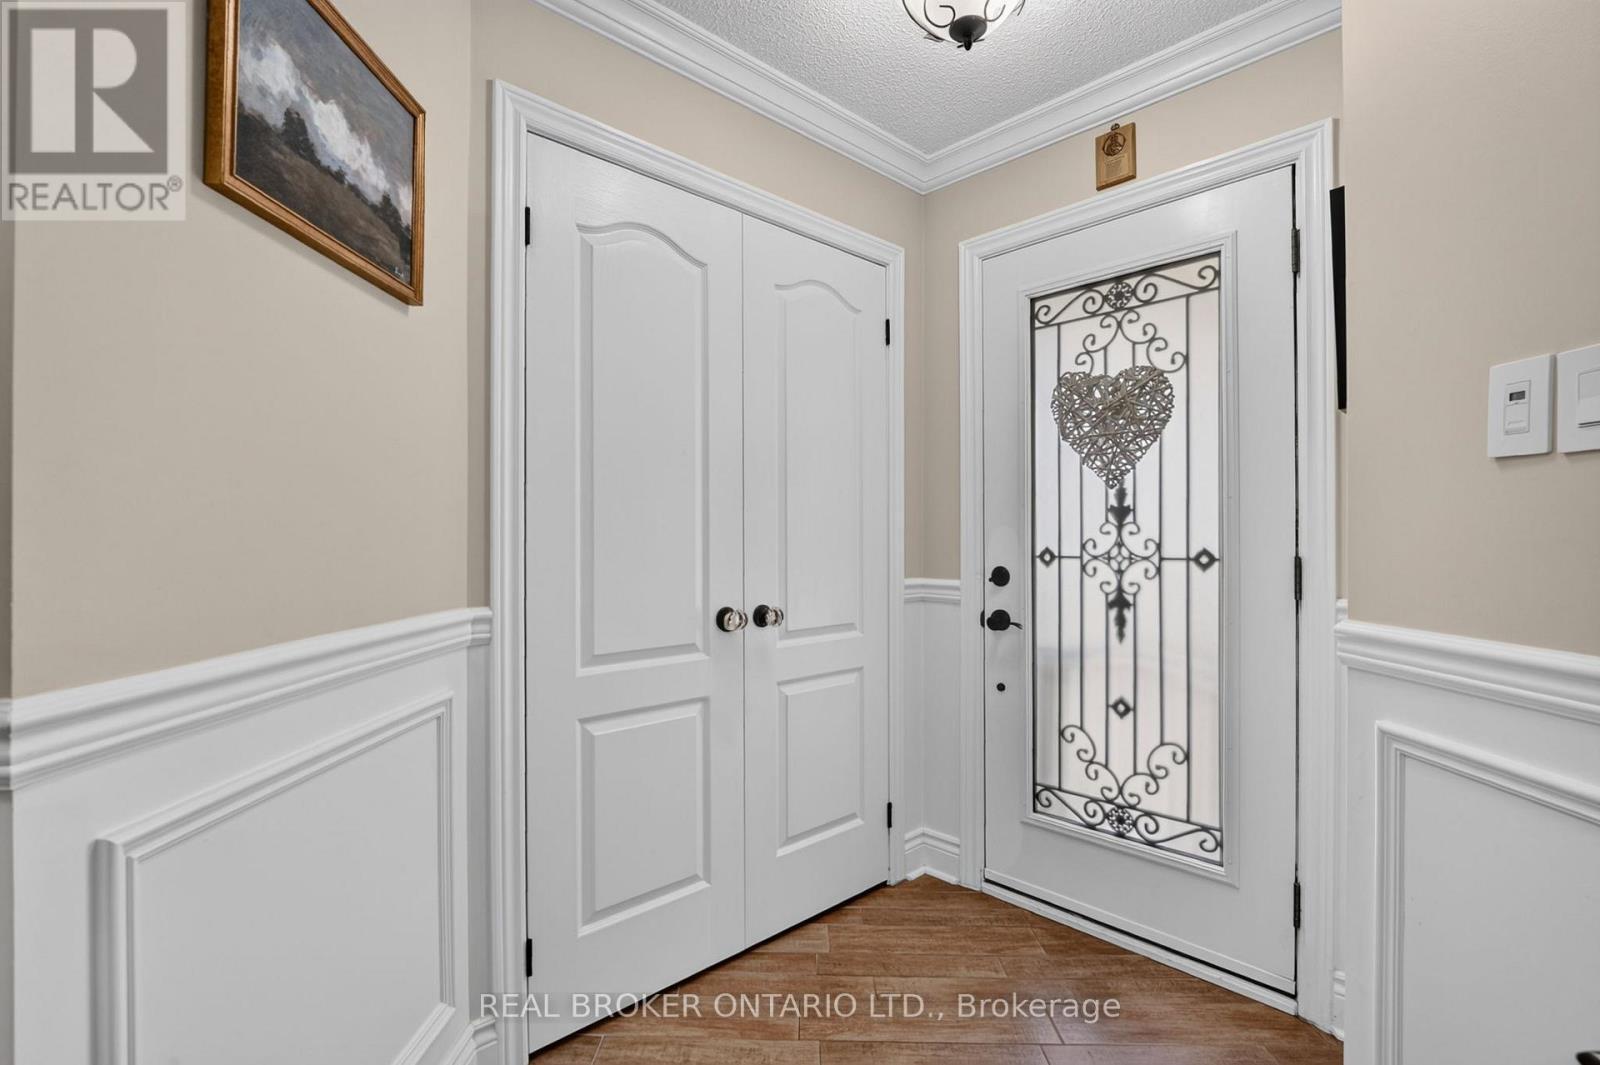
  • Foyer Main Level 1.62 m x 1.77 m
  • Living Main Level 3.17 m x 4.98 m
  • Office Main Level 3.17 m x 4.02 m
  • Breakfast Main Level 2.87 m x 3.60 m
  • Kitchen Main Level 2.78 m x 2.72 m
  • Dining Main Level 3.62 m x 3.54 m
  • Mudroom Main Level 2.24 m x 2.82 m

Convert Measurement to:


Courtesy of: REAL BROKER ONTARIO LTD.

REALTOR.ca  

QuickQuoteTM Powered by RPS

Location of 74 HARLEY AVENUE, Halton Hills, Ontario, L7G 5R8

Demographic Information of 74 HARLEY AVENUE, Halton Hills, Ontario, L7G 5R8

Life Stage

Young Families

Employment Type

Mixed

Average Household Income

$205,250.40

Average Number of Children

1.90

Household Population

Household Structure

Age of Population

Education

Education Level

No certificate/diploma/degree

12.42 %

High school certificate or equivalent

29.48 %

Apprenticeship trade certificate/diploma

7.23 %

College/non-university certificate

22.28 %

University certificate (below bachelor)

2.54 %

University Degree

26.06 %

Commuter

Travel To Work

By Car

91.64 %

By Public Transit

0.55 %

By Walking

1.16 %

By Bicycle

0.27 %

By Other Methods

6.38 %

Cultural Diversity

Knowledge of Official Language

Mother Tongue

Building Information

Building Type

Apartments (Low and High Rise)

2.42 %

Houses

97.58 %

Own Vs. Rent

