Button CopyPathCircle CloseCircle Left ArrowArrow Down Icon GreyClosecirclecircleBurger
Image 1
Image 2
Image 3
$999,900

73 ELIZABETH DRIVE, Halton Hills, Ontario, L7J 1B4

MLS® # W12980990

3 Beds

Baths

1100 - 1500  FEETSQ

QuickQuoteTM: Not Available

Halton Hills ON, L7J 1B4

MLS® # W12980990

Property Information:

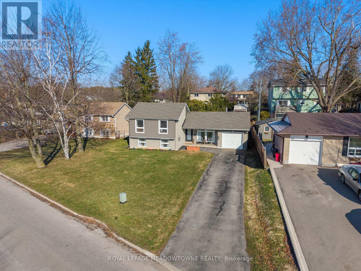
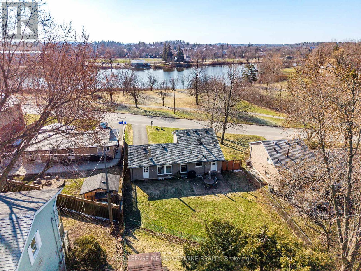
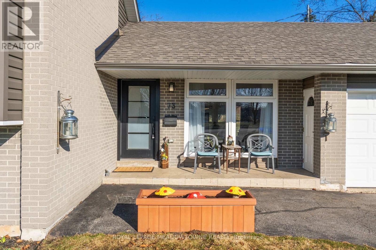
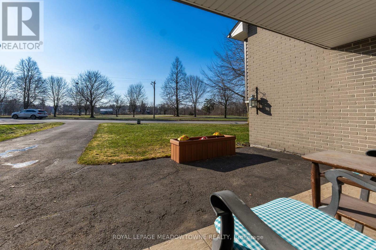
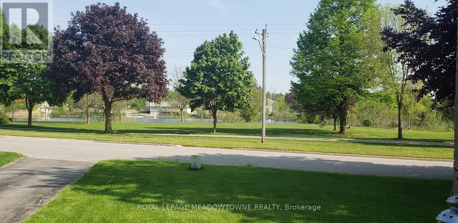
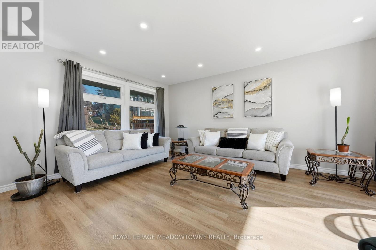
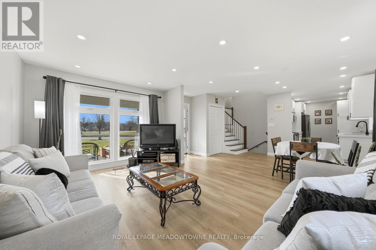
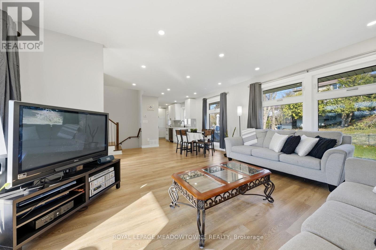
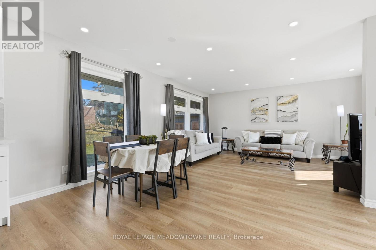
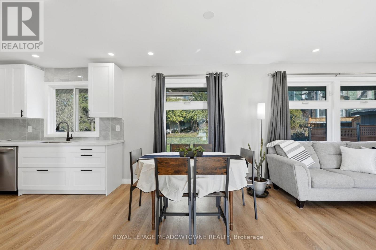
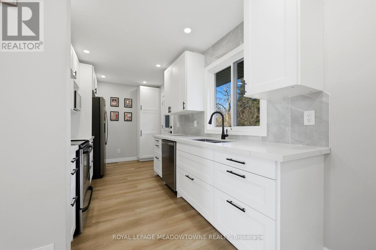
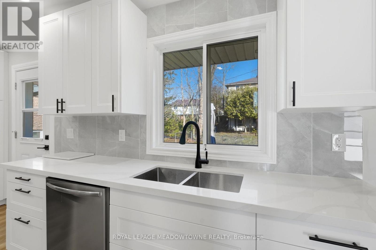
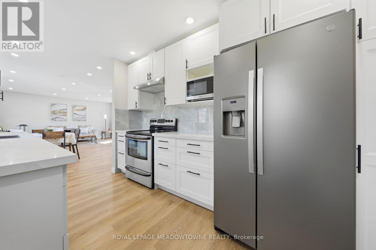
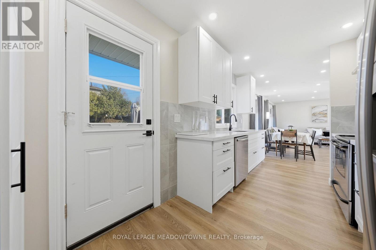
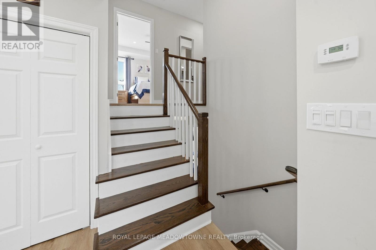
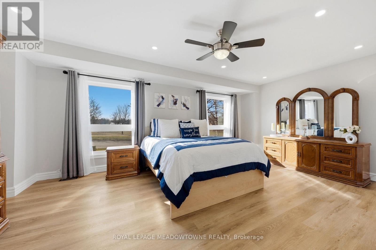
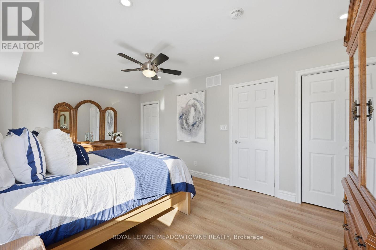
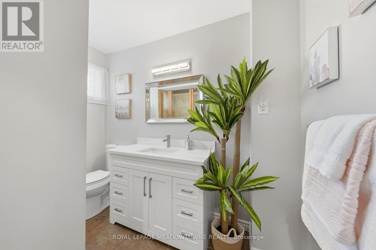
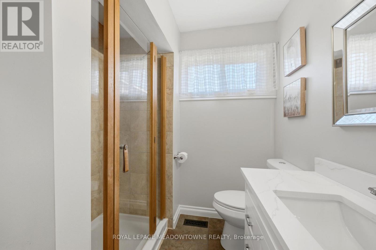
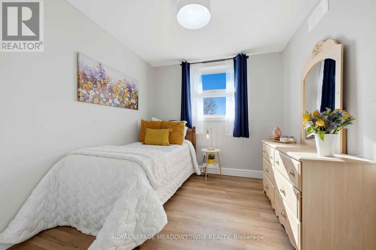
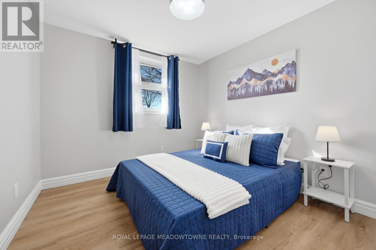
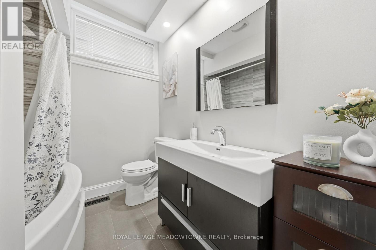
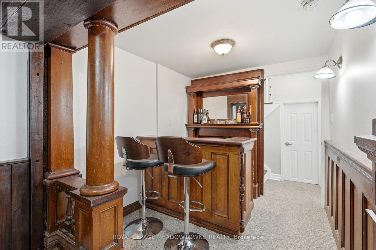
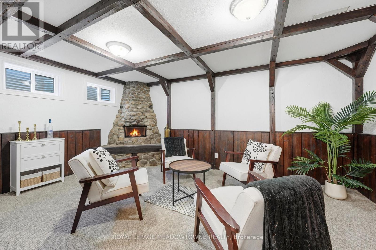
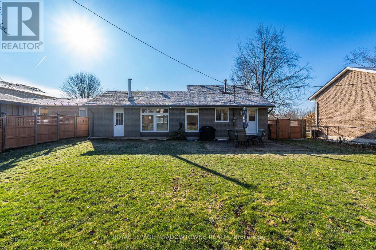
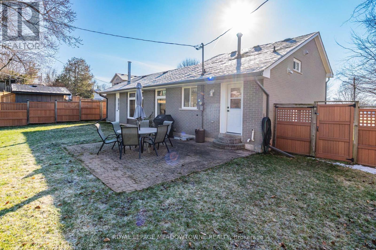
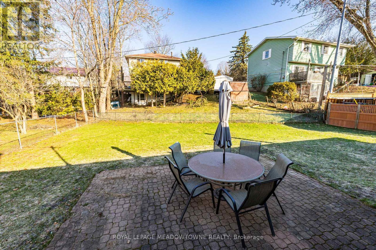
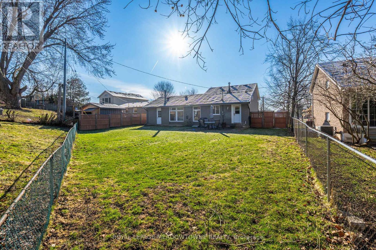
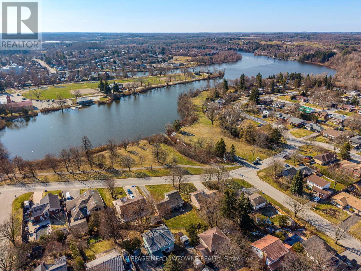
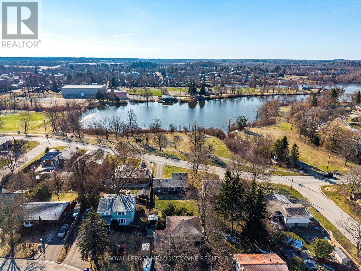
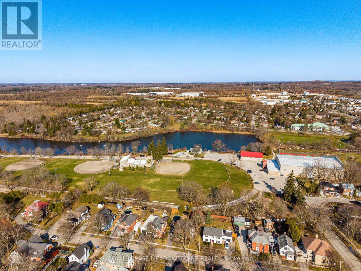
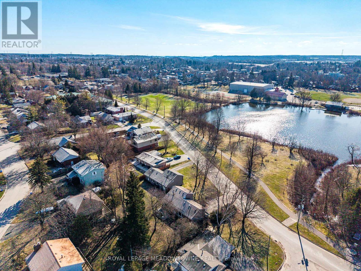
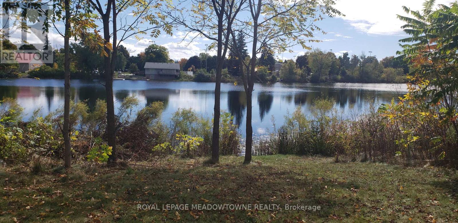
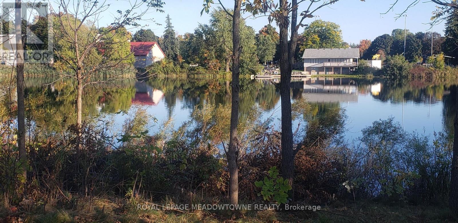
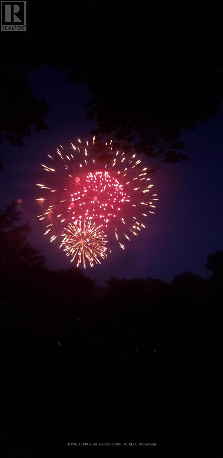
Welcome to 73 Elizabeth Dr., 1 of only 5 homes with an unobstructed view of Fairy Lake! The quaint front porch is the perfect spot to enjoy views of parkland, walking trails & Fairy Lake-there isn't a better view of the famous Canada Day fireworks at Prospect Park! This beautiful 4-level sidesplit has been extensively renovated & modernized within the last few years and is truly move-in ready. The welcoming open concept main floor has new luxury vinyl flooring throughout, smooth ceilings w/ pot lights, oversized windows showcasing natural light & those incredible lake views! The renovated kitchen features quartz countertops, new s/s appliances, oversized b/i pantry & easy access to the large backyard. Upstairs the primary suite offers stunning lake views, pot lights, luxury vinyl flooring & his/her closets. This level is completed by a 3-piece bathroom w/ new oversized vanity & large glass shower. The lower level, which is still above-grade offers 2 great size bedrooms both with lake views. This level also has luxury vinyl flooring and holds a 4-piece bathroom with huge soaker tub & oversized vanity. This home is completed by a finished basement. The rec room is cozy w/ beamed ceilings & a wetbar. Storage isn't an issue w/ a large crawl space & the unfinished utility room offers a great laundry rm set-up w/ new laundry sink. Additional features to highlight are a new central vac rough-in, new entry doors from the front & rear of the home, all new windows are thermal with low-e panes, newly refinished stairs with oak handrails & pickets, newer roof, new humidifier & new sump pump. New 2-stage high efficiency furnace (April 2026). Steps from Acton "Boathouse" for fishing, kayaking and canoeing; Prospect Park w/ huge park, splash pad, baseball diamonds, indoor & outdoor soccer field, tennis & pickle ball courts, this family orientated subdivision offers quick access to tons of extra-curricular activities for the whole family. (id:27)

Building Features:

  • Style: Detached
  • Building Type: House
  • Amenities:
  • Basement Development: Finished
  • Basement Type: N/A
  • Construction Status: Insulation upgraded
  • Construction Style - Attachment: Detached
  • Construction Style - Split Level: Sidesplit
  • Exterior Finish: Brick, Vinyl siding
  • Fireplace: Yes
  • Floor Space: 1100 - 1500 sqft
  • Flooring Type: Vinyl, Carpeted
  • Foundation Type: Poured Concrete
  • Heating Type: Forced air
  • Heating Fuel: Natural gas
  • Cooling Type: Central air conditioning
  • Appliances: Central Vacuum, Dishwasher, Dryer, Hood Fan, Stove, Washer, Water softener, Wet Bar, Refrigerator

Property Features:

  • OwnershipType: Freehold
  • Property Type: Single Family
  • Bedrooms: 3
  • Bathrooms: 2
  • Amenities Nearby: Park
  • Features: Irregular lot size, Flat site, Sump Pump
  • Fence Type: Fenced yard
  • Floor Space (approx): 1100 - 1500 Square Feet
  • Irregular: Yes
  • Lot Depth: 114 Feet
  • Lot Frontage: 70 Feet
  • Lot Size: 70 x 114 FT ; 72 ft at back by 120 ft at side
  • Structure Type: Patio(s), Porch
  • Surface Water:
  • View Type: View, Lake view
  • Zoning: LDR1-1(MN)
  • Sewer: Sanitary sewer
  • Parking Type: Garage
  • No. of Parking Spaces: 4

Rooms:

  • Other Basement Level 2.41 m x 2.32 m
  • Recreation Room Basement Level 5.01 m x 3.35 m
  • Utility Basement Level 2.42 m x 6.60 m
  • 2nd Bedroom Lower Level 2.74 m x 2.97 m
  • 3rd Bedroom Lower Level 2.98 m x 3.27 m
  • Living Main Level 3.54 m x 4.96 m
  • Dining Main Level 4.03 m x 3.45 m
  • Kitchen Main Level 4.75 m x 2.43 m
  • Primary Bedroom Upper Level 5.94 m x 3.87 m

Convert Measurement to:


QuickQuoteTM Powered by RPS

Location of 73 ELIZABETH DRIVE, Halton Hills, Ontario, L7J 1B4

Demographic Information of 73 ELIZABETH DRIVE, Halton Hills, Ontario, L7J 1B4

Life Stage

Later Years

Employment Type

Blue Collar/Primary, Blue Collar/Service Sector

Average Household Income

$120,654.81

Average Number of Children

1.63

Household Population

Household Structure

Age of Population

Education

Education Level

No certificate/diploma/degree

14.39 %

High school certificate or equivalent

35.93 %

Apprenticeship trade certificate/diploma

9.68 %

College/non-university certificate

21.88 %

University Degree

18.13 %

Commuter

Travel To Work

By Car

96.66 %

By Public Transit

0.0 %

By Walking

1.67 %

By Bicycle

0.0 %

By Other Methods

1.67 %

Cultural Diversity

Knowledge of Official Language

Mother Tongue

Building Information

Building Type

Apartments (Low and High Rise)

22.27 %

Houses

77.73 %

Own Vs. Rent
