Button CopyPathCircle CloseCircle Left ArrowArrow Down Icon GreyClosecirclecircleBurger
Image 1
Image 2
Image 3
$474,000

705 - 20 MCFARLANE DRIVE, Halton Hills, Ontario, L7G 5J8

MLS® # W13462782

1 Beds

Baths

800 - 899  FEETSQ

QuickQuoteTM: Not Available

Halton Hills ON, L7G 5J8

MLS® # W13462782

Property Information:

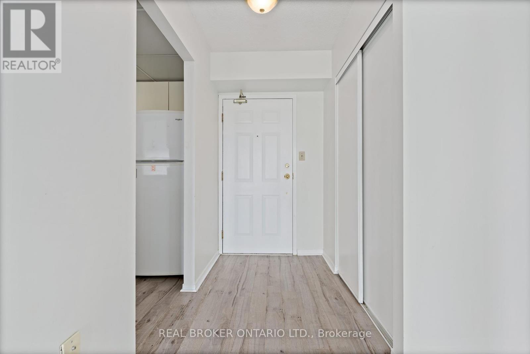
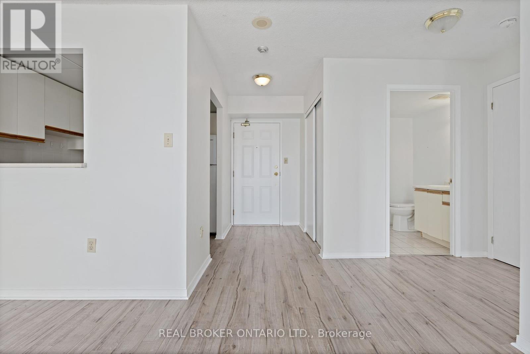
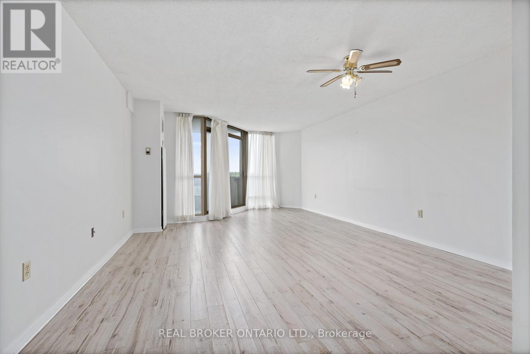
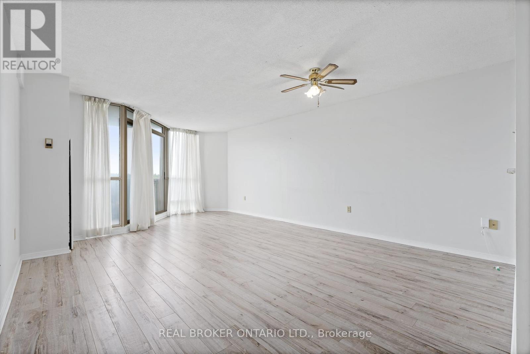
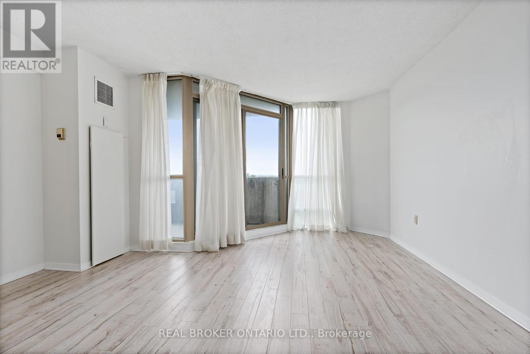
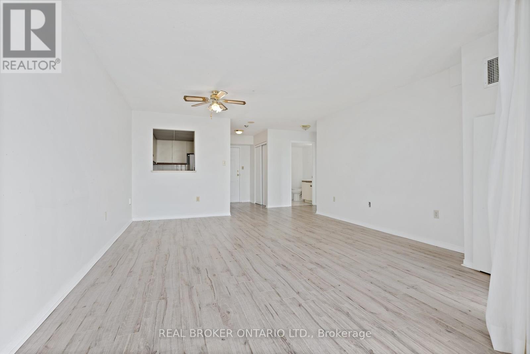
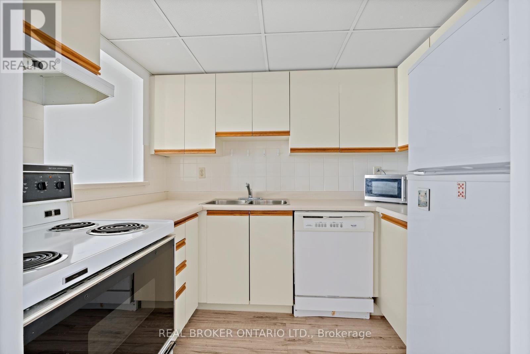
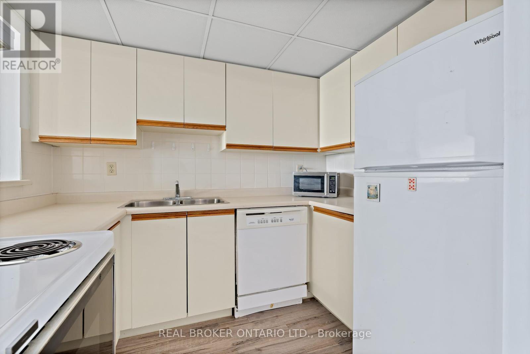
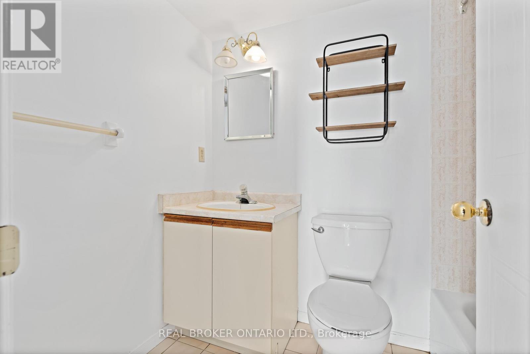
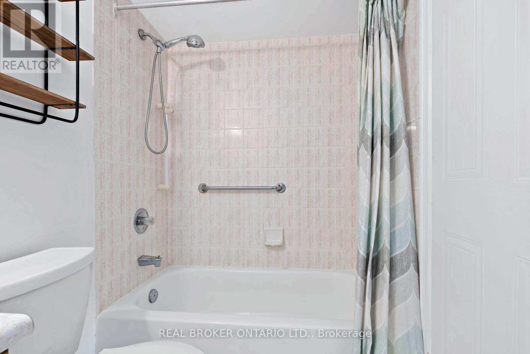
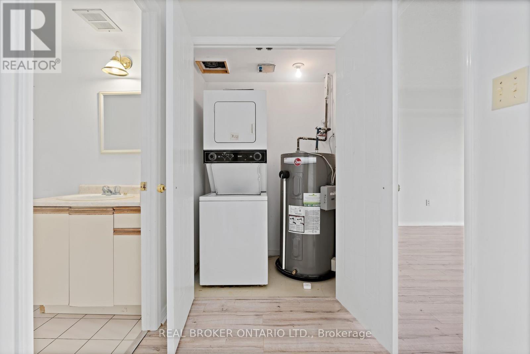
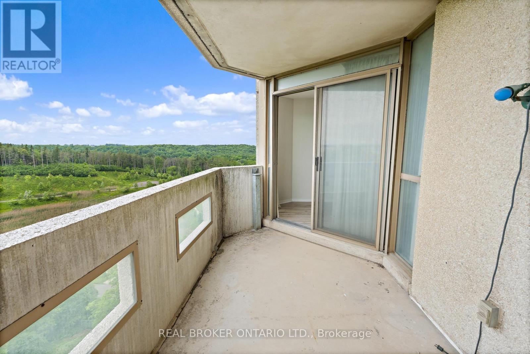
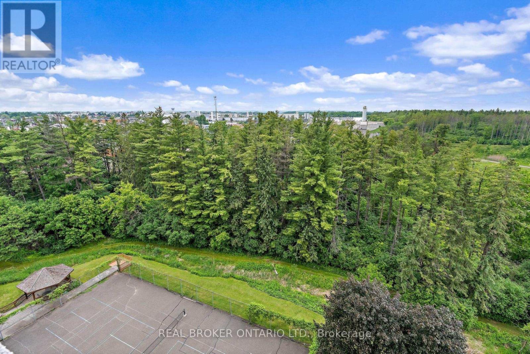
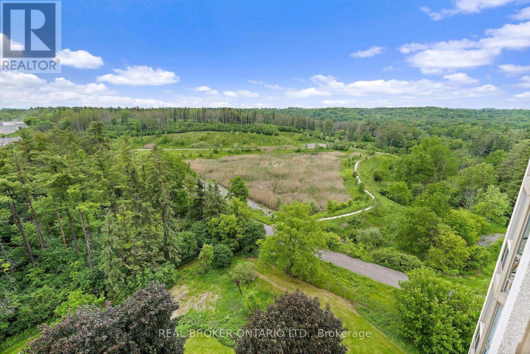
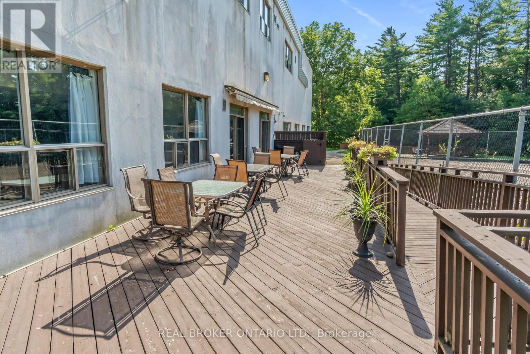
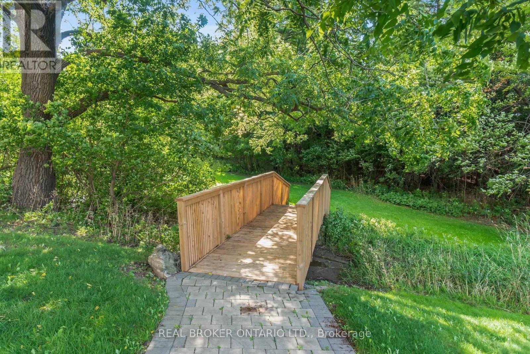
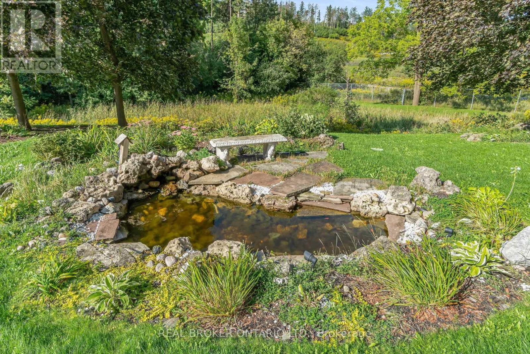
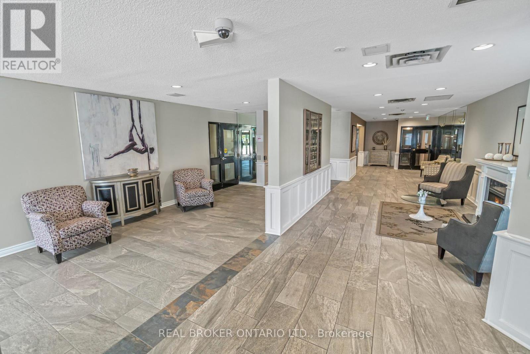
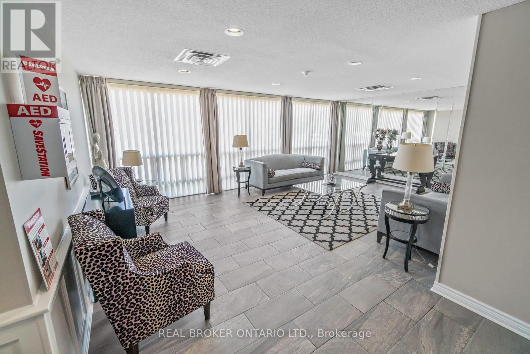
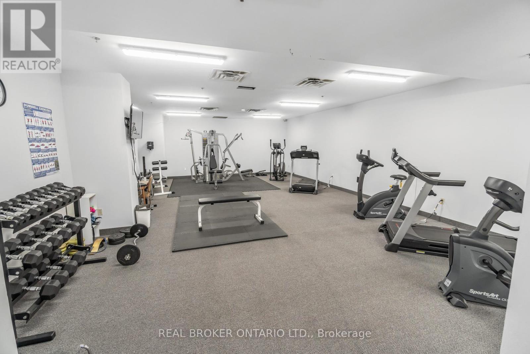
Welcome to Unit 705 at 20 McFarlane Drive, affectionately known as "The Sands" , a sought-after, amenity-rich community in the heart of Georgetown offering easy, low-maintenance living. This bright and spacious suite features a functional open-concept layout with a generous living and dining area, perfect for both everyday comfort and entertaining. The large eat-in kitchen offers ample cabinetry, classic finishes, and a convenient pantry for added storage.Start your day with a coffee or unwind in the evening on your private balcony, where you can take in peaceful views. The primary bedroom is a true retreat, complete with a walk-in closet and a 4-piece ensuite. Additional highlights include in-suite laundry with a stacked washer and dryer, plus an owned locker on P2 for extra storage. Life at The Sands is truly carefree, with condo fees that cover Bell Fibe TV, high-speed internet, water, and access to an impressive array of amenities. Residents enjoy an indoor pool, whirlpool, sauna, fitness centre, library, hobby room/workshop, party room, and games room featuring billiards, ping pong, shuffleboard, and more. Outdoor amenities include a tennis/pickleball court, gazebo, sundeck, and BBQ area.This vibrant, smoke-free community offers an active and social lifestyle with organized activities such as exercise classes, walking groups, movie nights, and social gatherings. Ideally located close to trails, shops, restaurants, grocery stores, and the GO bus, this is condo living at its best in one of Georgetown's most welcoming communities. (id:27)

Building Features:

  • Style: Apartment
  • Building Type: Apartment
  • Amenities: Storage - Locker
  • Basement Type: None
  • Exterior Finish: Brick
  • Floor Space: 800 - 899 sqft
  • Flooring Type: Laminate
  • Heating Type: Forced air, Heat Pump
  • Heating Fuel: Electric
  • Cooling Type: Central air conditioning
  • Appliances: Window Coverings

Property Features:

  • OwnershipType: Condominium/Strata
  • Property Type: Single Family
  • Bedrooms: 1
  • Bathrooms: 2
  • Community Features: Pets Allowed With Restrictions
  • Condo Fees: $696 Monthly
  • Features: Balcony
  • Floor Space (approx): 800 - 899 Square Feet
  • MaintenanceFee Type: Insurance, Cable TV, Water, Common Area Maintenance
  • Parking Type: Underground, Garage
  • No. of Parking Spaces: 1

Rooms:

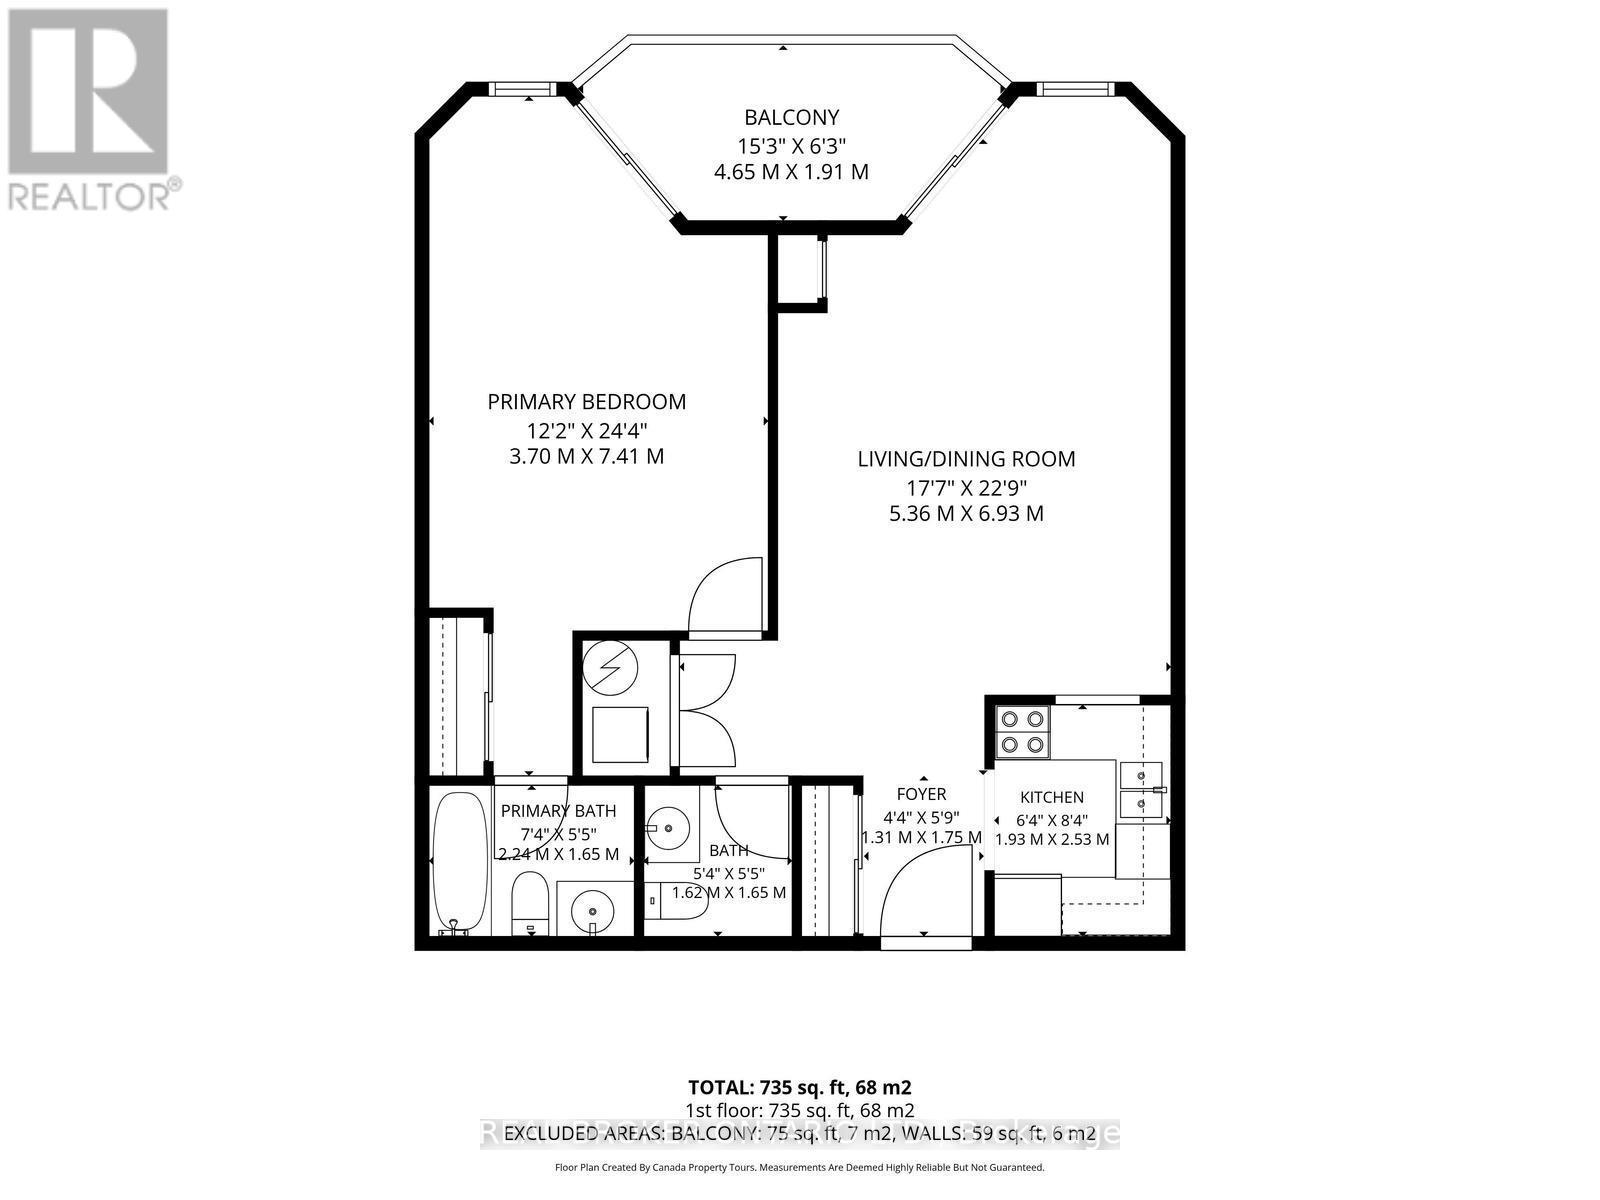
  • Foyer Flat/Apartment Level 1.31 m x 1.75 m
  • Living Flat/Apartment Level 5.36 m x 6.93 m
  • Kitchen Flat/Apartment Level 1.93 m x 2.53 m
  • Primary Bedroom Flat/Apartment Level 3.70 m x 7.41 m

Convert Measurement to:


Courtesy of: REAL BROKER ONTARIO LTD.

REALTOR.ca  

QuickQuoteTM Powered by RPS

Location of 705 - 20 MCFARLANE DRIVE, Halton Hills, Ontario, L7G 5J8

Demographic Information of 705 - 20 MCFARLANE DRIVE, Halton Hills, Ontario, L7G 5J8

Life Stage

Later Years

Employment Type

Service Sector/White Collar

Average Household Income

$146,887.16

Average Number of Children

1.59

Household Population

Household Structure

Age of Population

Education

Education Level

No certificate/diploma/degree

7.94 %

High school certificate or equivalent

32.47 %

Apprenticeship trade certificate/diploma

4.8 %

College/non-university certificate

25.29 %

University certificate (below bachelor)

2.16 %

University Degree

27.33 %

Commuter

Travel To Work

By Car

91.64 %

By Public Transit

2.71 %

By Walking

2.92 %

By Bicycle

0.0 %

By Other Methods

2.73 %

Cultural Diversity

Knowledge of Official Language

Mother Tongue

Building Information

Building Type

Apartments (Low and High Rise)

37.17 %

Houses

62.83 %

Own Vs. Rent

