Button CopyPathCircle CloseCircle Left ArrowArrow Down Icon GreyClosecirclecircleBurger
Image 1
Image 2
Image 3
$979,000

63 FALUDON DRIVE, Halton Hills, Ontario, L7G 1H9

MLS® # W13755446

4+1 Beds

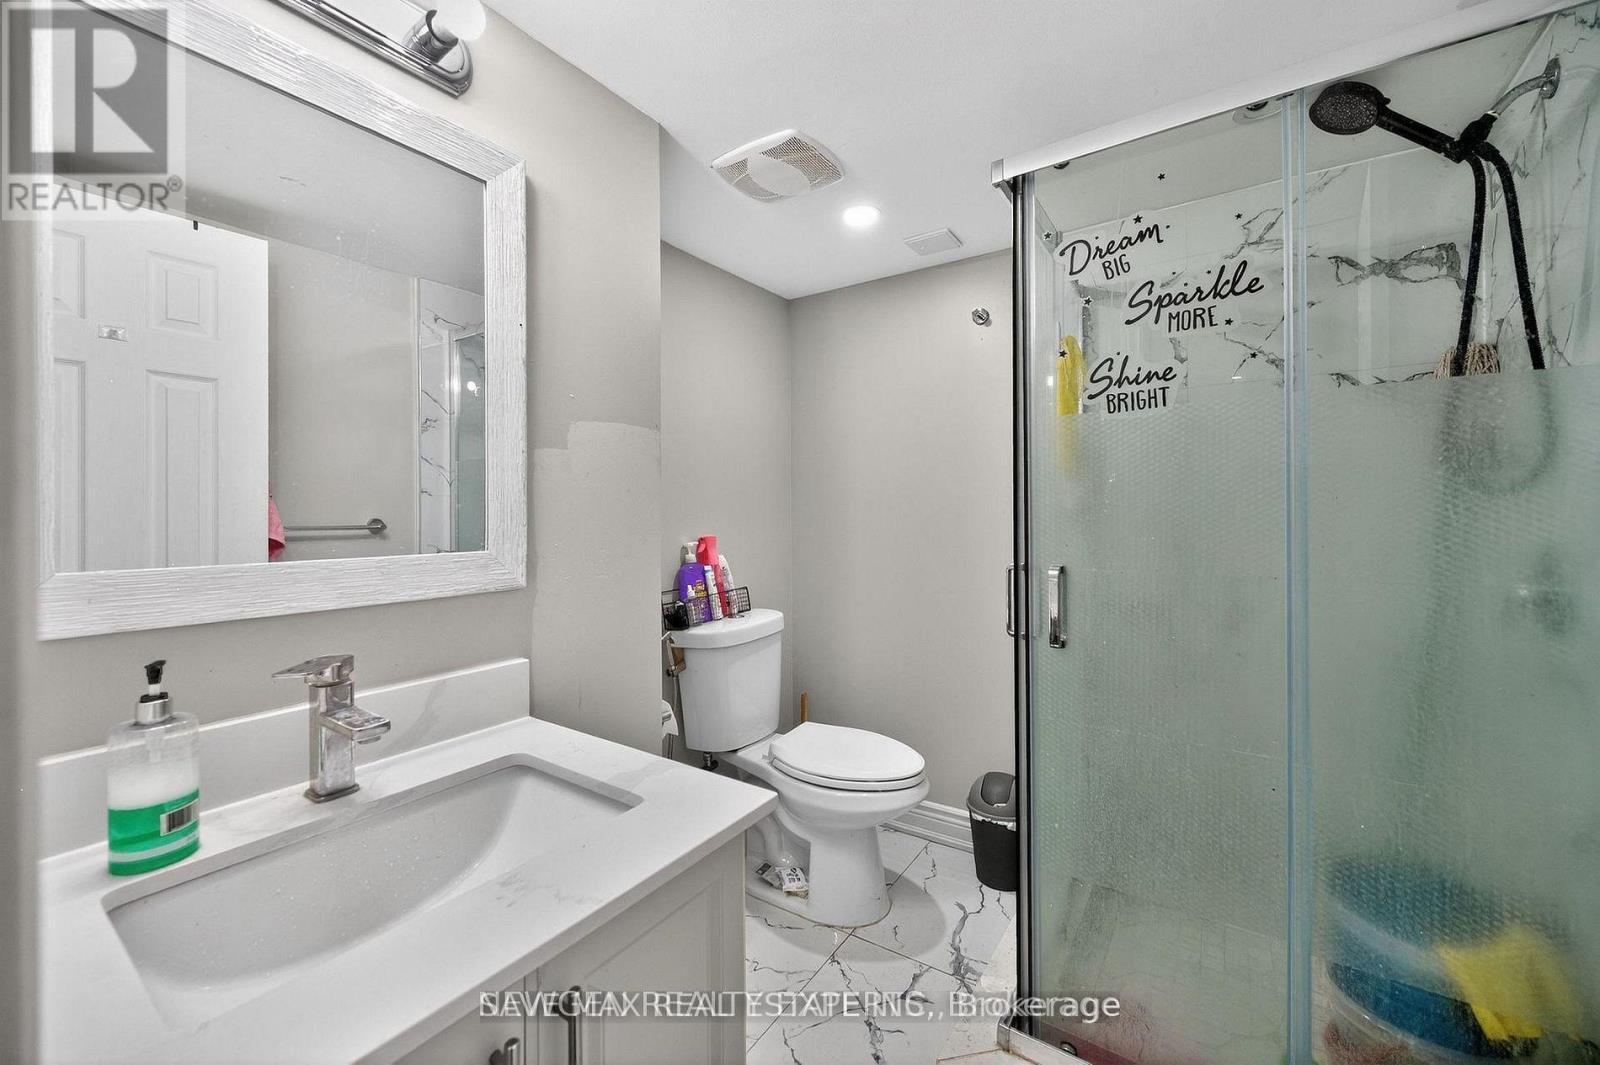
3  Baths

1500 - 2000  FEETSQ

QuickQuoteTM: $809K - $985K

Halton Hills ON, L7G 1H9

MLS® # W13755446

Property Information:

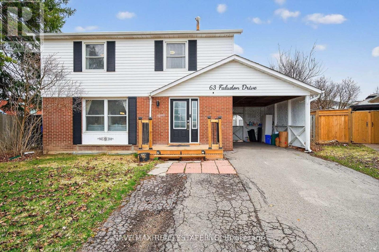
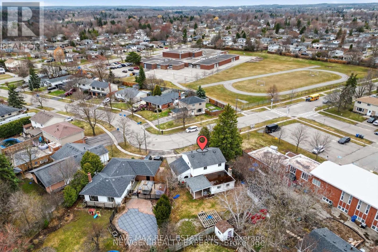
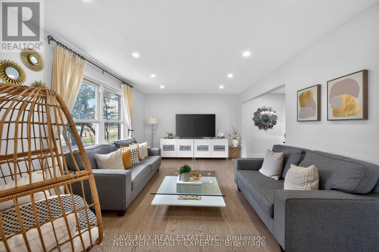
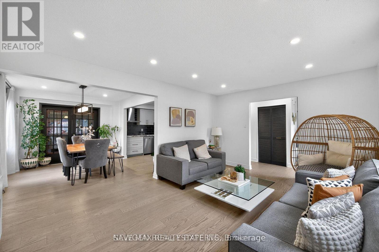
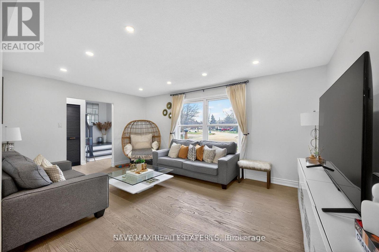
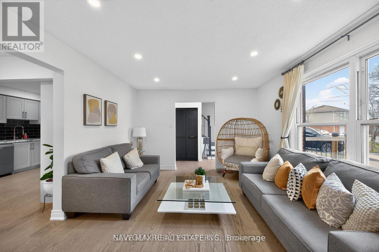
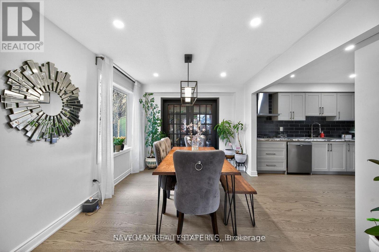
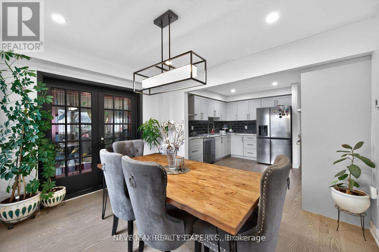
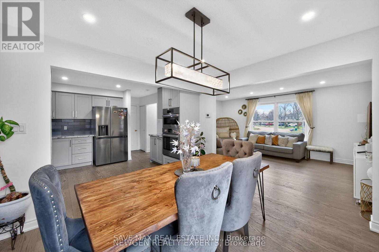
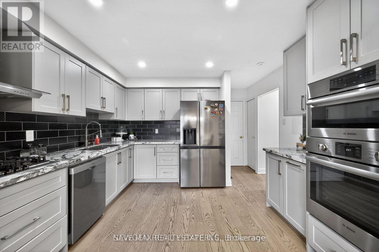
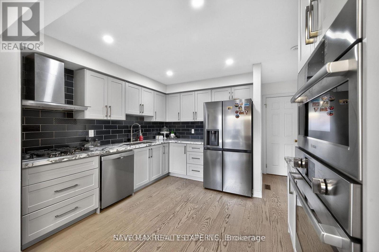
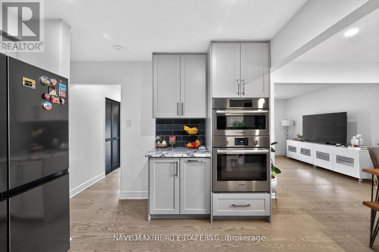
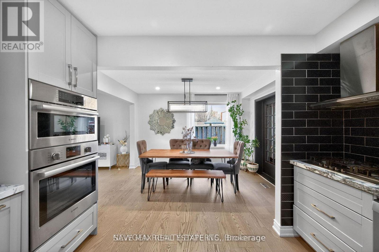
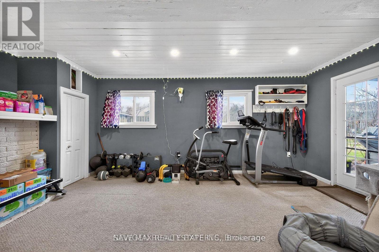
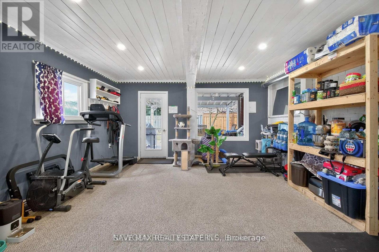
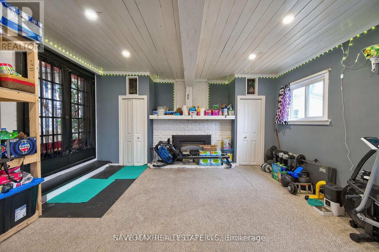
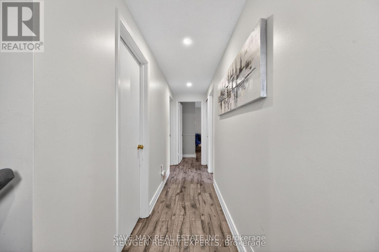
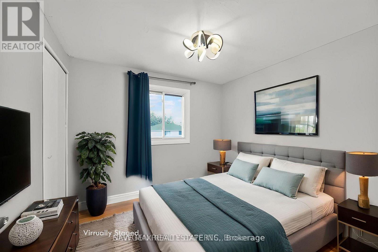
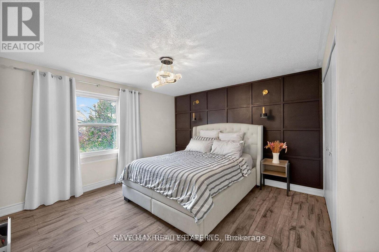
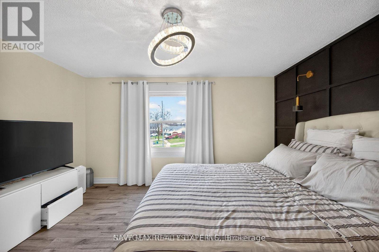
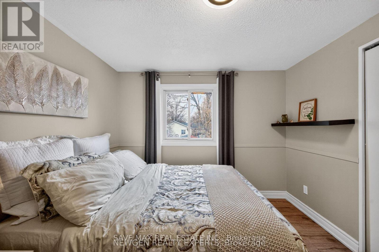
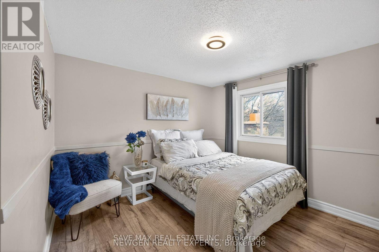
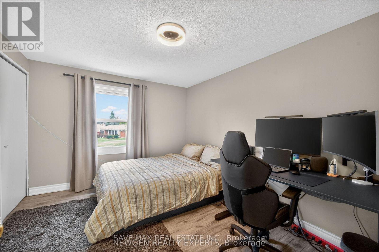
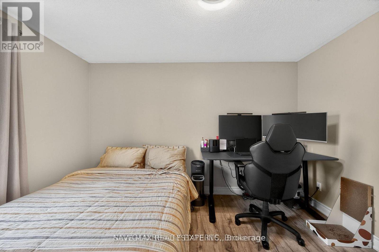
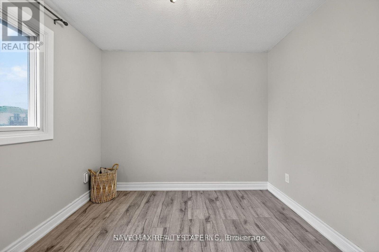
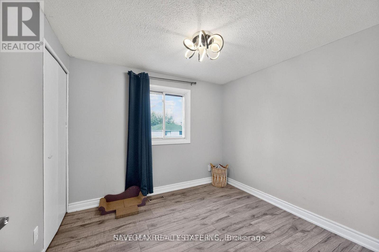
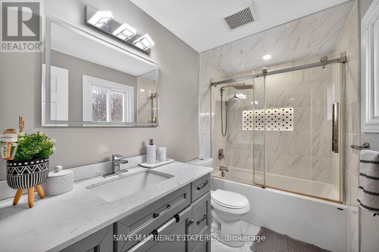
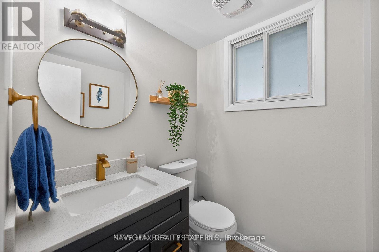
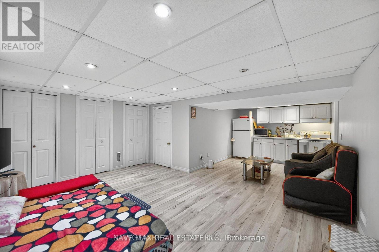
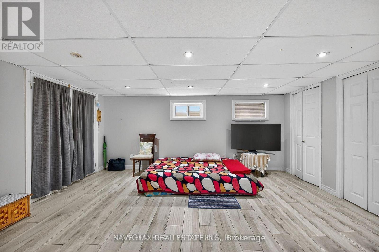
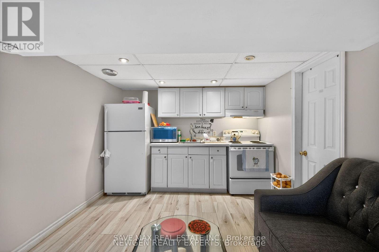
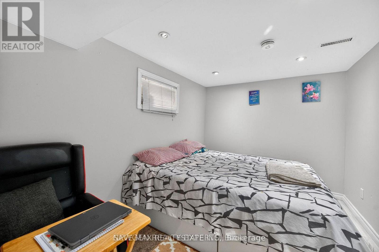
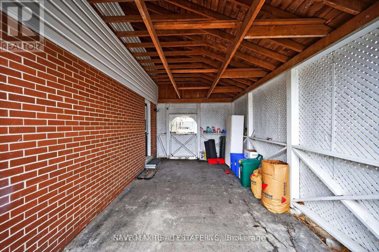
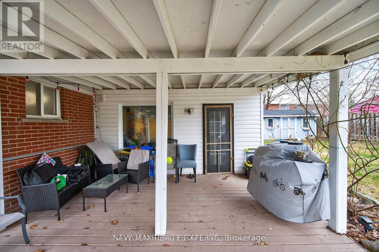
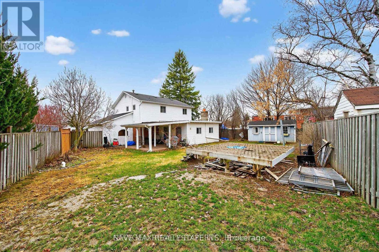
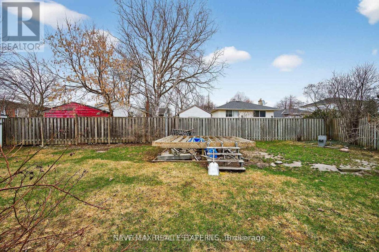
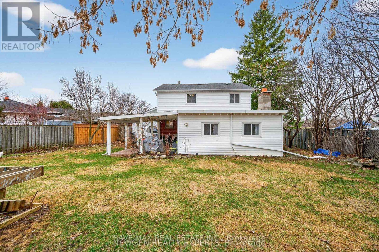
Beautiful 4-Bedroom Family Home on a Premium Pie-Shaped Lot! Nestled on a quiet, family-friendly street, this spacious home is ideally located within walking distance to schools, parks, playgrounds, ravine trails, and shopping-perfect for families and commuters alike. Featuring large principal rooms, this home includes a stunning 20 x 16 addition that can serve as a bright family room or a main-floor bedroom, complete with a cozy gas fireplace and direct access to the backyard. Upstairs offers four generously sized bedrooms, providing comfort and space for the entire family. The finished in-law suite with a separate entrance is ideal for extended family or rental potential, featuring a large living area, full kitchen, bedroom, and modern pot lights throughout. Additional highlights include a private driveway with ample parking, a spacious pie-shaped backyard with a large shed, and a gas line ready for a pool heater-perfect for outdoor entertaining. A fantastic opportunity to own a warm and inviting home where lasting family memories are made! (id:27)

Building Features:

  • Style: Detached
  • Building Type: House
  • Amenities:
  • Basement Development: Finished
  • Basement Type: N/A, N/A
  • Construction Style - Attachment: Detached
  • Exterior Finish: Aluminum siding, Brick
  • Floor Space: 1500 - 2000 sqft
  • Flooring Type: Laminate, Carpeted, Ceramic
  • Foundation Type: Poured Concrete
  • Heating Type: Forced air
  • Heating Fuel: Natural gas
  • Cooling Type: Central air conditioning
  • Appliances: Dishwasher, Dryer, Two stoves, Washer

Property Features:

  • OwnershipType: Freehold
  • Property Type: Single Family
  • Bedrooms: 4+1
  • Bathrooms: 3
  • Half Bathrooms: 1
  • Floor Space (approx): 1500 - 2000 Square Feet
  • Irregular: Yes
  • Lot Depth: 122 Feet
  • Lot Frontage: 40 Feet
  • Lot Size: 40 x 122 FT
  • Zoning: Residential
  • Sewer: Sanitary sewer
  • Parking Type: No Garage
  • No. of Parking Spaces: 4

Rooms:

  • Bedroom 2nd Level 2.90 m x 2.74 m
  • Bedroom 2nd Level 3.91 m x 3.05 m
  • Bedroom 2nd Level 3.94 m x 3.05 m
  • Primary Bedroom 2nd Level 4.06 m x 3.56 m
  • Bedroom Lower Level 3.58 m x 2.54 m
  • Kitchen Lower Level 3.61 m x 3.05 m
  • Living Lower Level 4.85 m x 3.71 m
  • Dining Main Level 3.78 m x 3.23 m
  • Family Main Level 5.92 m x 4.83 m
  • Kitchen Main Level 3.63 m x 3.35 m
  • Living Main Level 5.23 m x 3.71 m

Convert Measurement to:


Courtesy of: SAVE MAX REAL ESTATE INC.

REALTOR.ca  

QuickQuoteTM Powered by RPS

Location of 63 FALUDON DRIVE, Halton Hills, Ontario, L7G 1H9

Demographic Information of 63 FALUDON DRIVE, Halton Hills, Ontario, L7G 1H9

Life Stage

Middle-Aged with Teens

Employment Type

Mixed

Average Household Income

$140,020.50

Average Number of Children

1.65

Household Population

Household Structure

Age of Population

Education

Education Level

No certificate/diploma/degree

14.99 %

High school certificate or equivalent

31.39 %

Apprenticeship trade certificate/diploma

4.43 %

College/non-university certificate

24.03 %

University certificate (below bachelor)

2.2 %

University Degree

22.96 %

Commuter

Travel To Work

By Car

90.46 %

By Public Transit

0.35 %

By Walking

5.99 %

By Bicycle

0.0 %

By Other Methods

3.2 %

Cultural Diversity

Knowledge of Official Language

Mother Tongue

Building Information

Building Type

Apartments (Low and High Rise)

15.28 %

Houses

84.72 %

Own Vs. Rent
