Button CopyPathCircle CloseCircle Left ArrowArrow Down Icon GreyClosecirclecircleBurger
Image 1
Image 2
Image 3
$1,399,000

51 EARLY STREET, Halton Hills, Ontario, L7G 5W8

MLS® # W13446740

4+2 Beds

Baths

2500 - 3000  FEETSQ

QuickQuoteTM: $1.1M - $1.5M

Halton Hills ON, L7G 5W8

MLS® # W13446740

Property Information:

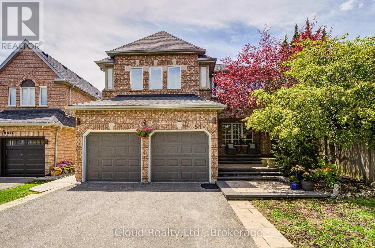
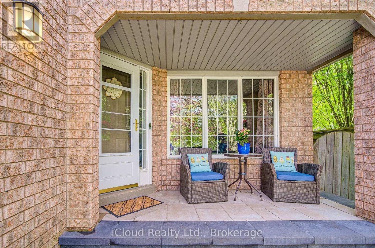
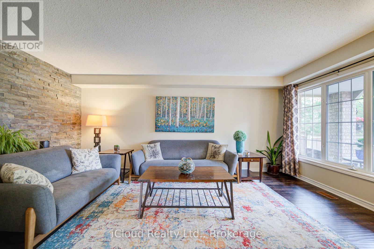
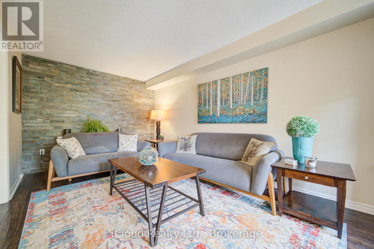
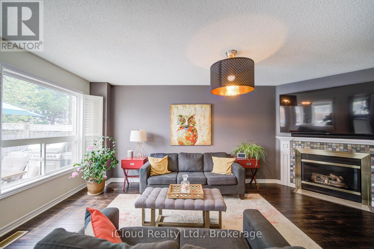
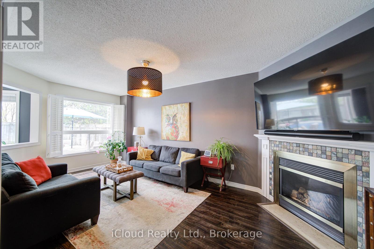
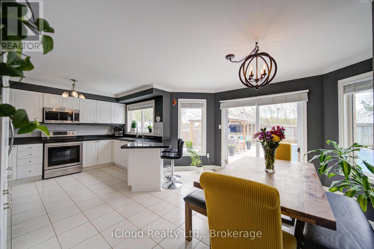
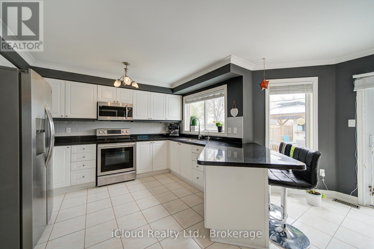
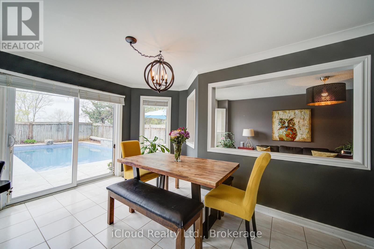
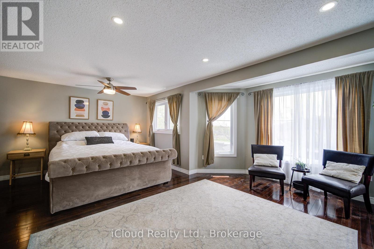
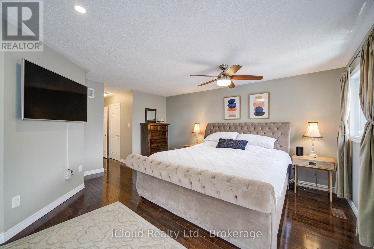
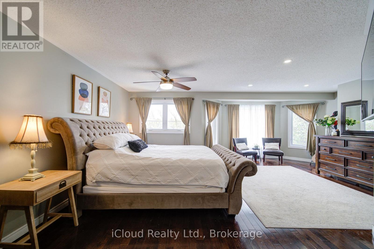
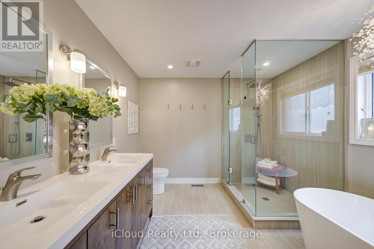
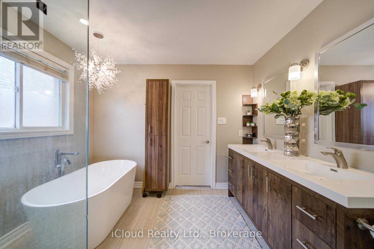
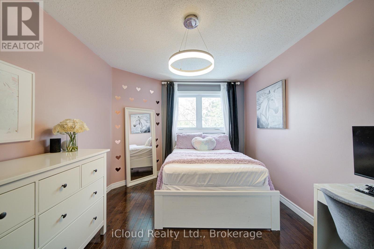
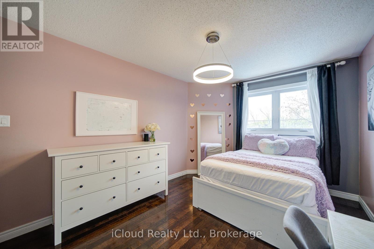
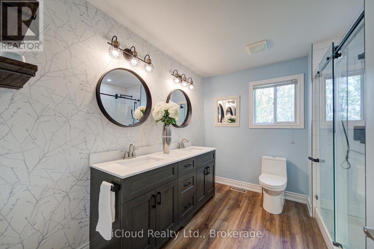
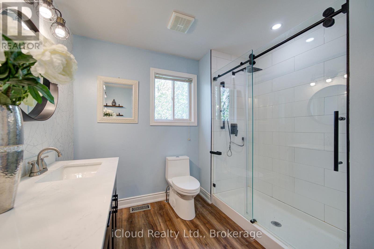
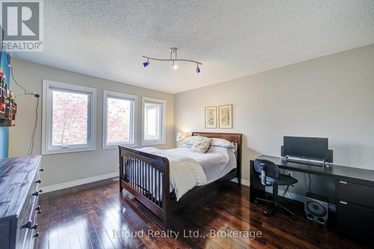
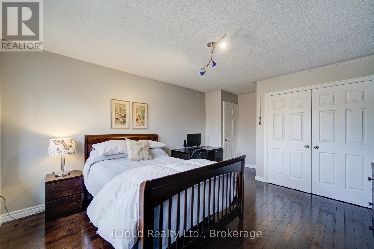
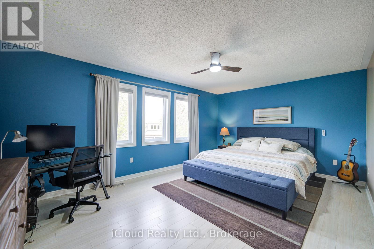
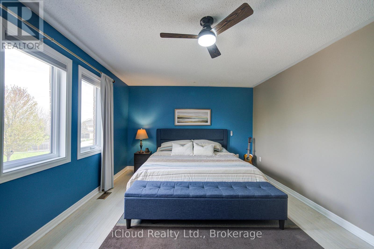
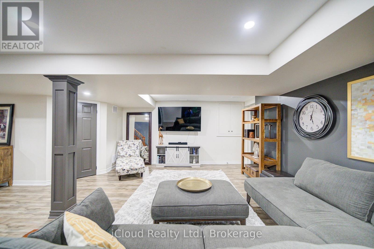
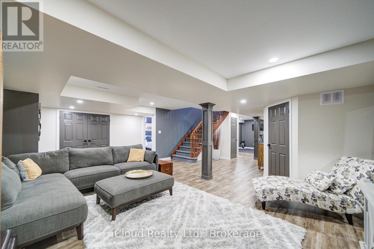
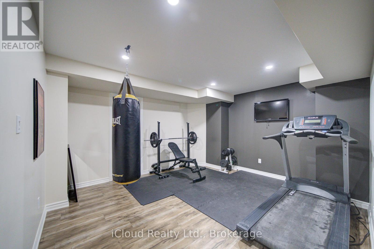
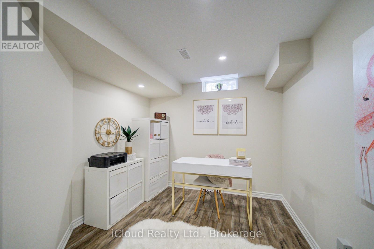
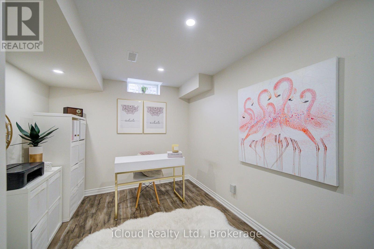
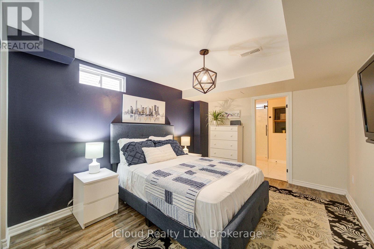
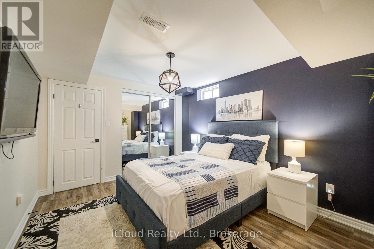
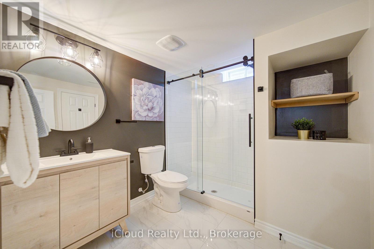
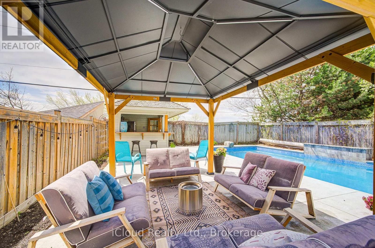
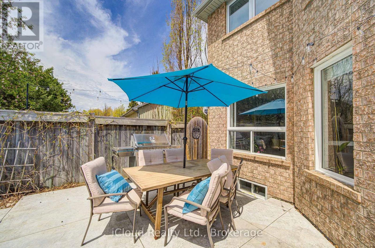
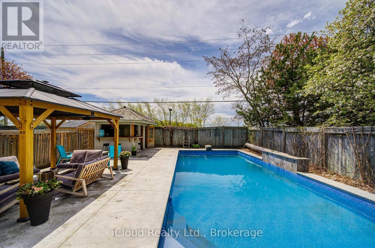
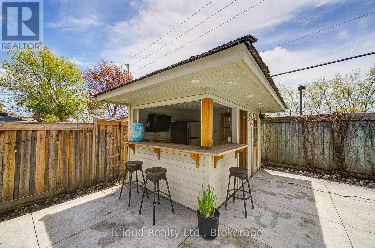
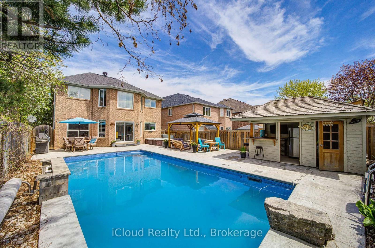
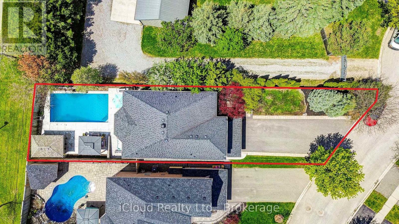
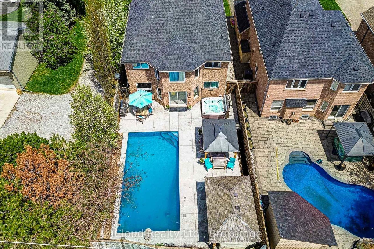
Experience Unparalleled Luxury in a Prime Community Setting. Nestled on a quiet, family-oriented cul-de-sac, this impeccable 4+2 bedroom residence offers the perfect blend of elegance and functionality. Boasting 2,760 sq. ft. of refined living space above grade, the home is complemented by a professionally finished basement (2021)-a versatile space featuring a living area, bedroom, 3pc bath, and an additional office, making it an ideal in-law suite. The main floor is designed for both hosting and comfort, featuring a large kitchen with granite countertops and a walk-in pantry, alongside sophisticated living and family rooms anchored by a cozy gas fireplace. Upstairs, retreat to a lavish primary suite with a spa-like ensuite (2021), accompanied by three generous bedrooms and a modernized 4pc bath (2022).The exterior is a true resort-style sanctuary. Situated on a massive lot, the backyard oasis features a heated saltwater pool with a stone waterfall, a relaxing hot tub, an enclosed cabana, and a gazebo. Complete with a newly rebuilt 6-car driveway (2024), professional stone landscaping, and walking distance to top schools, Gellert Community Centre, and Hungry Hollow trails, this home checks every box! OPEN HOUSE SUN JUNE 21 2-4PM (id:27)

Building Features:

  • Style: Detached
  • Building Type: House
  • Amenities:
  • Basement Development: Finished
  • Basement Type: N/A
  • Construction Style - Attachment: Detached
  • Exterior Finish: Brick
  • Fireplace: Yes
  • Floor Space: 2500 - 3000 sqft
  • Flooring Type: Hardwood
  • Foundation Type: Concrete
  • Heating Type: Forced air
  • Heating Fuel: Natural gas
  • Cooling Type: Central air conditioning
  • Appliances: Water softener, Dryer, Freezer, Microwave, Stove, Washer, Refrigerator

Property Features:

  • OwnershipType: Freehold
  • Property Type: Single Family
  • Bedrooms: 4+2
  • Bathrooms: 4
  • Half Bathrooms: 1
  • Community Features: Community Centre
  • Features: Cul-de-sac, Irregular lot size, Gazebo
  • Fence Type: Fenced yard
  • Floor Space (approx): 2500 - 3000 Square Feet
  • Irregular: Yes
  • Landscape Features: Landscaped
  • Lot Depth: 166.1 Feet
  • Lot Frontage: 50.3 Feet
  • Lot Size: 50.4 x 166.1 FT ; 4.55 x46.09 x 166.36 x 40.93 x 140.36 ft
  • Pool Features:
  • Pool Type: Inground pool
  • Structure Type: Porch, Shed
  • Utility Type: Sewer - Installed, Hydro - Installed
  • Sewer: Sanitary sewer
  • Parking Type: Attached garage, Garage
  • No. of Parking Spaces: 8

Rooms:

  • Primary Bedroom 2nd Level 7.29 m x 5.97 m
  • 2nd Bedroom 2nd Level 6.03 m x 5.45 m
  • 3rd Bedroom 2nd Level 5.00 m x 3.02 m
  • 4th Bedroom 2nd Level 5.51 m x 3.54 m
  • Office Basement Level 3.88 m x 2.73 m
  • Family Basement Level 7.90 m x 6.83 m
  • Exercise Basement Level 4.17 m x 3.95 m
  • 5th Bedroom Basement Level 3.96 m x 3.07 m
  • Kitchen Main Level 3.66 m x 3.15 m
  • Living Main Level 5.52 m x 3.12 m
  • Family Main Level 5.83 m x 3.12 m
  • Breakfast Main Level 3.96 m x 3.30 m
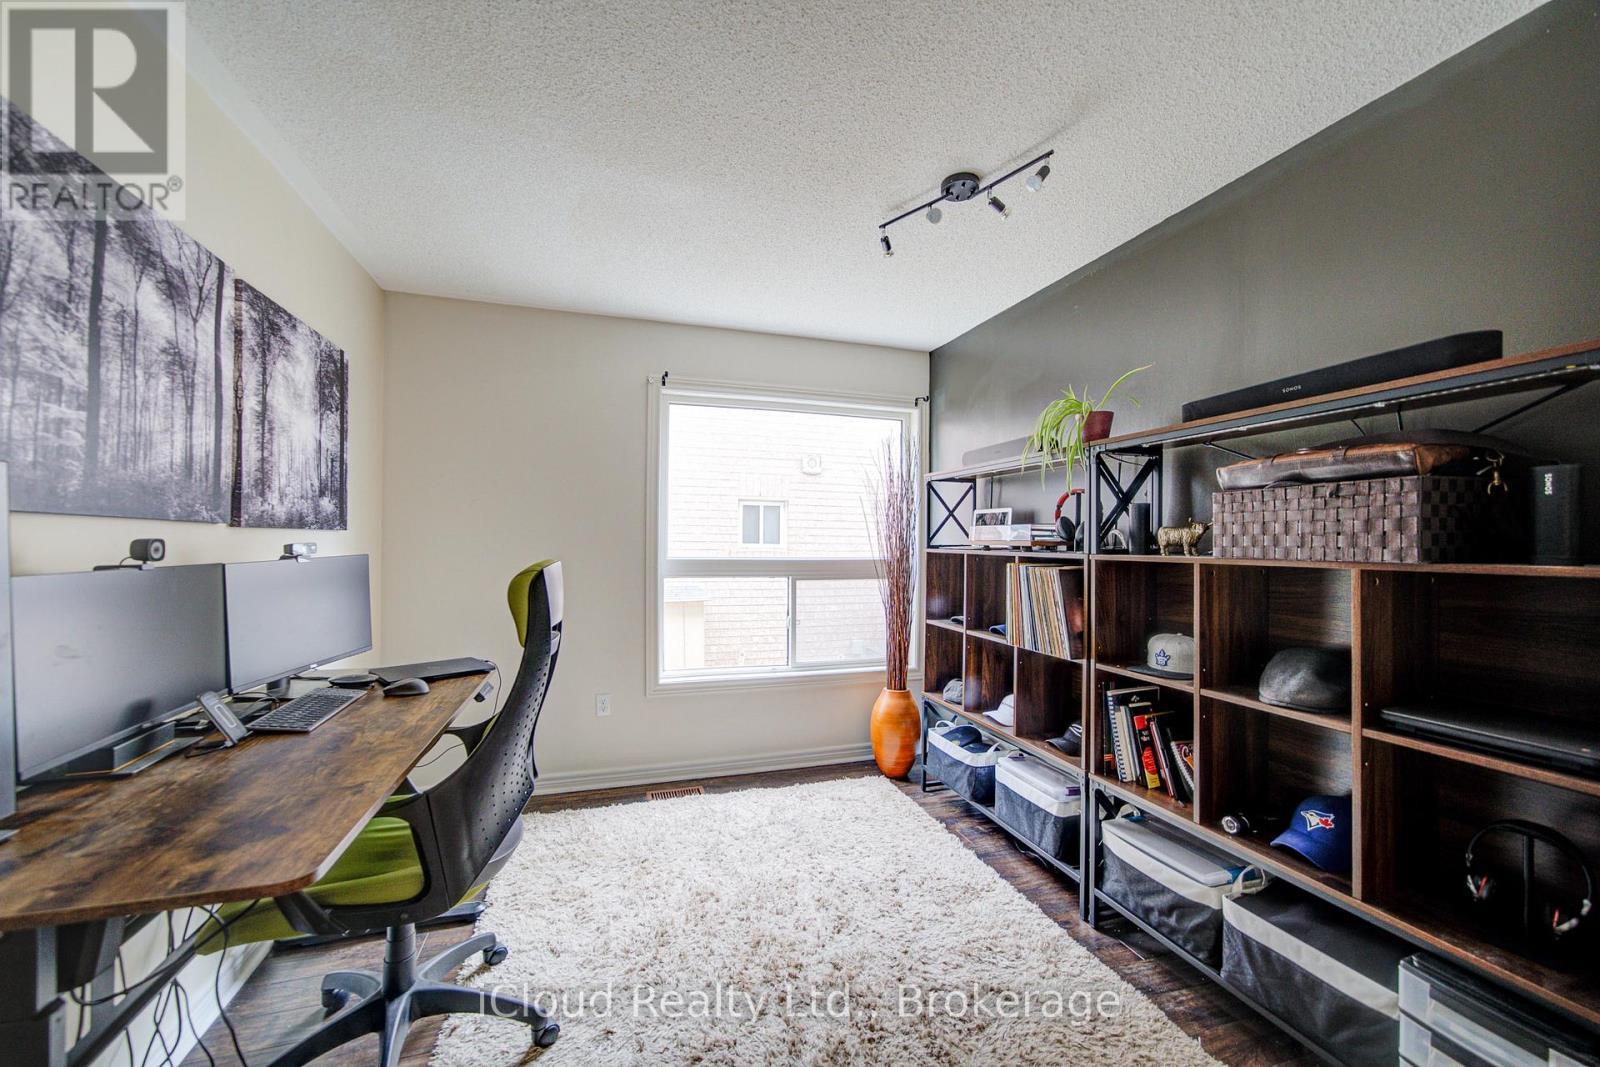
  • Study Main Level 3.34 m x 2.96 m

Convert Measurement to:


Courtesy of: iCloud Realty Ltd.

REALTOR.ca  

QuickQuoteTM Powered by RPS

Location of 51 EARLY STREET, Halton Hills, Ontario, L7G 5W8

Demographic Information of 51 EARLY STREET, Halton Hills, Ontario, L7G 5W8

Life Stage

Middle-Aged with Teens

Employment Type

Service Sector/White Collar

Average Household Income

$205,270.83

Average Number of Children

1.91

Household Population

Household Structure

Age of Population

Education

Education Level

No certificate/diploma/degree

7.66 %

High school certificate or equivalent

20.86 %

Apprenticeship trade certificate/diploma

3.54 %

College/non-university certificate

24.33 %

University certificate (below bachelor)

4.15 %

University Degree

39.47 %

Commuter

Travel To Work

By Car

99.17 %

By Public Transit

0.0 %

By Walking

0.0 %

By Bicycle

0.0 %

By Other Methods

0.83 %

Cultural Diversity

Knowledge of Official Language

Mother Tongue

Building Information

Building Type

Apartments (Low and High Rise)

Houses

100.0 %

Own Vs. Rent

