Button CopyPathCircle CloseCircle Left ArrowArrow Down Icon GreyClosecirclecircleBurger
Image 1
Image 2
Image 3
$759,900

456 DELREX BOULEVARD, Halton Hills, Ontario, L7G 4J2

MLS® # W13556512

3+1 Beds

Baths

700 - 1100  FEETSQ

QuickQuoteTM: $750K - $949K

Halton Hills ON, L7G 4J2

MLS® # W13556512

Property Information:

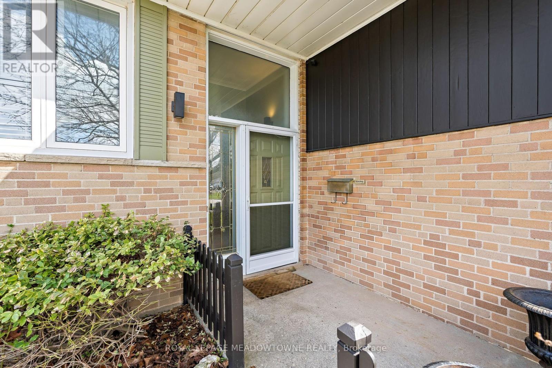
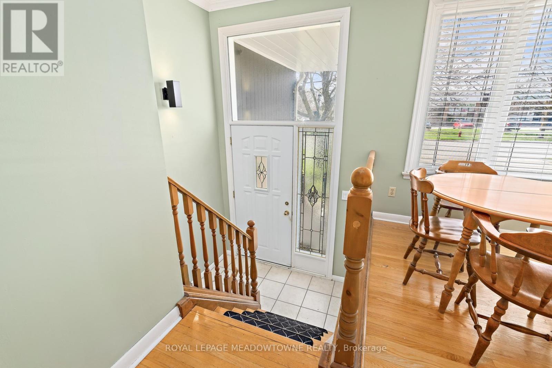
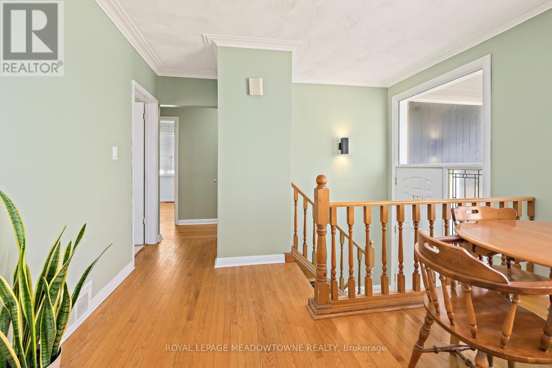
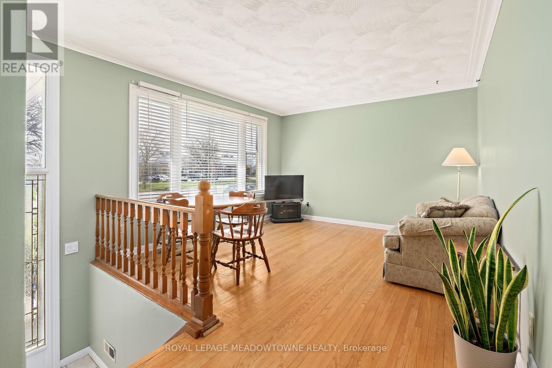
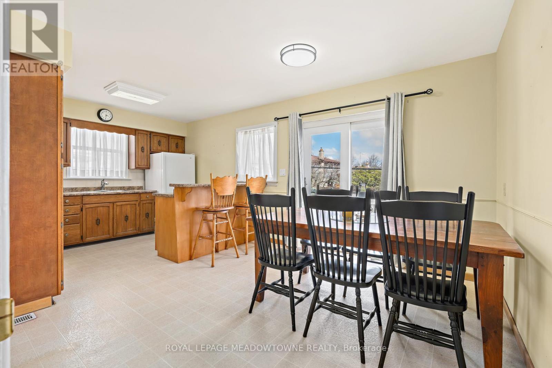
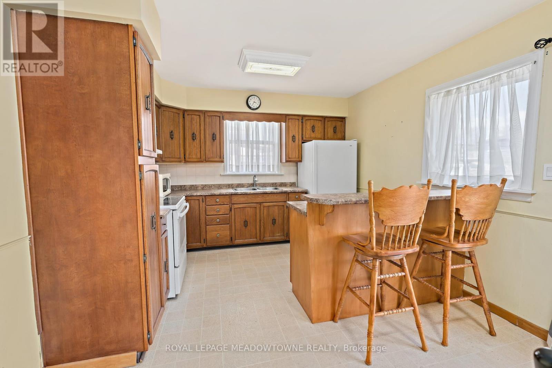
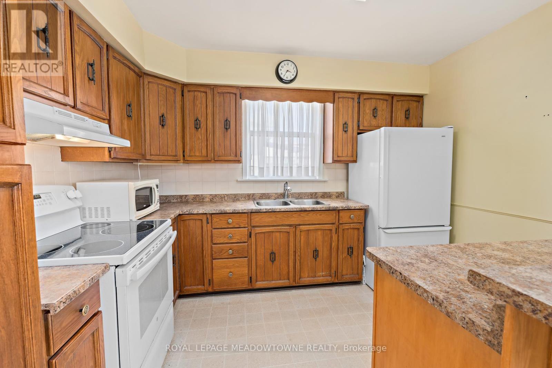
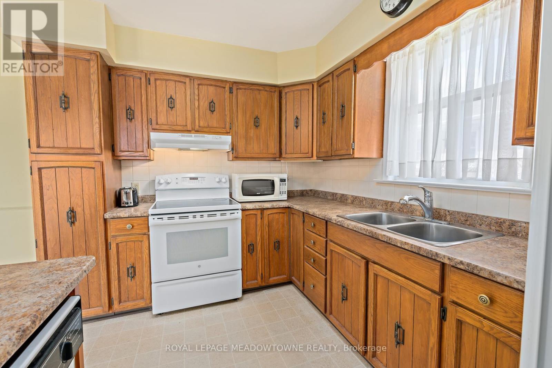
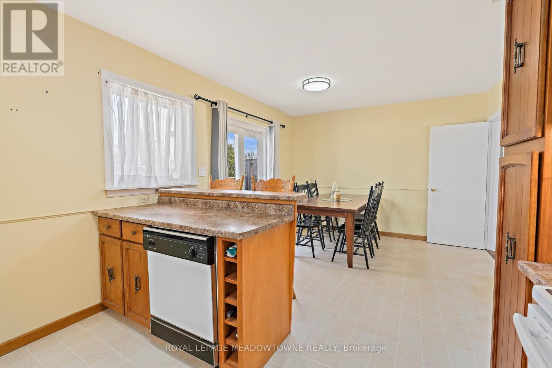
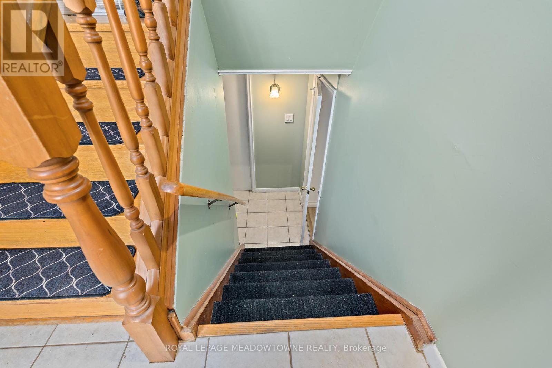
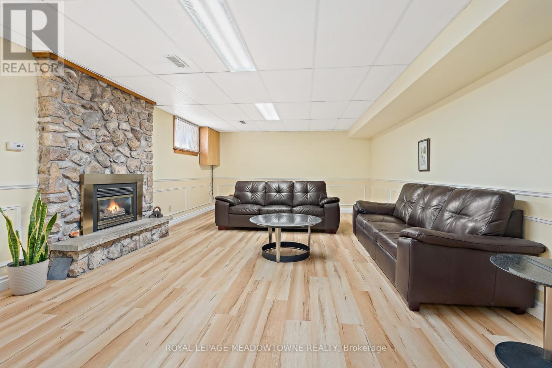
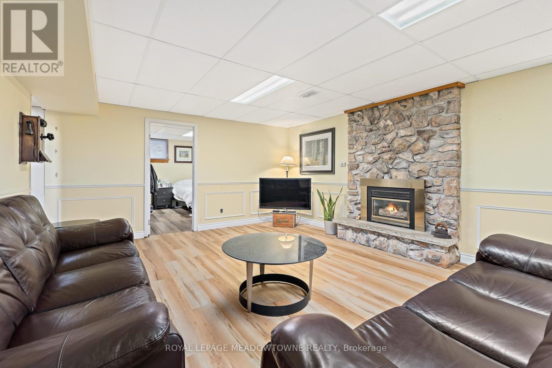
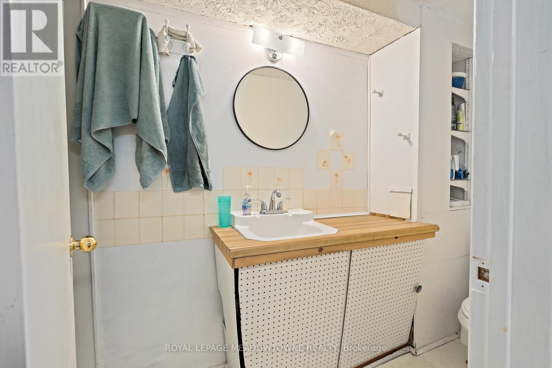
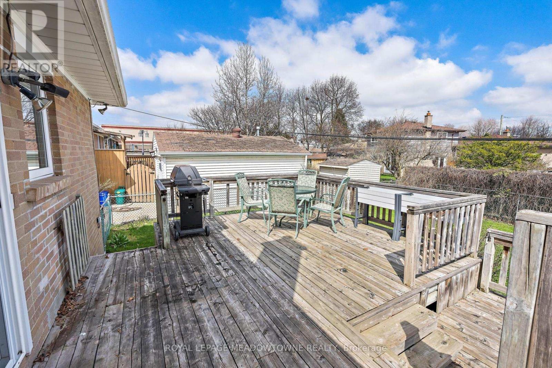
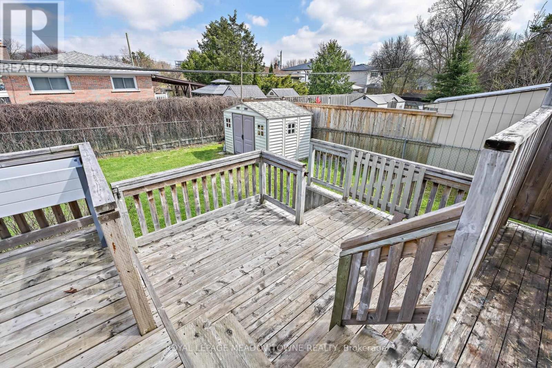
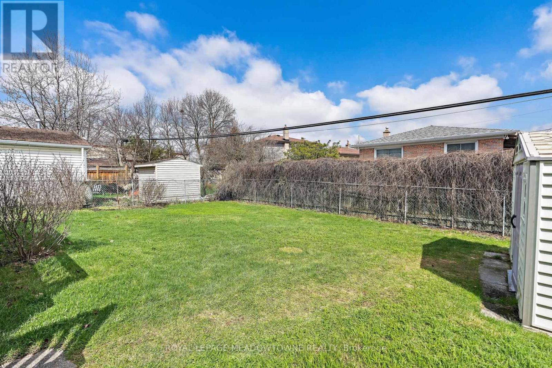
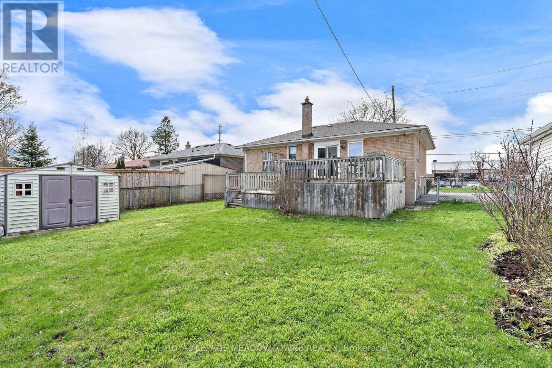
Charming solid brick raised bungalow offering a perfect blend of comfort, function, and location. This inviting home features 3+1 spacious bedrooms and 2 full bathrooms, ideal for families or those seeking extra space. The bright eat-in kitchen fills with natural light with Patio Door access to expansive back deck and fully fenced yard, perfect for entertaining or simply enjoying peaceful outdoor moments. The lower level offers a cozy gas fireplace, an additional bedroom, and a large furnace room with plenty of storage space and work benches, providing both warmth and convenience. Recent updates include a newer furnace & A/C, ensuring comfort and efficiency year-round. Outside, there's parking for four vehicles, and the property sits in a fantastic location-close to restaurants, shopping, schools, transit stops, ravine walking trails, and parks. A well-maintained home in a desirable area, move-in ready and full of potential. (id:27)

Building Features:

  • Style: Detached
  • Building Type: House
  • Amenities:
  • Architectural Style: Raised bungalow
  • Basement Type: Full
  • Construction Style - Attachment: Detached
  • Exterior Finish: Brick
  • Fire Protection: Smoke Detectors
  • Fireplace: Yes
  • Floor Space: 700 - 1100 sqft
  • Flooring Type: Vinyl, Hardwood
  • Foundation Type: Block
  • Heating Type: Forced air
  • Heating Fuel: Natural gas
  • Cooling Type: Central air conditioning
  • Appliances: Water softener, Water meter, Dishwasher, Dryer, Freezer, Hood Fan, Microwave, Stove, Washer, Refrigerator

Property Features:

  • OwnershipType: Freehold
  • Property Type: Single Family
  • Bedrooms: 3+1
  • Bathrooms: 2
  • Amenities Nearby: Park, Public Transit, Schools
  • Features: Ravine, Flat site, Carpet Free
  • Fence Type: Fenced yard
  • Floor Space (approx): 700 - 1100 Square Feet
  • Irregular: Yes
  • Lot Depth: 110 Feet
  • Lot Frontage: 50 Feet
  • Lot Size: 50 x 110 FT
  • Structure Type: Deck, Shed
  • Utility Type: Hydro - Installed, Cable - Available, Sewer - Installed
  • Zoning: LDR1-2(MN)
  • Sewer: Sanitary sewer
  • Parking Type: No Garage
  • No. of Parking Spaces: 4

Rooms:

  • 4th Bedroom Basement Level 3.60 m x 3.04 m
  • Recreation Room Basement Level 6.35 m x 4.29 m
  • Living Main Level 4.87 m x 3.70 m
  • Kitchen Main Level 5.91 m x 3.37 m
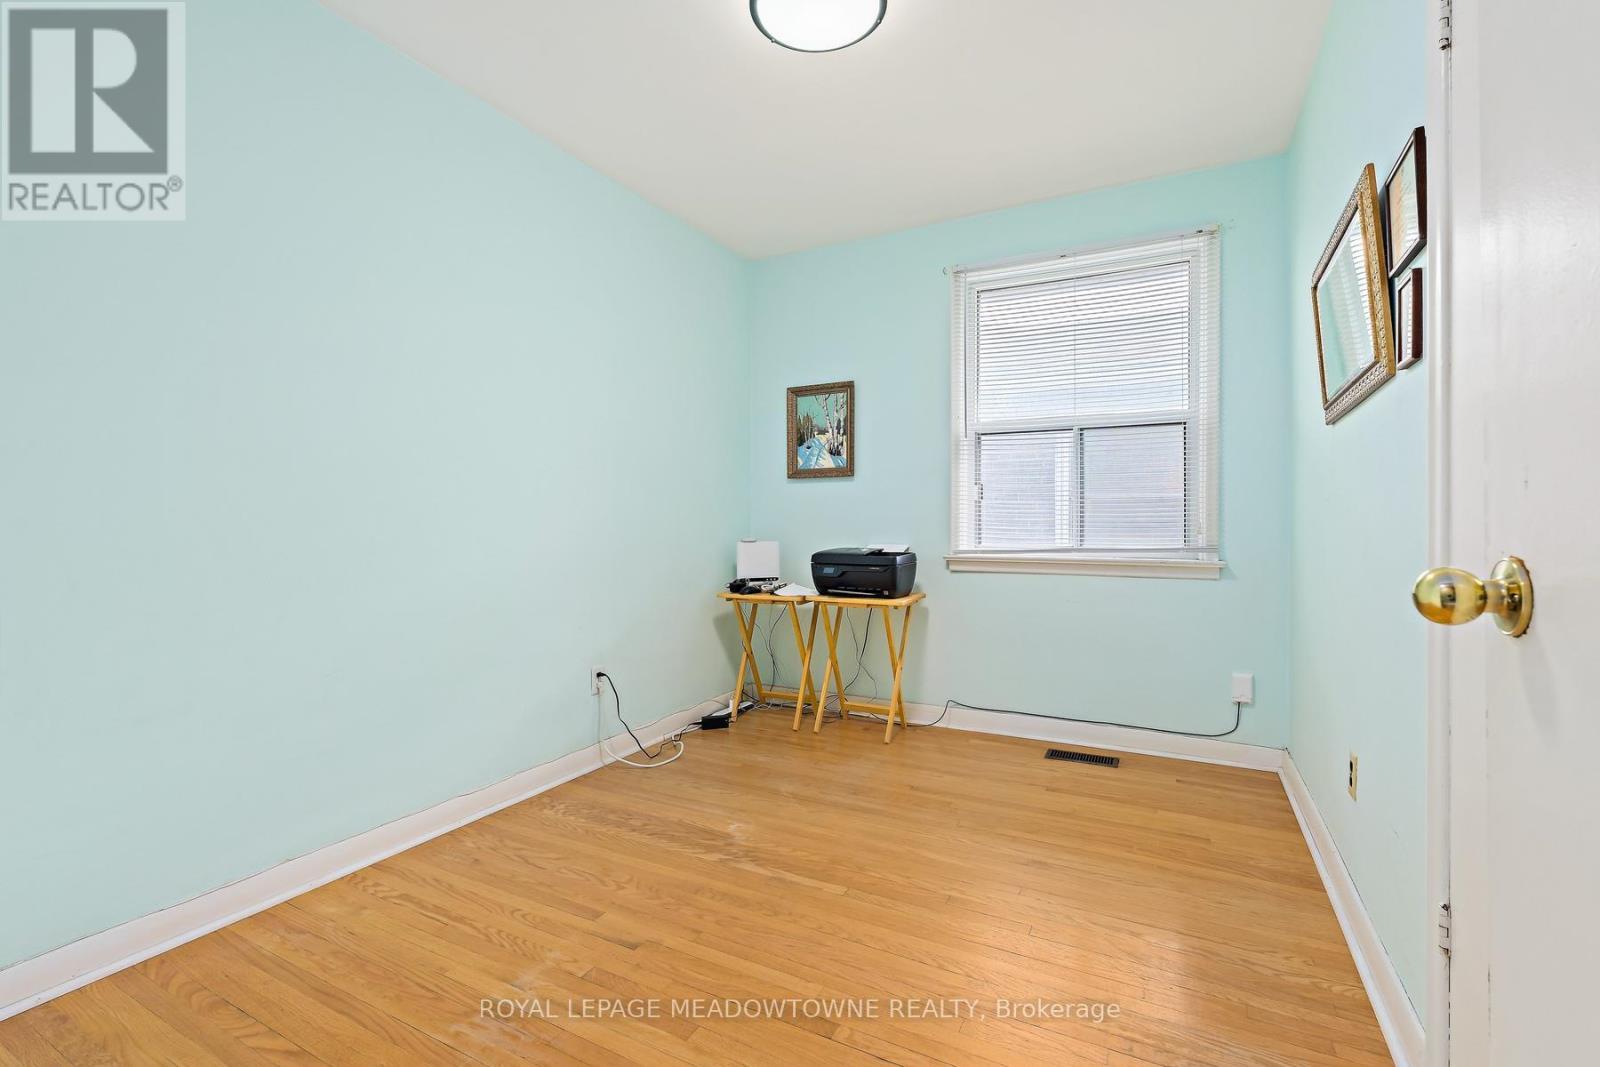
  • 3rd Bedroom Main Level 3.30 m x 2.54 m
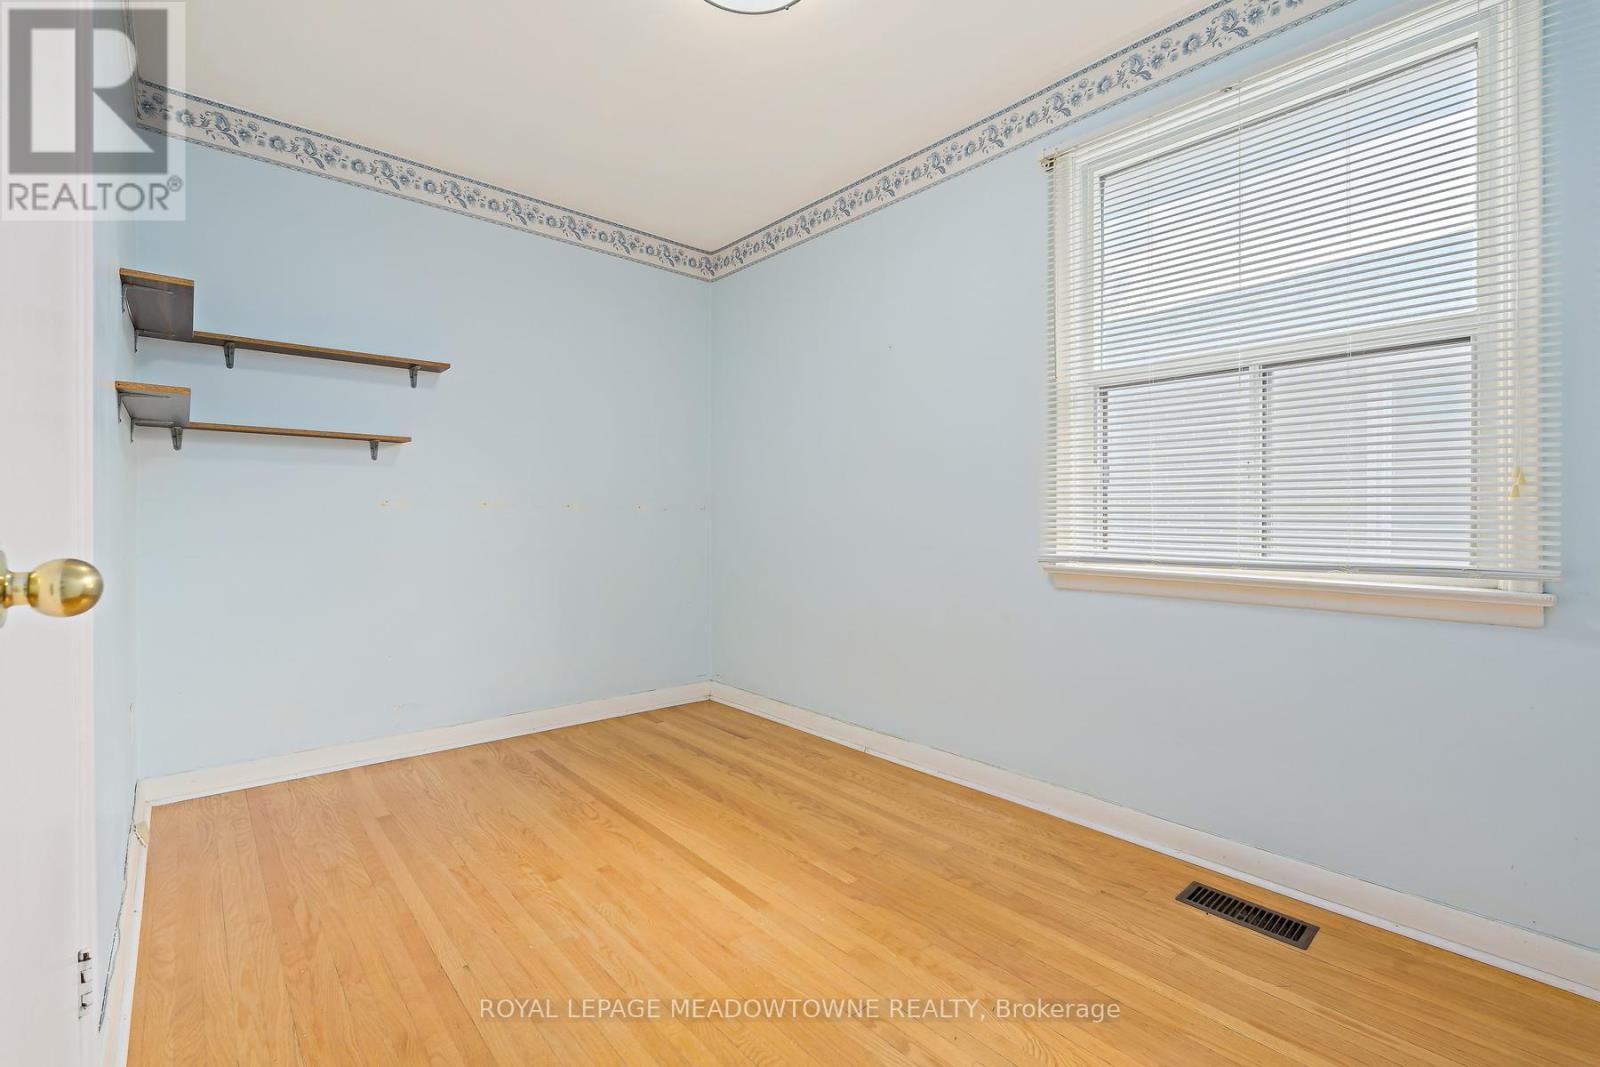
  • 2nd Bedroom Main Level 3.63 m x 2.33 m
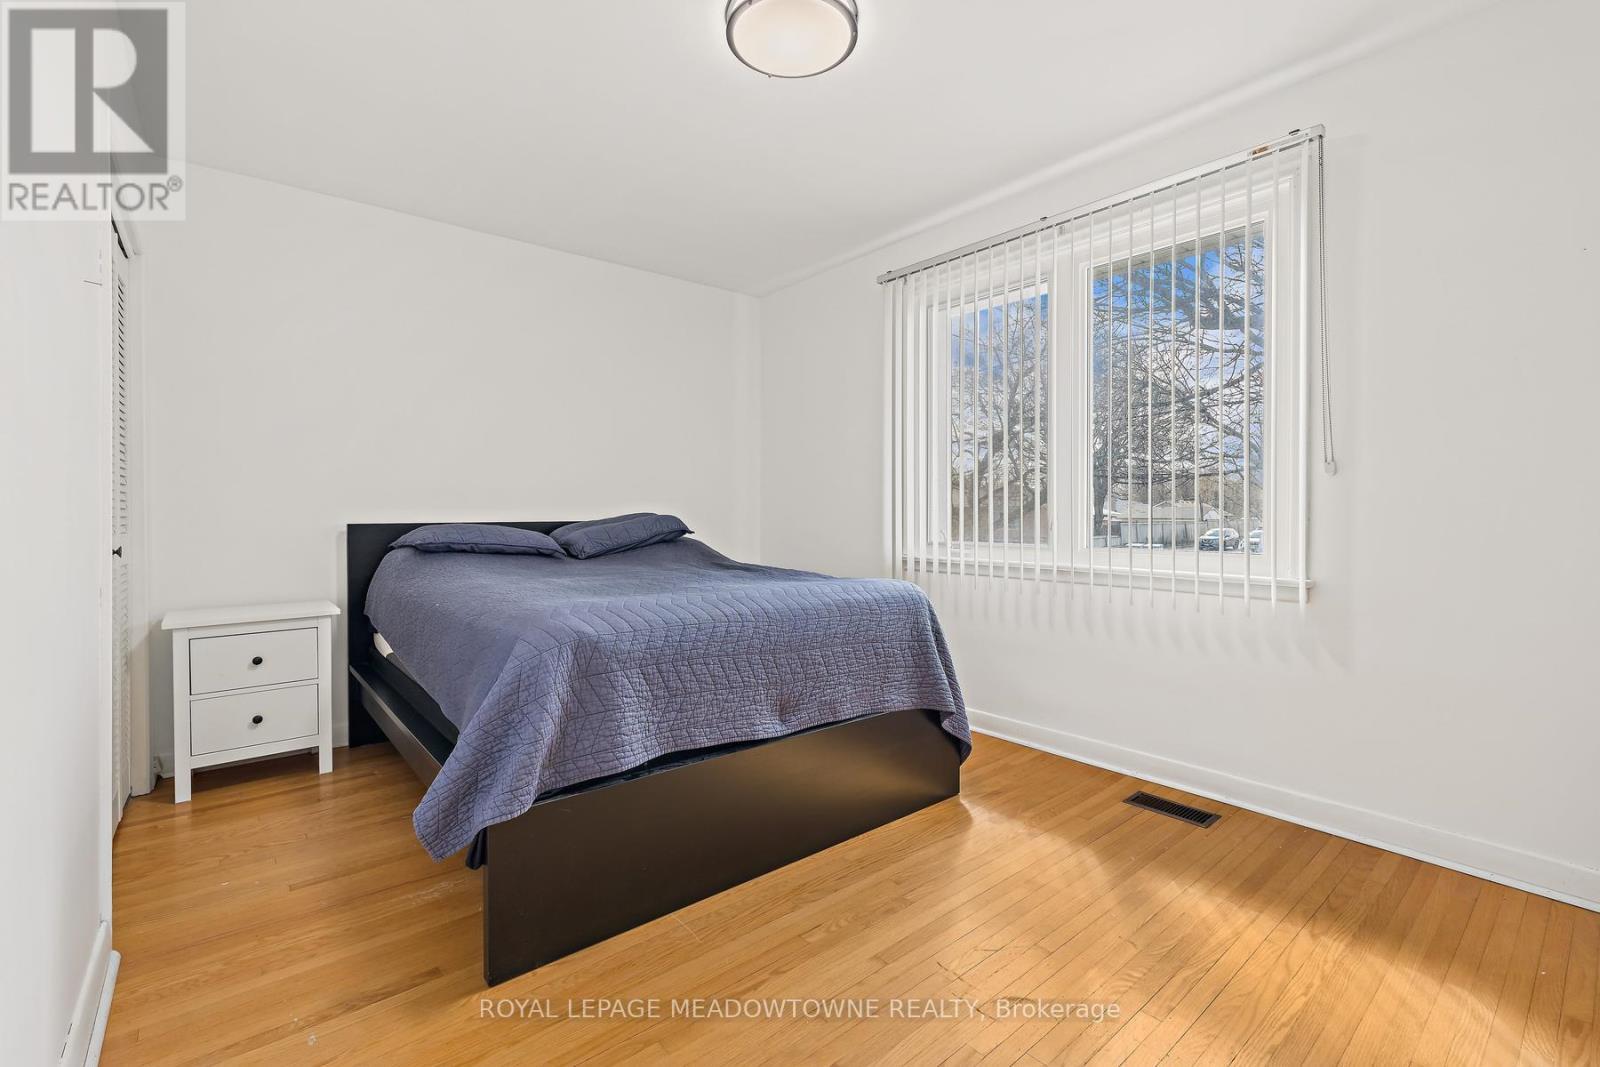
  • Primary Bedroom Main Level 4.36 m x 3.02 m

Convert Measurement to:


QuickQuoteTM Powered by RPS

Location of 456 DELREX BOULEVARD, Halton Hills, Ontario, L7G 4J2

Demographic Information of 456 DELREX BOULEVARD, Halton Hills, Ontario, L7G 4J2

Life Stage

Middle-Aged with Teens

Employment Type

Mixed

Average Household Income

$161,611.96

Average Number of Children

1.75

Household Population

Household Structure

Age of Population

Education

Education Level

No certificate/diploma/degree

11.04 %

High school certificate or equivalent

34.67 %

Apprenticeship trade certificate/diploma

5.05 %

College/non-university certificate

21.01 %

University certificate (below bachelor)

2.04 %

University Degree

26.18 %

Commuter

Travel To Work

By Car

90.18 %

By Public Transit

0.0 %

By Walking

0.16 %

By Bicycle

0.0 %

By Other Methods

9.66 %

Cultural Diversity

Knowledge of Official Language

Mother Tongue

Building Information

Building Type

Apartments (Low and High Rise)

25.0 %

Houses

75.0 %

Own Vs. Rent
