Button CopyPathCircle CloseCircle Left ArrowArrow Down Icon GreyClosecirclecircleBurger
Image 1
Image 2
Image 3
$550,000

407 - 24 CHAPEL STREET, Halton Hills, Ontario, L7G 6A7

MLS® # W13259026

2 Beds

Baths

1000 - 1199  FEETSQ

QuickQuoteTM: $506K - $616K

Halton Hills ON, L7G 6A7

MLS® # W13259026

Property Information:

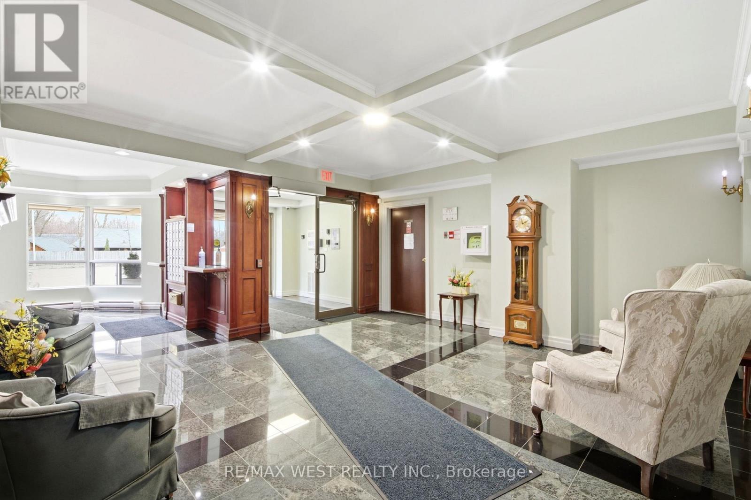
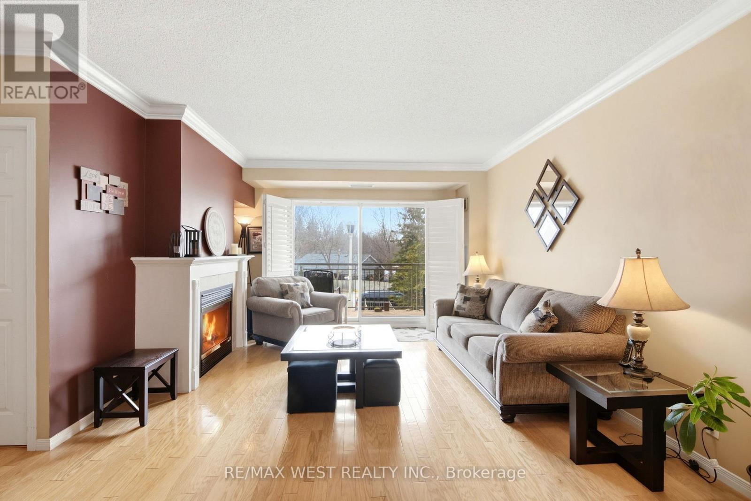
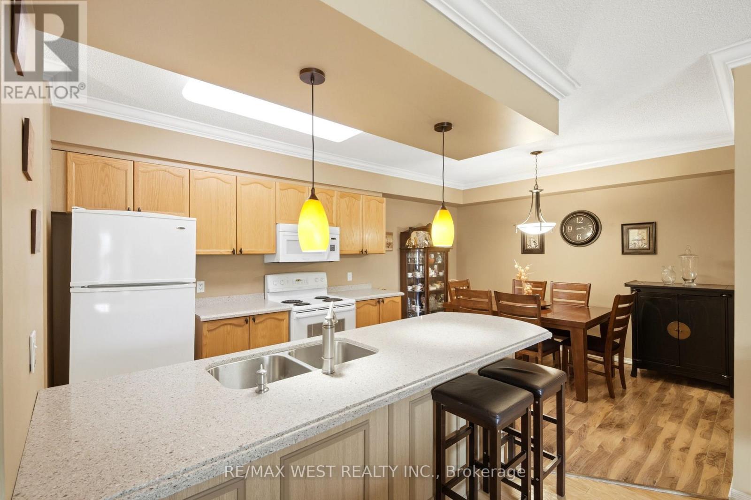
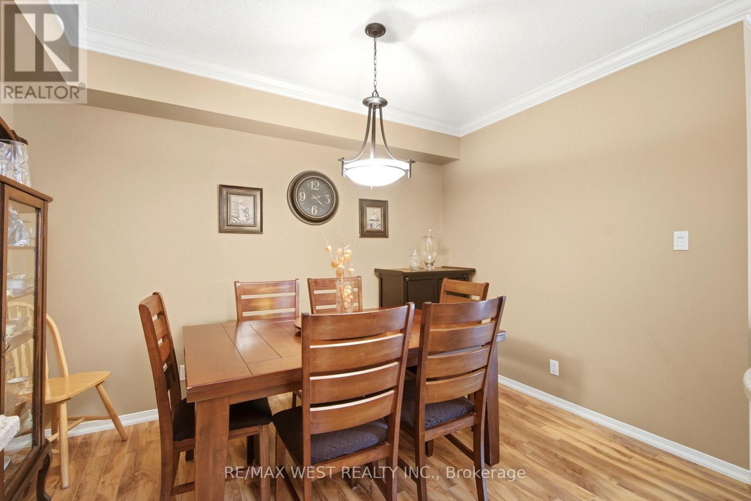
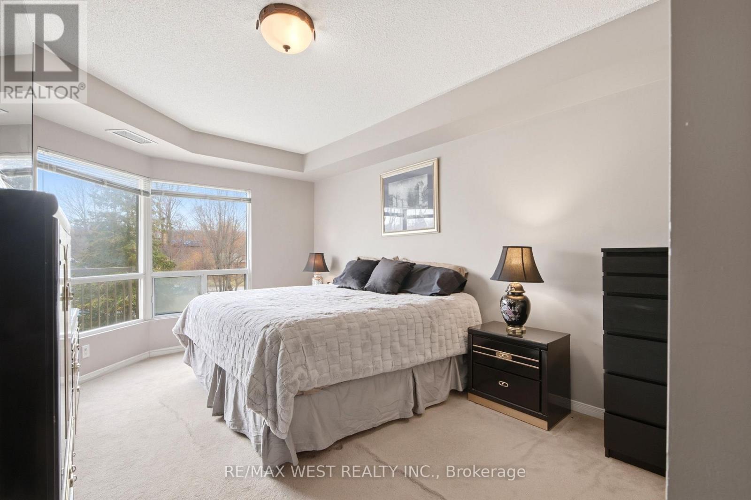
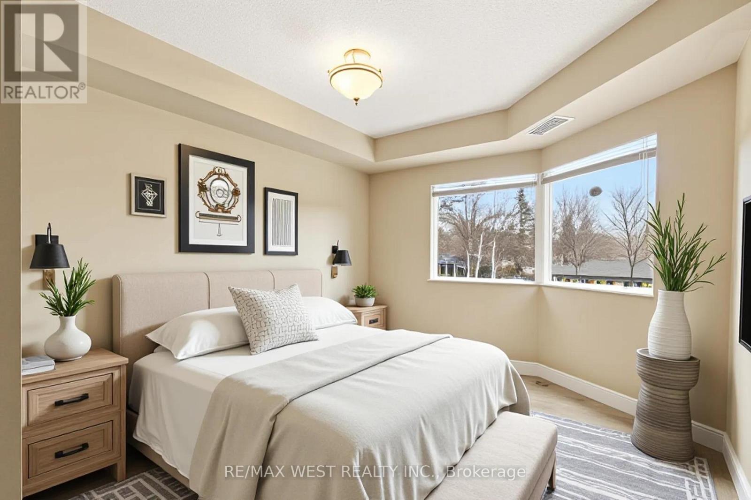
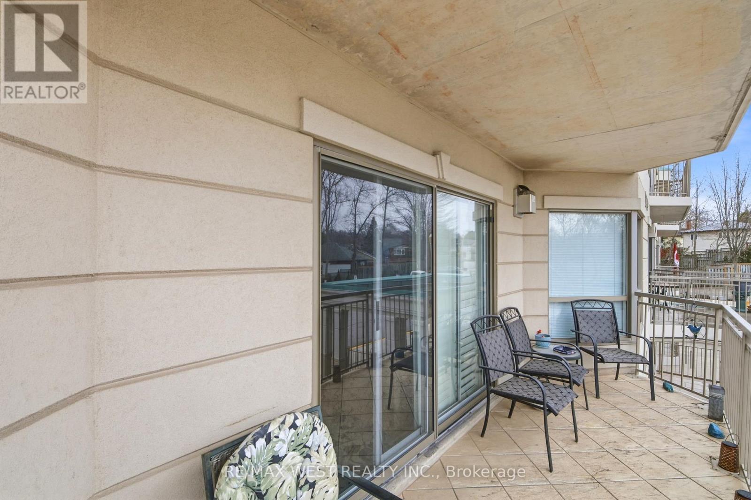
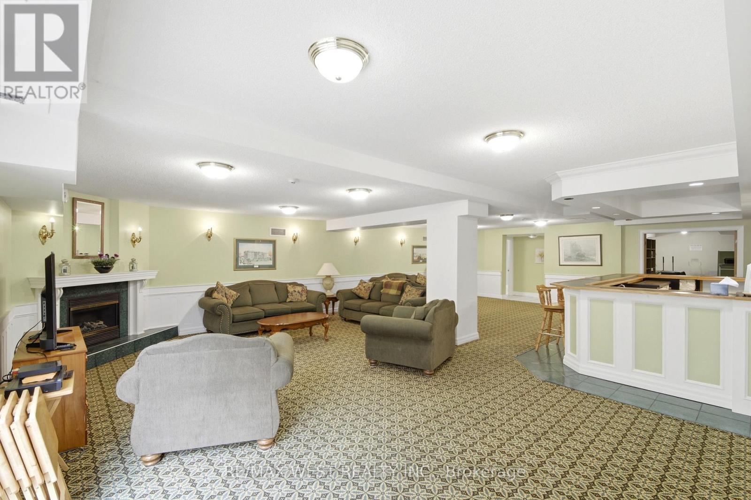
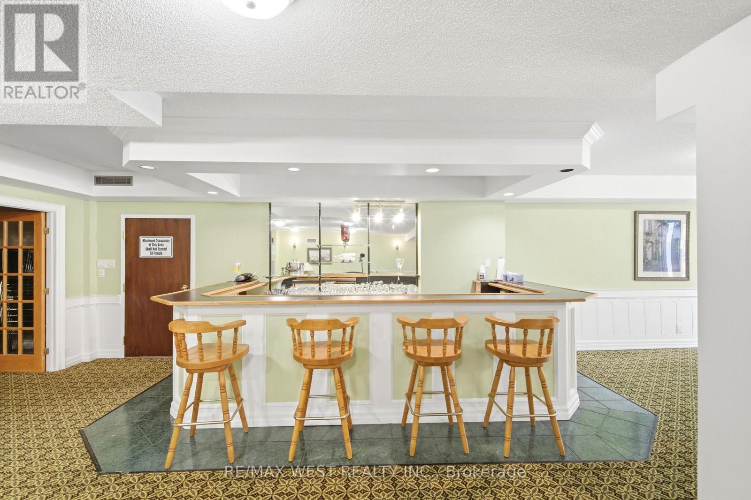
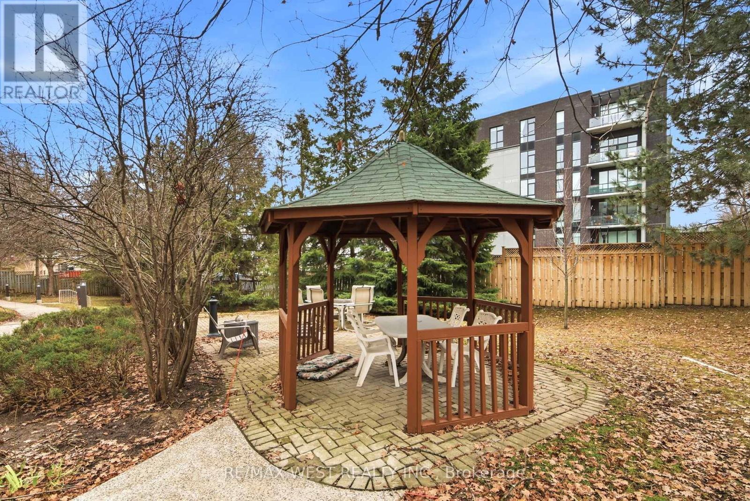
Welcome to Victoria Gardens, a charming boutique building in the heart of Georgetown. This beautifully maintained 2-bedroom, 2 full bathroom condo offers a thoughtfully designed layout with spacious principal rooms and a bright, inviting living area. Step out onto the oversized balcony-perfect for morning coffee or evening relaxation. The primary bedroom features a private ensuite and ample closet space, while the second bedroom is ideal for a growing family, guests or a home office. A standout feature is the generously sized laundry room, complete with a full-size washer, dryer, and additional cabinetry for extra storage. Enjoy quiet, low-maintenance living just moments from local shops, parks, and everyday amenities. Second Bedroom Virtually Staged. (id:27)

Building Features:

  • Style: Apartment
  • Building Type: Apartment
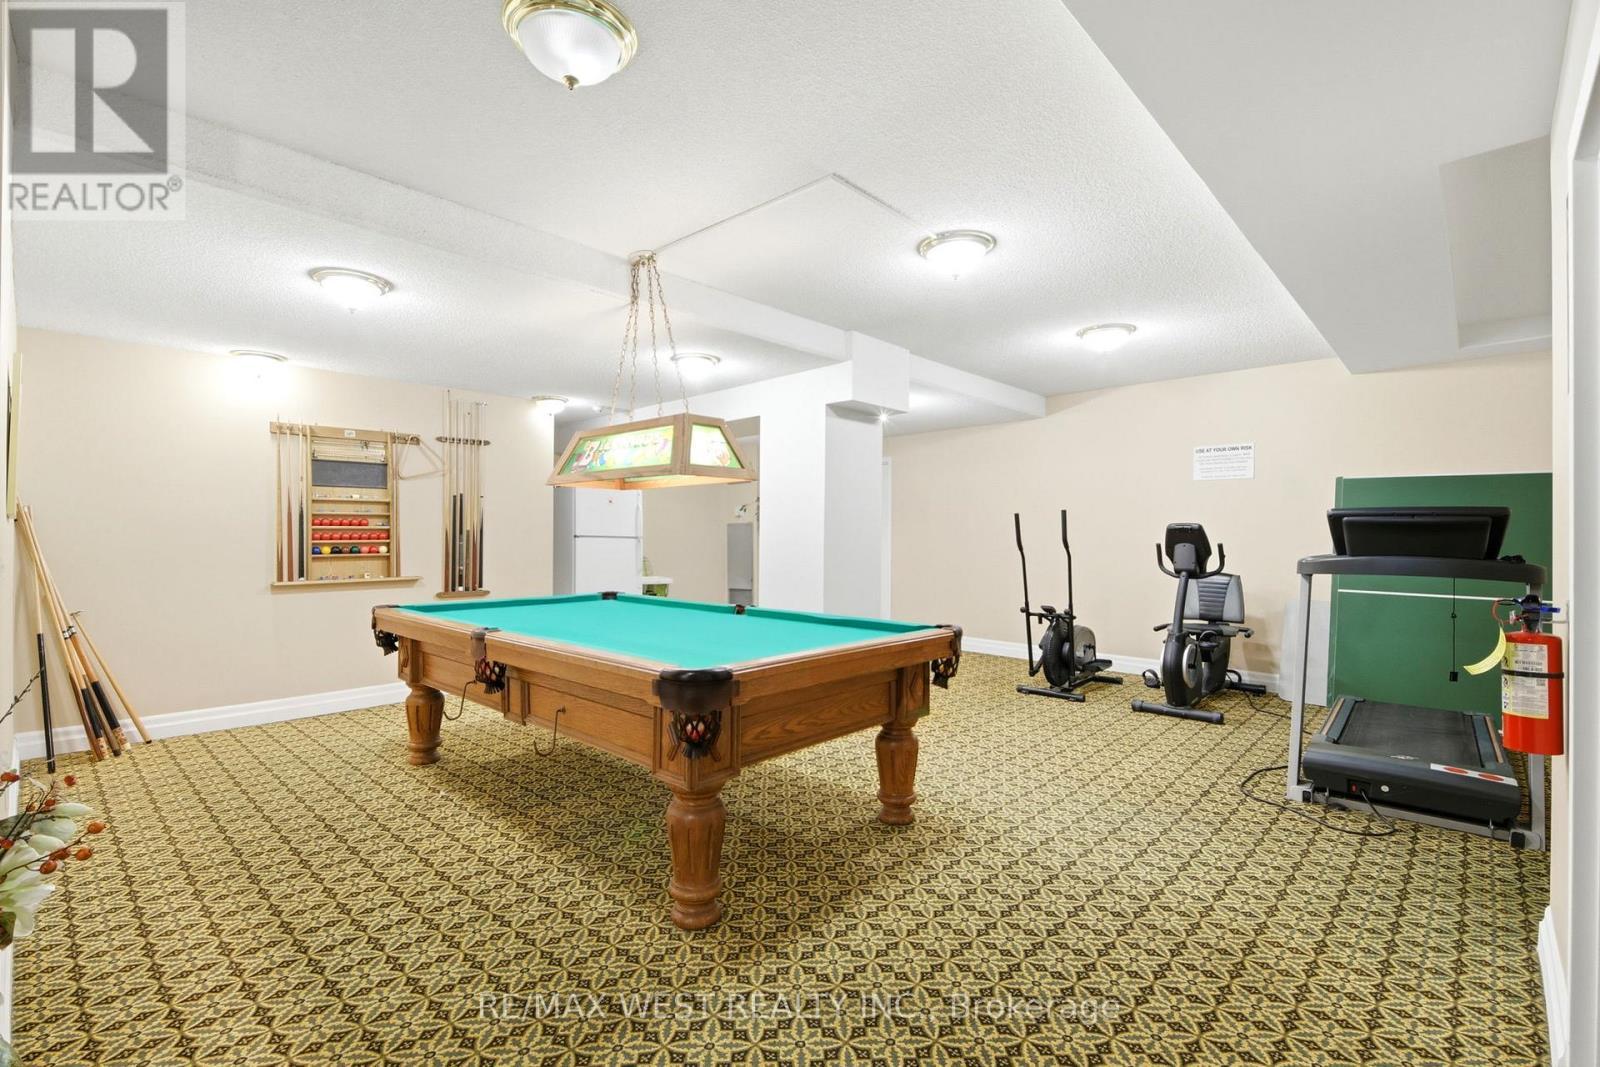
  • Amenities: Exercise Centre, Party Room, Storage - Locker
  • Basement Type: None
  • Exterior Finish: Stucco
  • Fire Protection: Controlled entry
  • Fireplace: Yes
  • Floor Space: 1000 - 1199 sqft
  • Heating Type: Forced air
  • Heating Fuel: Natural gas
  • Cooling Type: Central air conditioning
  • Appliances: All, Dryer, Washer

Property Features:

  • OwnershipType: Condominium/Strata
  • Property Type: Single Family
  • Bedrooms: 2
  • Bathrooms: 2
  • Community Features: Pets Allowed With Restrictions
  • Condo Fees: $1,250 Monthly
  • Features: Elevator, Balcony
  • Floor Space (approx): 1000 - 1199 Square Feet
  • MaintenanceFee Type: Heat, Water, Common Area Maintenance, Insurance
  • Parking Type: Underground, Garage
  • No. of Parking Spaces: 1

Rooms:

  • Family Main Level 5.48 m x 3.81 m
  • Kitchen Main Level 5.34 m x 3.38 m
  • Primary Bedroom Main Level 6.10 m x 3.35 m
  • 2nd Bedroom Main Level 3.35 m x 3.96 m

Convert Measurement to:


Courtesy of: RE/MAX WEST REALTY INC.

REALTOR.ca  

QuickQuoteTM Powered by RPS

Location of 407 - 24 CHAPEL STREET, Halton Hills, Ontario, L7G 6A7

Demographic Information of 407 - 24 CHAPEL STREET, Halton Hills, Ontario, L7G 6A7

Life Stage

Midlife Families

Employment Type

Blue Collar/Primary, Blue Collar/Service Sector

Average Household Income

$147,393.48

Average Number of Children

1.64

Household Population

Household Structure

Age of Population

Education

Education Level

No certificate/diploma/degree

13.96 %

High school certificate or equivalent

26.63 %

Apprenticeship trade certificate/diploma

6.11 %

College/non-university certificate

25.43 %

University certificate (below bachelor)

1.42 %

University Degree

26.45 %

Commuter

Travel To Work

By Car

92.31 %

By Public Transit

1.92 %

By Walking

2.73 %

By Bicycle

0.0 %

By Other Methods

3.04 %

Cultural Diversity

Knowledge of Official Language

Mother Tongue

Building Information

Building Type

Apartments (Low and High Rise)

21.43 %

Houses

78.57 %

Own Vs. Rent

