Button CopyPathCircle CloseCircle Left ArrowArrow Down Icon GreyClosecirclecircleBurger
Image 1
Image 2
Image 3
$878,900

39 MCGILVRAY CRESCENT, Halton Hills, Ontario, L7G 1L7

MLS® # W13548360

3+2 Beds

Baths

1100 - 1500  FEETSQ

QuickQuoteTM: $755K - $955K

Halton Hills ON, L7G 1L7

MLS® # W13548360

Property Information:

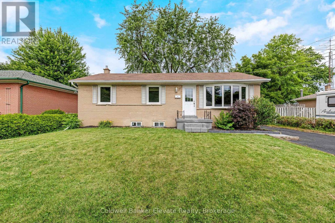
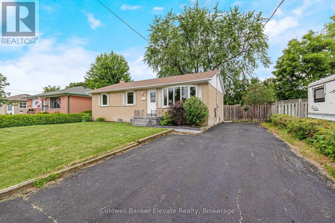
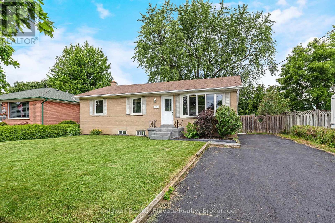
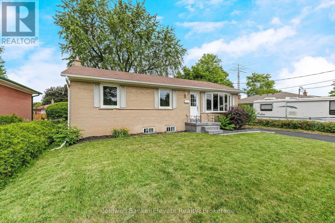
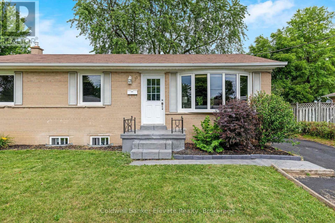
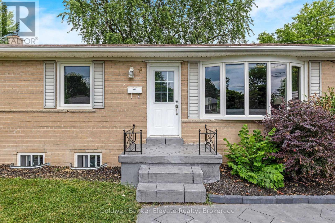
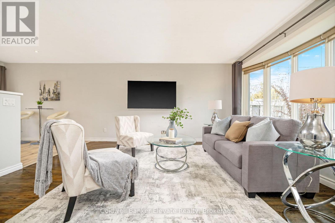
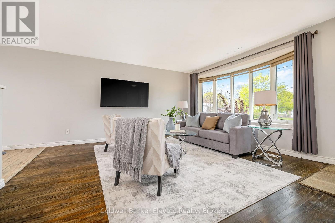
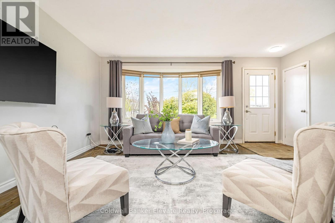
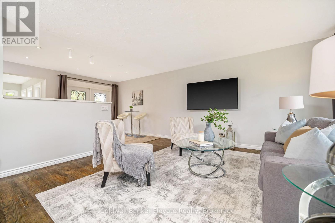
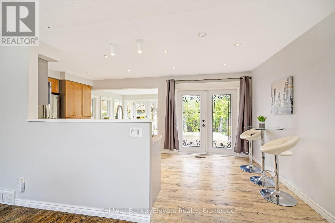
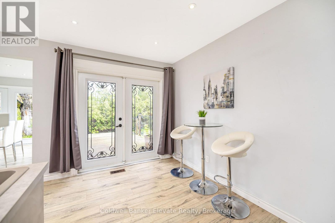
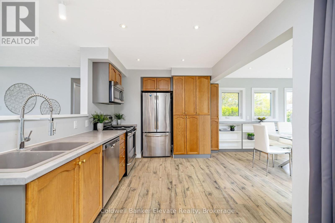
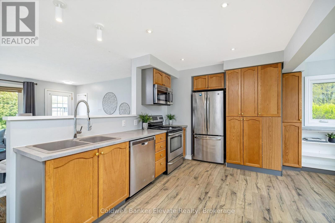
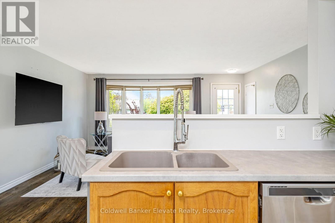
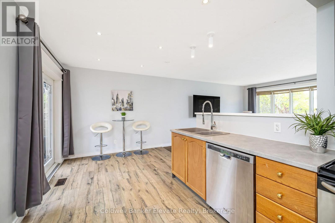
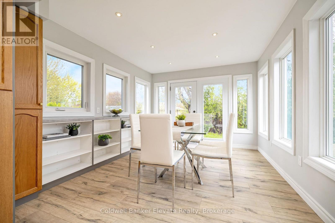
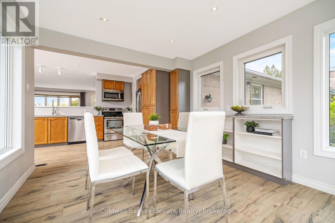
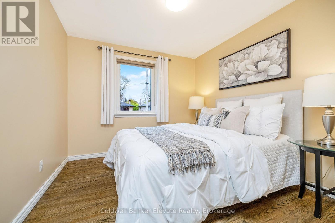
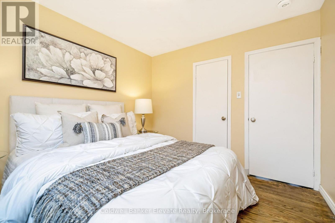
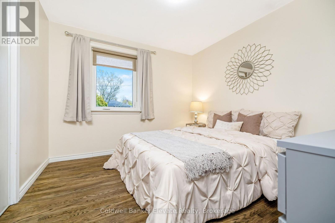
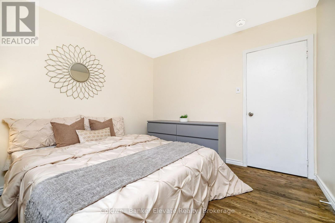
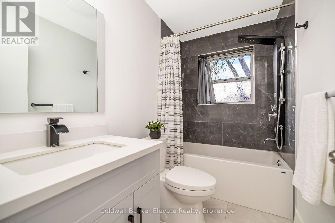
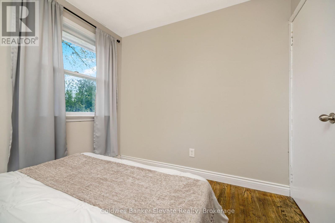
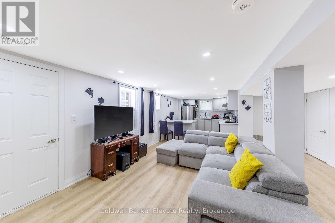
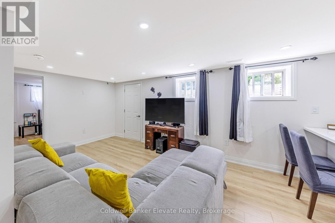
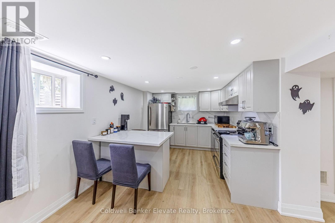
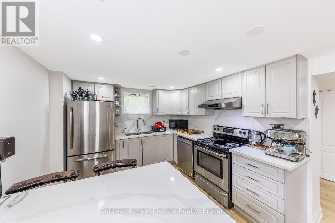
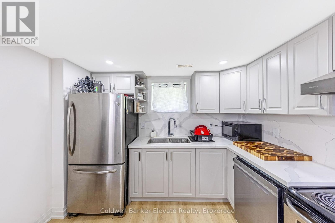
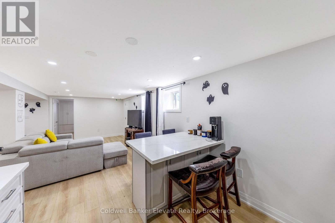
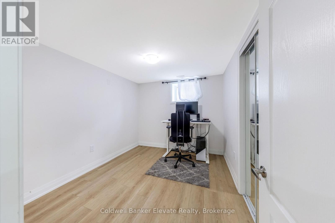
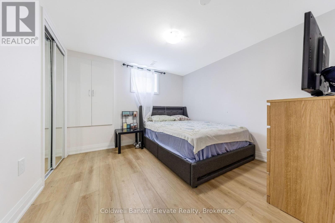
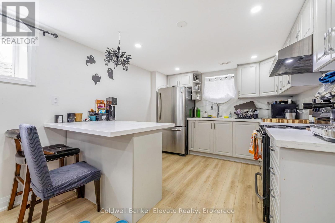
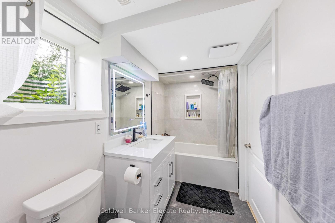
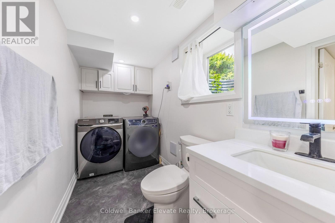
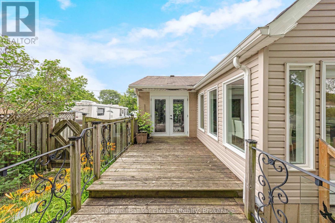
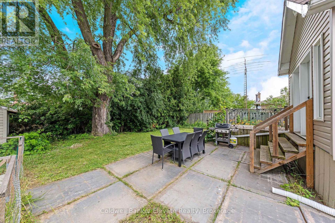
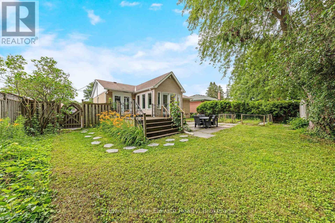
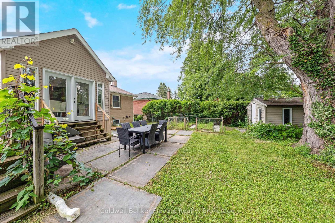
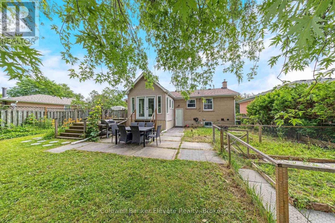
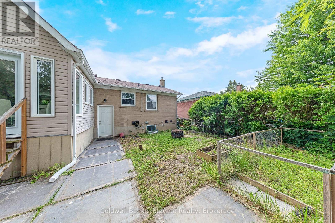
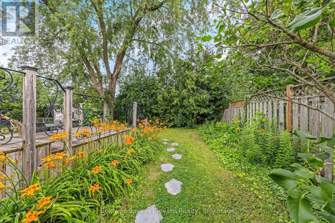
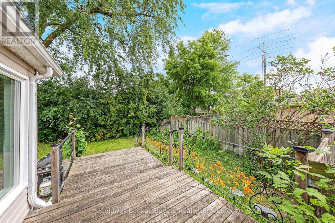
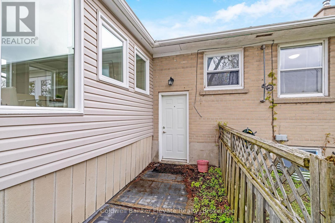
Welcome to this tastefully updated detached bungalow tucked away on a quiet family friendly crescent, featuring a LEGAL basement apartment and offering excellent flexibility for multi generational living, extended family, or additional income potential. From the moment you step inside, the home feels warm, bright, and inviting. The main level showcases hardwood flooring throughout the living room, hallway, and bedrooms, while the spacious living area is anchored by a stunning bay window with built in bench seating, creating the perfect spot to relax and unwind. The open concept layout seamlessly connects the living room, kitchen, and breakfast area, making the space ideal for both everyday living and entertaining. The updated kitchen features stainless steel appliances, pot lights, directional lighting, laminate flooring, and a functional half wall overlooking the living space so you can stay connected while hosting family and friends. The adjoining breakfast area features sliding glass doors leading to the backyard deck, while the sun filled dining area is surrounded by windows and offers double door access to the yard. The main floor is completed with 3 spacious bedrooms, an updated 3 piece bathroom with modern finishes, and its own separate laundry. The finished lower level adds tremendous value with a fully self contained apartment featuring a private backyard entrance, full kitchen with granite countertops, stainless steel appliances and island seating for 4, spacious living room with pot lights, 2 additional bedrooms, a 3 piece bathroom, second laundry area, and ample storage space. Outside, enjoy a fully fenced backyard complete with a deck, garden area, and storage shed, while the asphalt driveway provides ample parking. Ideally located close to schools, parks, shopping, restaurants, public transit, and the charm of downtown Georgetown, this home offers comfort, flexibility, and convenience in a mature family friendly neighbourhood. (id:27)

Building Features:

  • Style: Detached
  • Building Type: House
  • Architectural Style: Bungalow
  • Basement Development: Finished
  • Basement Type: N/A, N/A
  • Construction Style - Attachment: Detached
  • Exterior Finish: Brick
  • Floor Space: 1100 - 1500 sqft
  • Flooring Type: Laminate, Tile, Hardwood
  • Foundation Type: Concrete
  • Heating Type: Forced air
  • Heating Fuel: Natural gas
  • Cooling Type: Central air conditioning
  • Appliances: Dishwasher, Dryer, Microwave, Hood Fan, Stove, Washer, Water softener, Window Coverings, Refrigerator

Property Features:

  • OwnershipType: Freehold
  • Property Type: Single Family
  • Bedrooms: 3+2
  • Bathrooms: 2
  • Amenities Nearby: Schools
  • Fence Type: Fenced yard
  • Floor Space (approx): 1100 - 1500 Square Feet
  • Irregular: Yes
  • Lot Depth: 110 Feet
  • Lot Frontage: 60 Feet
  • Lot Size: 60 x 110 FT
  • Structure Type: Deck, Shed
  • Zoning: LDR1-2(MN)
  • Sewer: Sanitary sewer
  • Parking Type: No Garage
  • No. of Parking Spaces: 4

Rooms:

  • 4th Bedroom Basement Level 3.11 m x 3.25 m
  • 5th Bedroom Basement Level 3.11 m x 2.76 m
  • Bathroom Basement Level 4.04 m x 1.73 m
  • Utility Basement Level 1.98 m x 1.81 m
  • Cellar/Cold Room Basement Level Measurements not available
  • Kitchen Basement Level 3.21 m x 3.01 m
  • Living Basement Level 5.28 m x 6.85 m
  • Living Main Level 5.08 m x 4.54 m
  • Kitchen Main Level 5.94 m x 2.47 m
  • Dining Main Level 3.28 m x 3.66 m
  • Primary Bedroom Main Level 3.05 m x 3.42 m
  • 2nd Bedroom Main Level 3.14 m x 3.42 m
  • 3rd Bedroom Main Level 3.14 m x 2.80 m
  • Bathroom Main Level 1.54 m x 2.47 m

Convert Measurement to:


Courtesy of: Coldwell Banker Elevate Realty

REALTOR.ca  

QuickQuoteTM Powered by RPS

Location of 39 MCGILVRAY CRESCENT, Halton Hills, Ontario, L7G 1L7

Demographic Information of 39 MCGILVRAY CRESCENT, Halton Hills, Ontario, L7G 1L7

Life Stage

Middle-Aged with Teens

Employment Type

Mixed

Average Household Income

$141,410.20

Average Number of Children

1.59

Household Population

Household Structure

Age of Population

Education

Education Level

No certificate/diploma/degree

15.88 %

High school certificate or equivalent

32.83 %

Apprenticeship trade certificate/diploma

5.59 %

College/non-university certificate

25.61 %

University certificate (below bachelor)

0.72 %

University Degree

19.37 %

Commuter

Travel To Work

By Car

92.58 %

By Public Transit

0.0 %

By Walking

4.8 %

By Bicycle

0.0 %

By Other Methods

2.62 %

Cultural Diversity

Knowledge of Official Language

Mother Tongue

Building Information

Building Type

Apartments (Low and High Rise)

3.09 %

Houses

96.91 %

Own Vs. Rent
