Button CopyPathCircle CloseCircle Left ArrowArrow Down Icon GreyClosecirclecircleBurger
Image 1
Image 2
Image 3
$949,000

27 SPRUCE BOULEVARD, Halton Hills, Ontario, L7J 2Y3

MLS® # W13109298

3+1 Beds

Baths

1100 - 1500  FEETSQ

QuickQuoteTM: $842K - $1.1M

Halton Hills ON, L7J 2Y3

MLS® # W13109298

Property Information:

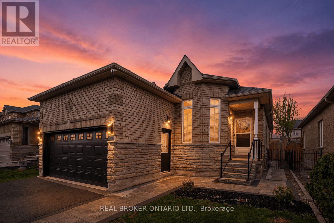
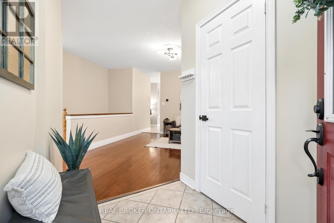
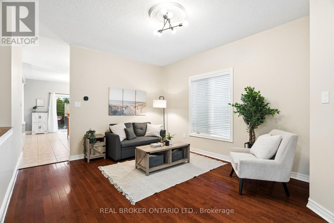
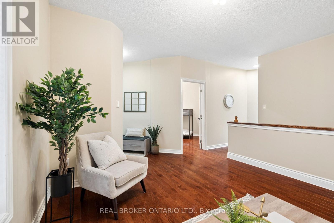
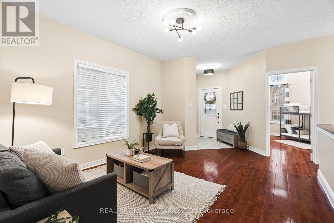
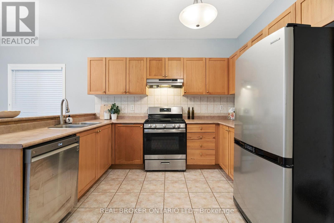
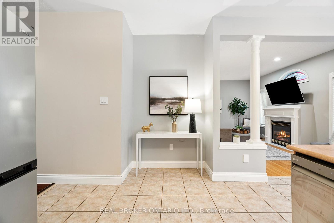
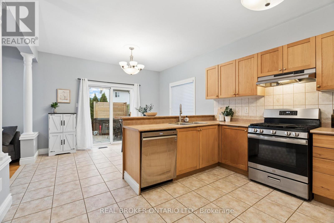
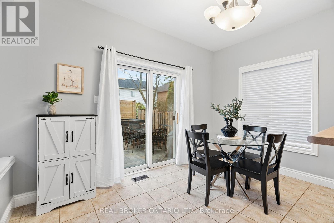
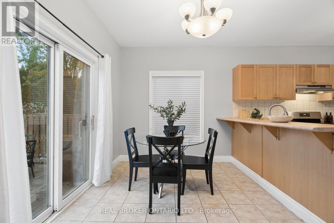
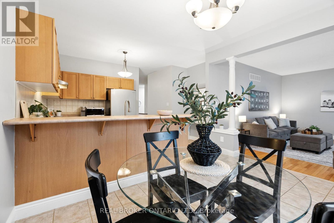
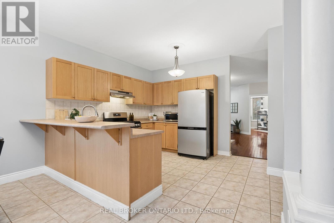
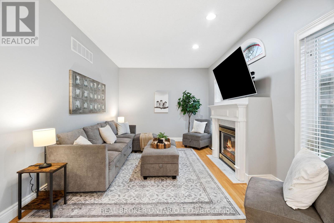
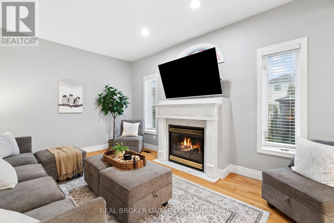
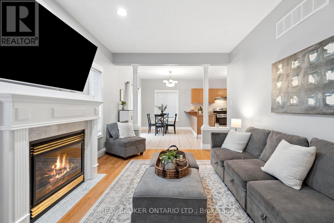
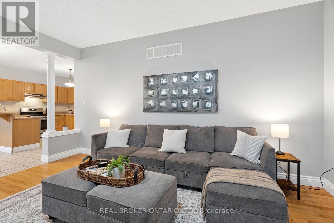
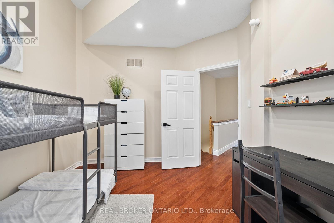
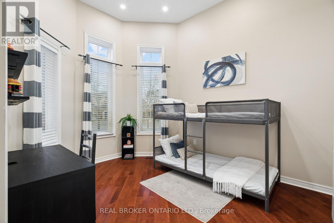
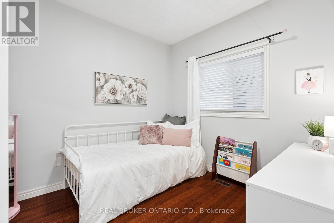
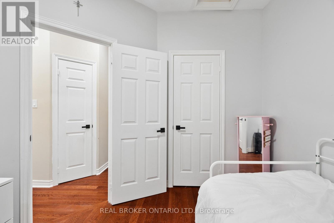
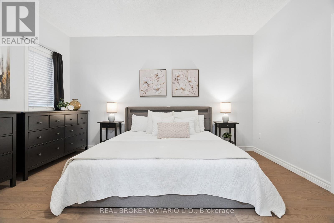
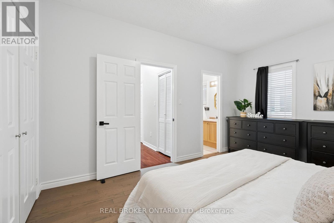
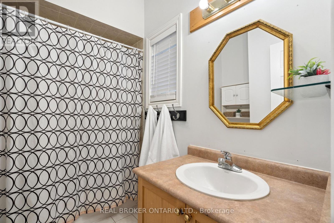
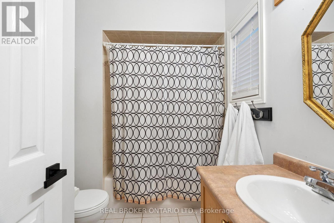
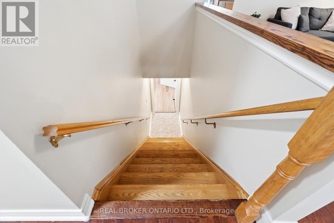
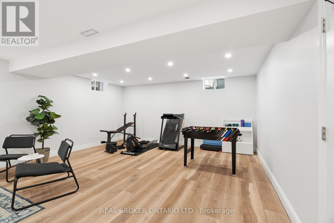
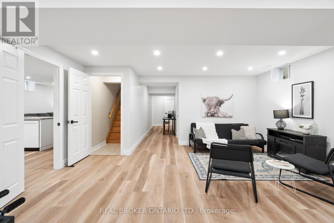
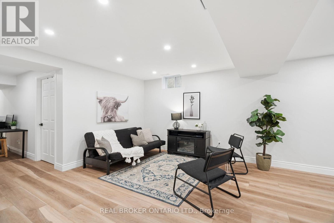
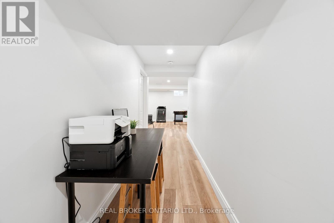
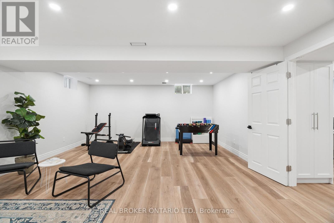
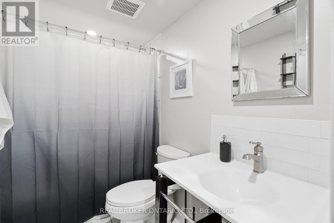
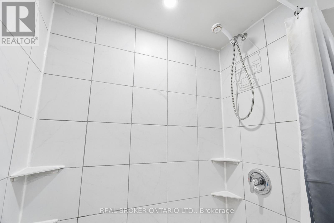
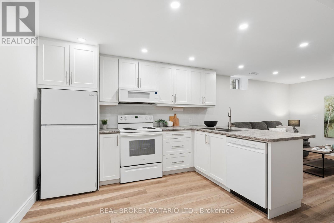
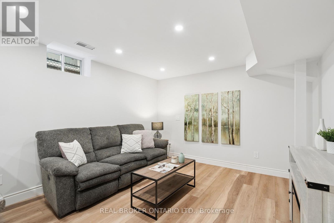
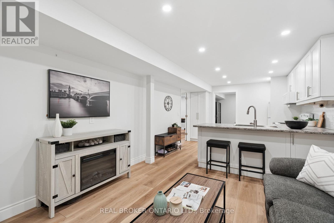
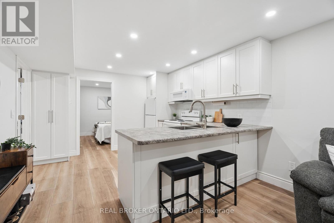
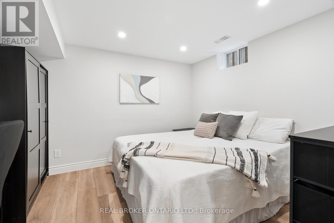
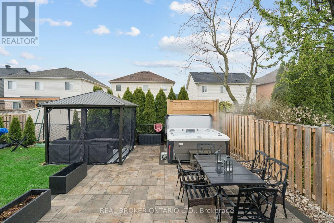
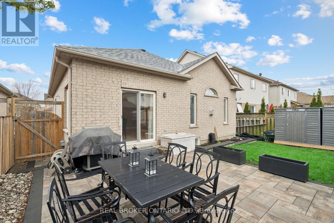
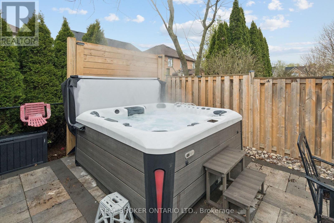
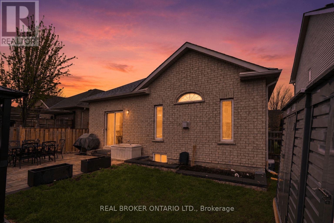
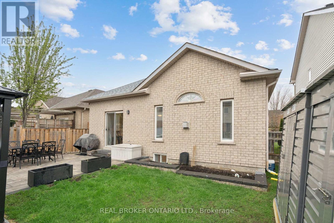
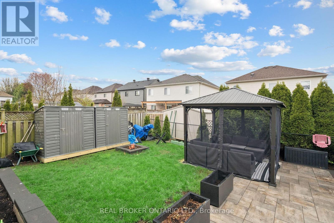
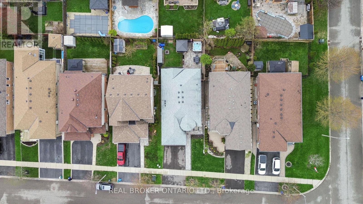
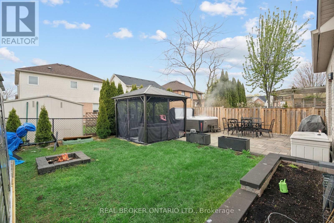
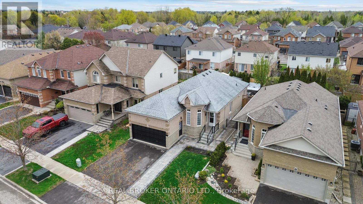
IN-LAW SUITE! 4 BEDROOMS! FULLY LANDSCAPED! Welcome to 27 Spruce Blvd in the heart of Acton. A warm and inviting bungalow designed for comfortable family living and perfect for multigenerational households. Nestled in a quiet, family-friendly neighbourhood, this beautifully maintained home offers approximately 1,400 sq ft above grade, a fully finished in-law suite, and the convenience of being just a short walk to the Acton GO Station for easy commuting. Step inside to discover a bright and functional main floor featuring rich hardwood flooring, spacious principal rooms, and an ideal layout for everyday living and entertaining. The living room offers a cozy place to relax, while the open-concept kitchen and dining area provide ample cabinet space, a breakfast bar, and a walkout to the private backyard. The adjoining family room is filled with natural light and anchored by a beautiful gas fireplace. The main floor features 3 bedrooms, including a spacious primary retreat complete with a private 4-piece ensuite bathroom. The finished basement expands the living space dramatically with a separate in-law suite featuring its own kitchen, recreation area, bedroom, and full bathroom. Outside, enjoy a fully fenced backyard with a patio and hot tub, creating your own private outdoor retreat. The attached double-car garage - with hoist, and private driveway with parking for 2 additional vehicles provide plenty of space for busy families and guests alike. Located close to schools, parks, shopping, restaurants, and everyday amenities, this home offers the perfect blend of small-town charm and commuter convenience. Families will love the safe, welcoming community atmosphere, while commuters will appreciate easy access to the GO Station and major routes. If you've been searching for a move-in ready bungalow with space for the whole family in one of Acton's most desirable neighbourhoods, this is the one you've been waiting for. (id:27)

Building Features:

  • Style: Detached
  • Building Type: House
  • Amenities:
  • Architectural Style: Bungalow
  • Basement Development: Finished
  • Basement Type: Full
  • Construction Style - Attachment: Detached
  • Exterior Finish: Brick
  • Fireplace: Yes
  • Floor Space: 1100 - 1500 sqft
  • Flooring Type: Tile, Vinyl, Hardwood
  • Foundation Type: Poured Concrete
  • Heating Type: Forced air
  • Heating Fuel: Natural gas
  • Cooling Type: Central air conditioning
  • Appliances: Central Vacuum, Water softener, Dishwasher, Dryer, Microwave, Stove, Washer, Refrigerator

Property Features:

  • OwnershipType: Freehold
  • Property Type: Single Family
  • Bedrooms: 3+1
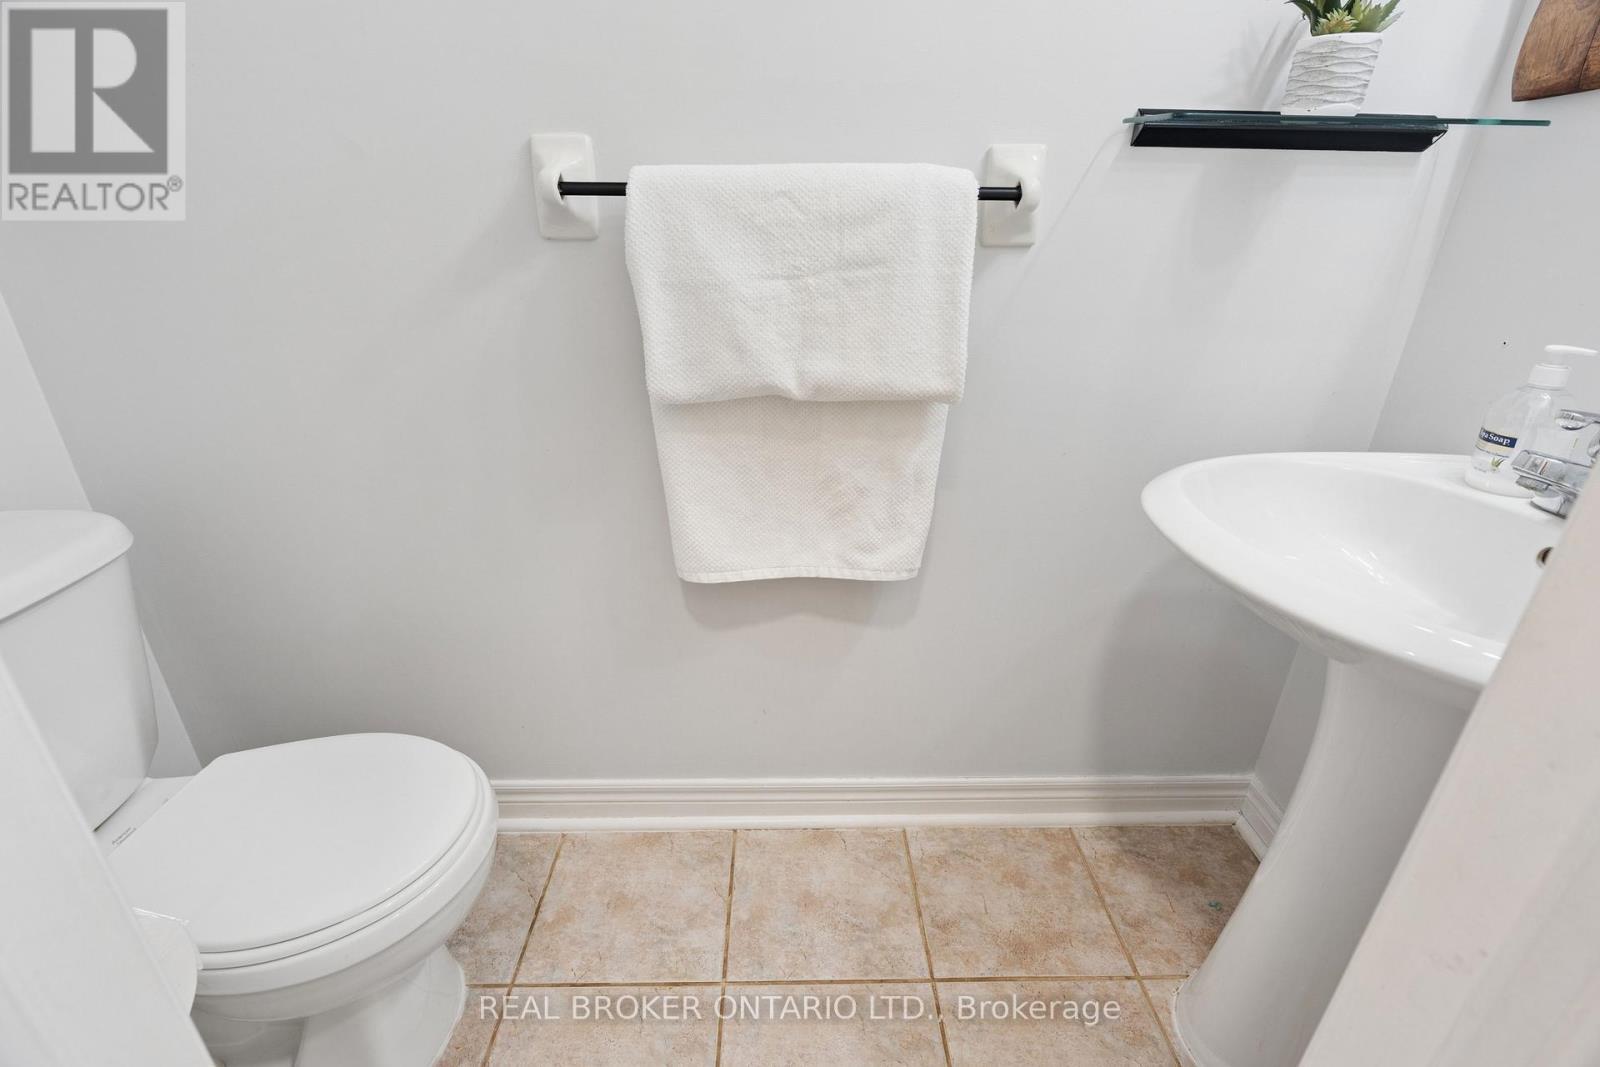
  • Bathrooms: 3
  • Half Bathrooms: 1
  • Features: Sump Pump
  • Floor Space (approx): 1100 - 1500 Square Feet
  • Irregular: Yes
  • Lot Depth: 112.7 Feet
  • Lot Frontage: 40.8 Feet
  • Lot Size: 40.8 x 112.7 FT
  • Sewer: Sanitary sewer
  • Parking Type: Attached garage, Garage
  • No. of Parking Spaces: 4

Rooms:

  • Kitchen Basement Level 2.72 m x 3.50 m
  • Living Basement Level 4.42 m x 3.50 m
  • Recreation Room Basement Level 12.59 m x 5.19 m
  • 4th Bedroom Basement Level 3.27 m x 3.59 m
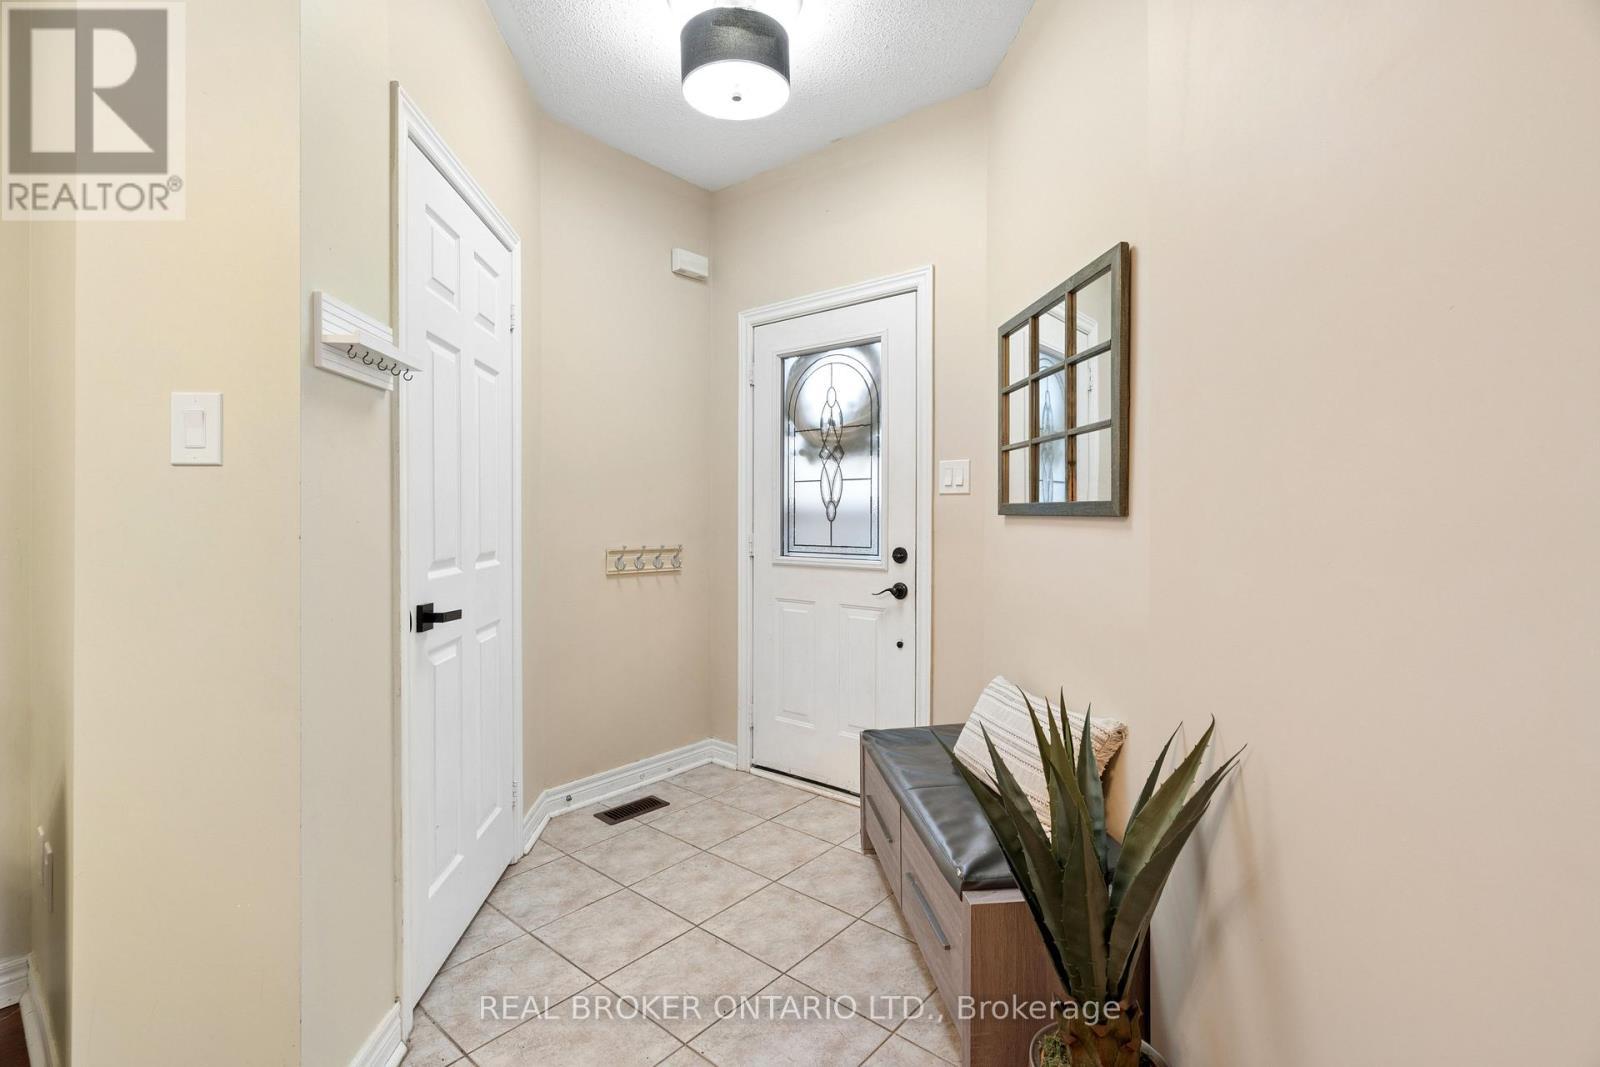
  • Foyer Main Level 2.12 m x 2.13 m
  • Living Main Level 3.69 m x 3.94 m
  • Kitchen Main Level 4.37 m x 3.63 m
  • Breakfast Main Level 3.82 m x 2.45 m
  • Family Main Level 4.97 m x 3.42 m
  • Primary Bedroom Main Level 4.50 m x 3.37 m
  • 2nd Bedroom Main Level 2.92 m x 3.13 m
  • 3rd Bedroom Main Level 3.90 m x 4.28 m

Convert Measurement to:


Courtesy of: REAL BROKER ONTARIO LTD.

REALTOR.ca  

QuickQuoteTM Powered by RPS

Location of 27 SPRUCE BOULEVARD, Halton Hills, Ontario, L7J 2Y3

Demographic Information of 27 SPRUCE BOULEVARD, Halton Hills, Ontario, L7J 2Y3

Life Stage

Middle-Aged with Teens

Employment Type

Mixed

Average Household Income

$139,581.65

Average Number of Children

1.78

Household Population

Household Structure

Age of Population

Education

Education Level

No certificate/diploma/degree

19.11 %

High school certificate or equivalent

31.3 %

Apprenticeship trade certificate/diploma

7.16 %

College/non-university certificate

22.39 %

University certificate (below bachelor)

0.9 %

University Degree

19.15 %

Commuter

Travel To Work

By Car

94.41 %

By Public Transit

1.0 %

By Walking

2.08 %

By Bicycle

0.0 %

By Other Methods

2.51 %

Cultural Diversity

Knowledge of Official Language

Mother Tongue

Building Information

Building Type

Apartments (Low and High Rise)

3.56 %

Houses

96.44 %

Own Vs. Rent

