Button CopyPathCircle CloseCircle Left ArrowArrow Down Icon GreyClosecirclecircleBurger
Image 1
Image 2
Image 3
$799,900

24 GOWER ROAD, Halton Hills, Ontario, L7G 1E5

MLS® # W13466506

3+1 Beds

Baths

700 - 1100  FEETSQ

QuickQuoteTM: $772K - $977K

Open House

  • Sun Jul. 26 2:00 PM - 4:00 PM

Halton Hills ON, L7G 1E5

MLS® # W13466506

Property Information:

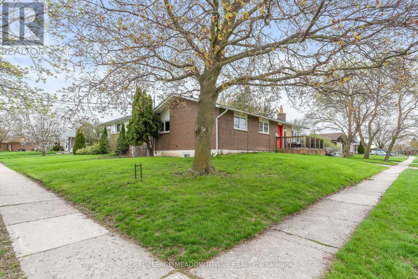
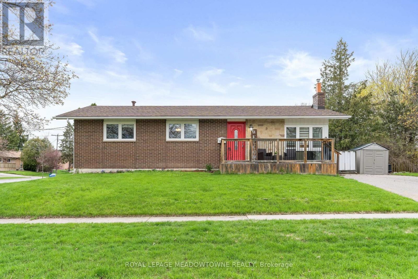
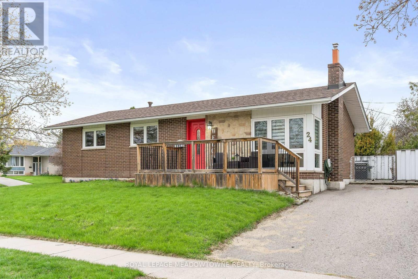
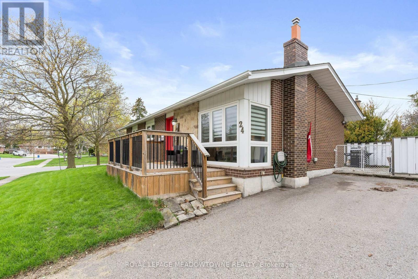
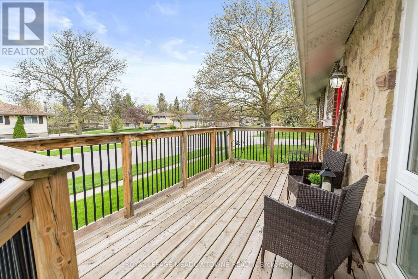
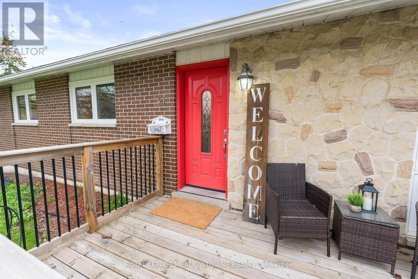
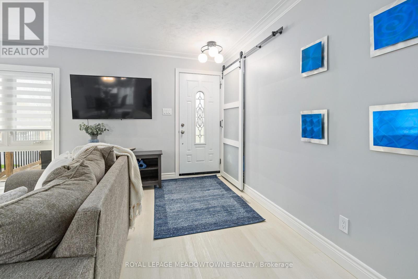
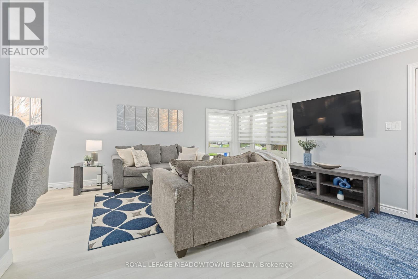
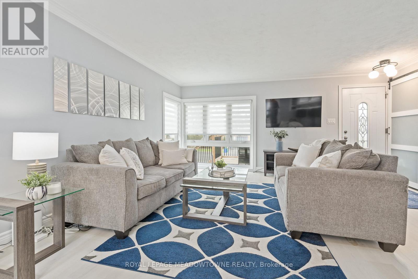
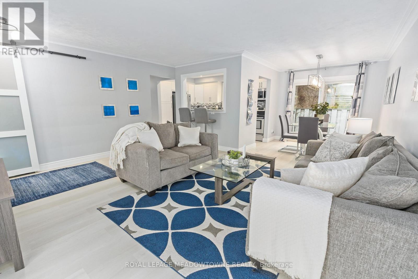
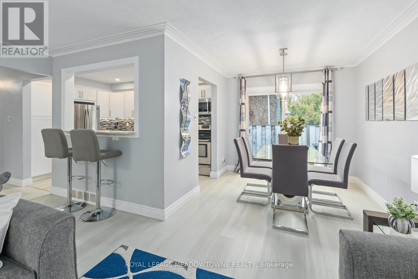
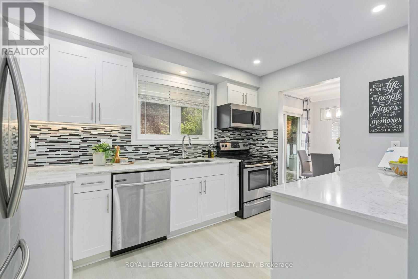
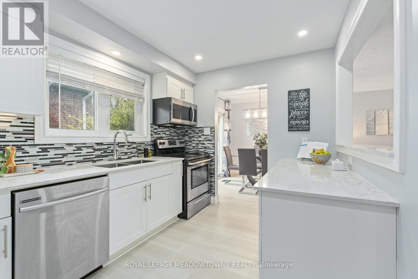
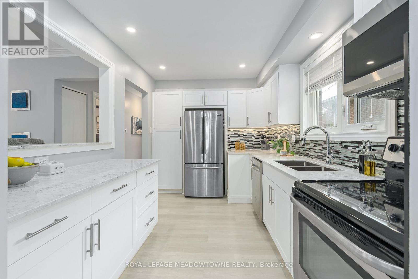
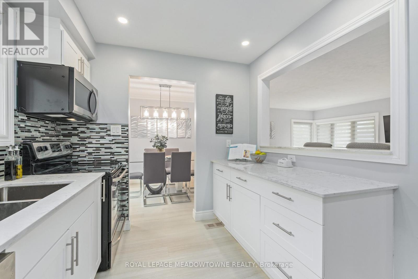
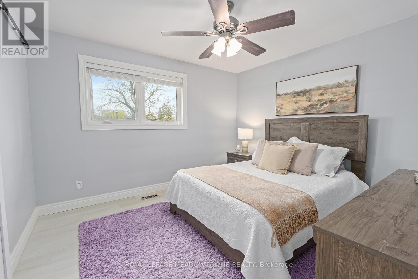
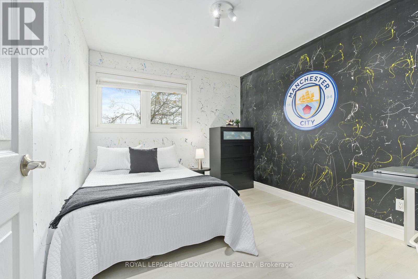
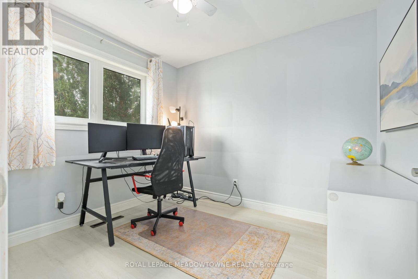
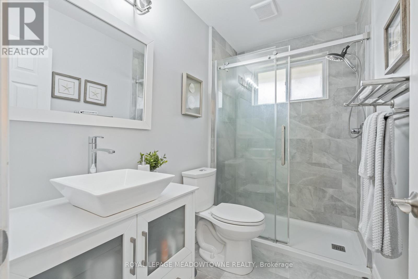
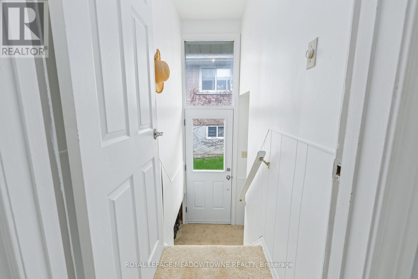
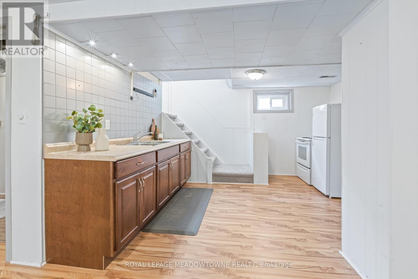
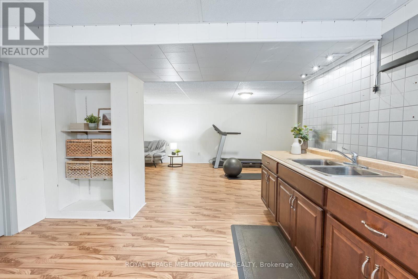
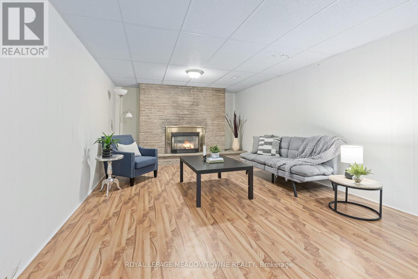
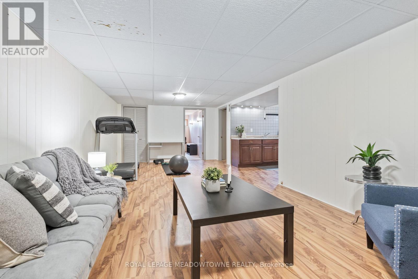
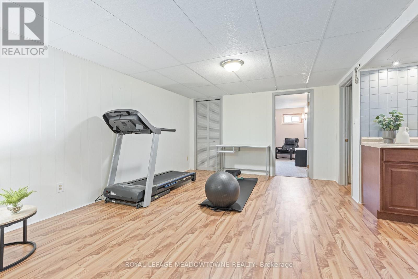
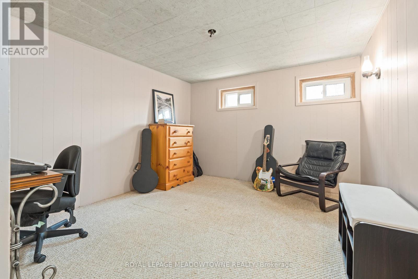
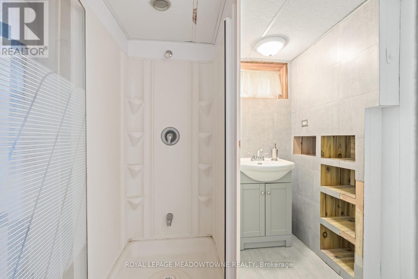
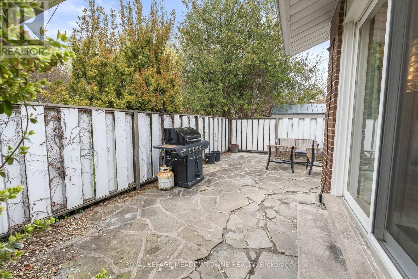
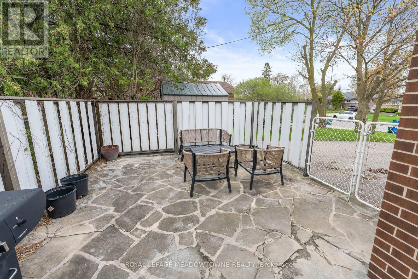
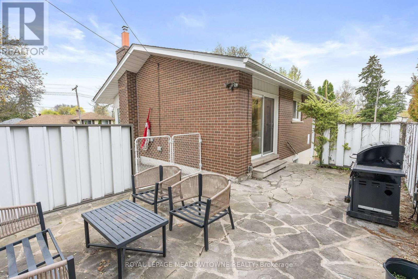
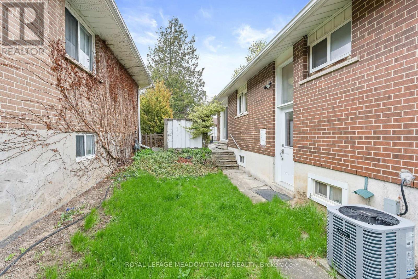
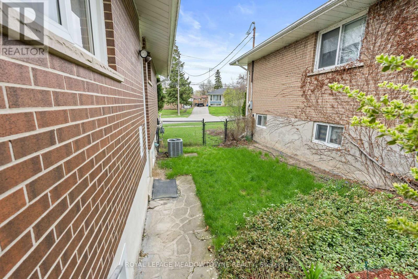
Charming, move-in-ready bungalow in the heart of town, thoughtfully updated with stylish modern finishes throughout. This inviting home offers a bright and functional layout, perfect for both everyday living and entertaining. The beautifully updated white kitchen features granite countertops, a classic ceramic backsplash, and ample cabinetry, all overlooking the living and dining areas. Large windows with quality window coverings flood the home with natural light, creating a warm and welcoming atmosphere. The dining room includes a convenient walkout to a private patio-ideal for outdoor dining, relaxing, or hosting guests. The main level offers three bedrooms and a renovated bathroom. The finished lower level adds incredible versatility, making it ideal for extended family, in-laws, or guests. With its own side entrance, this space includes a bedroom, full bathroom, and a kitchenette, along with plenty of room for a recreation area or additional living space. Recent updates include a water softener (2025) and air conditioning (2018). Outside, the property offers parking for up to six vehicles and a large, practical shed-perfect for storage, hobbies, or tools. Ideally located close to shopping, excellent schools, parks, and the mall, this home offers both convenience and lifestyle. A fantastic opportunity to own a well-maintained, updated bungalow in a prime location-simply move in and enjoy! (id:27)

Building Features:

  • Style: Detached
  • Building Type: House
  • Architectural Style: Bungalow
  • Basement Development: Finished
  • Basement Type: N/A, N/A
  • Construction Style - Attachment: Detached
  • Exterior Finish: Brick
  • Fireplace: Yes
  • Floor Space: 700 - 1100 sqft
  • Flooring Type: Vinyl, Carpeted
  • Foundation Type: Block
  • Heating Type: Forced air
  • Heating Fuel: Natural gas
  • Cooling Type: Central air conditioning
  • Appliances: Water softener, Dishwasher, Dryer, Stove, Washer, Refrigerator

Property Features:

  • OwnershipType: Freehold
  • Property Type: Single Family
  • Bedrooms: 3+1
  • Bathrooms: 2
  • Floor Space (approx): 700 - 1100 Square Feet
  • Irregular: Yes
  • Lot Depth: 110 Feet
  • Lot Frontage: 55 Feet
  • Lot Size: 55 x 110 FT
  • Zoning: LDR1-2
  • Sewer: Sanitary sewer
  • Parking Type: No Garage
  • No. of Parking Spaces: 4

Rooms:

  • Kitchen Basement Level 3.66 m x 2.84 m
  • Recreation Room Basement Level 8.31 m x 3.58 m
  • Bedroom Basement Level 3.53 m x 3.25 m
  • Living Main Level 5.03 m x 4.39 m
  • Dining Main Level 2.97 m x 2.74 m
  • Kitchen Main Level 3.66 m x 2.54 m
  • Primary Bedroom Main Level 3.58 m x 3.35 m
  • Bedroom Main Level 3.35 m x 2.54 m
  • 2nd Bedroom Main Level 2.90 m x 2.54 m

Convert Measurement to:


QuickQuoteTM Powered by RPS

Location of 24 GOWER ROAD, Halton Hills, Ontario, L7G 1E5

Demographic Information of 24 GOWER ROAD, Halton Hills, Ontario, L7G 1E5

Life Stage

Later Years

Employment Type

Blue Collar/Primary, Blue Collar/Service Sector

Average Household Income

$140,020.50

Average Number of Children

1.65

Household Population

Household Structure

Age of Population

Education

Education Level

No certificate/diploma/degree

14.99 %

High school certificate or equivalent

31.39 %

Apprenticeship trade certificate/diploma

4.43 %

College/non-university certificate

24.03 %

University certificate (below bachelor)

2.2 %

University Degree

22.96 %

Commuter

Travel To Work

By Car

90.46 %

By Public Transit

0.35 %

By Walking

5.99 %

By Bicycle

0.0 %

By Other Methods

3.2 %

Cultural Diversity

Knowledge of Official Language

Mother Tongue

Building Information

Building Type

Apartments (Low and High Rise)

15.28 %

Houses

84.72 %

Own Vs. Rent
