Button CopyPathCircle CloseCircle Left ArrowArrow Down Icon GreyClosecirclecircleBurger
Image 1
Image 2
Image 3
$1,738,000

13908/13958 TRAFALGAR ROAD, Halton Hills, Ontario, L7G 4S4

MLS® # W13423104

2+1 Beds

Bath

700 - 1100  FEETSQ

QuickQuoteTM: $1.4M - $1.9M

Halton Hills ON, L7G 4S4

MLS® # W13423104

Property Information:

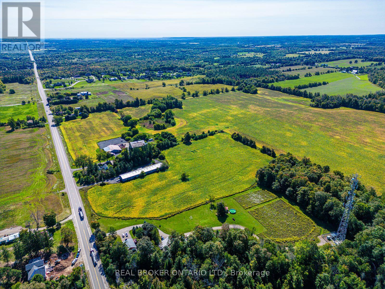
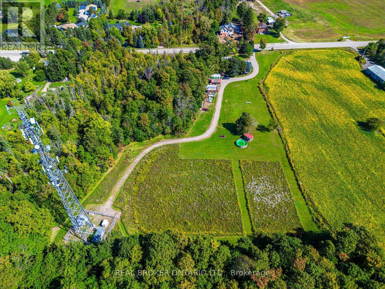
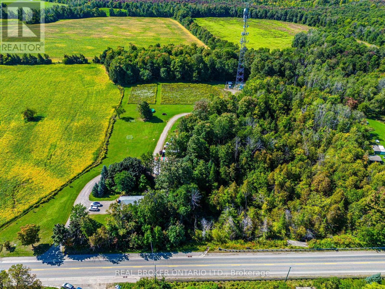
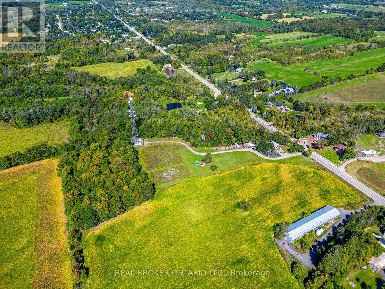
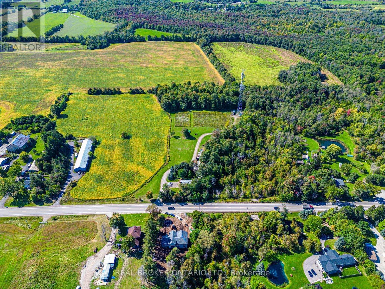
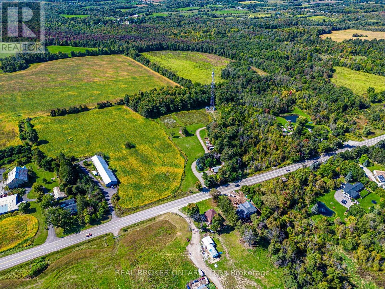
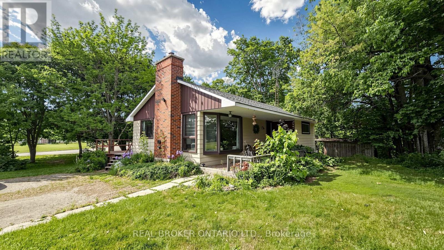
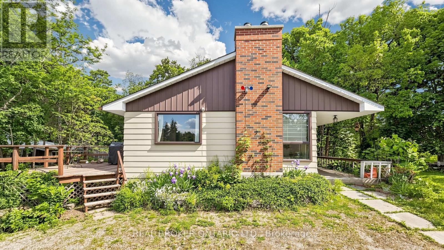
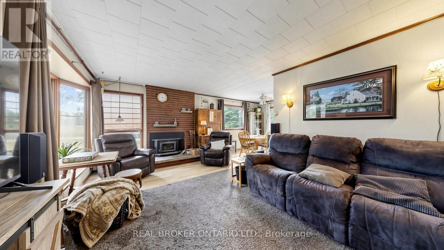
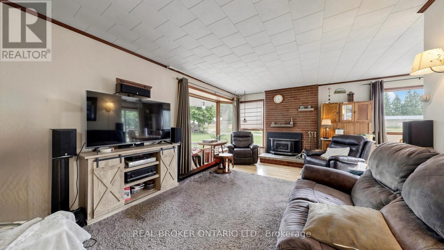
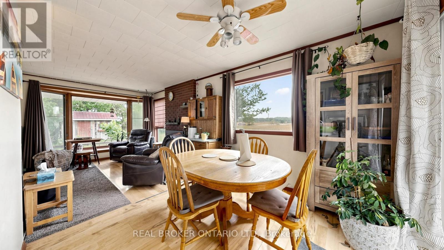
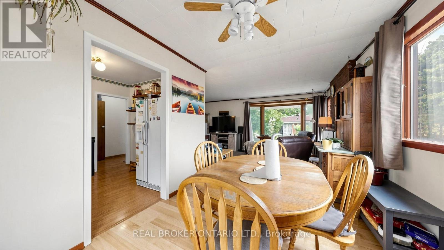
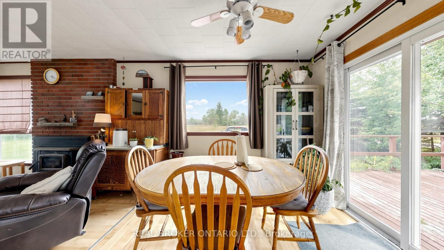
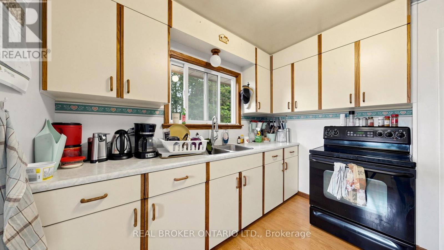
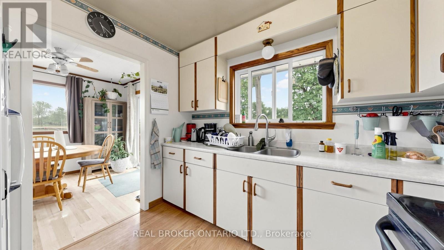
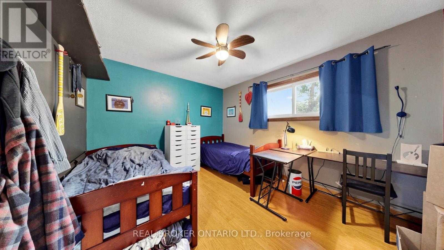
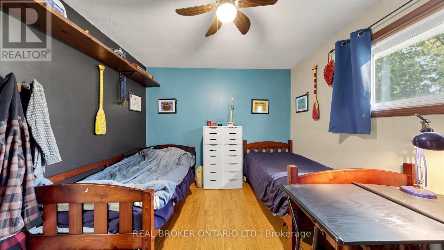
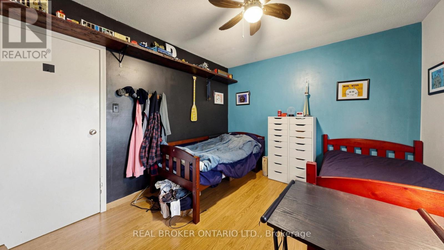
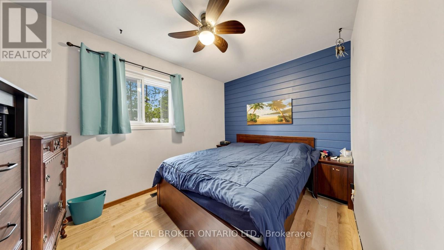
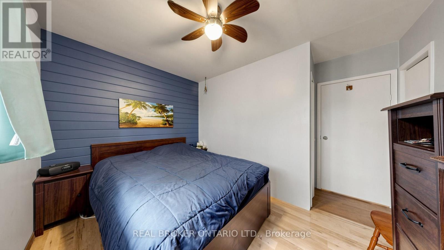
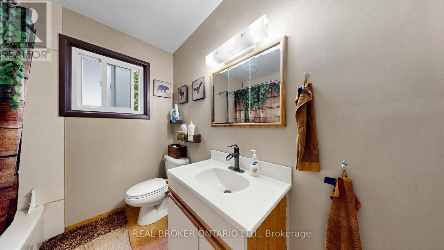
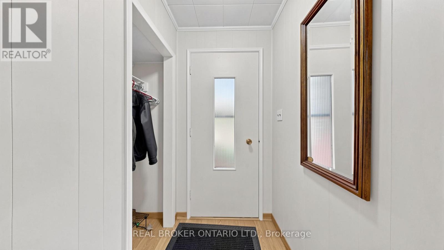
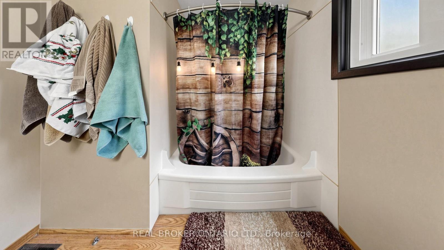
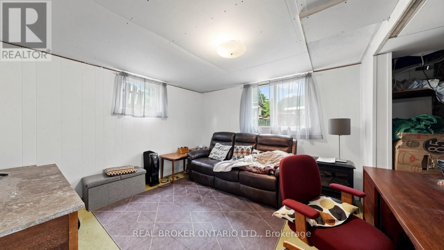
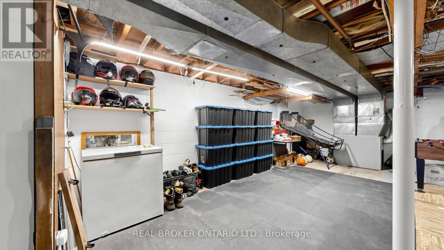
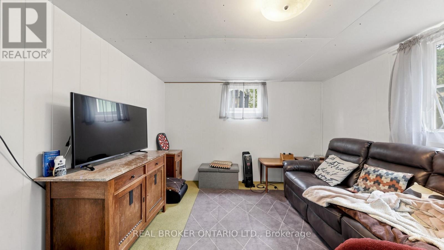
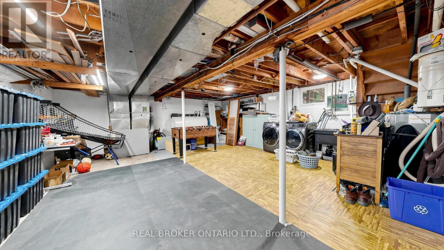
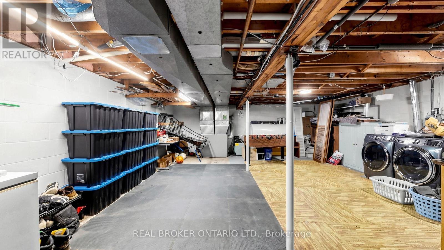
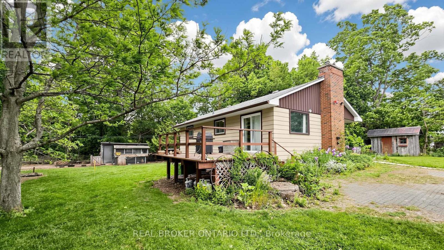
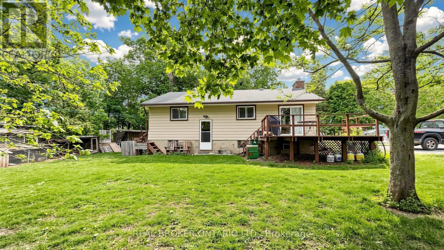
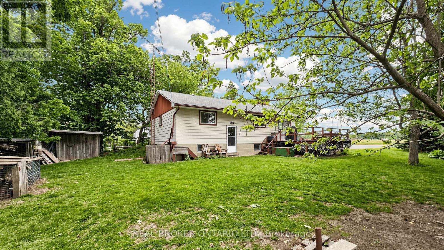
Rare & Unmatched Opportunity to Own Two Separate, Adjacent Properties Totalling 9.274 Acres! This incredible package offers ultimate flexibility: great for investing, live in one while you build on the other, or land-bank for the future. Parcel 1 - (13908 Trafalgar Rd) offers 8.8 acres of land with mature trees, with potential to build your custom dream home. Enjoy excellent immediate passive income from a cell tower lease and potential agricultural land rental. Parcel 2 (13958 Trafalgar Rd) - features a cozy, tree-lined bungalow on an expansive 209' x 104' lot. The main floor boasts an open-concept living/dining area and 2 generous bedrooms, while the basement includes a separate entrance-perfect for an in-law suite. Surrounded by peaceful farmland and green space, this dual-property offering combines rural tranquility, immediate cash flow, and excellent development potential. Conveniently located just 10 minutes north of Georgetown with easy access to HWYSs 401/403/407. (id:27)

Building Features:

  • Style: Detached
  • Building Type: House
  • Air Conditioning: Yes
  • Architectural Style: Bungalow
  • Basement Type: N/A
  • Construction Style - Attachment: Detached
  • Exterior Finish: Aluminum siding
  • Fireplace: Yes
  • Floor Space: 700 - 1100 sqft
  • Flooring Type: Carpeted, Laminate
  • Foundation Type: Block
  • Heating Type: Forced air
  • Heating Fuel: Oil
  • Cooling Type: Window air conditioner
  • Appliances: Window Coverings, Refrigerator

Property Features:

  • OwnershipType: Freehold
  • Property Type: Single Family
  • Bedrooms: 2+1
  • Bathrooms: 1
  • Floor Space (approx): 700 - 1100 Square Feet
  • Irregular: Yes
  • Lot Depth: 904.3 Feet
  • Lot Frontage: 499.2 Feet
  • Lot Size: 499.3 x 904.4 FT
  • Sewer: Septic System
  • Parking Type: No Garage
  • No. of Parking Spaces: 6

Rooms:

  • Living Main Level 5.53 m x 3.58 m
  • Dining Main Level 2.82 m x 2.90 m
  • Kitchen Main Level 2.87 m x 2.77 m
  • 2nd Bedroom Main Level 2.57 m x 3.40 m
  • Primary Bedroom Main Level 3.19 m x 3.70 m

Convert Measurement to:


Courtesy of: REAL BROKER ONTARIO LTD.

REALTOR.ca  

QuickQuoteTM Powered by RPS

Location of 13908/13958 TRAFALGAR ROAD, Halton Hills, Ontario, L7G 4S4

Demographic Information of 13908/13958 TRAFALGAR ROAD, Halton Hills, Ontario, L7G 4S4

Life Stage

Middle-Aged with Teens

Employment Type

Mixed

Average Household Income

$216,453.51

Average Number of Children

1.62

Household Population

Household Structure

Age of Population

Education

Education Level

No certificate/diploma/degree

17.74 %

High school certificate or equivalent

24.19 %

Apprenticeship trade certificate/diploma

7.55 %

College/non-university certificate

27.8 %

University certificate (below bachelor)

0.23 %

University Degree

22.49 %

Commuter

Travel To Work

By Car

92.54 %

By Public Transit

0.81 %

By Walking

6.65 %

By Bicycle

0.0 %

By Other Methods

0.0 %

Cultural Diversity

Knowledge of Official Language

Mother Tongue

Building Information

Building Type

Apartments (Low and High Rise)

Houses

100.0 %

Own Vs. Rent

