Button CopyPathCircle CloseCircle Left ArrowArrow Down Icon GreyClosecirclecircleBurger
Image 1
Image 2
Image 3
$579,000

12363 ELIZABETH STREET, Halton Hills, Ontario, L0P 1H0

MLS® # W13005480

3 Beds

Bath

1100 - 1500  FEETSQ

QuickQuoteTM: Not Available

Halton Hills ON, L0P 1H0

MLS® # W13005480

Property Information:

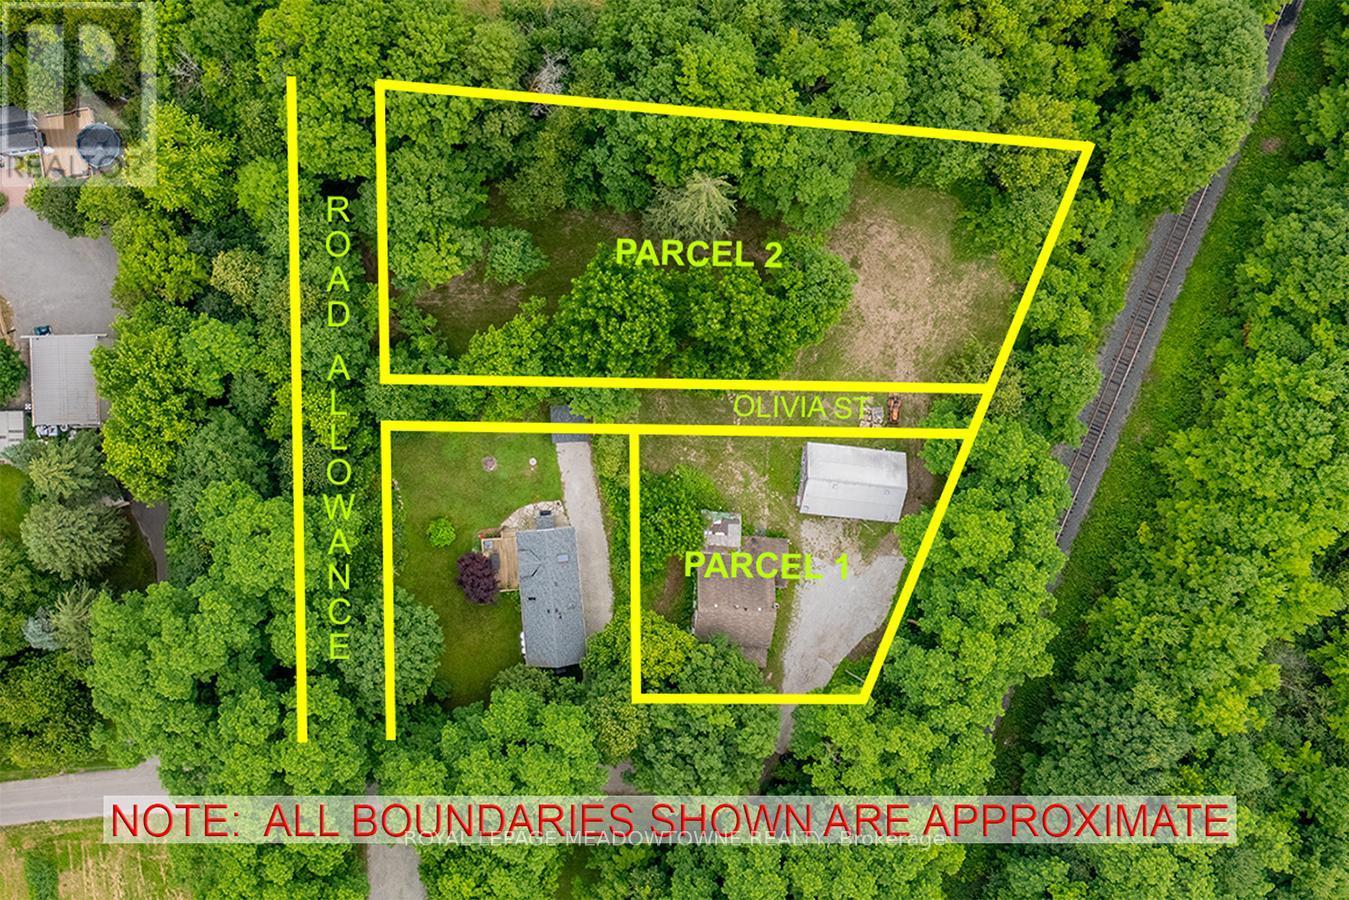
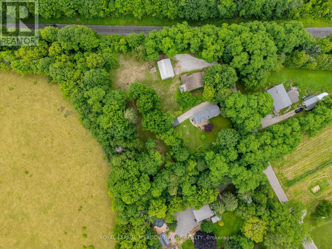
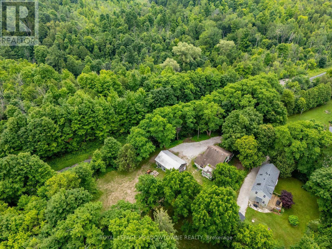
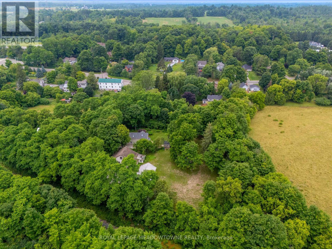
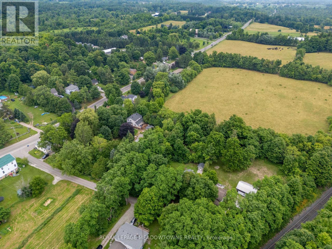
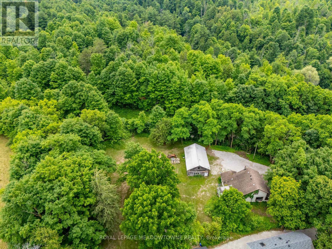
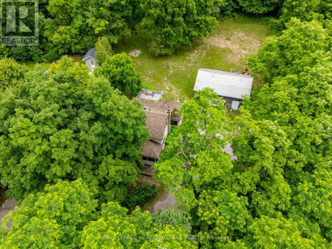
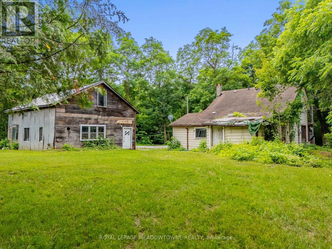
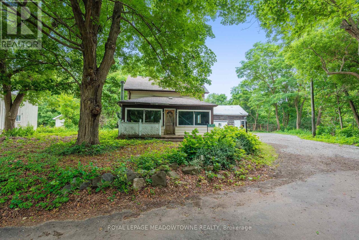
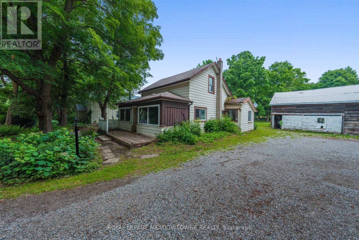
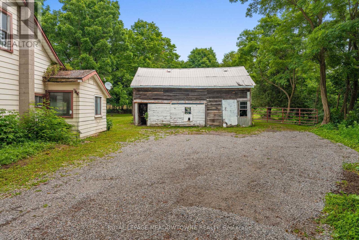
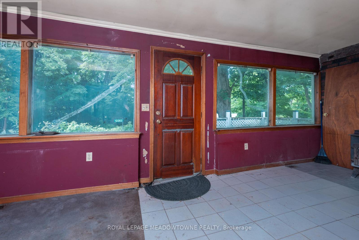
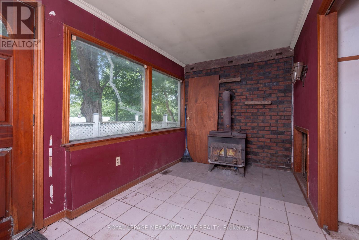
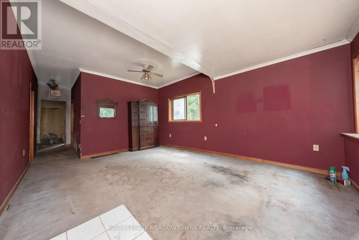
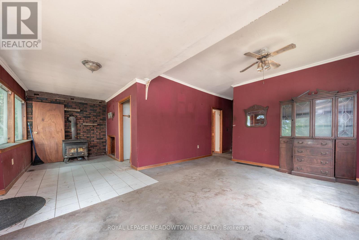
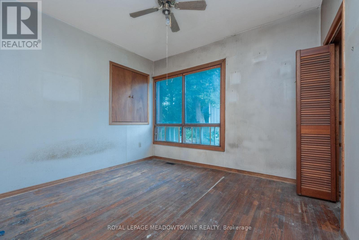
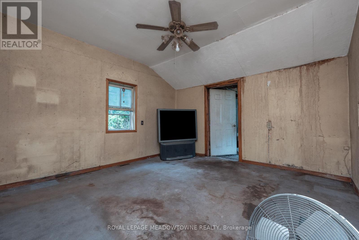
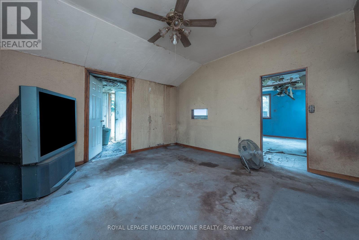
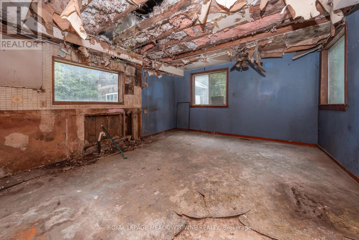
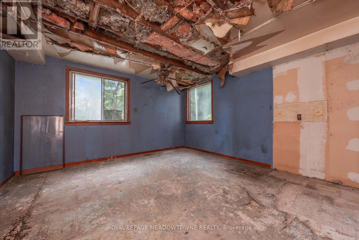
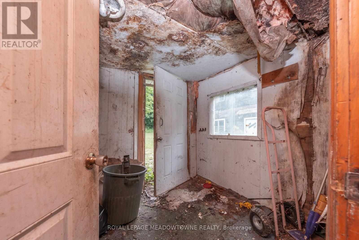
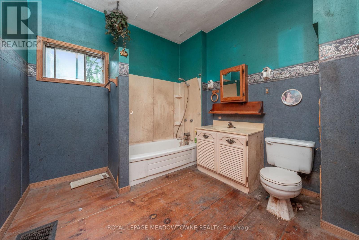
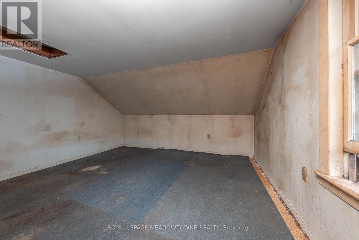
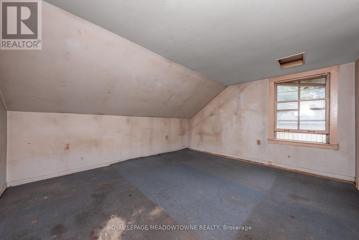
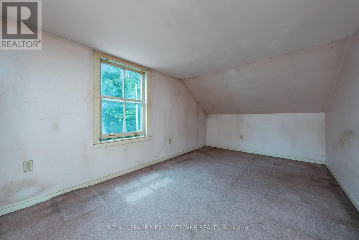
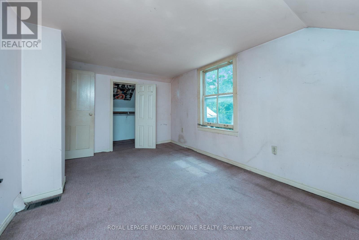
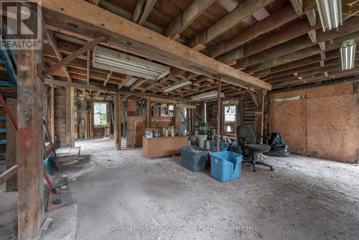
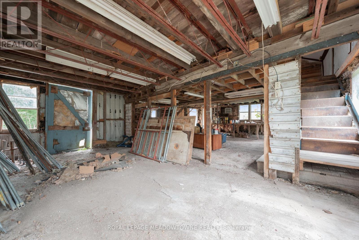
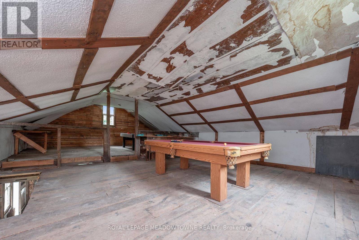
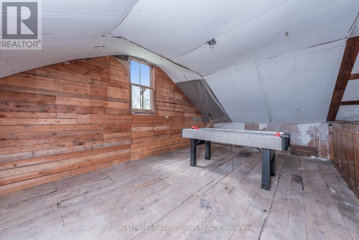
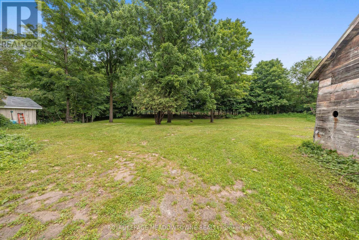
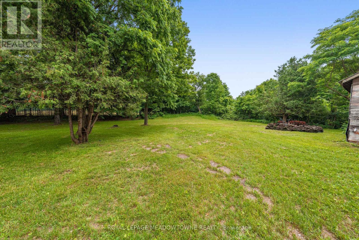
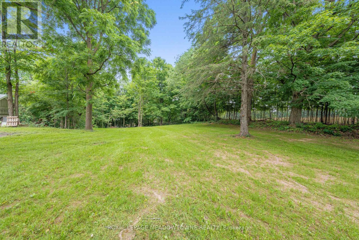
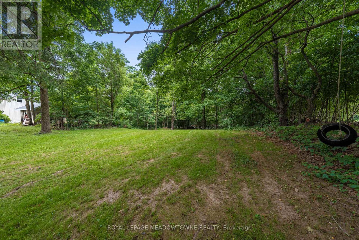
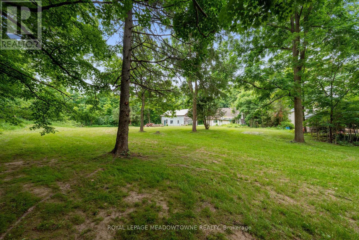
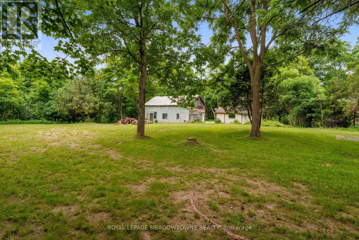
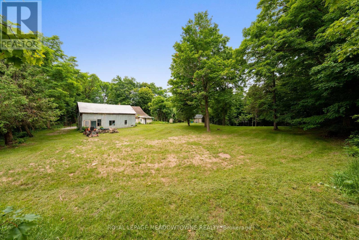
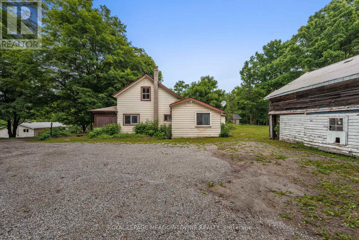
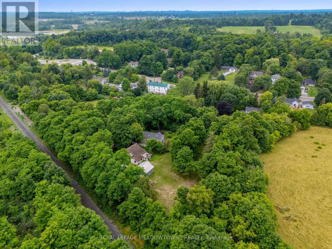
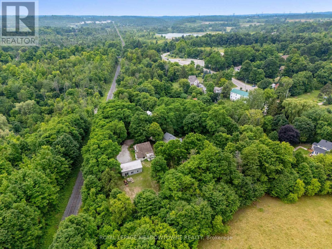
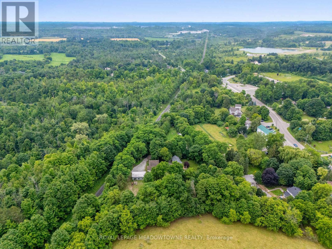
Set in the historic community of Limehouse, this opportunity offers a rare combination of countryside setting and realistic entry point. Pastoral views surround the lot, and the Bruce Trail is just a short walk away for those who enjoy easy access to the outdoors. The property includes a 3-bedroom home over 1,400 sq. ft. and a two-storey barn, both with room to be updated or repurposed. Renovate to suit your needs, reconfigure the layout, or explore a custom build. The two separate parcels give you the space and flexibility to take things in a number of directions, whether that's expansion, hobby use, or future development. The location sits close enough to town for everyday convenience while still feeling genuinely removed from it. Vendor take-back financing is available for qualified buyers. Please note that a portion of the property falls within Niagara Escarpment Commission (NEC) jurisdiction. (id:27)

Building Features:

  • Style: Detached
  • Building Type: House
  • Basement Type: Full
  • Construction Style - Attachment: Detached
  • Exterior Finish: Aluminum siding
  • Floor Space: 1100 - 1500 sqft
  • Foundation Type: Block
  • Heating Type: Forced air
  • Heating Fuel: Oil
  • Cooling Type: None

Property Features:

  • OwnershipType: Freehold
  • Property Type: Single Family
  • Bedrooms: 3
  • Bathrooms: 1
  • Floor Space (approx): 1100 - 1500 Square Feet
  • Irregular: Yes
  • Lot Depth: 100 Feet
  • Lot Frontage: 70.5 Feet
  • Lot Size: 70.5 x 100 FT
  • Sewer: Septic System
  • Parking Type: No Garage
  • No. of Parking Spaces: 4

Rooms:

  • Living Main Level 6.96 m x 5.30 m
  • Family Main Level 4.12 m x 4.00 m
  • Kitchen Main Level 4.57 m x 4.16 m
  • Primary Bedroom Main Level 3.46 m x 3.06 m
  • 2nd Bedroom Upper Level 4.12 m x 3.68 m
  • 3rd Bedroom Upper Level 4.73 m x 2.82 m

Convert Measurement to:


QuickQuoteTM Powered by RPS

Location of 12363 ELIZABETH STREET, Halton Hills, Ontario, L0P 1H0

Demographic Information of 12363 ELIZABETH STREET, Halton Hills, Ontario, L0P 1H0

Life Stage

Middle-Aged with Teens

Employment Type

Mixed

Average Household Income

$190,037.36

Average Number of Children

1.97

Household Population

Household Structure

Age of Population

Education

Education Level

No certificate/diploma/degree

17.95 %

High school certificate or equivalent

26.35 %

Apprenticeship trade certificate/diploma

8.38 %

College/non-university certificate

20.68 %

University certificate (below bachelor)

1.23 %

University Degree

25.42 %

Commuter

Travel To Work

By Car

97.7 %

By Public Transit

0.0 %

By Walking

0.0 %

By Bicycle

0.0 %

By Other Methods

2.3 %

Cultural Diversity

Knowledge of Official Language

Mother Tongue

Building Information

Building Type

Apartments (Low and High Rise)

1.54 %

Houses

98.46 %

Own Vs. Rent
