Button CopyPathCircle CloseCircle Left ArrowArrow Down Icon GreyClosecirclecircleBurger
Image 1
Image 2
Image 3
$769,900

99 ARGYLE STREET N, Haldimand, Ontario, N3W 1B8

MLS® # X13628996

3 Beds

Baths

2500 - 3000  FEETSQ

QuickQuoteTM: $726K - $919K

Haldimand ON, N3W 1B8

MLS® # X13628996

Property Information:

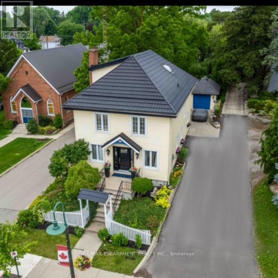
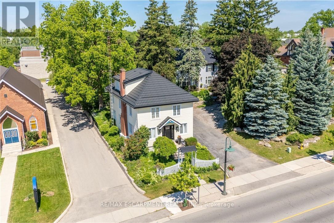
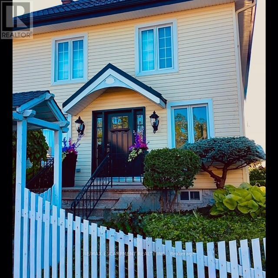
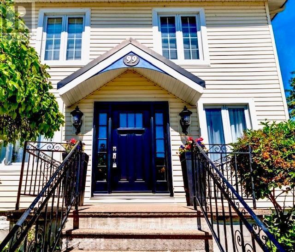
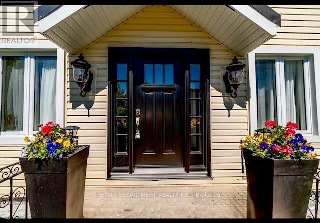
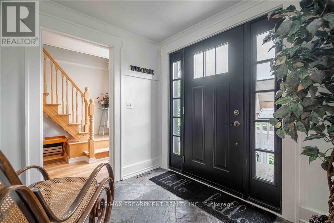
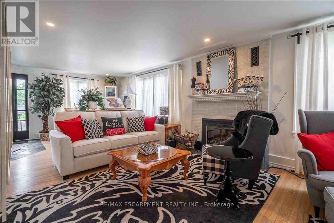
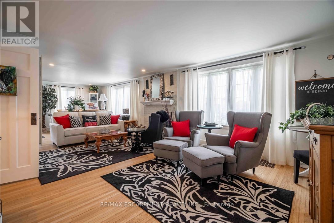
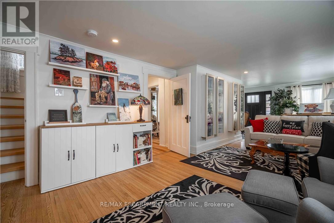
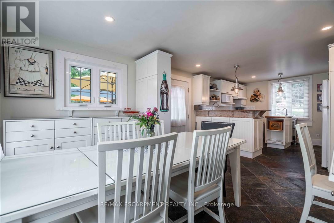
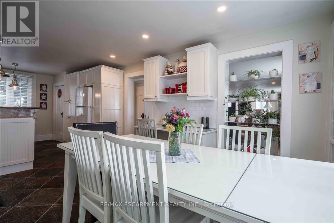
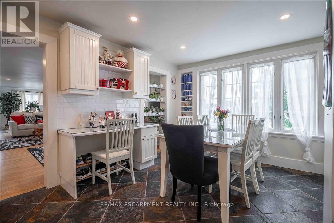
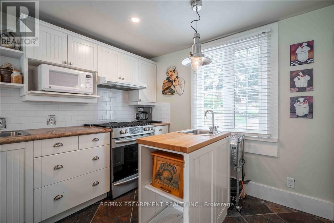
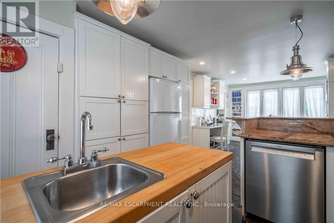
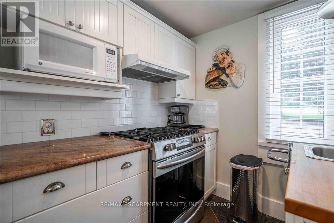
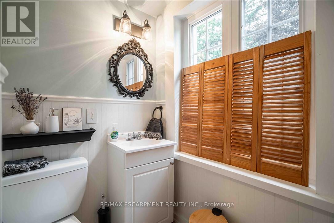
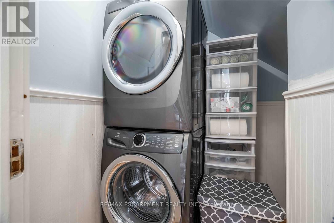
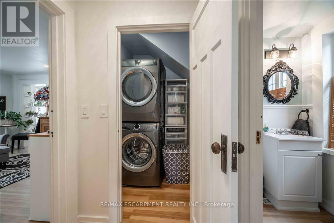
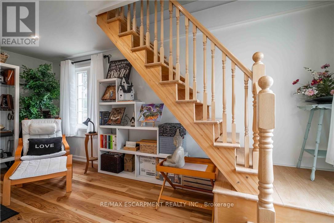
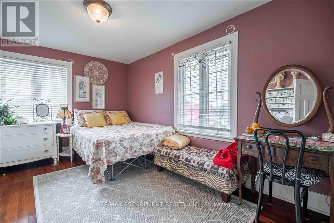
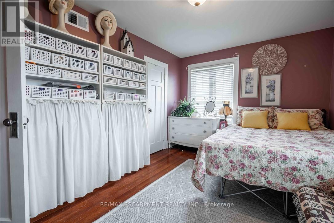
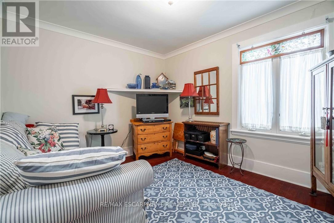
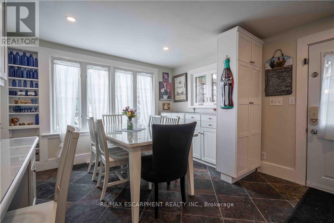
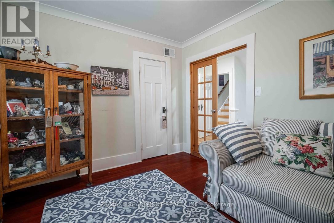
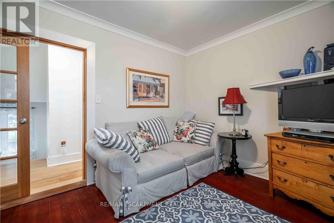
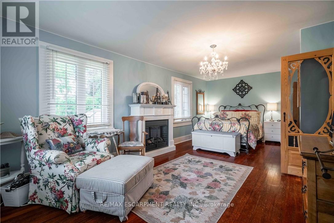
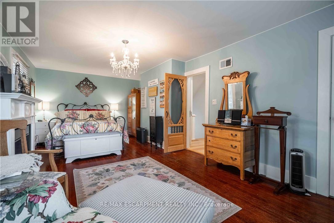
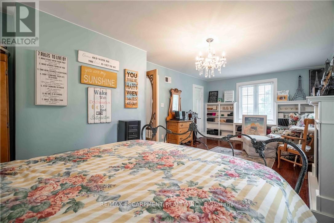
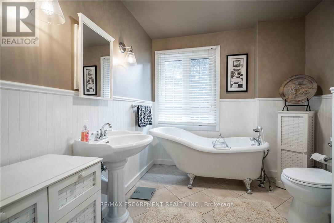
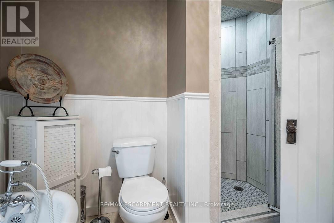
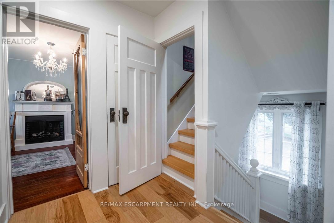
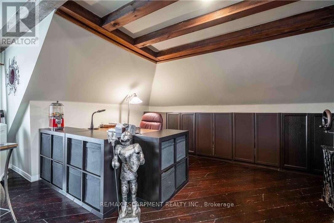
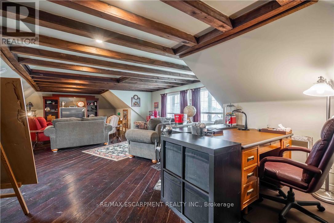
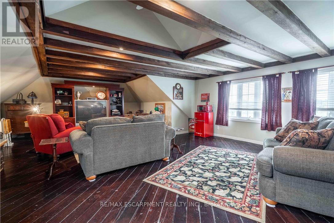
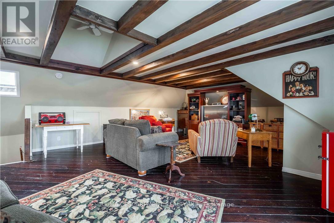
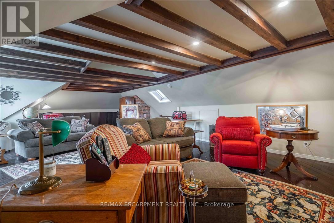
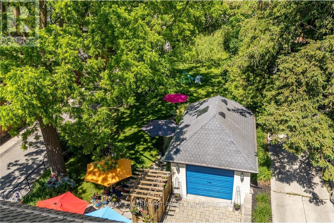
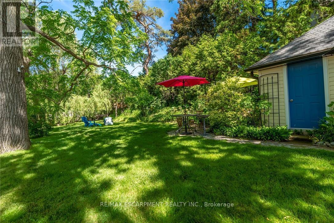
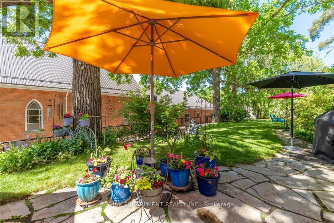
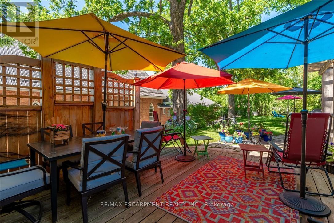
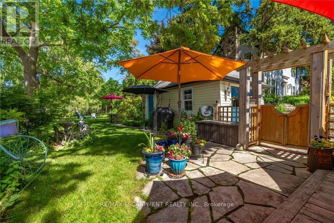
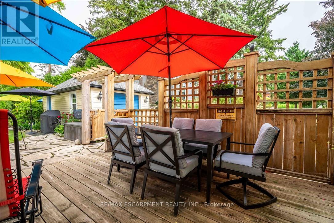
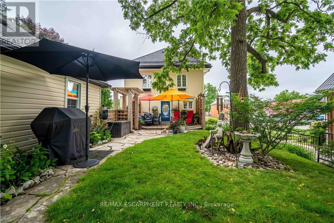
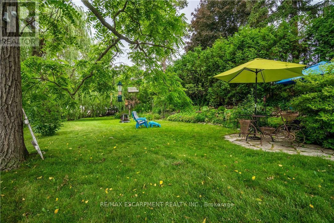
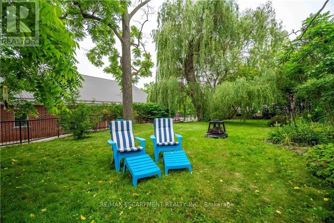
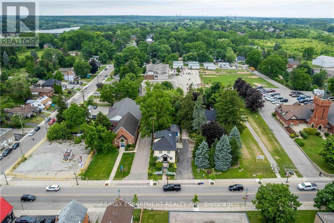
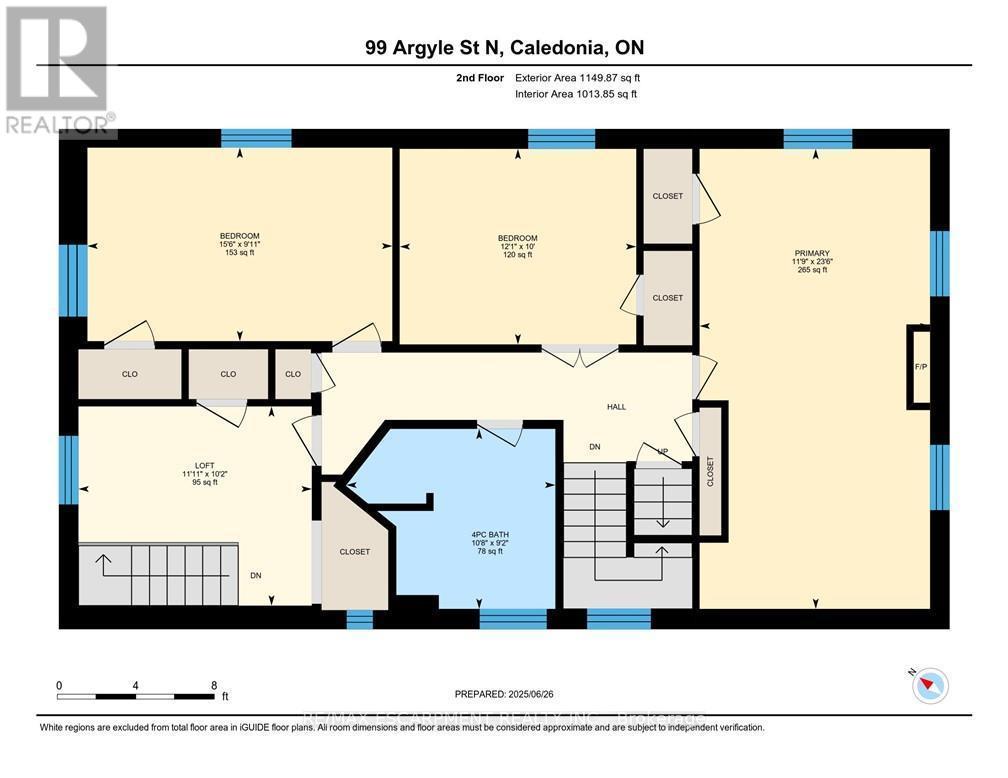
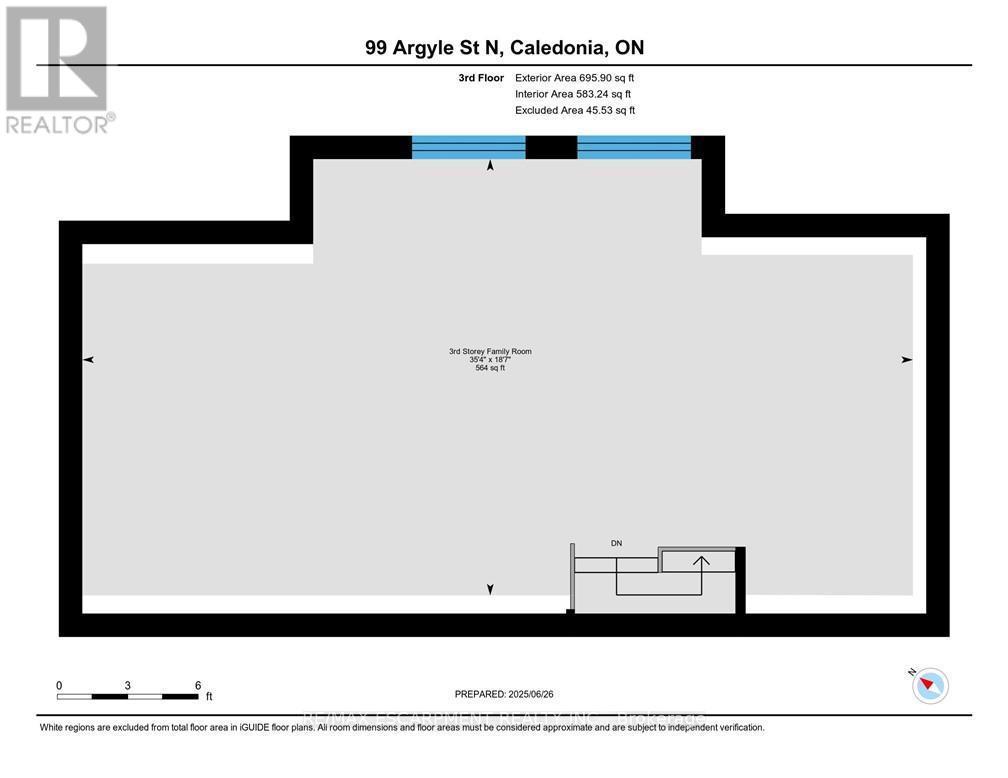
Welcome to 99 Argyle Street North in the "heart of Caledonia" -ideally located just steps to the Grand River! This impressive, meticulously maintained century home has it all! Special zoning (R3) to allow for home-based business opportunities providing an opportunity to "work-and live" conveniently all in one place. Former uses include Bridal Boutique, Tearoom, Doctors' office. Featuring large principal rooms with neutral colours and restored floors and/or engineered wood floors ("carpet-free" home!). Main level boasts a chef style kitchen, updated bath and sunfilled living room anchored with a whitewashed brick fireplace & refinished hardwood. Main floor laundry with newer washer/dryer. (Laundry hook-ups also on second level.) Restored bonus room for home-office or playroom. 2nd floor can be accessed by one of two staircases and has 3 generous sized bedrooms and a loft plus renovated bath with clawfoot tub & fully tiled shower. Enjoy the over-sized master bedroom oasis with windows overseeing backyard with mature shade trees. A 3rd level is a unique family room or private office with beamed ceilings, skylight, wooden floors & windows affording a view towards the Grand River. Many improvements: upgrades to all bathrooms, most newer windows, dramatic entrance door with sidelights, new wide baseboards, subway tile backsplashes, new & restored flooring, new light fixtures & pot lighting. Building upgrades: metal roof (2006), newer appliances, new sump pump & drainage system in basement, furnace, water heater & AC (2021). Some windows (2010,2015); Siding, eaves, soffits (2010). No rentals. Offering a place of calm in a busy world. Kick back on your cedar deck, walk to local grocery & restaurants. Stroll along the river walk or visit Jones Bakery. This home has it all! (id:27)

Building Features:

  • Style: Detached
  • Building Type: House
  • Amenities:
  • Basement Development: Unfinished
  • Basement Type: N/A
  • Construction Style - Attachment: Detached
  • Exterior Finish: Vinyl siding
  • Fire Protection: Smoke Detectors
  • Fireplace: Yes
  • Floor Space: 2500 - 3000 sqft
  • Flooring Type: Hardwood
  • Foundation Type: Block, Stone
  • Heating Type: Forced air
  • Heating Fuel: Electric
  • Cooling Type: Central air conditioning
  • Appliances: Water meter, Dishwasher, Dryer, Garage door opener, Home Theatre, Oven, Stove, Washer, Window Coverings, Refrigerator

Property Features:

  • OwnershipType: Freehold
  • Property Type: Single Family
  • Bedrooms: 3
  • Bathrooms: 2
  • Half Bathrooms: 1
  • Amenities Nearby: Park, Schools
  • Features: Irregular lot size, Rolling, Lighting, Sump Pump
  • Fence Type: Partially fenced, Fenced yard
  • Floor Space (approx): 2500 - 3000 Square Feet
  • Irregular: Yes
  • Landscape Features: Landscaped
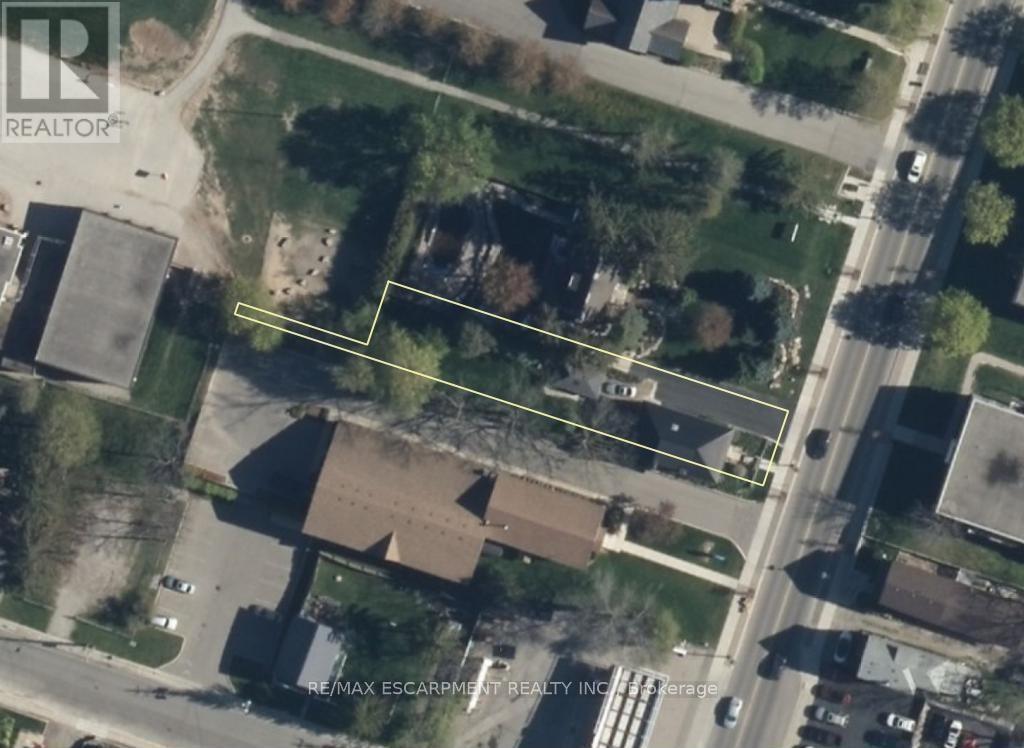
  • Lot Depth: 69 Feet
  • Lot Frontage: 38.8 Feet
  • Lot Size: 38.9 x 69 FT
  • Structure Type: Deck, Patio(s), Porch
  • Utility Type: Hydro - Installed, Sewer - Installed
  • Zoning: R3
  • Sewer: Sanitary sewer
  • Parking Type: Detached garage, Garage
  • No. of Parking Spaces: 4

Rooms:

  • Loft 2nd Level 3.63 m x 3.10 m
  • Primary Bedroom 2nd Level 7.16 m x 3.58 m
  • Bedroom 2nd Level 4.72 m x 3.02 m
  • Bedroom 2nd Level 3.68 m x 3.05 m
  • Bathroom 2nd Level 3.25 m x 2.79 m
  • Family 3rd Level 10.77 m x 5.66 m
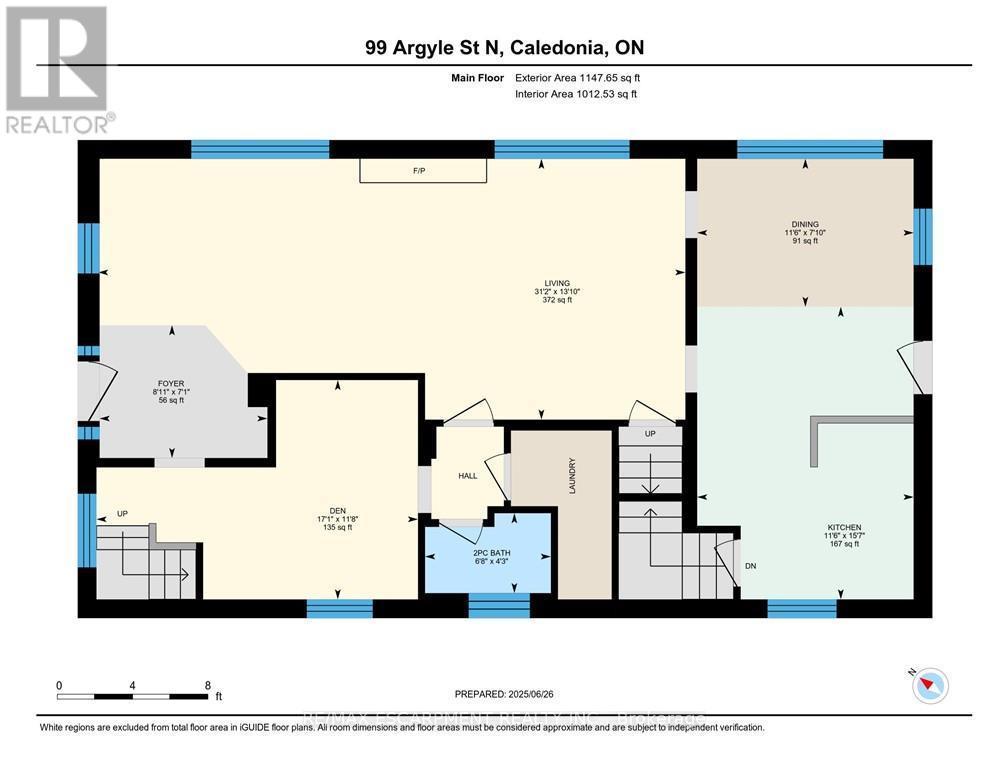
  • Kitchen Main Level 4.75 m x 3.51 m
  • Dining Main Level 3.51 m x 2.39 m
  • Living Main Level 9.50 m x 4.22 m
  • Den Main Level 5.21 m x 3.56 m
  • Foyer Main Level 2.72 m x 2.16 m
  • Bathroom Main Level 2.03 m x 1.30 m

Convert Measurement to:


Courtesy of: RE/MAX ESCARPMENT REALTY INC.

REALTOR.ca  

QuickQuoteTM Powered by RPS

Location of 99 ARGYLE STREET N, Haldimand, Ontario, N3W 1B8

Demographic Information of 99 ARGYLE STREET N, Haldimand, Ontario, N3W 1B8

Life Stage

Young Couples

Employment Type

Blue Collar/Primary, Blue Collar/Service Sector

Average Household Income

$111,335.97

Average Number of Children

1.66

Household Population

Household Structure

Age of Population

Education

Education Level

No certificate/diploma/degree

16.42 %

High school certificate or equivalent

34.67 %

Apprenticeship trade certificate/diploma

8.32 %

College/non-university certificate

27.02 %

University certificate (below bachelor)

2.09 %

University Degree

11.47 %

Commuter

Travel To Work

By Car

97.58 %

By Public Transit

0.01 %

By Walking

1.97 %

By Bicycle

0.0 %

By Other Methods

0.44 %

Cultural Diversity

Knowledge of Official Language

Mother Tongue

Building Information

Building Type

Apartments (Low and High Rise)

41.98 %

Houses

58.02 %

Own Vs. Rent
