Button CopyPathCircle CloseCircle Left ArrowArrow Down Icon GreyClosecirclecircleBurger
Image 1
Image 2
Image 3
$1,059,000

14 CHESTNUT DRIVE, Guelph/Eramosa, Ontario, N0B 2K0

MLS® # X13488084

1+1 Beds

Baths

1500 - 2000  FEETSQ

QuickQuoteTM: $880K - $1.2M

Guelph/Eramosa ON, N0B 2K0

MLS® # X13488084

Property Information:

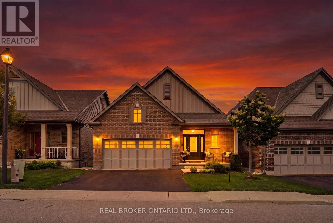
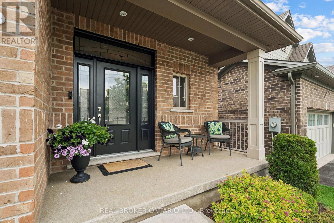
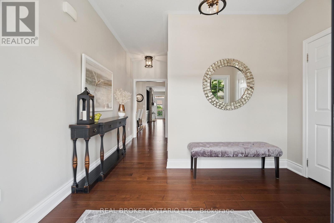
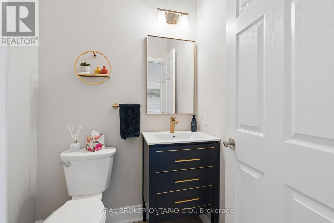
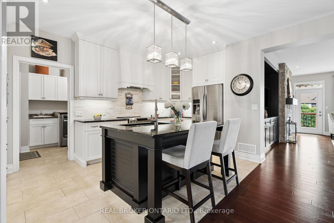
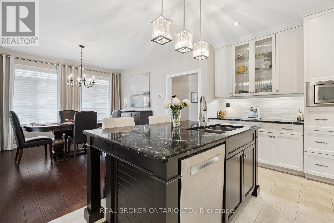
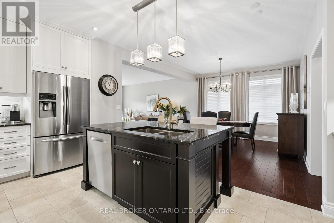
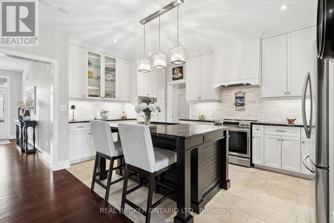
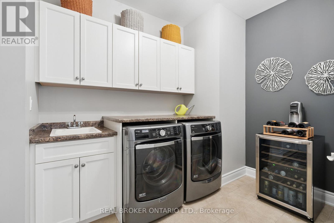
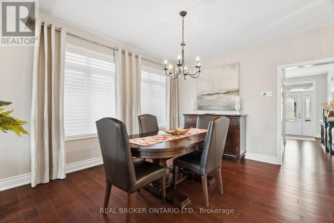
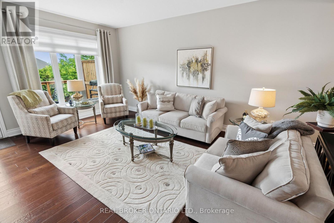
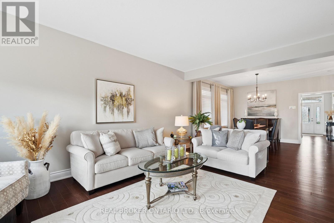
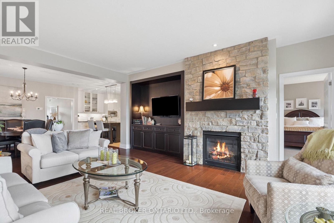
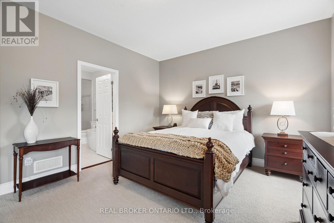
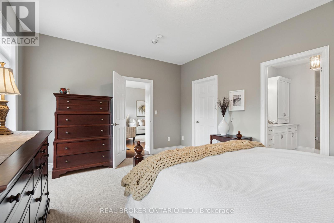
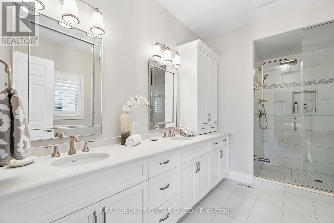
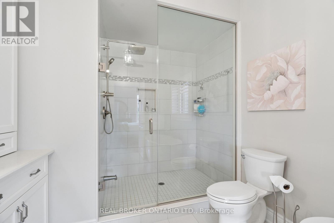
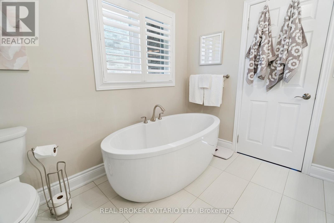
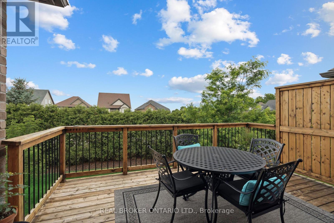
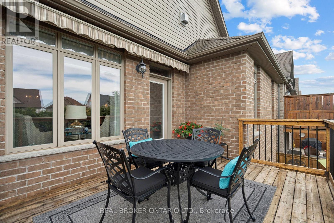
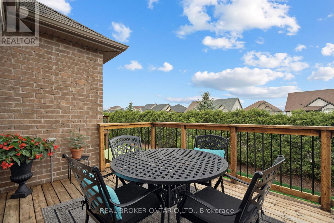
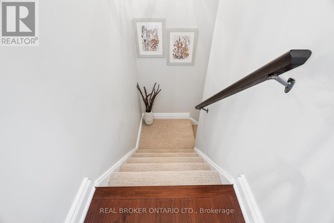
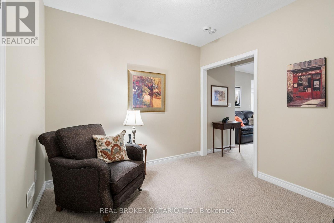
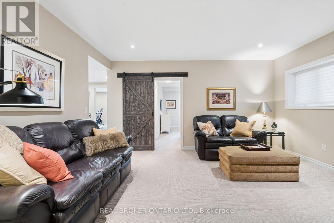
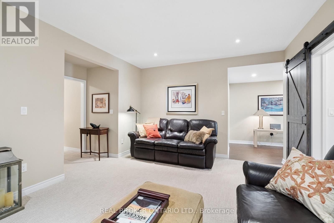
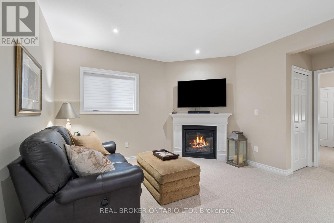
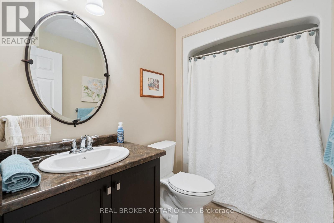
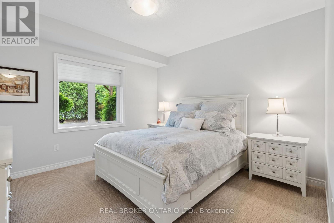
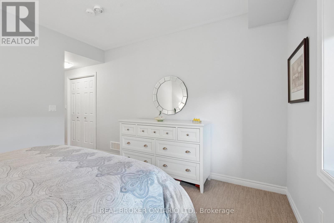
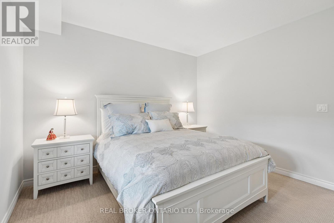
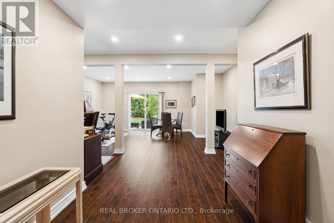
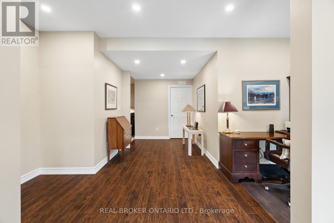
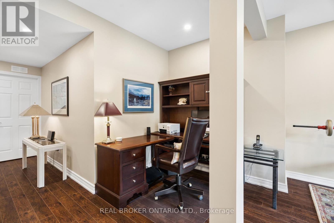
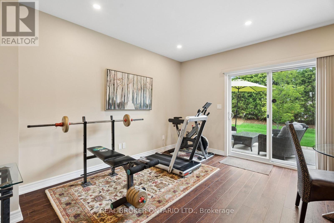
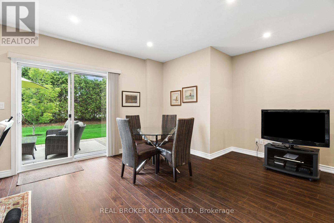
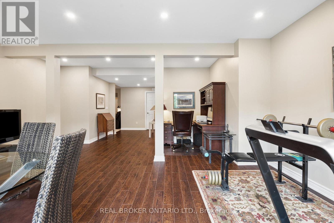
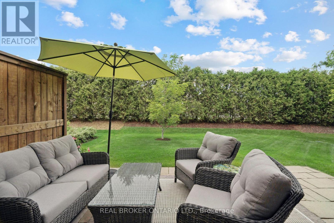
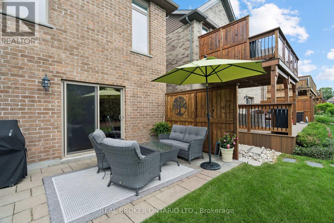
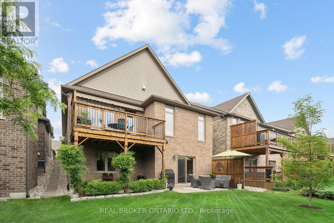
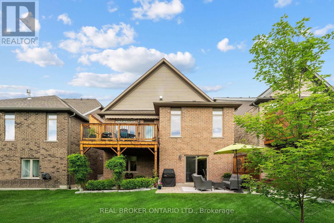
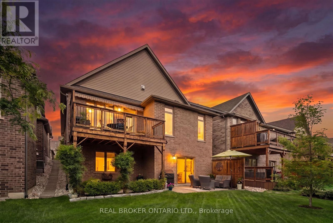
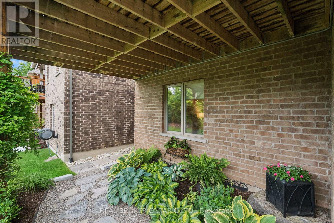
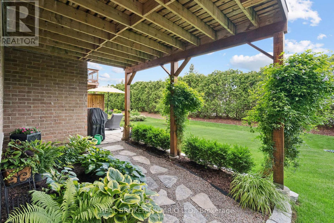
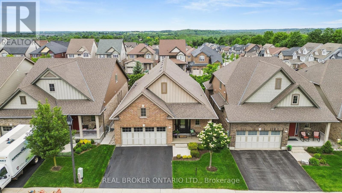
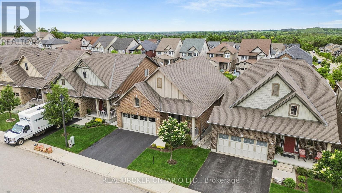
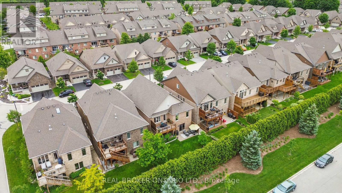
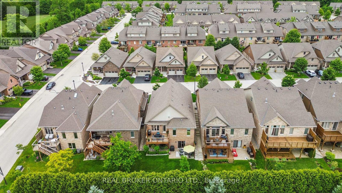
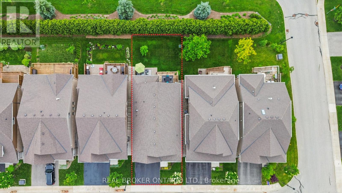
2 BEDROOMS! 3 BATHROOMS! WALK-OUT BUNGALOW! Welcome to 14 Chestnut Drive, a beautifully maintained bungalow located in one of Rockwood's most desirable neighbourhoods. Offering 9-foot ceilings, a finished walk-out basement, and an exceptional open-concept layout, this home is ideal for downsizers, professionals, or anyone seeking comfortable main-floor living with plenty of additional space. The main floor features hardwood flooring throughout the dining and living areas, creating a warm and inviting atmosphere. The spacious kitchen is designed for both everyday living and entertaining, complete with granite countertops, a large centre island, stainless steel appliances, a dedicated coffee bar, and abundant cabinetry. Just off the kitchen, the convenient laundry room provides direct access to the attached garage. The bright living room showcases pot lights, a gas fireplace, custom built-in entertainment centre, and a walk-out to the raised deck featuring an electric awning overlooking the beautifully landscaped backyard. The primary bedroom offers a walk-in closet and a luxurious 5-piece ensuite complete with dual vanities and a glass rain shower. The finished walk-out basement is filled with natural light thanks to all above-grade windows and features a spacious family room with a second gas fireplace, a recreation room with laminate flooring and walk-out to the backyard, plus a generous second bedroom with its own private 4-piece ensuite. Outside, you'll enjoy professionally landscaped gardens, new shrubs, attractive garden pathways, an epoxy-coated stone patio, and multiple outdoor living spaces designed for relaxation and entertaining. Located close to parks, downtown Rockwood, shopping, restaurants, and offering convenient access to both the Guelph and Acton GO Stations, this exceptional home combines quality finishes, functional design, and an outstanding location. (id:27)

Building Features:

  • Style: Detached
  • Building Type: House
  • Amenities:
  • Architectural Style: Bungalow
  • Basement Development: Finished
  • Basement Type: N/A
  • Construction Style - Attachment: Detached
  • Exterior Finish: Brick
  • Fireplace: Yes
  • Floor Space: 1500 - 2000 sqft
  • Flooring Type: Hardwood, Carpeted, Laminate
  • Foundation Type: Poured Concrete
  • Heating Type: Forced air
  • Heating Fuel: Natural gas
  • Cooling Type: Central air conditioning
  • Appliances: Garage door opener remote, Water softener, Dishwasher, Dryer, Microwave, Stove, Washer, Window Coverings, Refrigerator

Property Features:

  • OwnershipType: Freehold
  • Property Type: Single Family
  • Bedrooms: 1+1
  • Bathrooms: 3
  • Half Bathrooms: 1
  • Features: Sump Pump
  • Floor Space (approx): 1500 - 2000 Square Feet
  • Irregular: Yes
  • Lot Depth: 115.5 Feet
  • Lot Frontage: 40 Feet
  • Lot Size: 40 x 115.5 FT
  • Sewer: Sanitary sewer
  • Parking Type: Attached garage, Garage
  • No. of Parking Spaces: 4

Rooms:

  • Sitting Basement Level 3.09 m x 3.69 m
  • Family Basement Level 3.93 m x 7.10 m
  • 2nd Bedroom Basement Level 3.73 m x 3.69 m
  • Recreation Room Basement Level 7.52 m x 5.82 m
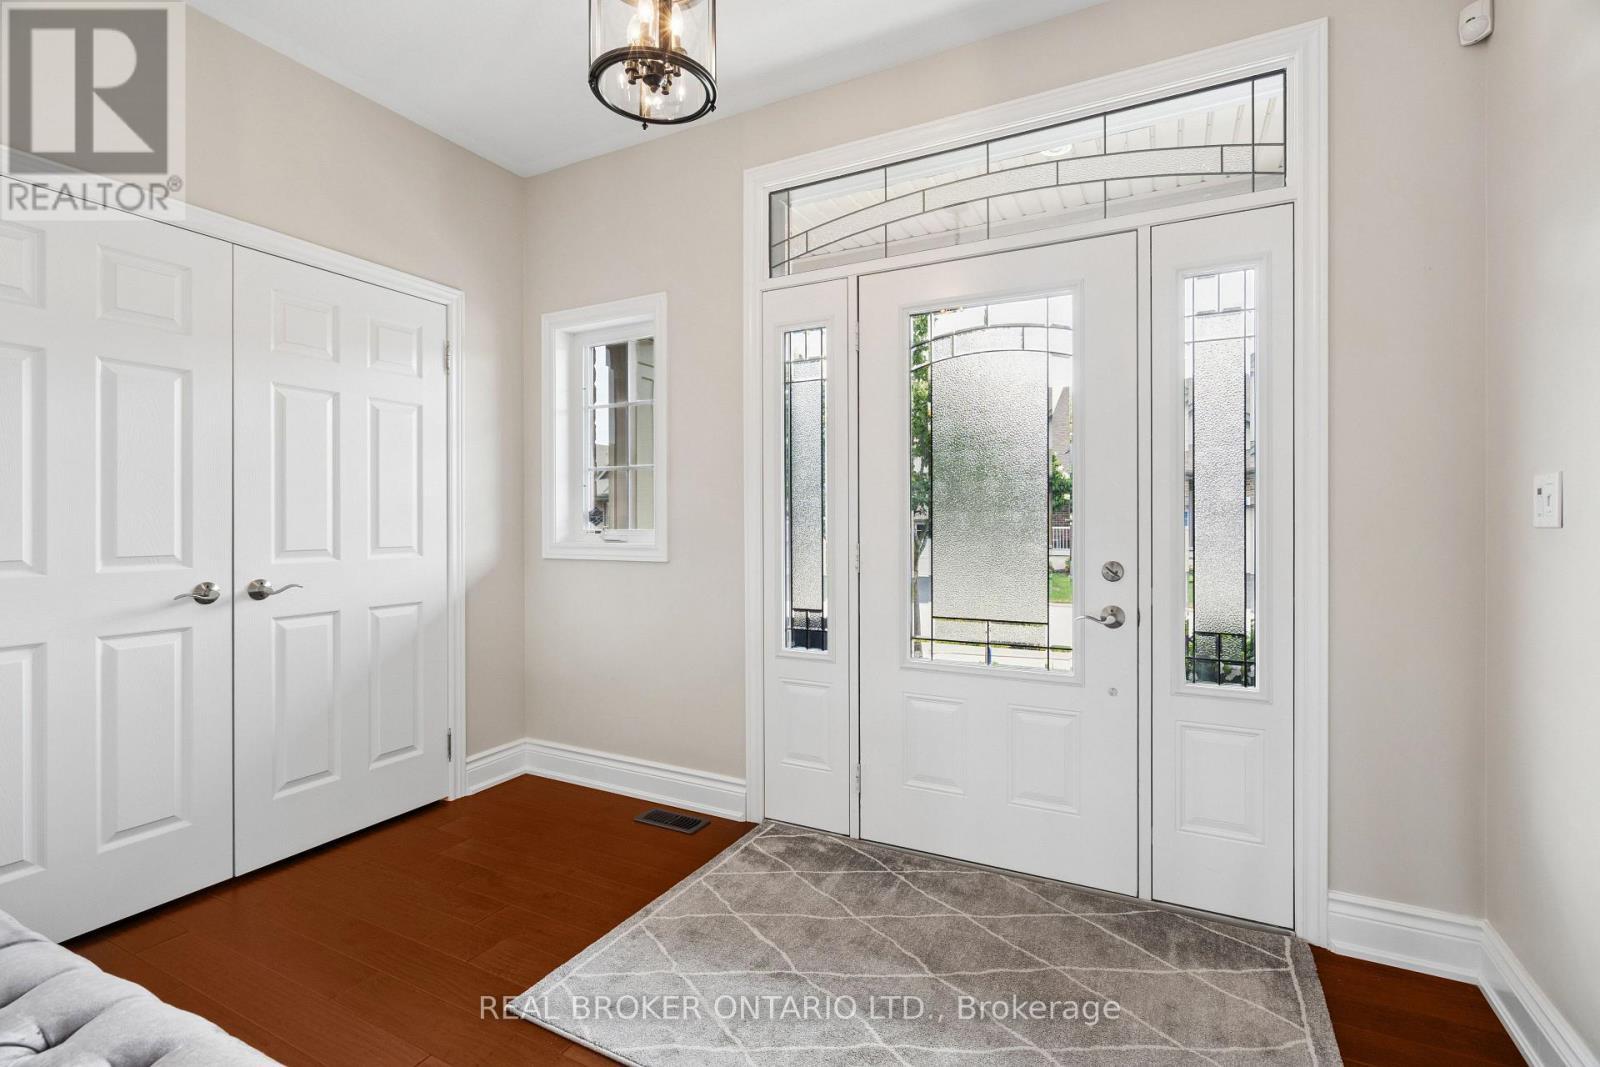
  • Foyer Main Level 5.32 m x 3.48 m
  • Kitchen Main Level 5.27 m x 3.10 m
  • Dining Main Level 3.93 m x 4.18 m
  • Living Main Level 6.01 m x 4.90 m
  • Primary Bedroom Main Level 3.89 m x 4.89 m
  • Laundry Main Level 4.19 m x 2.41 m

Convert Measurement to:


Courtesy of: REAL BROKER ONTARIO LTD.

REALTOR.ca  

QuickQuoteTM Powered by RPS

Location of 14 CHESTNUT DRIVE, Guelph/Eramosa, Ontario, N0B 2K0

Demographic Information of 14 CHESTNUT DRIVE, Guelph/Eramosa, Ontario, N0B 2K0

Life Stage

Middle-Aged with Teens

Employment Type

Mixed

Average Household Income

$166,594.95

Average Number of Children

1.87

Household Population

Household Structure

Age of Population

Education

Education Level

No certificate/diploma/degree

10.08 %

High school certificate or equivalent

27.47 %

Apprenticeship trade certificate/diploma

5.04 %

College/non-university certificate

30.83 %

University certificate (below bachelor)

1.2 %

University Degree

25.39 %

Commuter

Travel To Work

By Car

92.97 %

By Public Transit

0.94 %

By Walking

1.89 %

By Bicycle

0.0 %

By Other Methods

4.2 %

Cultural Diversity

Knowledge of Official Language

Mother Tongue

Building Information

Building Type

Apartments (Low and High Rise)

Houses

100.0 %

Own Vs. Rent

