Button CopyPathCircle CloseCircle Left ArrowArrow Down Icon GreyClosecirclecircleBurger
Image 1
Image 2
Image 3
$899,900

119 LOU'S BOULEVARD, Guelph/Eramosa (Rockwood), Ontario, N0B 2K0

MLS® # X13511192

3 Beds

Baths

1500 - 2000  FEETSQ

QuickQuoteTM: $868K - $1.1M

Guelph/Eramosa (Rockwood) ON, N0B 2K0

MLS® # X13511192

Property Information:

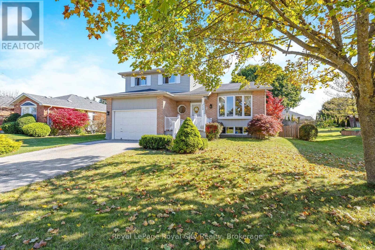
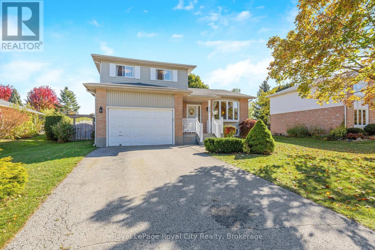
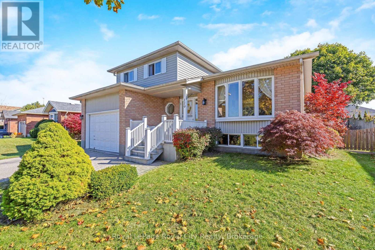
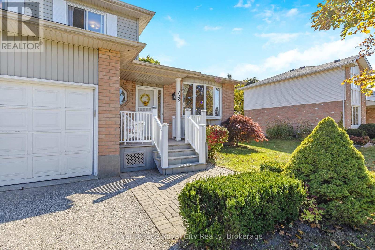
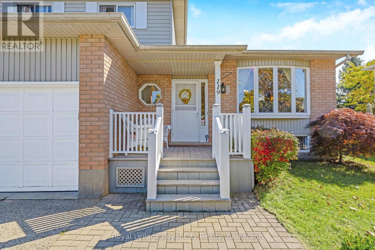
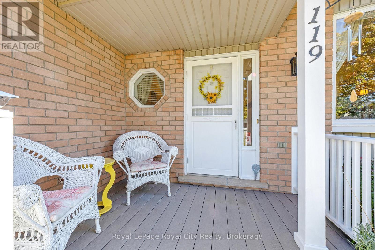
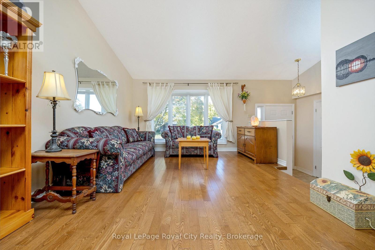
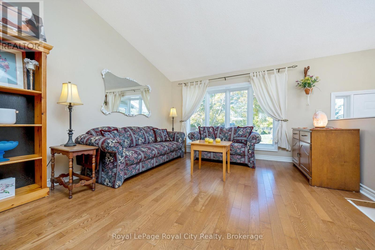
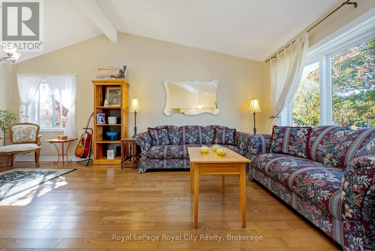
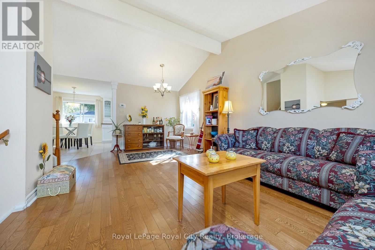
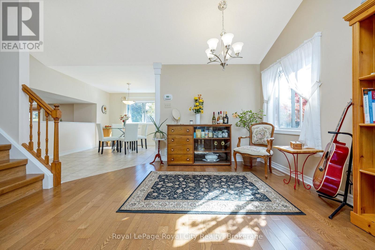
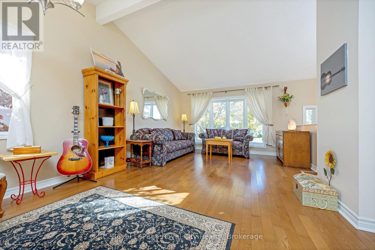
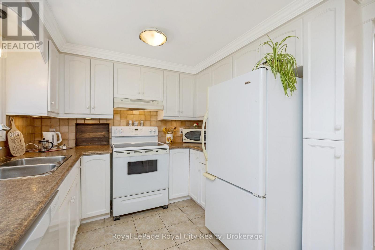
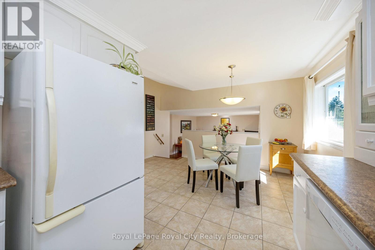
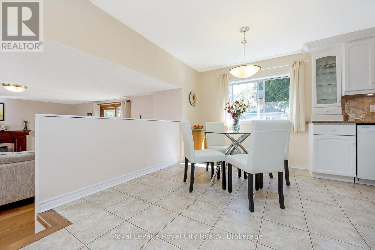
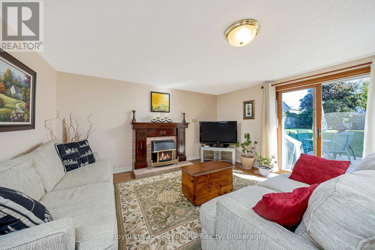
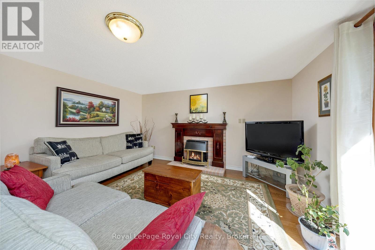
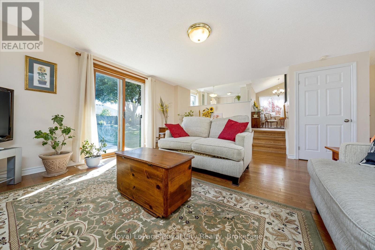
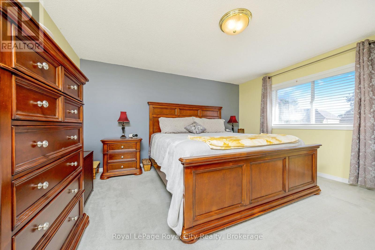
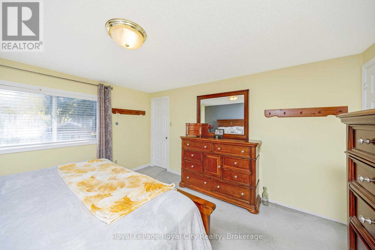
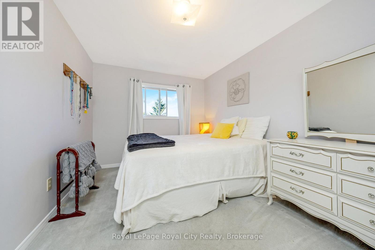
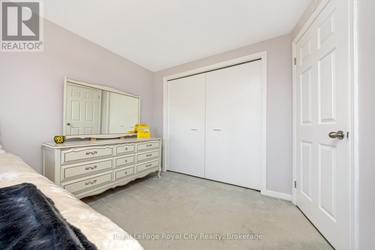
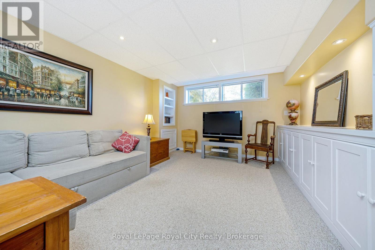
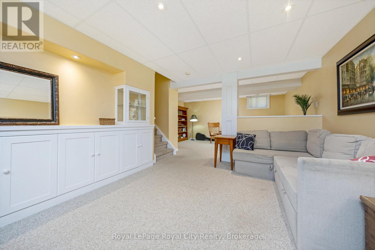
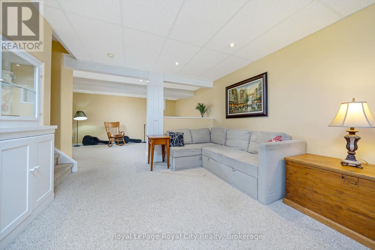
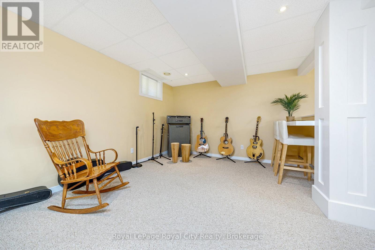
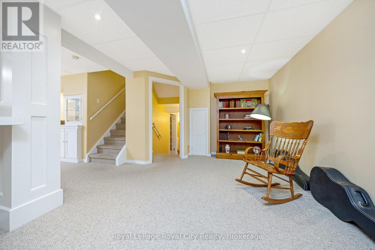
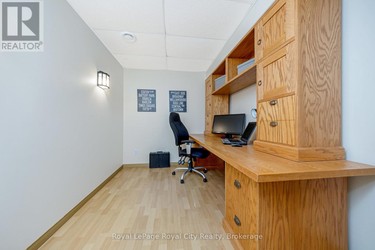
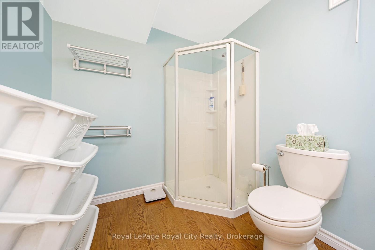
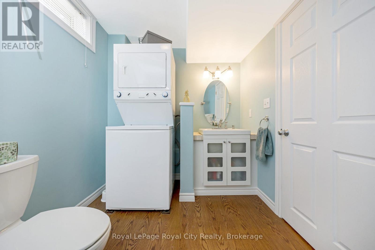
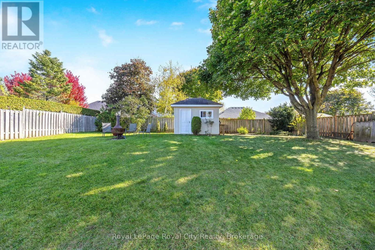
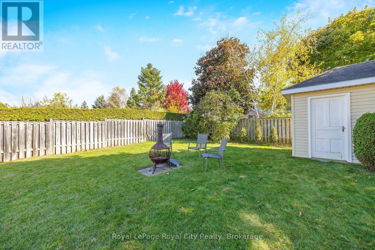
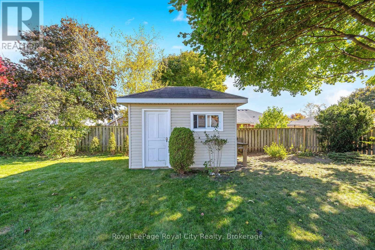
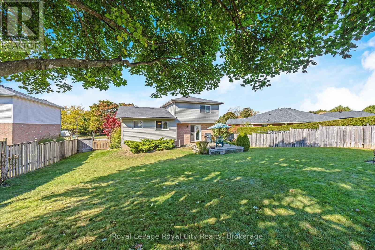
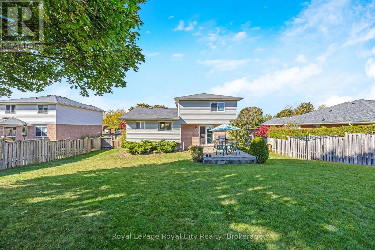
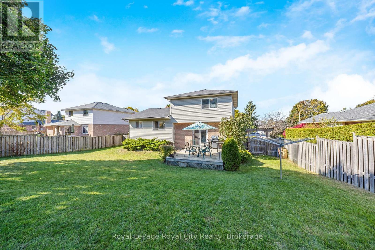
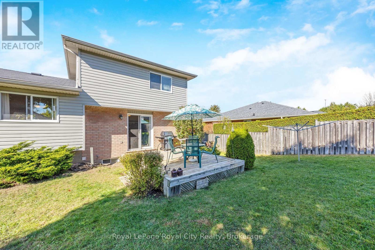
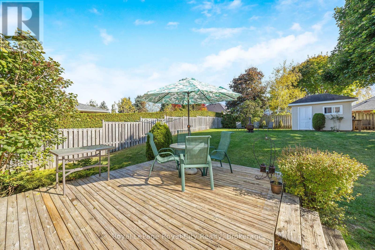
Situated on an expansive 66 by 132-foot property, 119 Lous Blvd in Rockwood, Ontario, stands out for its exceptional lot size and towering mature trees that grant superb backyard privacy. This deep yard provides a wonderful setting for outdoor enjoyment, perfectly complementing the impressive 5-level sidesplit home and its 1.5-car garage. Inside, the layout maximizes space with vaulted ceilings and large windows that fill the living and dining areas with natural light, flowing easily to a comfortable family room anchored by hardwood floors and a fireplace. The home features three upper-level bedrooms, while the finished lower levels offer a large recreation room, a dedicated home office with built-in cabinetry, and practical additional bathrooms, making this property an ideal choice for families prioritizing land, privacy, and functional design. (id:27)

Building Features:

  • Style: Detached
  • Building Type: House
  • Basement Development: Finished
  • Basement Type: Full
  • Construction Style - Attachment: Detached
  • Construction Style - Split Level: Sidesplit
  • Exterior Finish: Vinyl siding, Brick
  • Fireplace Type: Insert
  • Floor Space: 1500 - 2000 sqft
  • Flooring Type: Carpeted, Laminate, Hardwood, Tile
  • Foundation Type: Poured Concrete
  • Heating Type: Forced air
  • Heating Fuel: Natural gas
  • Cooling Type: Central air conditioning
  • Appliances: Water softener, Water meter, Blinds, Dishwasher, Dryer, Hood Fan, Stove, Washer, Window Coverings, Refrigerator

Property Features:

  • OwnershipType: Freehold
  • Property Type: Single Family
  • Bedrooms: 3
  • Bathrooms: 3
  • Half Bathrooms: 1
  • Floor Space (approx): 1500 - 2000 Square Feet
  • Irregular: Yes
  • Lot Depth: 131 Feet
  • Lot Frontage: 67 Feet
  • Lot Size: 67 x 131 FT
  • Structure Type: Deck
  • Utility Type: Cable - Installed, Sewer - Installed, Hydro - Installed
  • Zoning: R1
  • Sewer: Sanitary sewer
  • Parking Type: Attached garage, Garage
  • No. of Parking Spaces: 5

Rooms:

  • Primary Bedroom 2nd Level 4.20 m x 3.91 m
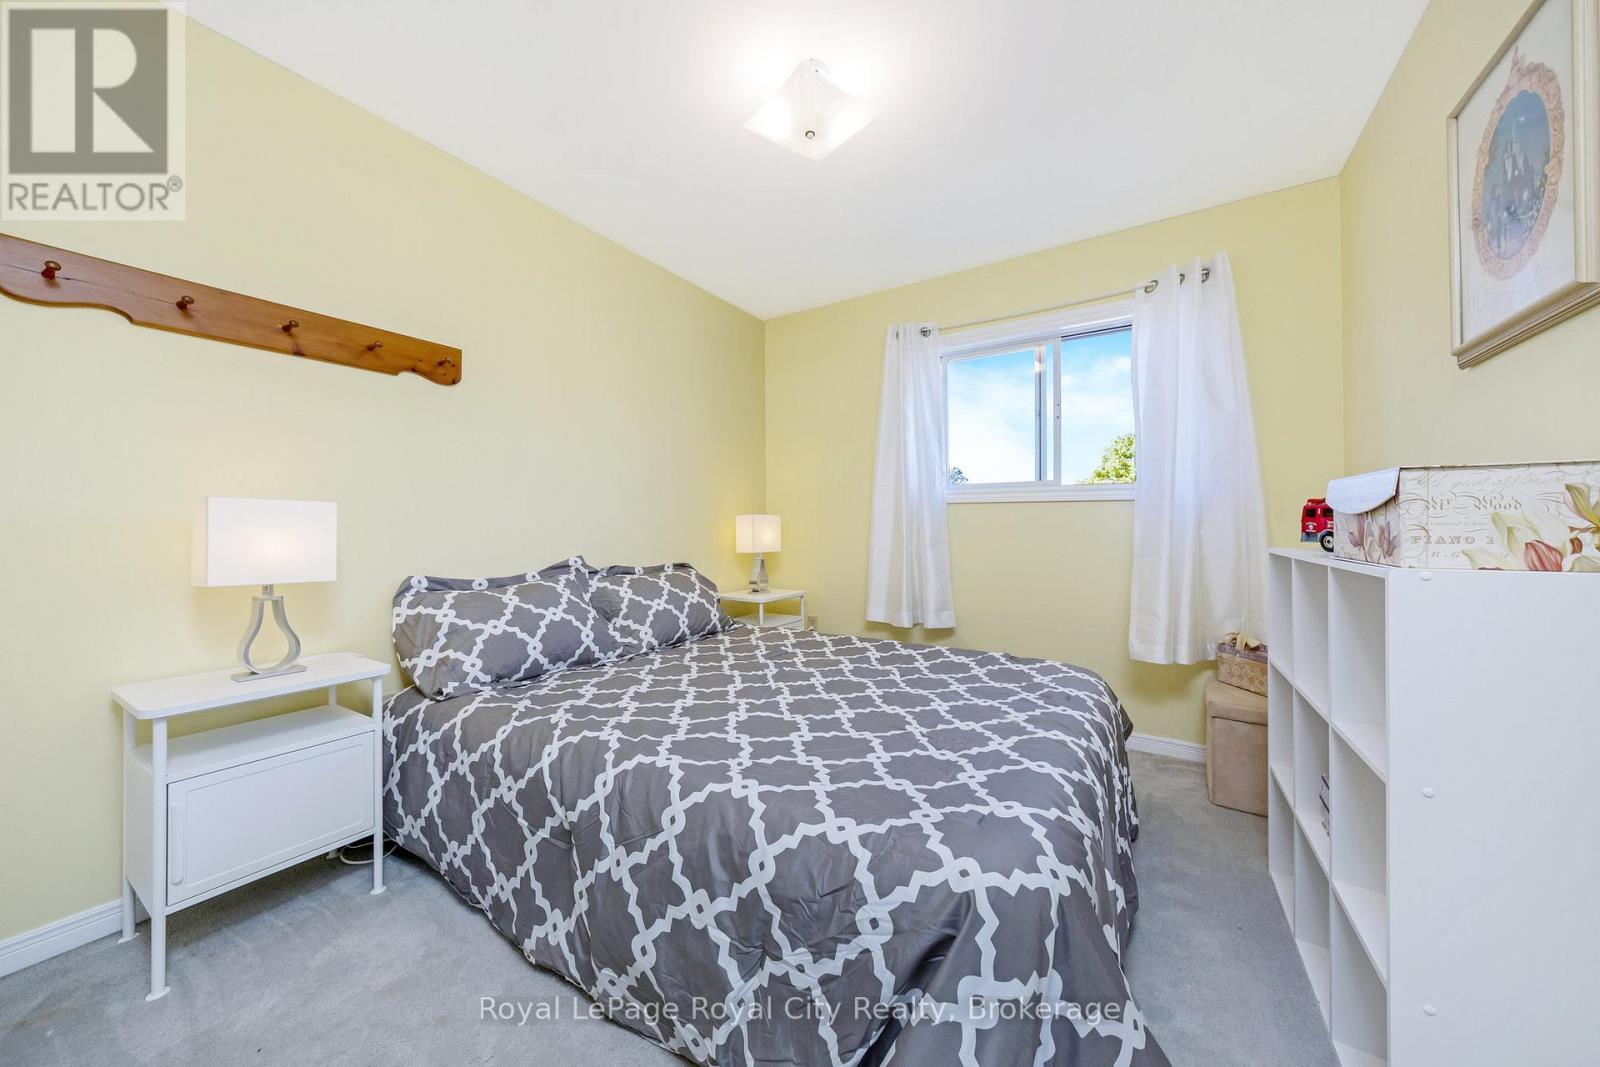
  • Bedroom 2nd Level 4.04 m x 2.76 m
  • Bedroom 2nd Level 2.98 m x 2.67 m
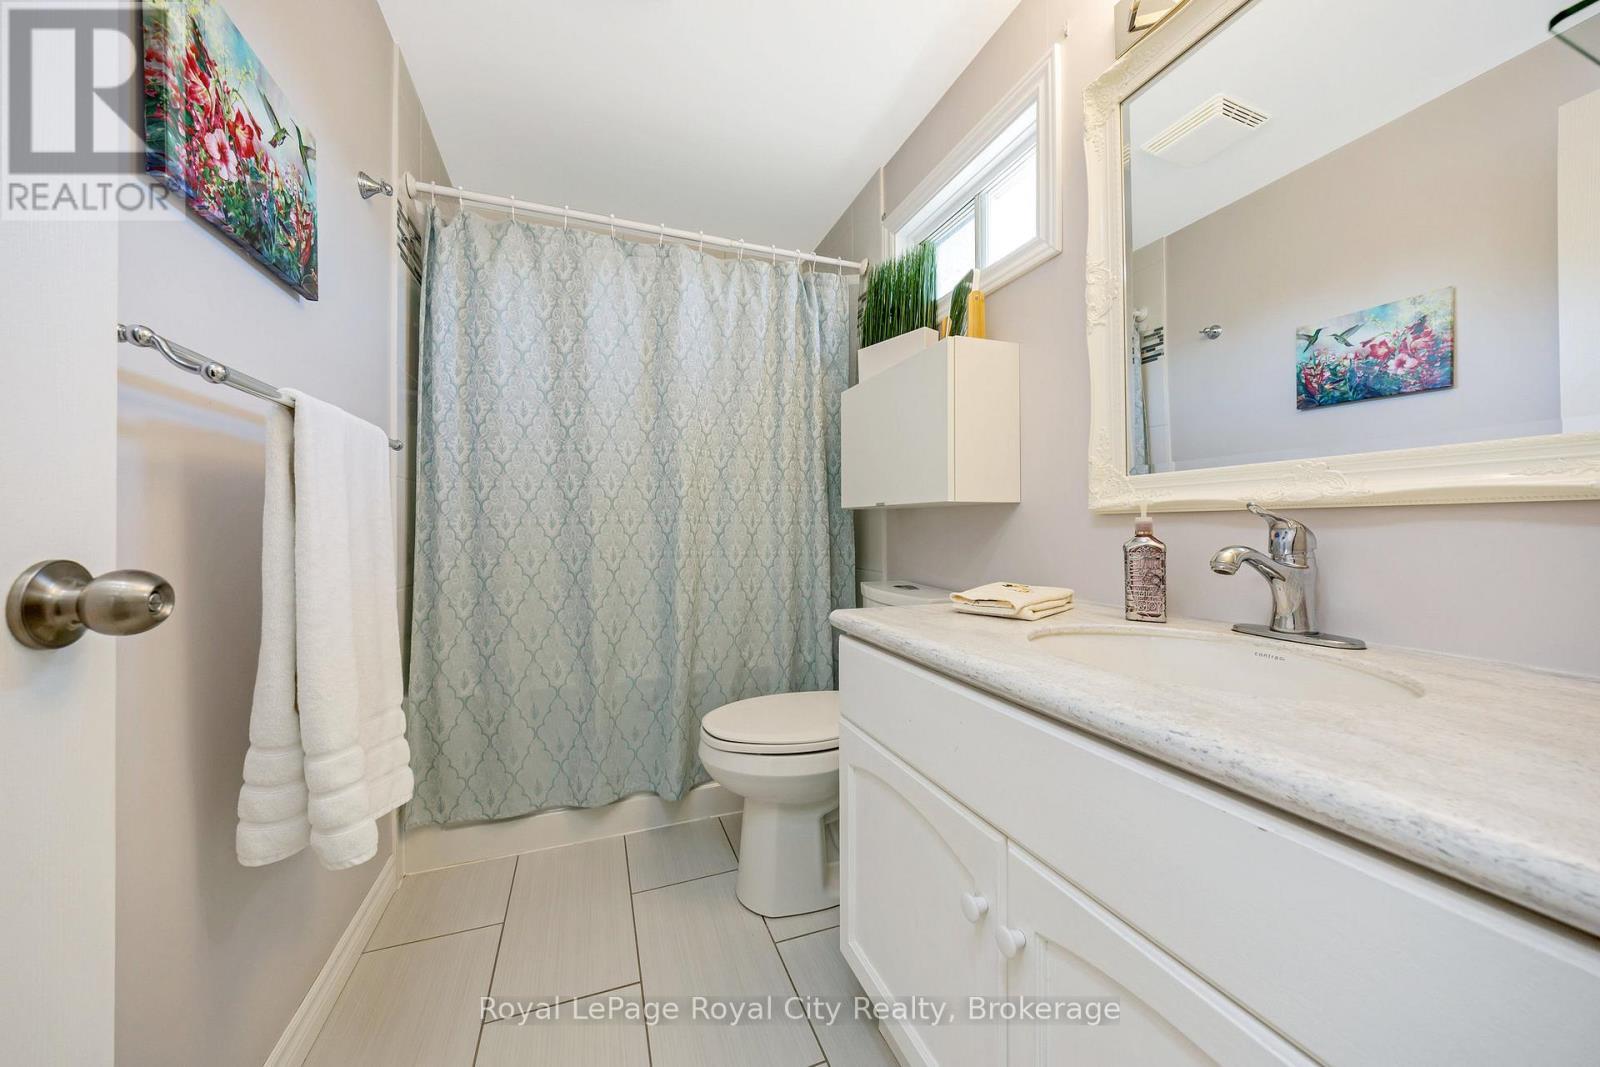
  • Bathroom 2nd Level 2.71 m x 1.52 m
  • Recreation Room Lower Level 5.02 m x 8.00 m
  • Office Lower Level 3.35 m x 4.40 m
  • Bathroom Lower Level 3.02 m x 2.11 m
  • Living Main Level 5.91 m x 3.72 m
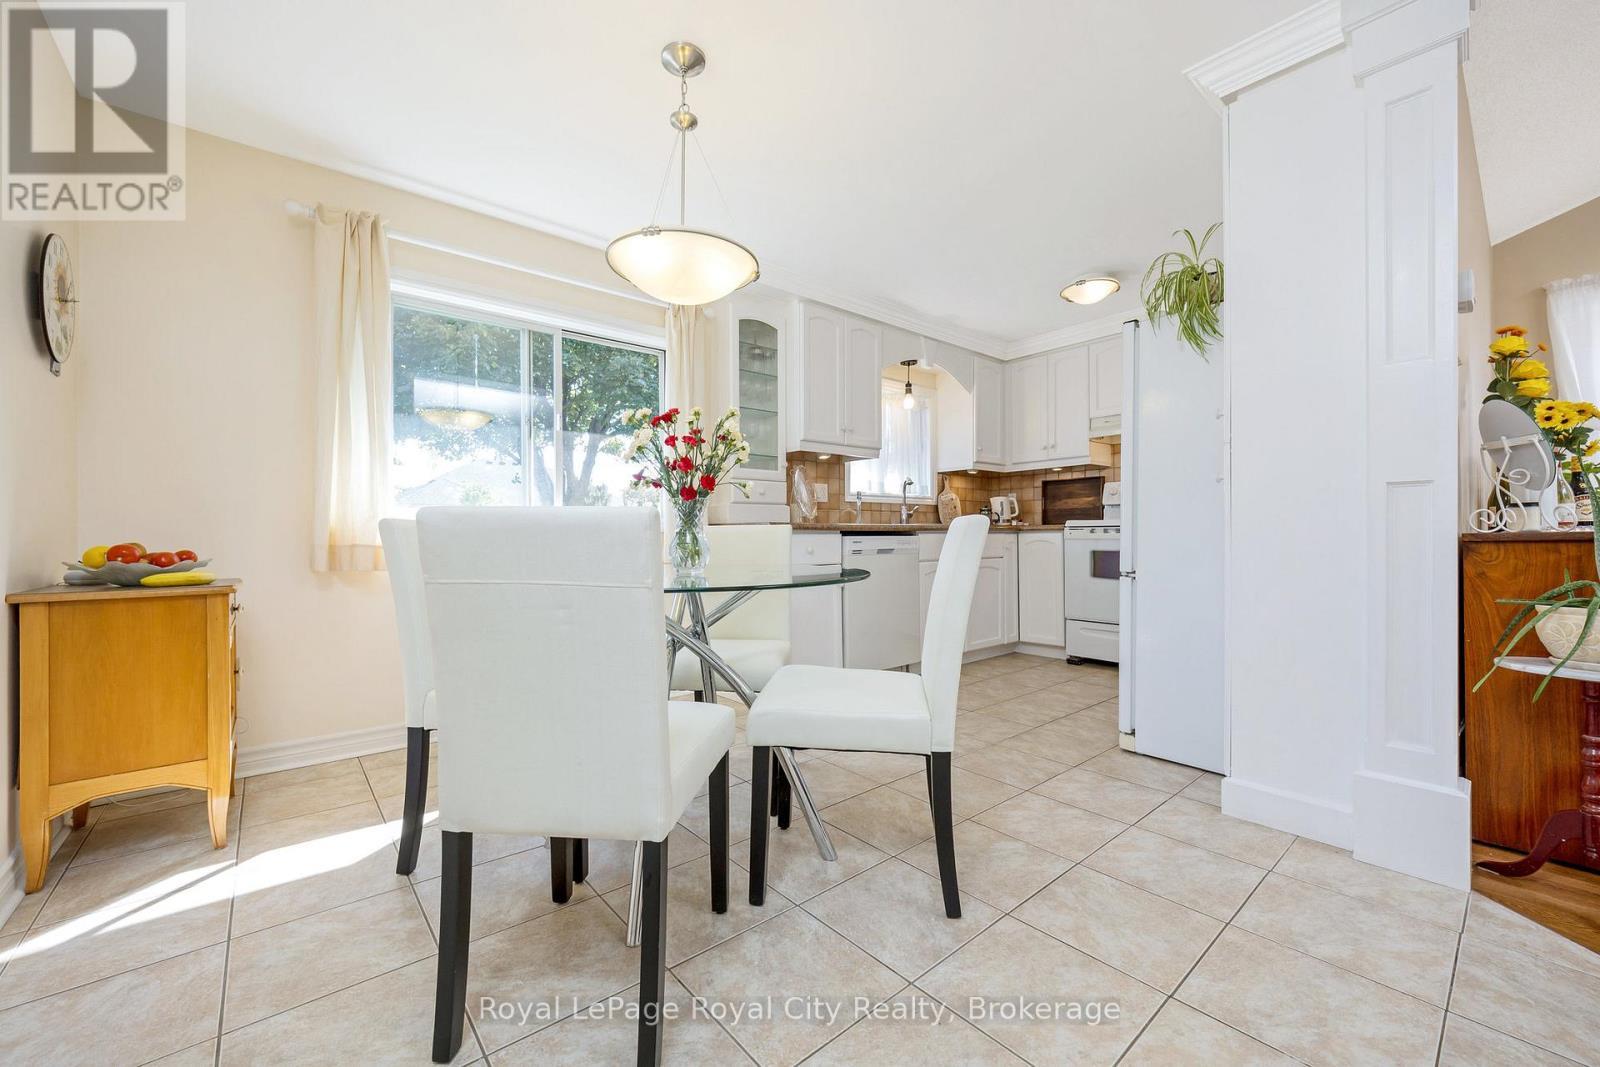
  • Breakfast Main Level 4.19 m x 2.84 m
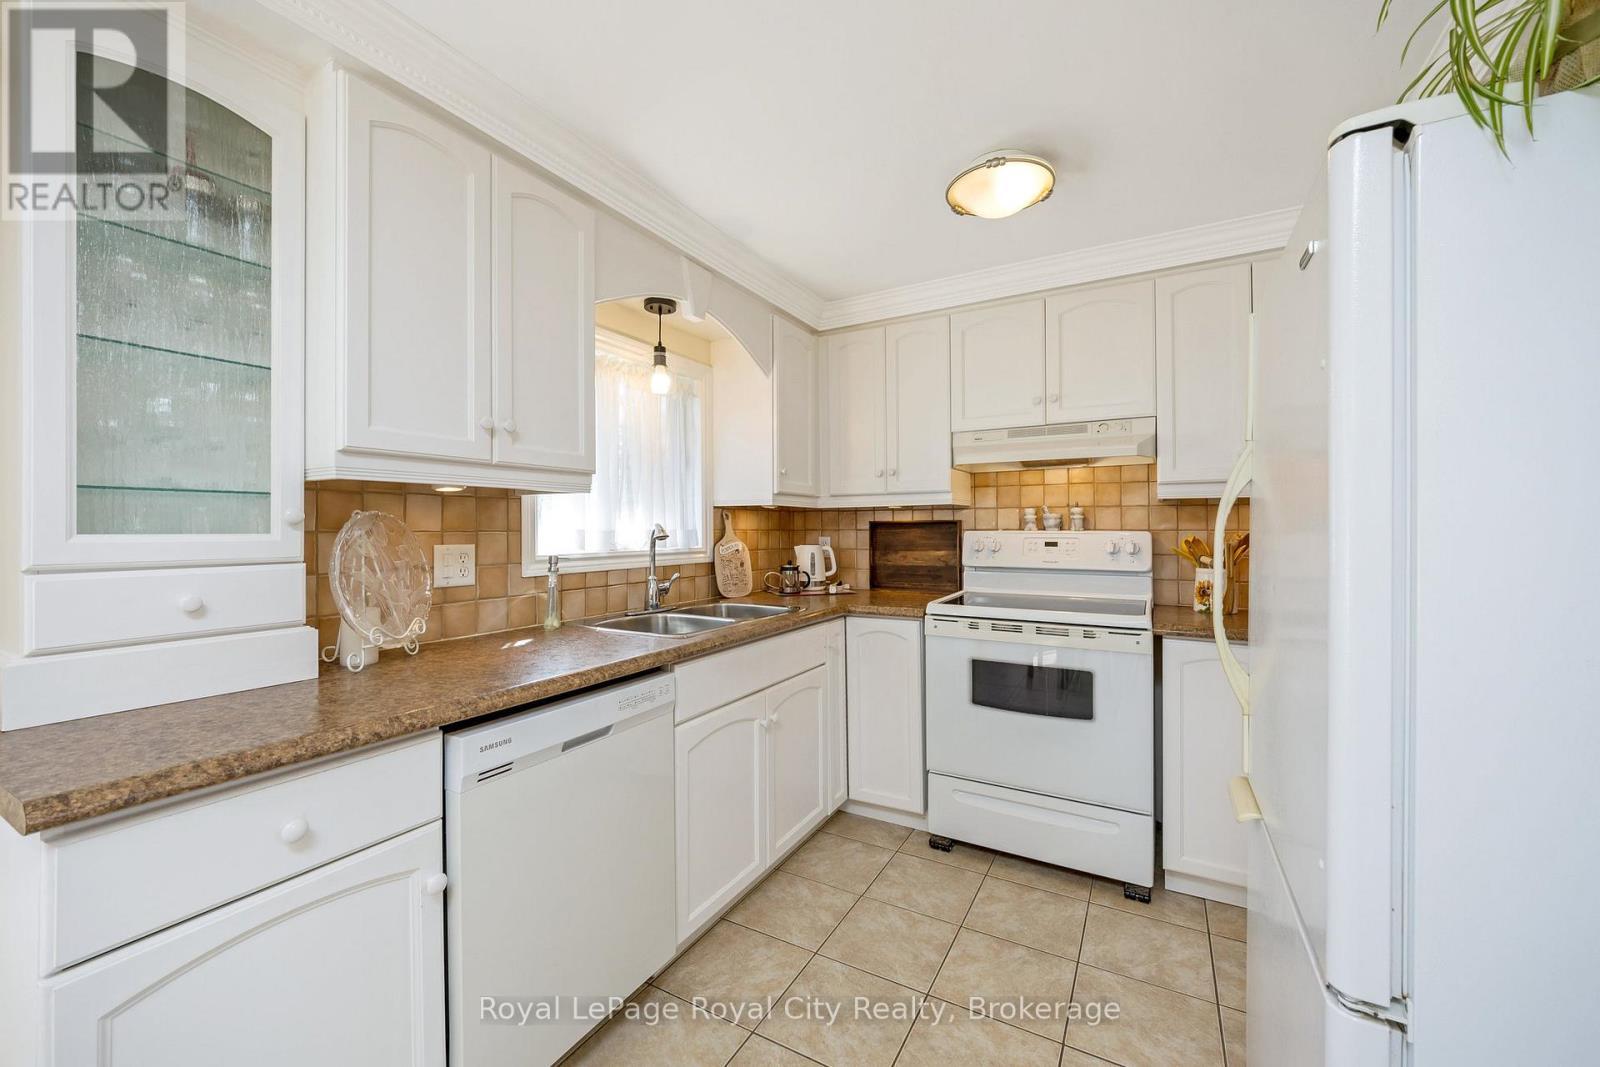
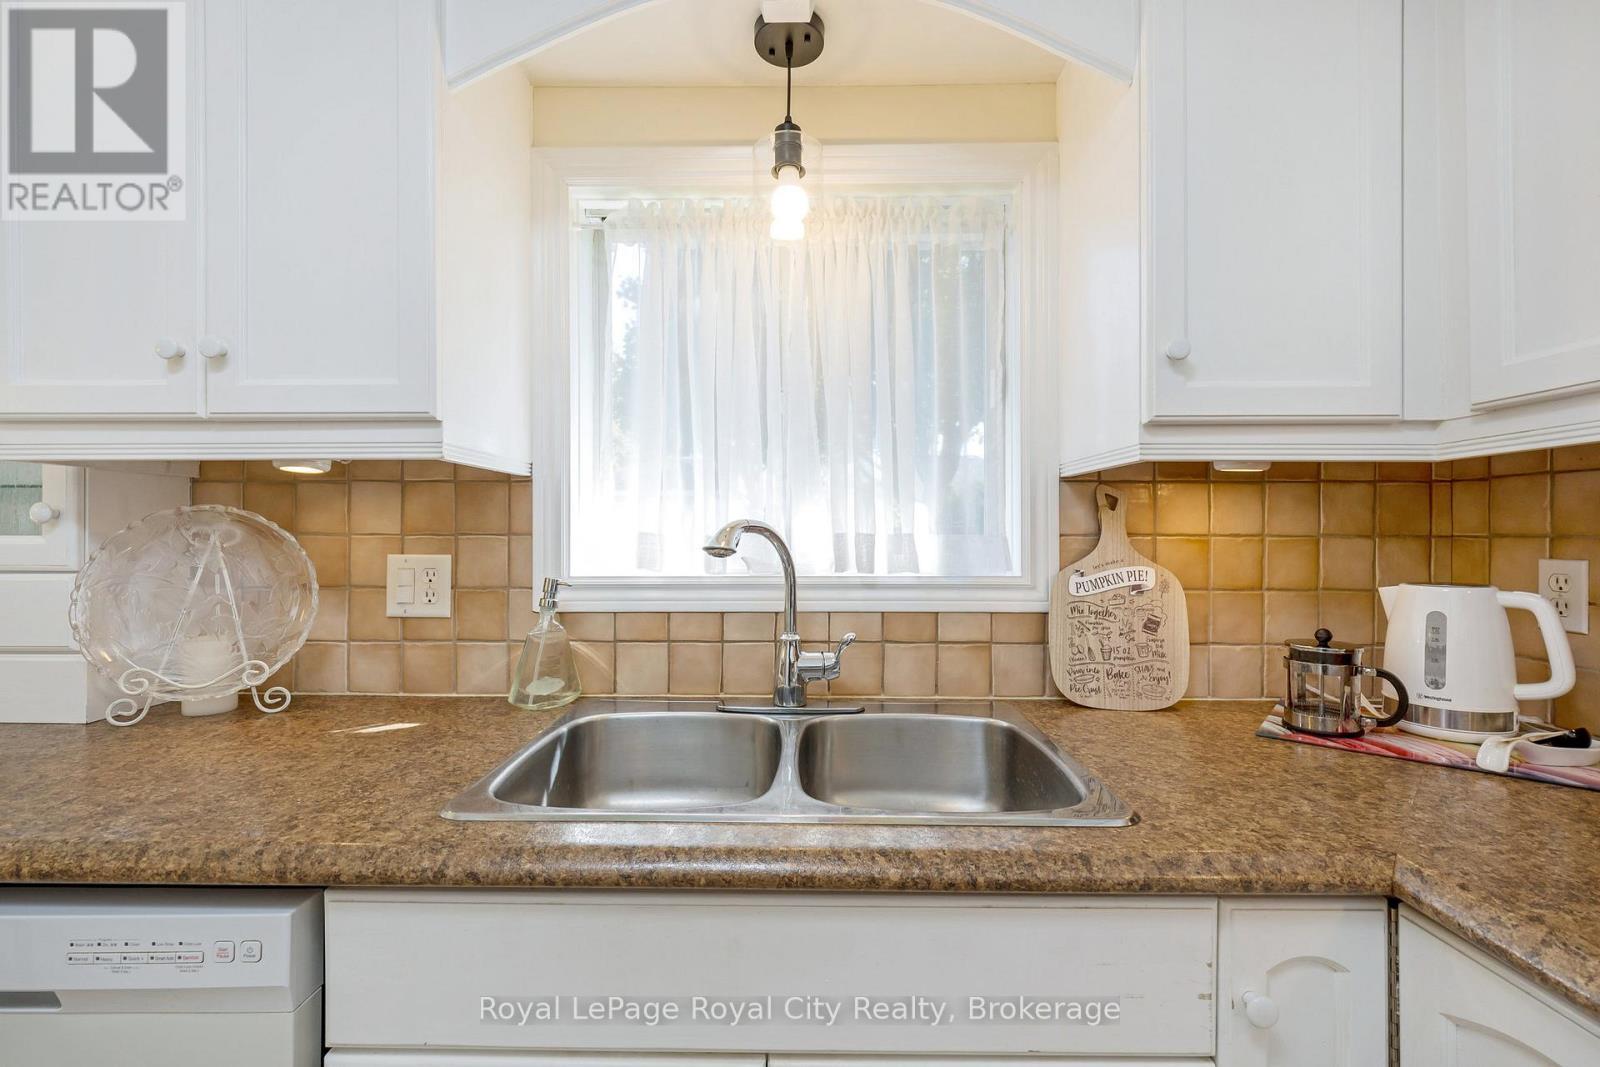
  • Kitchen Main Level 2.72 m x 2.46 m
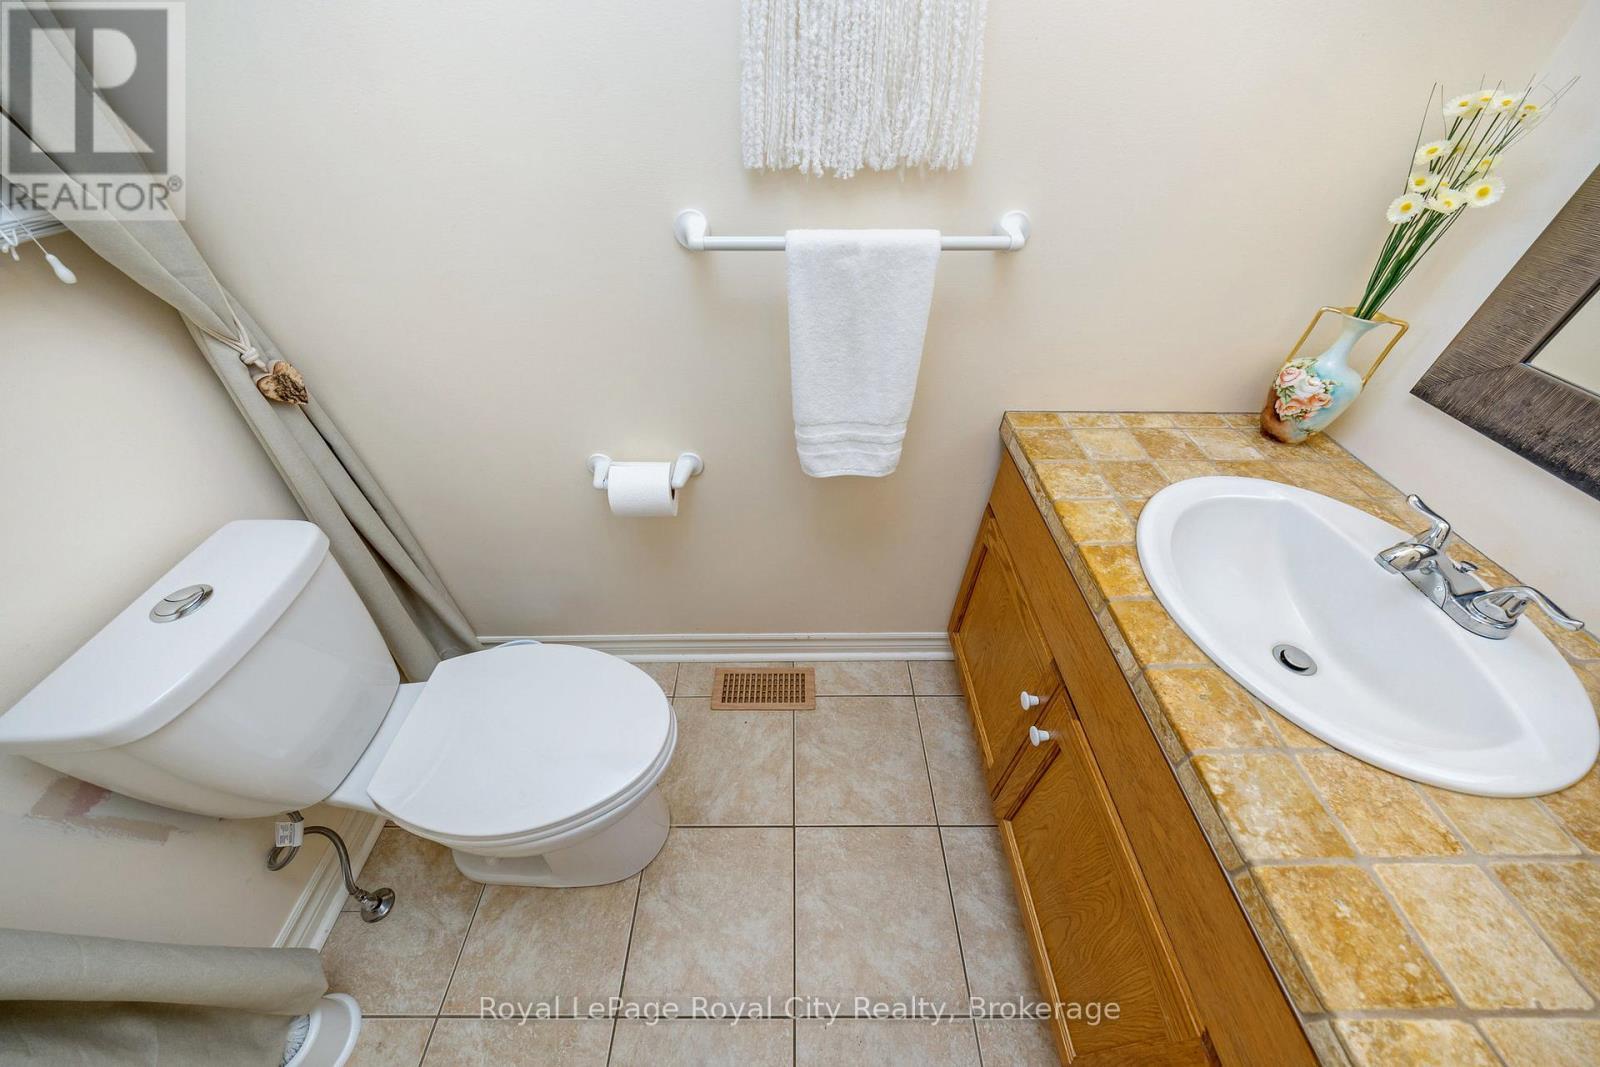
  • Bathroom Main Level 1.97 m x 0.93 m
  • Family Main Level 4.48 m x 5.41 m

Convert Measurement to:


QuickQuoteTM Powered by RPS

Location of 119 LOU'S BOULEVARD, Guelph/Eramosa (Rockwood), Ontario, N0B 2K0

Demographic Information of 119 LOU'S BOULEVARD, Guelph/Eramosa (Rockwood), Ontario, N0B 2K0

Life Stage

Middle-Aged with Teens

Employment Type

Mixed

Average Household Income

$173,638.85

Average Number of Children

1.77

Household Population

Household Structure

Age of Population

Education

Education Level

No certificate/diploma/degree

12.02 %

High school certificate or equivalent

32.09 %

Apprenticeship trade certificate/diploma

7.14 %

College/non-university certificate

28.19 %

University Degree

20.56 %

Commuter

Travel To Work

By Car

93.53 %

By Public Transit

0.0 %

By Walking

0.0 %

By Bicycle

0.0 %

By Other Methods

6.47 %

Cultural Diversity

Knowledge of Official Language

Mother Tongue

Building Information

Building Type

Apartments (Low and High Rise)

2.06 %

Houses

97.94 %

Own Vs. Rent
