Button CopyPathCircle CloseCircle Left ArrowArrow Down Icon GreyClosecirclecircleBurger
Image 1
Image 2
Image 3
$1,340,000

94 AMBROUS CRESCENT, Guelph, Ontario, N1G 0E4

MLS® # X12958814

4 Beds

Baths

2500 - 3000  FEETSQ

QuickQuoteTM: $1.2M - $1.6M

Guelph ON, N1G 0E4

MLS® # X12958814

Property Information:

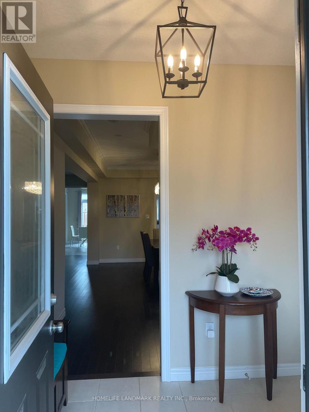
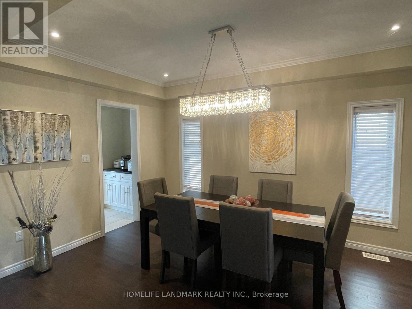
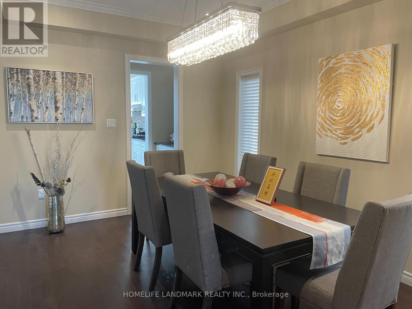
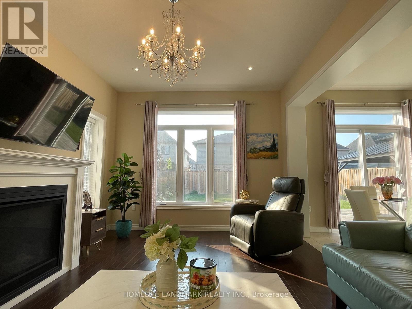
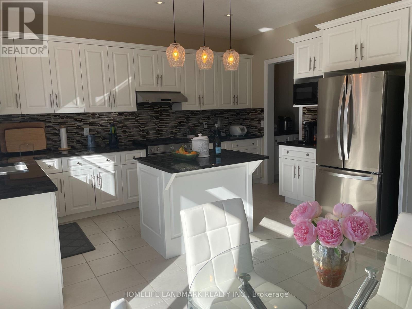
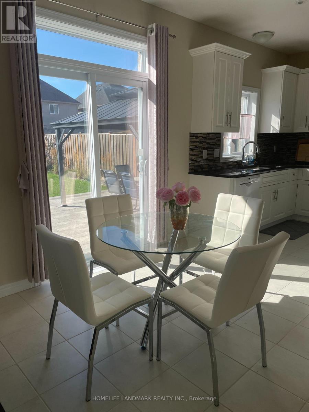
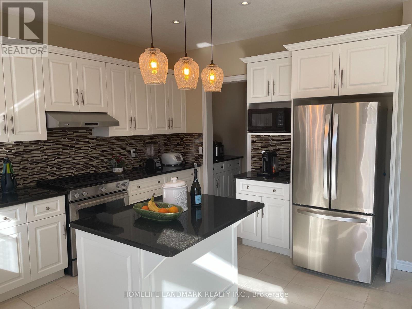
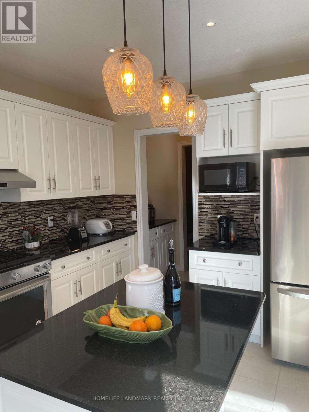
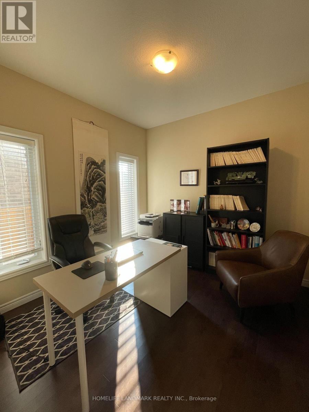
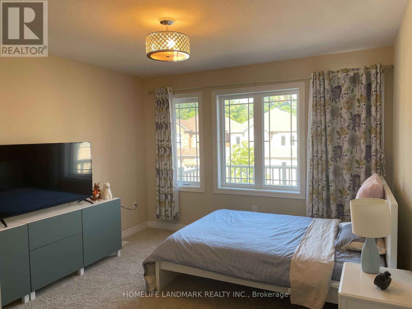
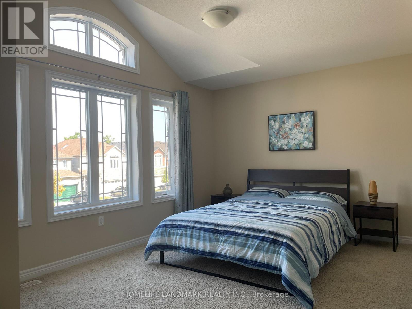
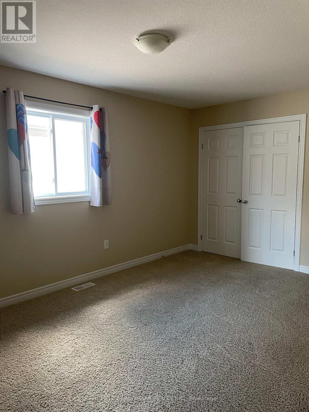
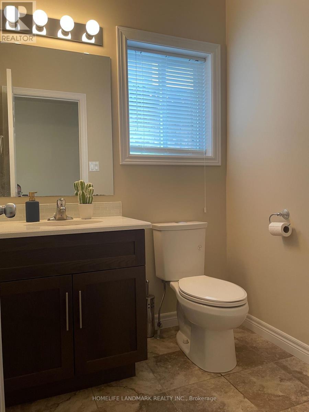
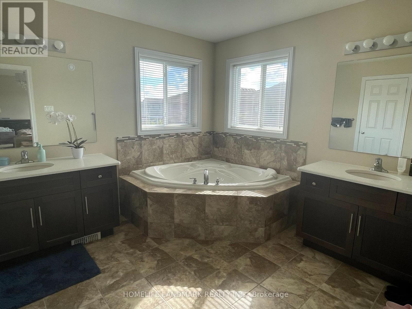
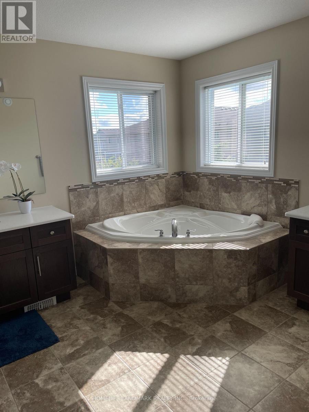
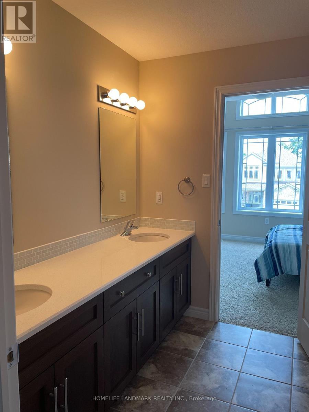
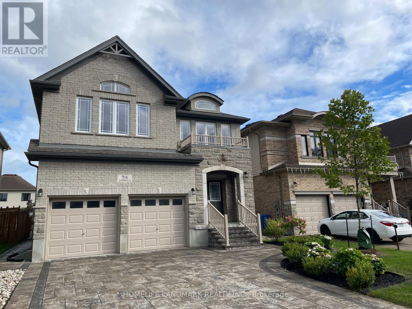
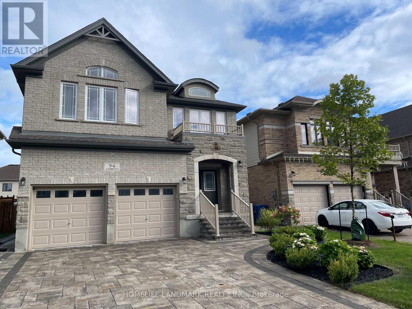
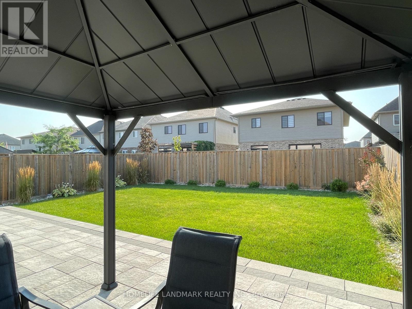
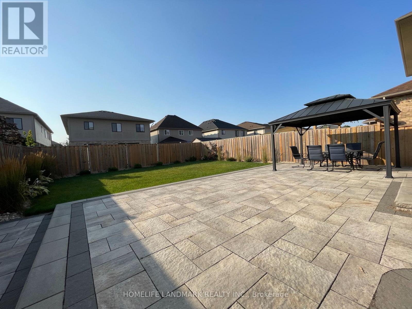
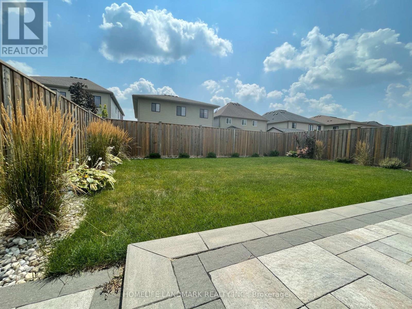
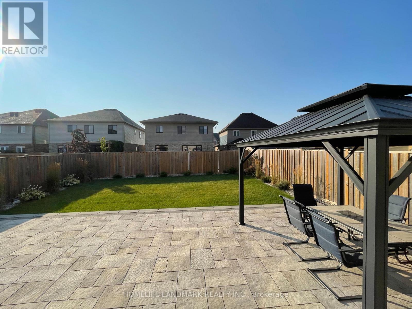
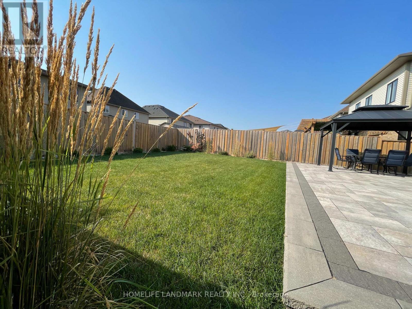
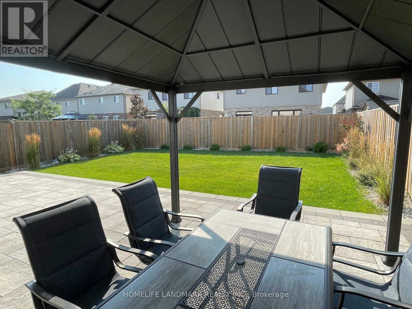
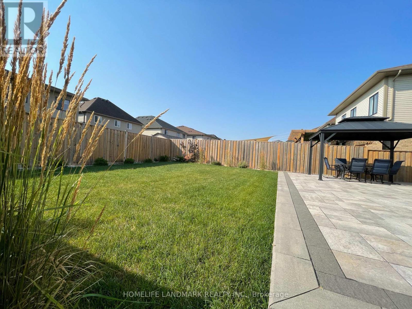
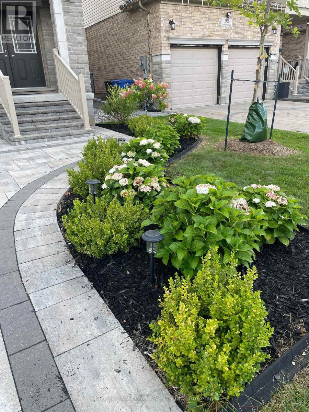
Welcome to this beautifully maintained family home by the well-regarded builder Fusion, located in a highly desirable Guelph neighbourhood. Boasting 4 bedrooms and 4 bathrooms, this residence is designed for modern living with bright, open-concept living and dining spaces ideal for entertaining and daily family life. The main floor features a dedicated office, perfect for working from home or study, while the two bedrooms with ensuite and another two bedrooms with shared ensuite adds convenience and privacy to the upstairs bedrooms. The modern kitchen is equipped with ample storage, counter space, and quality finishes, making meal preparation a pleasure. Hardwood floors throughout the main areas, large windows allowing natural light to fill every room, and a thoughtful layout enhance the comfortable and inviting atmosphere. Step outside to a private, fully fenced backyard featuring well-maintained landscaping, a safe space for children or pets. The neighbourhood offers easy access to parks, trails, schools, shopping, and transit. Built by Fusion, known for quality construction and attention to detail, this property combines style, practicality, and location in one package. Ideal for families, first-time buyers, or anyone seeking a well-designed home with versatile spaces, including a home office, generous living areas, and a backyard oasis. Move-in ready and perfectly situated to enjoy all that Guelph has to offer, this home provides a rare opportunity to live in comfort, convenience, and style. Don't miss your chance to make 94 Ambrous Crescent your new home! (id:27)

Building Features:

  • Style: Detached
  • Building Type: House
  • Amenities:
  • Basement Development: Unfinished
  • Basement Type: N/A
  • Construction Style - Attachment: Detached
  • Exterior Finish: Brick
  • Fireplace: Yes
  • Floor Space: 2500 - 3000 sqft
  • Foundation Type: Concrete
  • Heating Type: Forced air
  • Heating Fuel: Natural gas
  • Cooling Type: Central air conditioning, Air exchanger
  • Appliances: Garage door opener remote, Water softener, Water purifier, Water meter

Property Features:

  • OwnershipType: Freehold
  • Property Type: Single Family
  • Bedrooms: 4
  • Bathrooms: 4
  • Half Bathrooms: 1
  • Amenities Nearby: Schools
  • Features: Cul-de-sac, Irregular lot size
  • Fence Type: Fenced yard
  • Floor Space (approx): 2500 - 3000 Square Feet
  • Irregular: Yes
  • Lot Depth: 125 Feet
  • Lot Frontage: 42 Feet
  • Lot Size: 42 x 125 FT ; 121.33x41.34x125.81x42.01
  • Utility Type: Cable - Available, Sewer - Installed, Hydro - Installed
  • Zoning: RESIDENTIAL
  • Sewer: Sanitary sewer
  • Parking Type: Attached garage, Garage
  • No. of Parking Spaces: 4

Rooms:

  • Bathroom 2nd Level Measurements not available
  • 4th Bedroom 2nd Level 3.81 m x 3.48 m
  • Bathroom 2nd Level Measurements not available
  • Laundry 2nd Level Measurements not available
  • Bedroom 2nd Level 6.05 m x 4.01 m
  • Bathroom 2nd Level Measurements not available
  • 2nd Bedroom 2nd Level 4.93 m x 2.97 m
  • 3rd Bedroom 2nd Level 4.01 m x 3.35 m
  • Office Main Level 3.00 m x 2.87 m
  • Dining Main Level 4.47 m x 3.33 m
  • Family Main Level 4.85 m x 3.38 m
  • Breakfast Main Level 4.19 m x 2.67 m
  • Kitchen Main Level 4.39 m x 2.59 m
  • Bathroom Main Level Measurements not available

Convert Measurement to:


Courtesy of: HOMELIFE LANDMARK REALTY INC.

REALTOR.ca  

QuickQuoteTM Powered by RPS

Location of 94 AMBROUS CRESCENT, Guelph, Ontario, N1G 0E4

Demographic Information of 94 AMBROUS CRESCENT, Guelph, Ontario, N1G 0E4

Life Stage

Midlife Families

Employment Type

Blue Collar/Primary, Blue Collar/Service Sector

Average Household Income

$143,682.36

Average Number of Children

1.64

Household Population

Household Structure

Age of Population

Education

Education Level

No certificate/diploma/degree

10.35 %

High school certificate or equivalent

26.83 %

Apprenticeship trade certificate/diploma

3.77 %

College/non-university certificate

18.77 %

University certificate (below bachelor)

1.13 %

University Degree

39.15 %

Commuter

Travel To Work

By Car

80.27 %

By Public Transit

6.2 %

By Walking

10.46 %

By Bicycle

0.44 %

By Other Methods

2.63 %

Cultural Diversity

Knowledge of Official Language

Mother Tongue

Building Information

Building Type

Apartments (Low and High Rise)

48.39 %

Houses

51.61 %

Own Vs. Rent
