Button CopyPathCircle CloseCircle Left ArrowArrow Down Icon GreyClosecirclecircleBurger
Image 1
Image 2
Image 3
$889,000

93 LYNCH CIRCLE, Guelph, Ontario, N1L 1R8

MLS® # X13101036

3+1 Beds

Baths

2000 - 2500  FEETSQ

QuickQuoteTM: $789K - $961K

Guelph ON, N1L 1R8

MLS® # X13101036

Property Information:

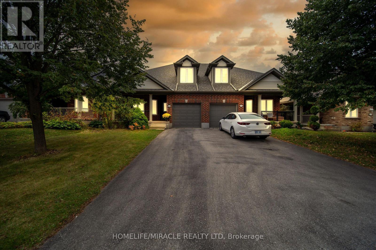
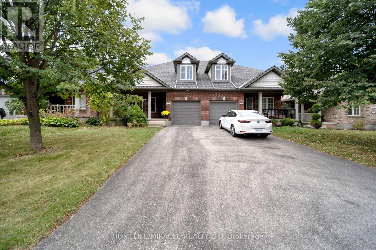
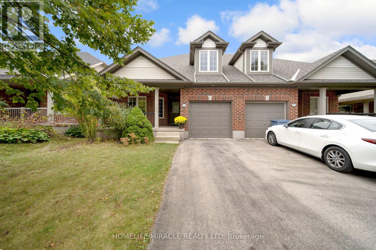
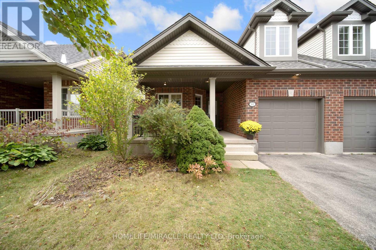
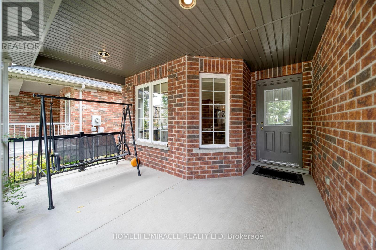
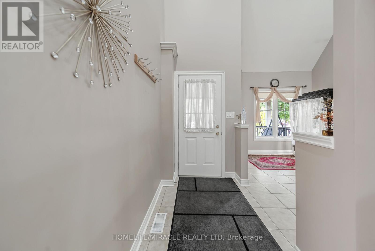
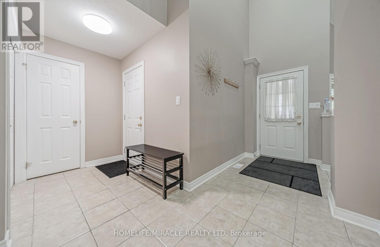
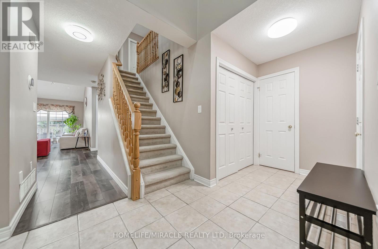
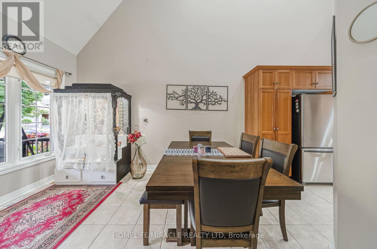
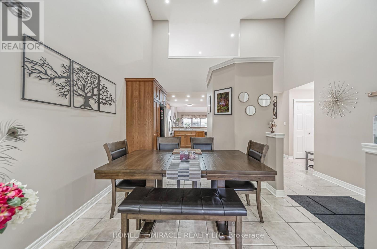
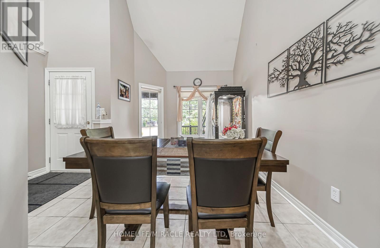
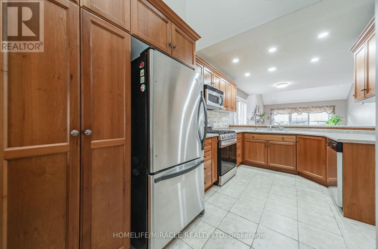
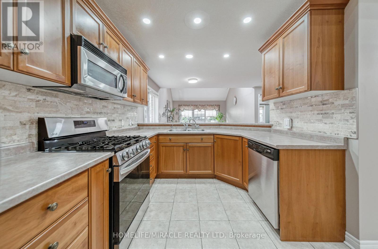
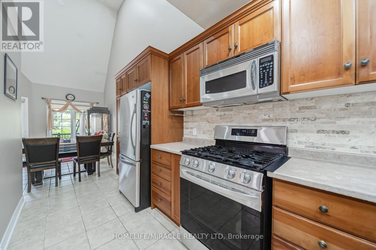
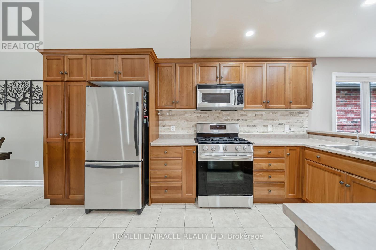
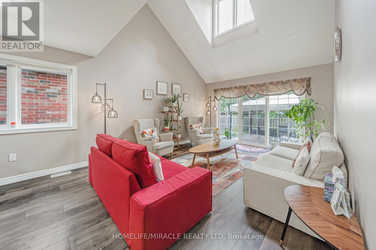
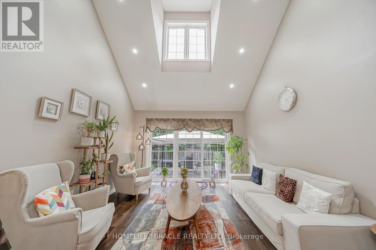
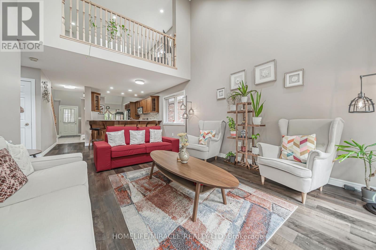
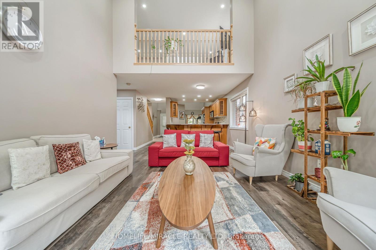
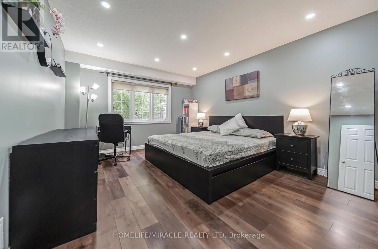
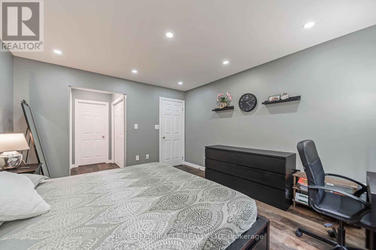
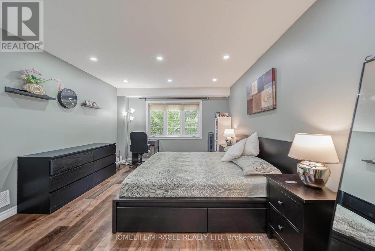
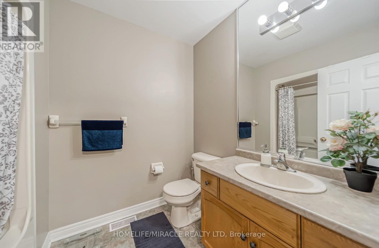
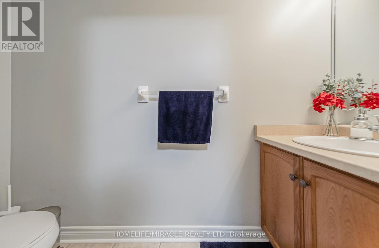
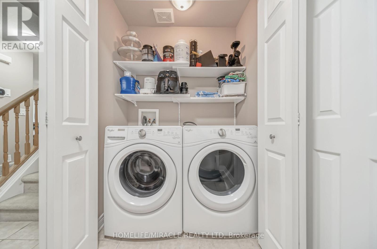
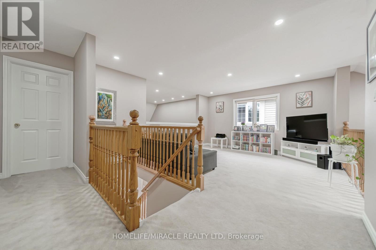
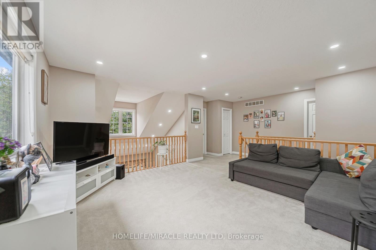
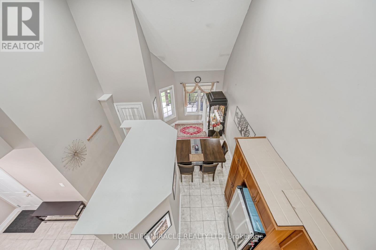
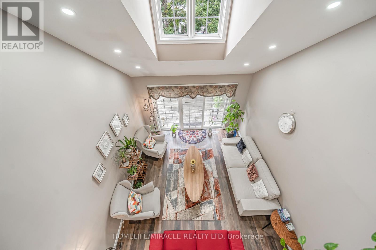
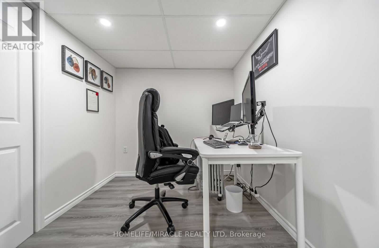
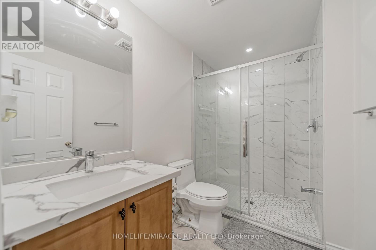
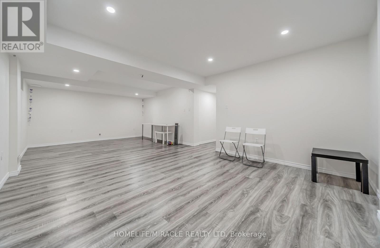
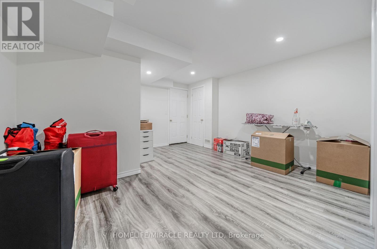
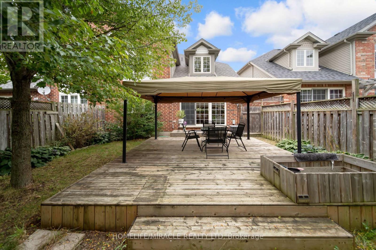
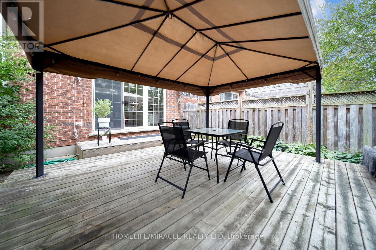
Stunning semi-detached with finished basement and potential to convert into in law suite. This house has a Primary bedroom on the Main floor with 4 pc in suite suitable for senior living in the sought out neighborhood of west minister woods. The house boast vaulted ceiling in front of house and in the Living room. Kitchen boast cherry cabinets and stainless steel appliance. Basement Consists of one bedroom, sink for bar, office and hall. yard offers a decent size deck to enjoy with the backyard with your guest. There is a early POTL fee of 225/yr for round about which contributes to the maintenance of areas such as the trails, boulevards, community entrance and clock tower. This fee is billed for the period of May 1 through April 30 each year. (id:27)

Building Features:

  • Style: Detached
  • Building Type: House
  • Basement Development: Finished
  • Basement Type: N/A
  • Construction Style - Attachment: Semi-detached
  • Exterior Finish: Brick
  • Fireplace: Yes
  • Floor Space: 2000 - 2500 sqft
  • Flooring Type: Ceramic, Laminate, Carpeted
  • Foundation Type: Concrete
  • Heating Type: Forced air
  • Heating Fuel: Natural gas
  • Cooling Type: Central air conditioning
  • Appliances: Dishwasher, Dryer, Microwave, Hood Fan, Water softener

Property Features:

  • OwnershipType: Freehold
  • Property Type: Single Family
  • Bedrooms: 3+1
  • Bathrooms: 4
  • Half Bathrooms: 1
  • Floor Space (approx): 2000 - 2500 Square Feet
  • Irregular: Yes
  • Lot Depth: 108.2 Feet
  • Lot Frontage: 30.5 Feet
  • Lot Size: 30.5 x 108.3 FT
  • MaintenanceFee Type:
  • Sewer: Sanitary sewer
  • Parking Type: Garage
  • No. of Parking Spaces: 3

Rooms:

  • Loft 2nd Level 3.96 m x 4.27 m
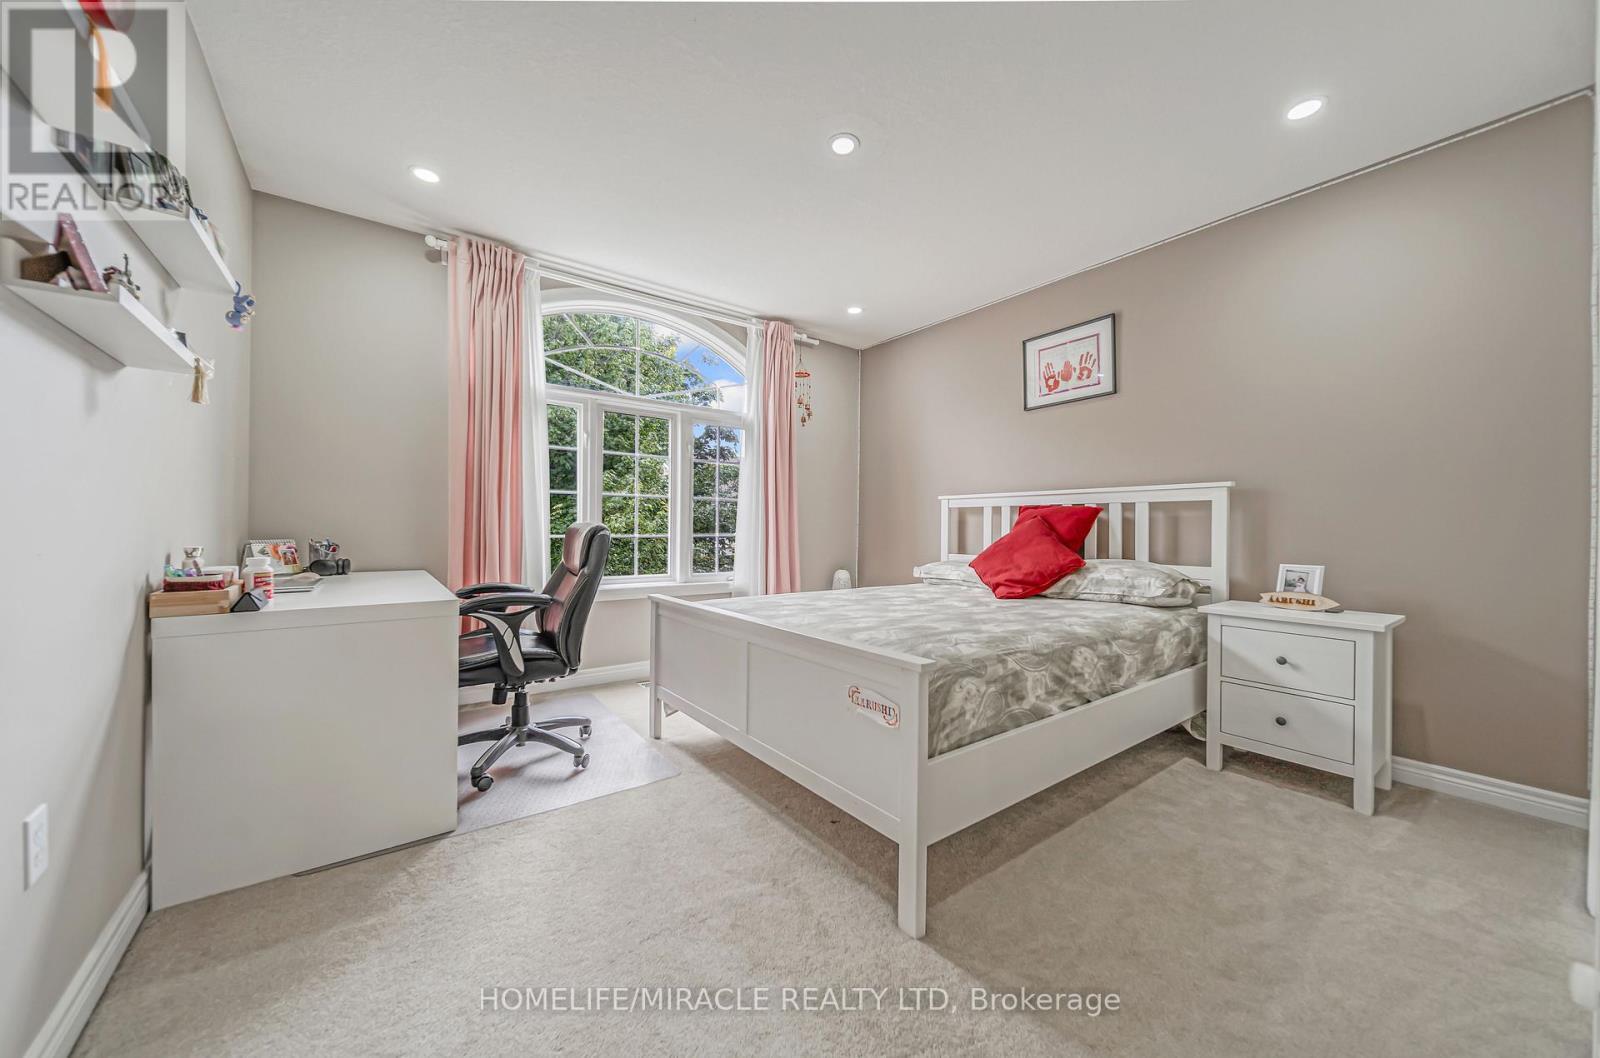
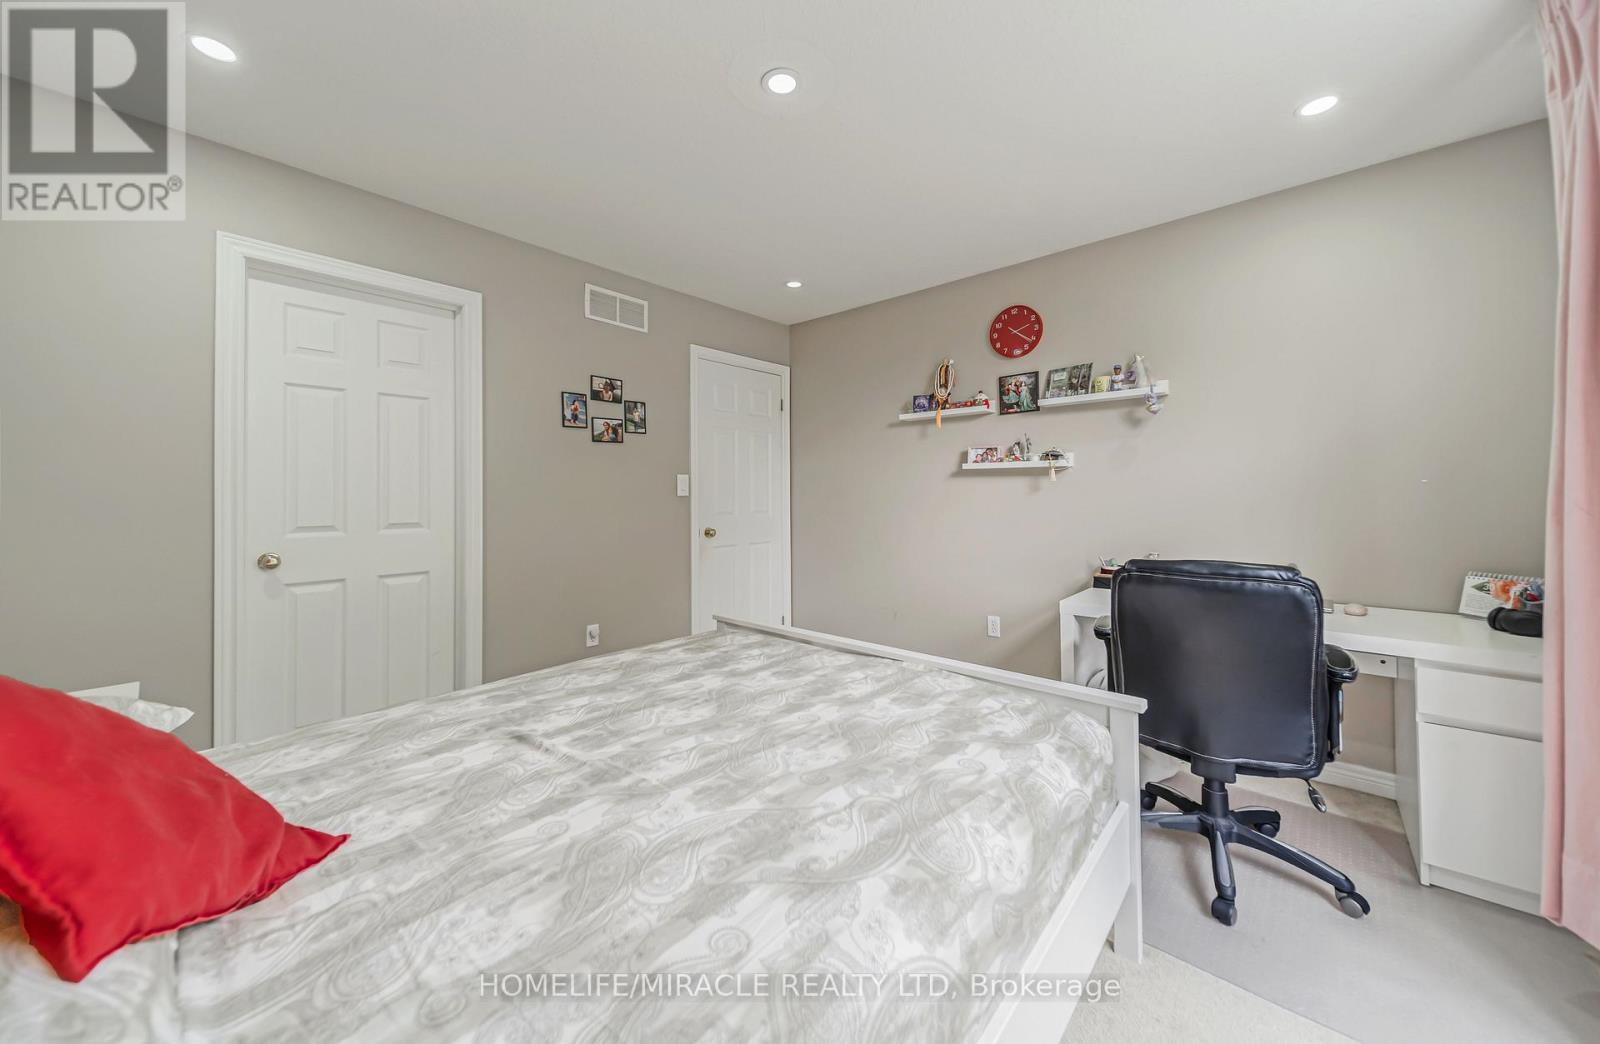
  • 2nd Bedroom 2nd Level 3.66 m x 3.35 m
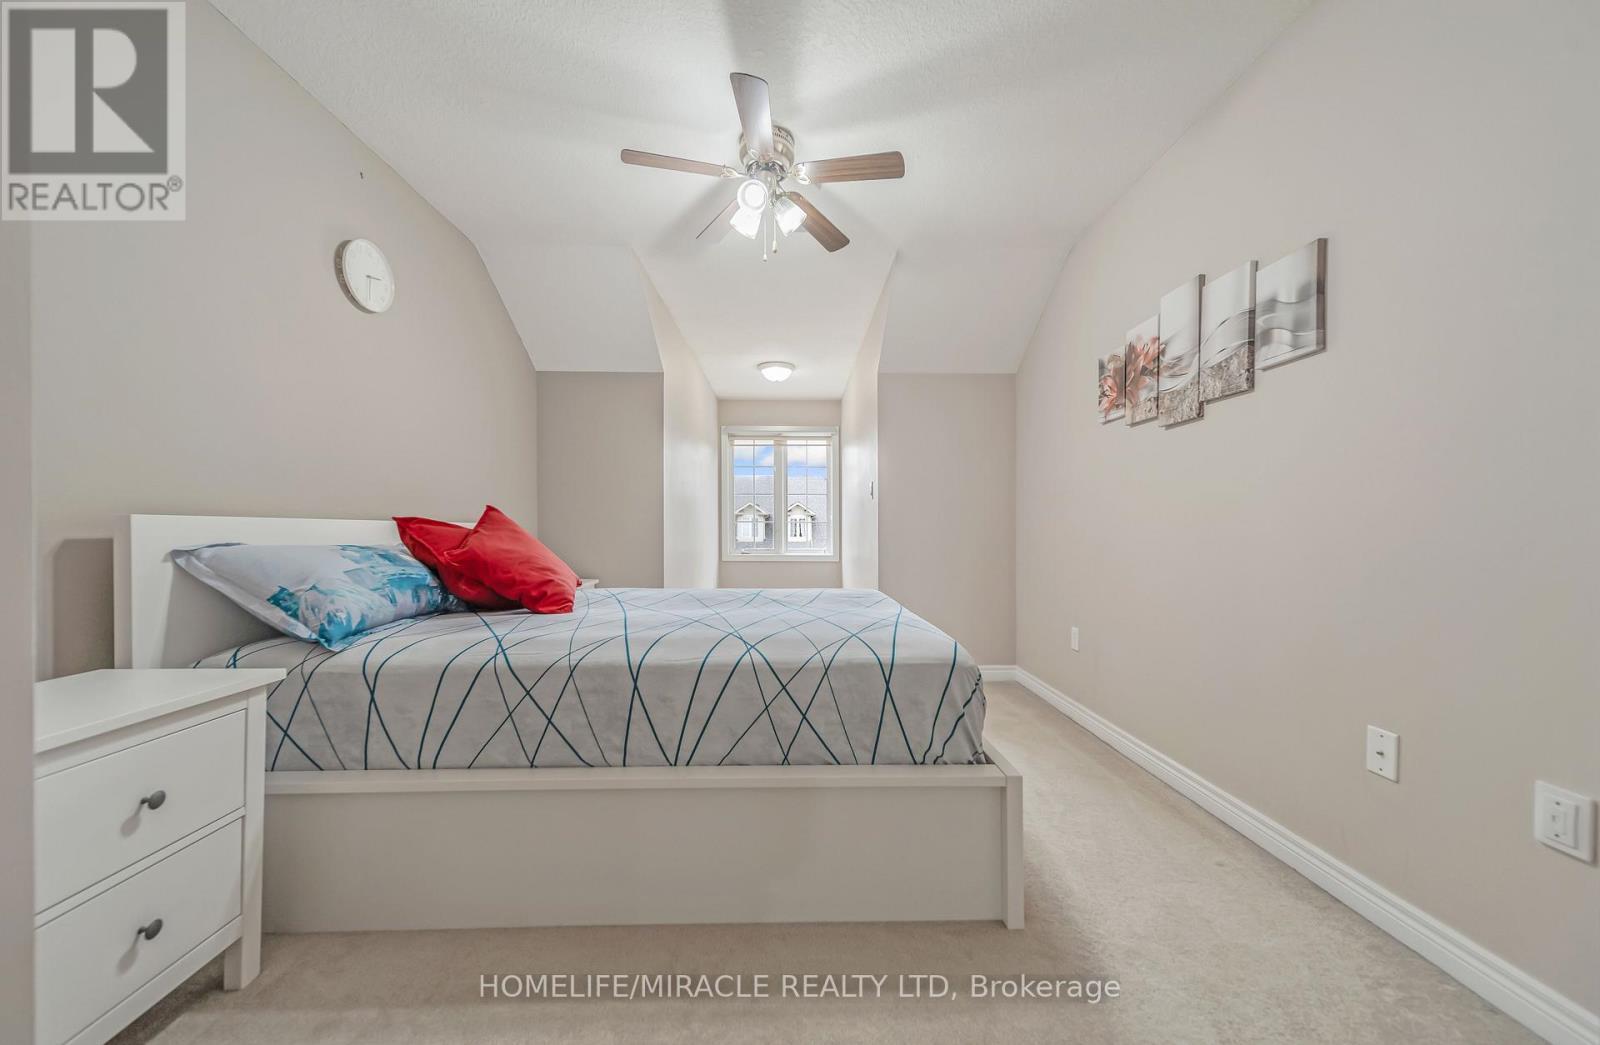
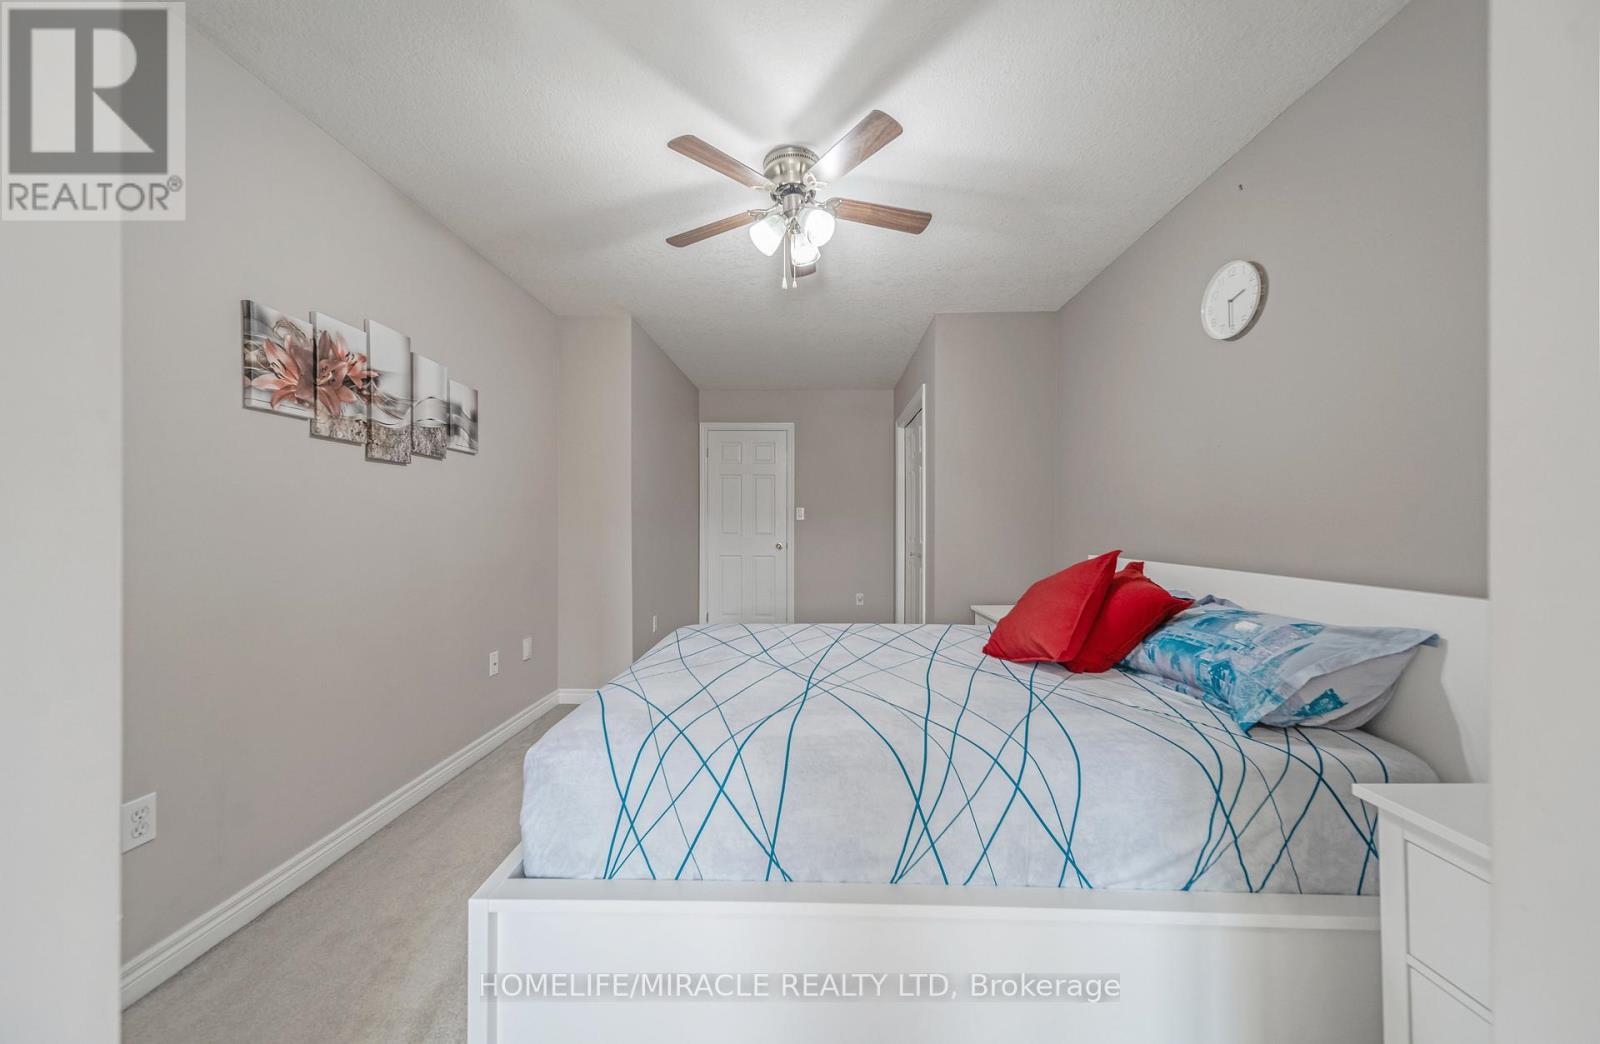
  • 3rd Bedroom 2nd Level 3.05 m x 7.32 m
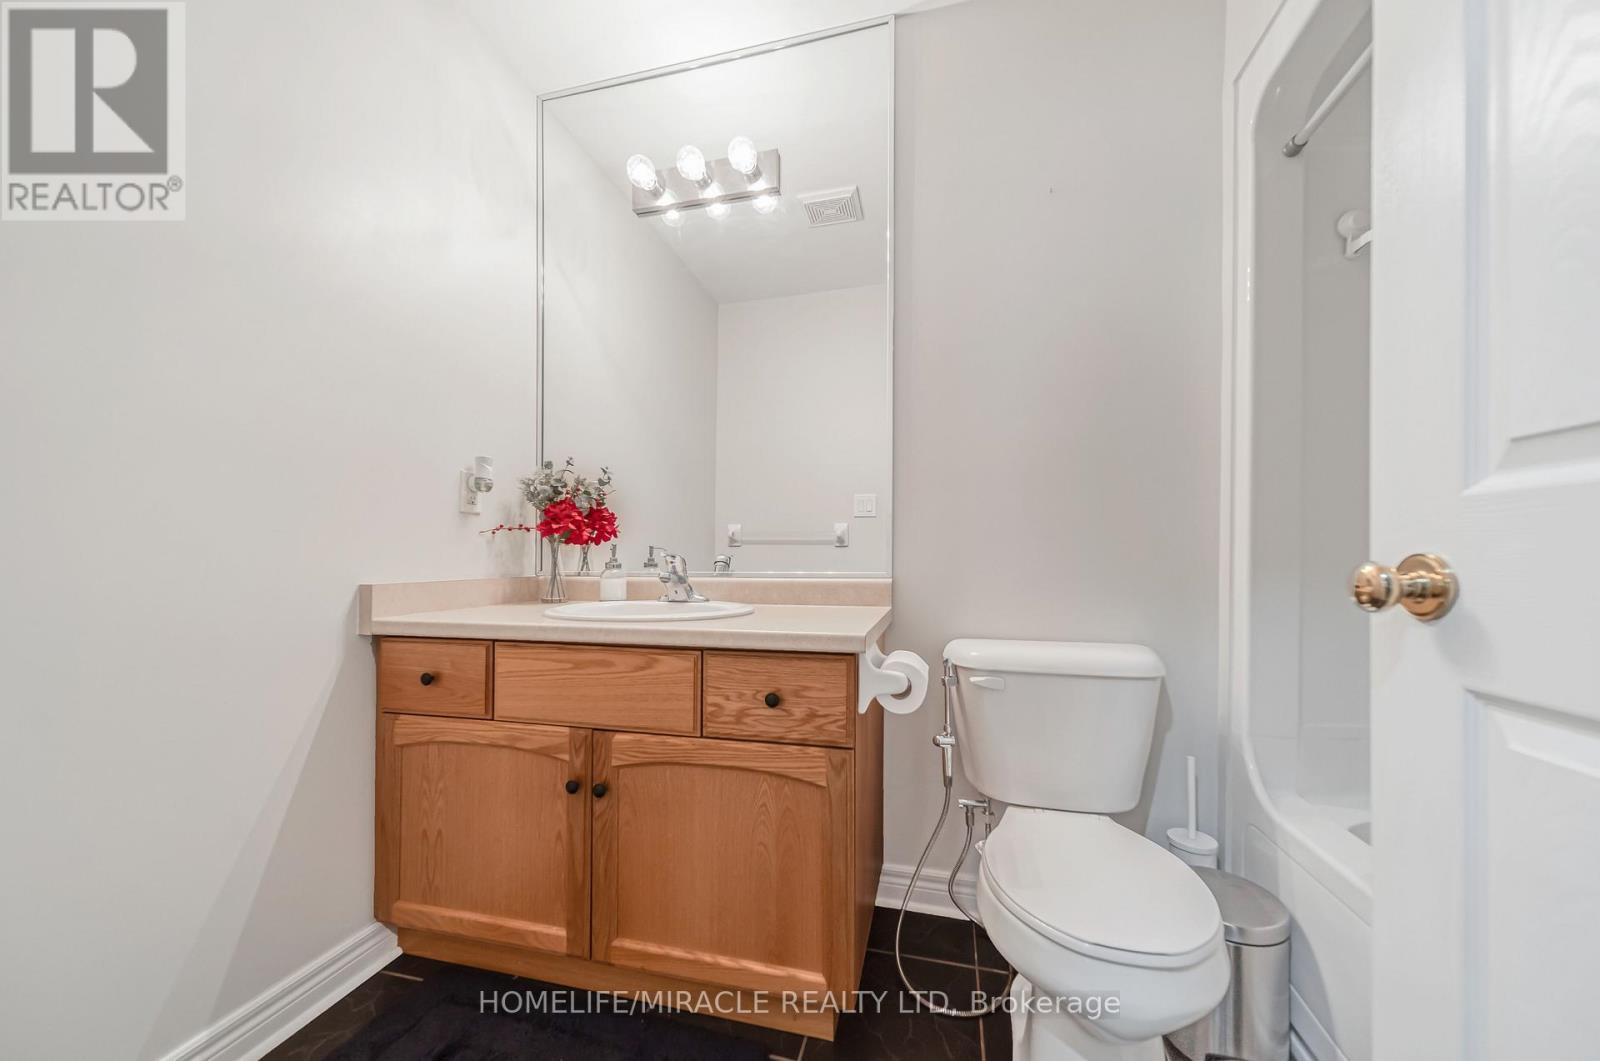
  • Bathroom 2nd Level 1.00 m x 2.50 m
  • Media Room Basement Level 3.96 m x 6.09 m
  • Office Basement Level 2.43 m x 2.43 m
  • Bedroom Basement Level 4.26 m x 3.96 m
  • Dining Main Level 2.74 m x 3.96 m
  • Kitchen Main Level 2.74 m x 4.27 m
  • Living Main Level 4.88 m x 6.40 m
  • Primary Bedroom Main Level 3.35 m x 6.10 m

Convert Measurement to:


Courtesy of: HOMELIFE/MIRACLE REALTY LTD

REALTOR.ca  

QuickQuoteTM Powered by RPS

Location of 93 LYNCH CIRCLE, Guelph, Ontario, N1L 1R8

Demographic Information of 93 LYNCH CIRCLE, Guelph, Ontario, N1L 1R8

Life Stage

Young Families

Employment Type

Service Sector/White Collar

Average Household Income

$155,065.18

Average Number of Children

1.89

Household Population

Household Structure

Age of Population

Education

Education Level

No certificate/diploma/degree

13.49 %

High school certificate or equivalent

26.13 %

Apprenticeship trade certificate/diploma

3.12 %

College/non-university certificate

18.78 %

University certificate (below bachelor)

1.62 %

University Degree

36.87 %

Commuter

Travel To Work

By Car

92.28 %

By Public Transit

3.08 %

By Walking

2.22 %

By Bicycle

0.0 %

By Other Methods

2.42 %

Cultural Diversity

Knowledge of Official Language

Mother Tongue

Building Information

Building Type

Apartments (Low and High Rise)

15.2 %

Houses

84.8 %

Own Vs. Rent
