Button CopyPathCircle CloseCircle Left ArrowArrow Down Icon GreyClosecirclecircleBurger
Image 1
Image 2
Image 3
$950,000

7316 WELLINGTON RD 30, Guelph, Ontario, N1H 6J2

MLS® # 40849037

2 Beds

Bath

1962  FEETSQ

QuickQuoteTM: $844K - $1.2M

Guelph ON, N1H 6J2

MLS® # 40849037

Property Information:

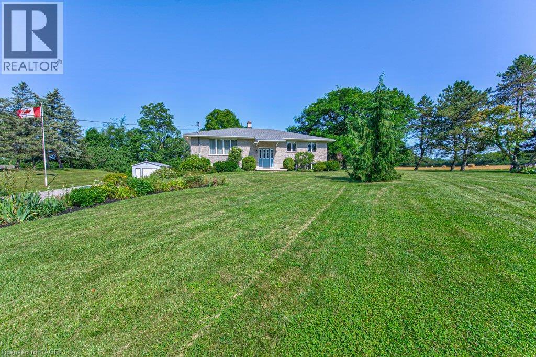
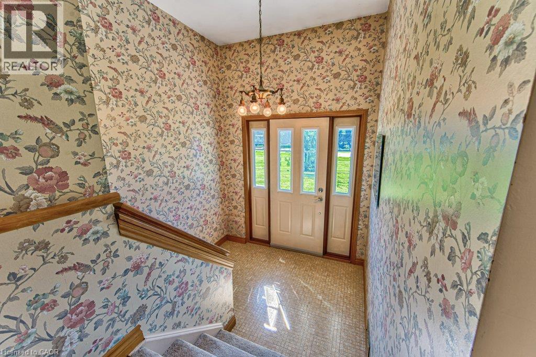
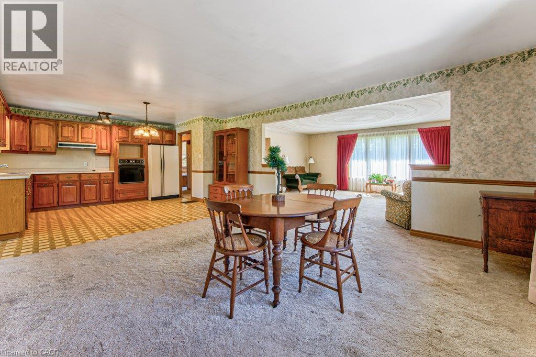
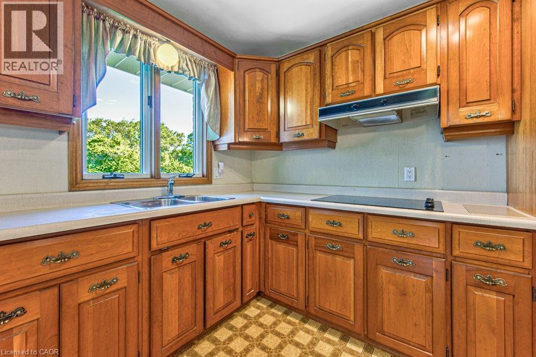
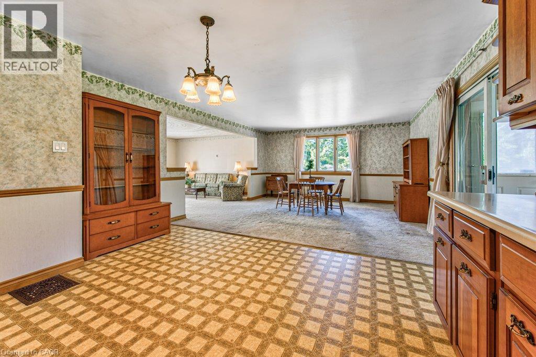
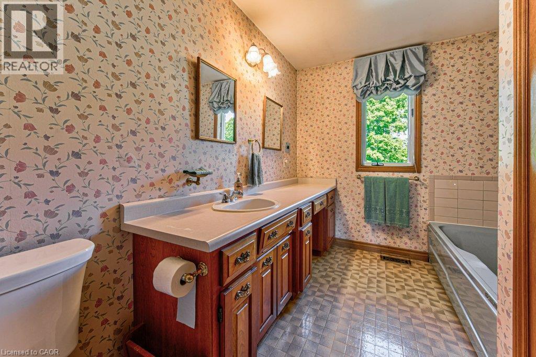
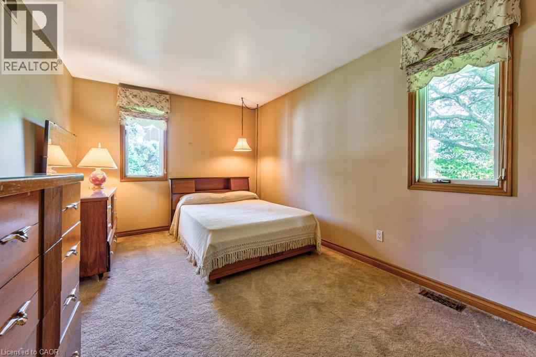
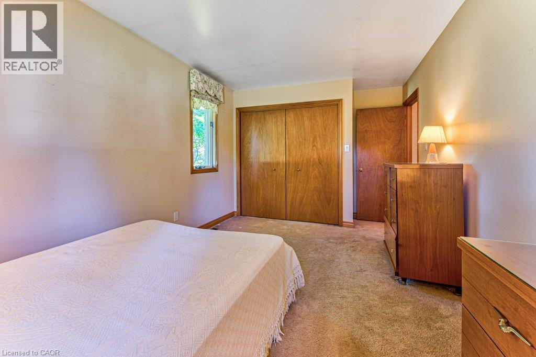
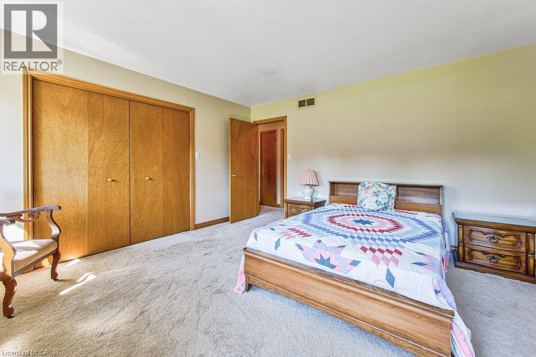
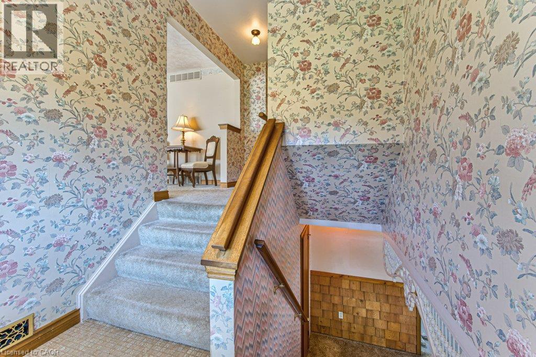
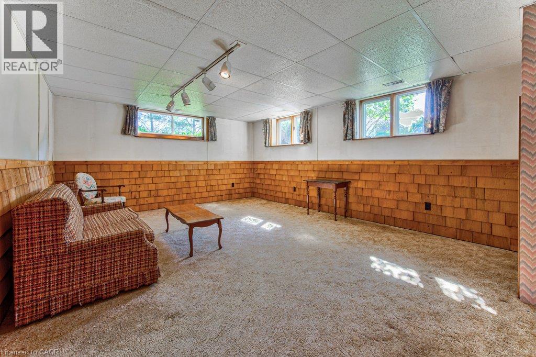
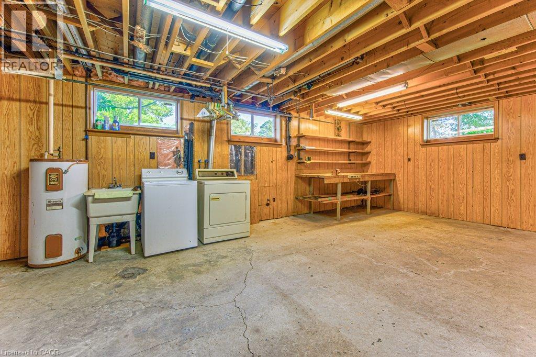
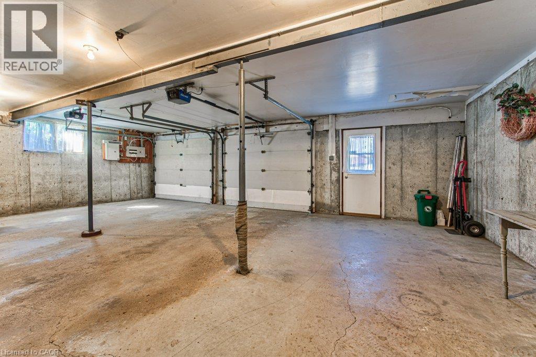
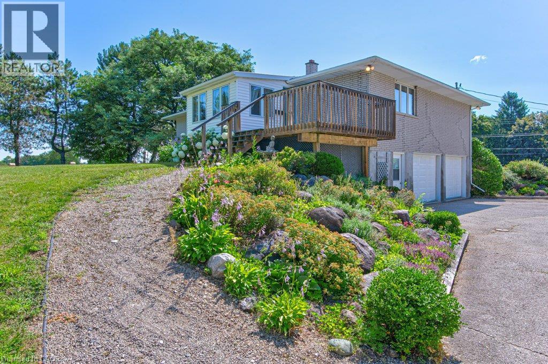
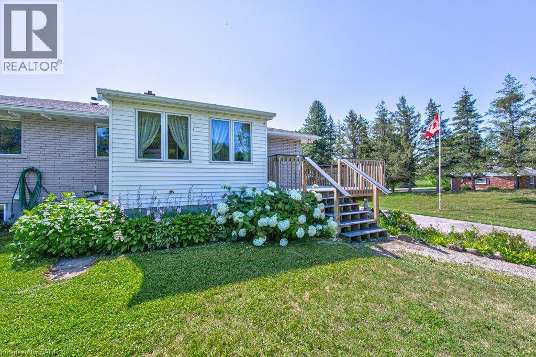
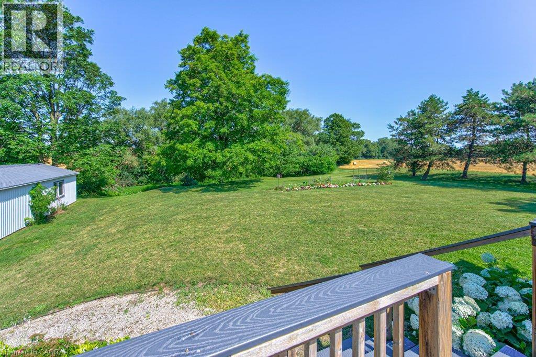
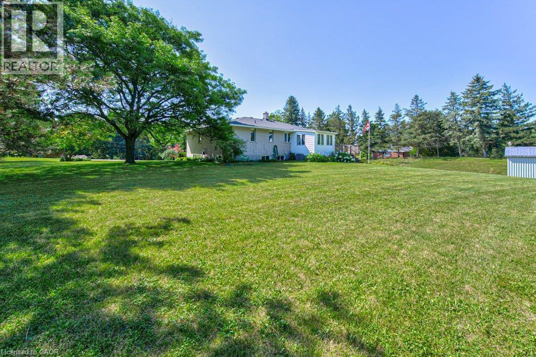
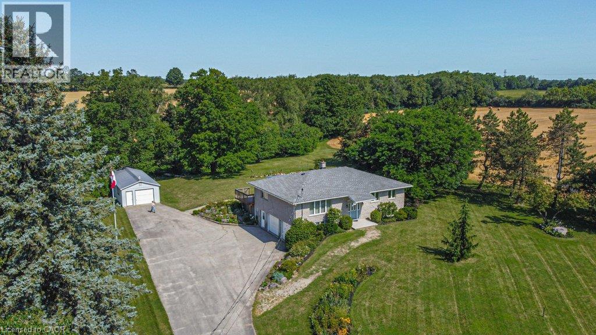
First Time Offered for Sale! This is your chance to own a property just outside of town on an acre of land, at an affordable price! Make this home your own with some strategic updates and enjoy for many years to come. The main floor is home to a very comfortable layout with a semi-open concept spacious kitchen, dining & living room area, a rear facing sunroom, 2 large bedrooms, a 4pc bathroom & plenty of storage closets. The lower level offers a generous recroom with large windows, XL laundry/utility space and even more storage spaces. This level also has entry access to the 2 1/2 car garage. The property has been lovingly cared for, with numerous perennial gardens, veggie plots and a 15'x40' detached garage/workshop. The location is vey handy to city amenities, yet offers a distinct country feel, surrounded by farmland, a peaceful seasonal creek and treed spaces for open views and privacy. Don't delay...book your private showing today! (id:27)

Building Features:

  • Style: Detached
  • Building Type: House
  • Architectural Style: Raised bungalow
  • Basement Development: Partially finished
  • Basement Type: Full
  • Construction Style - Attachment: Detached
  • Exterior Finish: Stone, Vinyl siding
  • Floor Space: 1962 sqft Square Feet
  • Heating Type: Forced air
  • Heating Fuel: Natural gas
  • Cooling Type: Central air conditioning
  • Appliances: Central Vacuum, Dryer, Refrigerator, Washer, Garage door opener

Property Features:

  • OwnershipType: Freehold
  • Property Type: Single Family
  • Bedrooms: 2
  • Bathrooms: 1
  • Built in: 1987
  • Features: Country residential, Automatic Garage Door Opener
  • Floor Space (approx): 1962 Square Feet
  • Irregular: Yes
  • Lot Depth: 240 Feet
  • Lot Frontage: 190 Feet
  • Lot Size: 1.00 Acres
  • Zoning: A
  • Sewer: Septic System
  • Parking Type: Attached garage, Detached garage
  • No. of Parking Spaces: 13

Rooms:

  • Utility Basement Level 26'0'' x 15'0''
  • Recreation Room Basement Level 21'2'' x 14'7''
  • Sun Room Main Level 11'4'' x 10'1''
  • Bathroom Main Level Measurements not available
  • Bedroom Main Level 9'11'' x 16'8''
  • Primary Bedroom Main Level 13'5'' x 15'11''
  • Kitchen Main Level 15'1'' x 13'4''
  • Dining Main Level 14'7'' x 15'0''
  • Living Main Level 19'11'' x 15'0''

Courtesy of: RE/MAX TWIN CITY REALTY INC.

REALTOR.ca  

QuickQuoteTM Powered by RPS

Location of 7316 WELLINGTON RD 30, Guelph, Ontario, N1H 6J2

Demographic Information of 7316 WELLINGTON RD 30, Guelph, Ontario, N1H 6J2

Life Stage

Middle-Aged with Teens

Employment Type

Mixed

Average Household Income

$148,077.47

Average Number of Children

1.86

Household Population

Household Structure

Age of Population

Education

Education Level

No certificate/diploma/degree

15.59 %

High school certificate or equivalent

28.96 %

Apprenticeship trade certificate/diploma

12.66 %

College/non-university certificate

19.8 %

University certificate (below bachelor)

1.71 %

University Degree

21.29 %

Commuter

Travel To Work

By Car

95.44 %

By Public Transit

0.0 %

By Walking

0.0 %

By Bicycle

0.0 %

By Other Methods

4.56 %

Cultural Diversity

Knowledge of Official Language

Mother Tongue

Building Information

Building Type

Apartments (Low and High Rise)

Houses

100.0 %

Own Vs. Rent
