Button CopyPathCircle CloseCircle Left ArrowArrow Down Icon GreyClosecirclecircleBurger
Image 1
Image 2
Image 3
$325,000

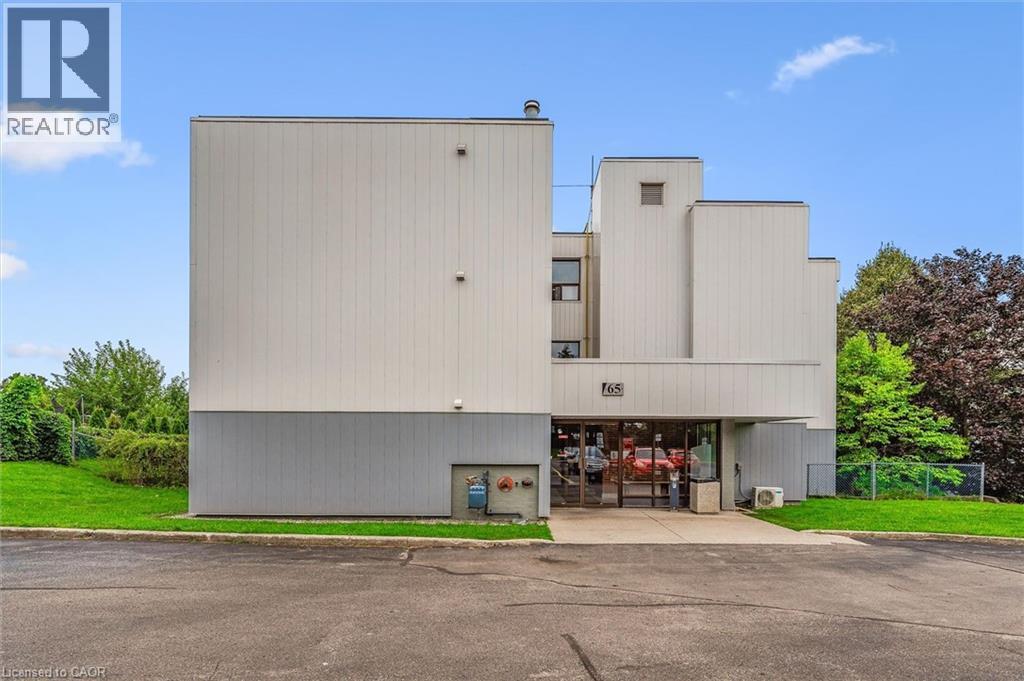
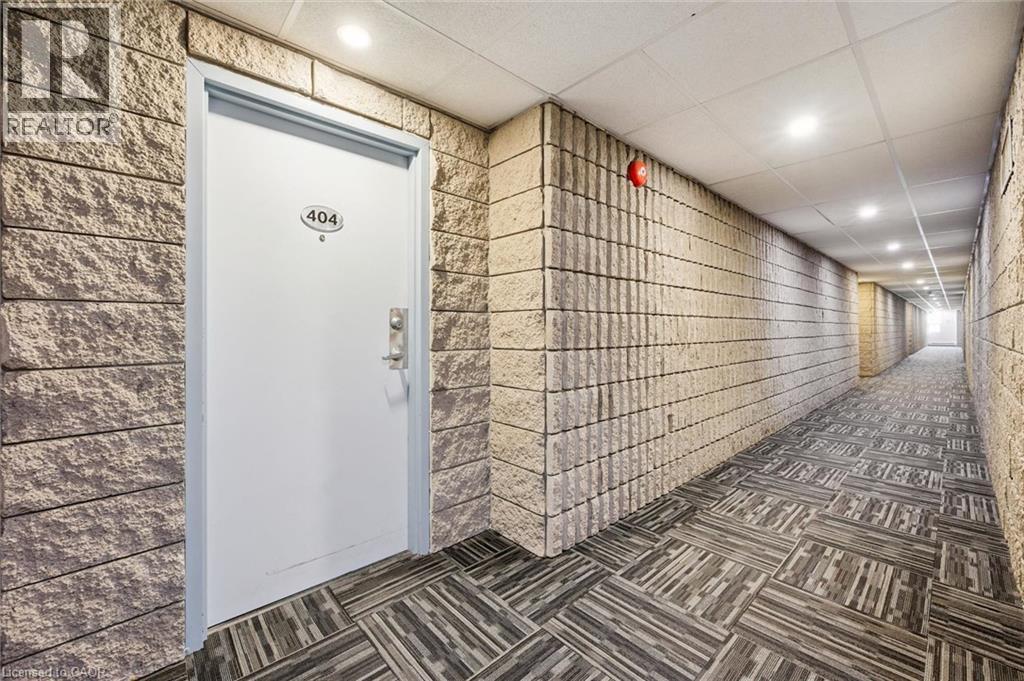
65 SILVERCREEK Parkway N Unit# 404, Guelph, Ontario, N1H 7R9

MLS® # 40844918

2 Beds

Bath

952  FEETSQ

QuickQuoteTM: $298K - $363K

Guelph ON, N1H 7R9

MLS® # 40844918

Property Information:

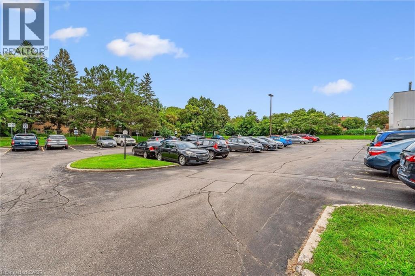
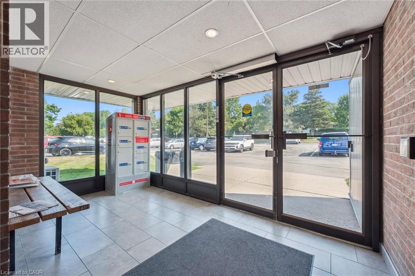
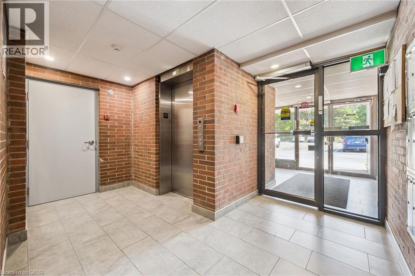
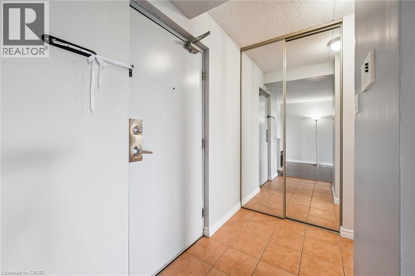
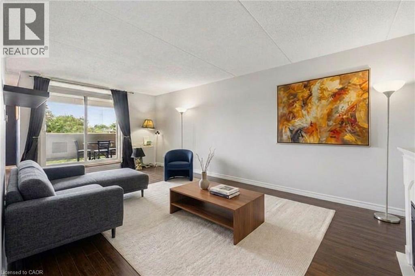
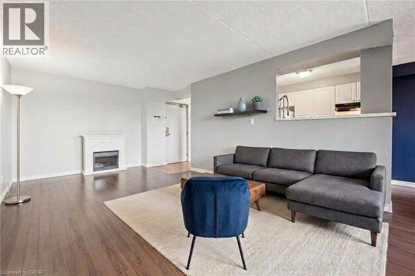
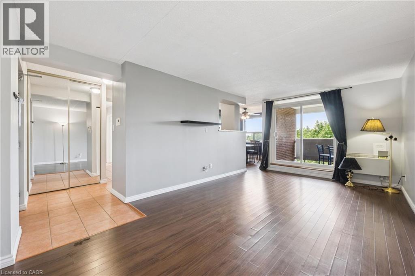
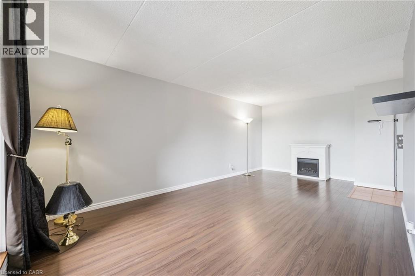
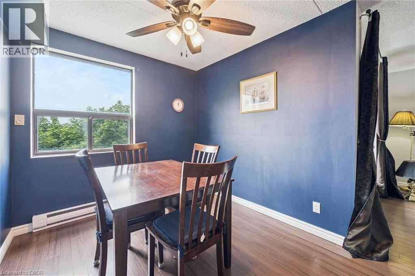
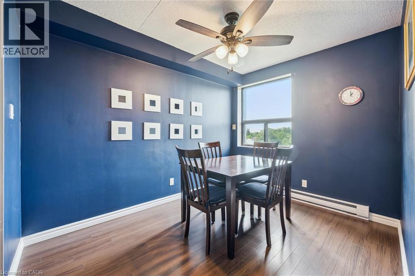
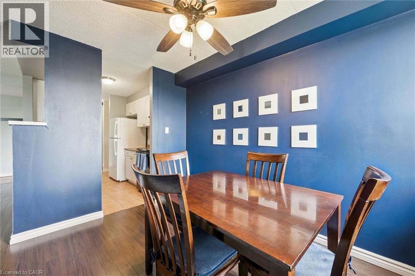
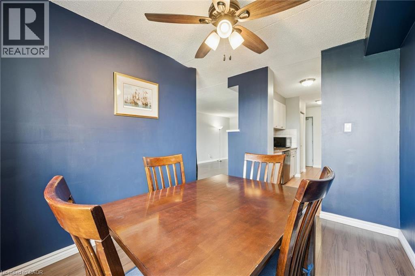
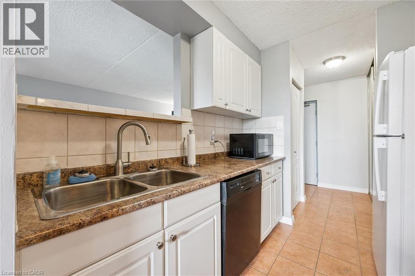
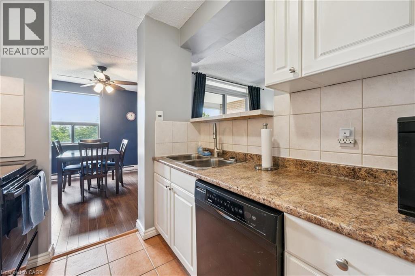
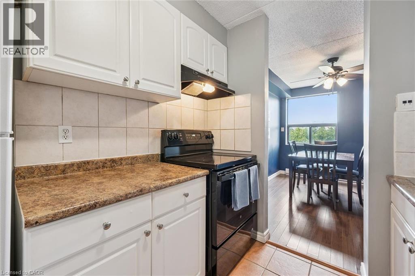
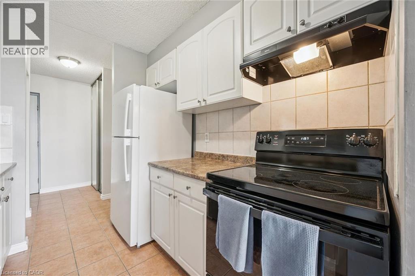
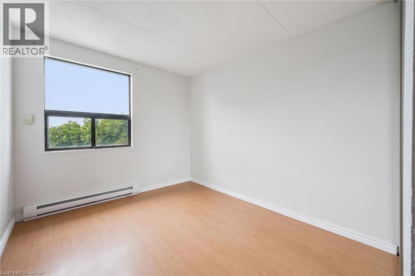
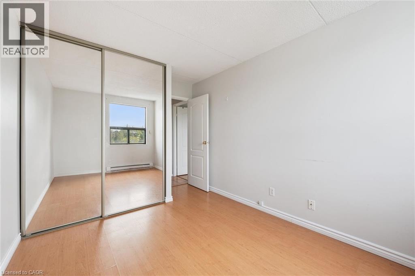
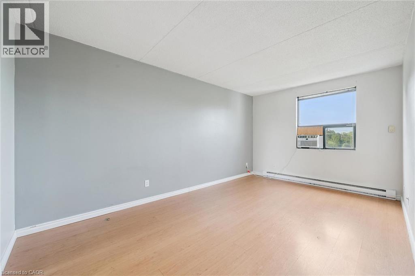
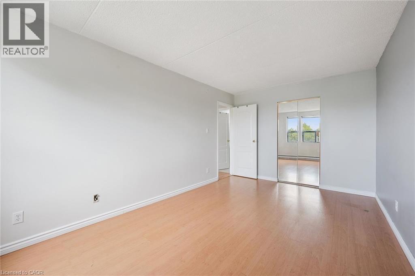
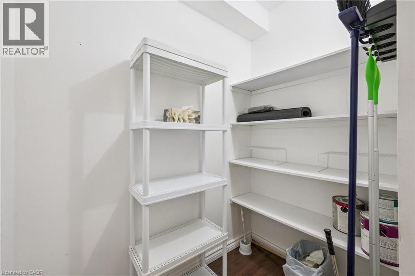
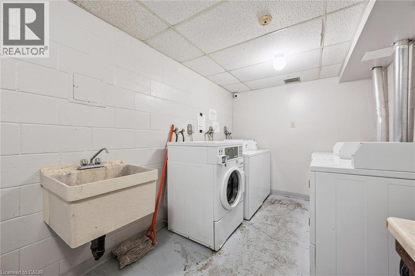
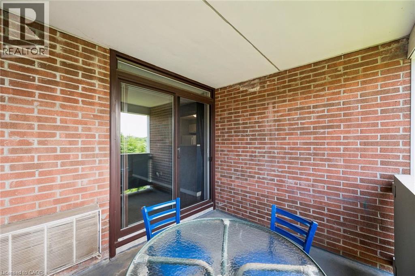
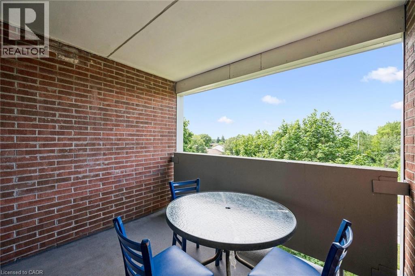
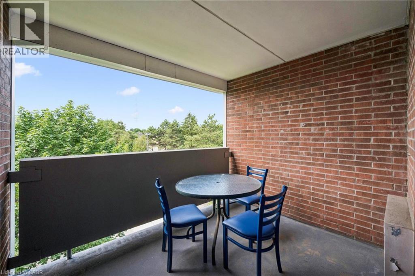
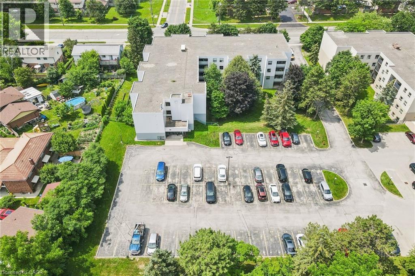
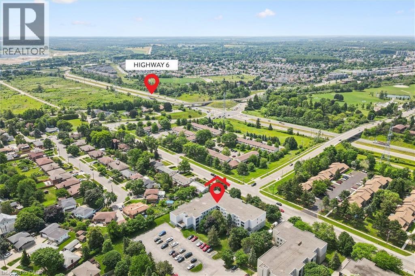
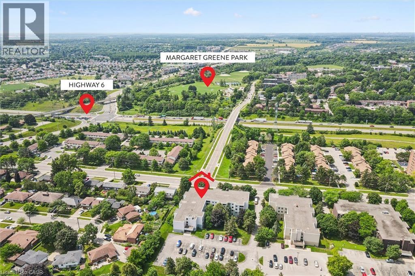
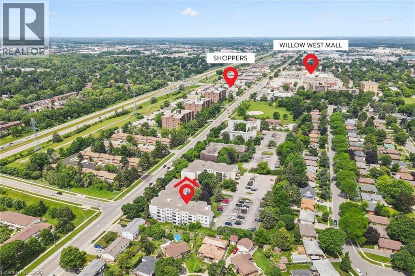
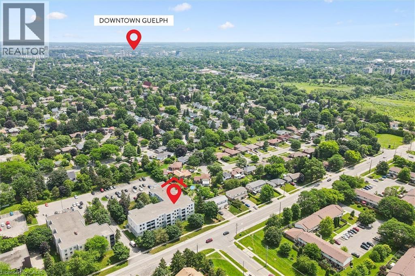
Two bedroom, one bathroom condo at an impressive 952 square feet! Perfect price point for first-time buyers, downsizers and investors. Large living room with laminate flooring, updated kitchen and dinette area, private balcony, plus a handy pantry for extra storage. Both bedrooms are quite large and bright! The location is surrounded by fantastic amenities including Sleeman Park, Margaret Greene Park, and all the shopping and restaurants you need at Willow West Mall. It's also just minutes from Highway 6 to allow seamless access out to the 401. Price includes one parking spot and condo fees include water. (id:27)

Building Features:

  • Style: Apartment
  • Building Type: Apartment
  • Air Conditioning: Yes
  • Amenities: Party Room
  • Basement Type: None
  • Construction Style - Attachment: Attached
  • Exterior Finish: Brick, Vinyl siding
  • Floor Space: 952 sqft
  • Heating Type: Baseboard heaters
  • Heating Fuel: Electric
  • Cooling Type: Wall unit
  • Appliances: Dishwasher, Refrigerator, Stove

Property Features:

  • OwnershipType: Condominium
  • Property Type: Single Family
  • Bedrooms: 2
  • Bathrooms: 1
  • Amenities Nearby: Park, Public Transit, Schools
  • Built in: 1982
  • Condo Fees: $644 Monthly
  • Features: Balcony
  • Floor Space (approx): 952 Square Feet
  • MaintenanceFee Type: Insurance, Landscaping, Property Management, Water
  • Zoning: R4-28
  • Sewer: Municipal sewage system
  • Parking Type: Open
  • No. of Parking Spaces: 1

Rooms:

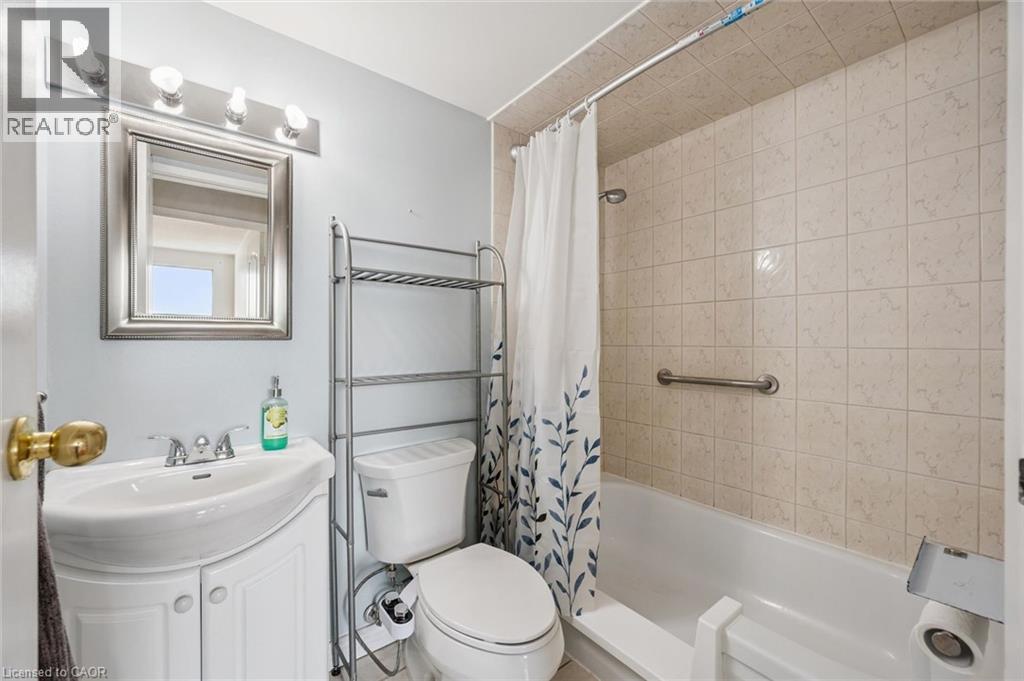
  • Bathroom Lower Level 7'0'' x 4'11''
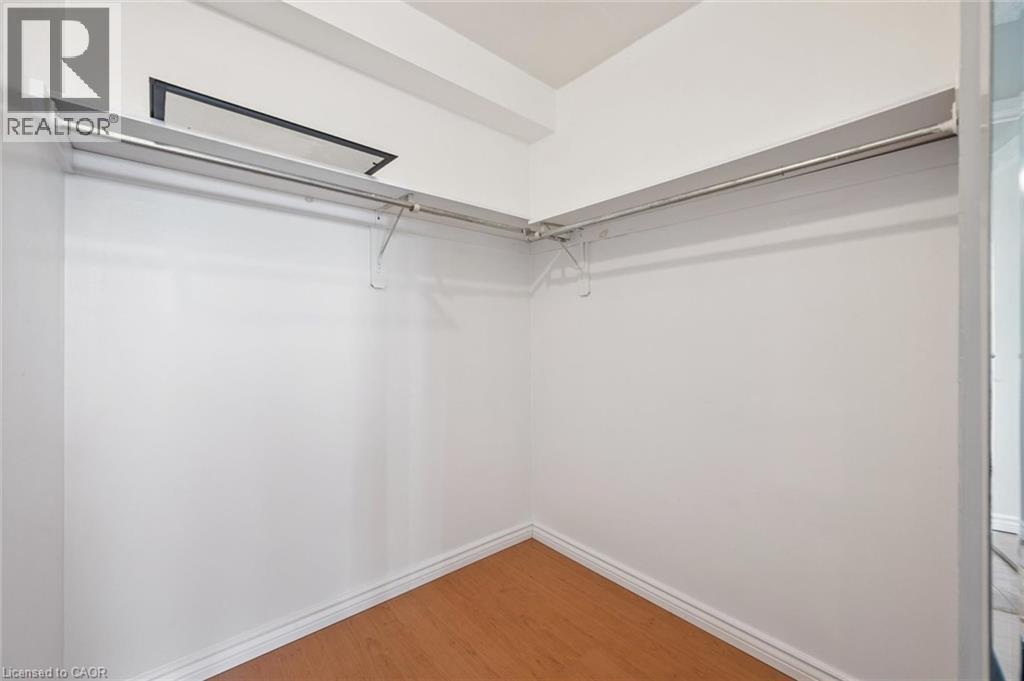
  • Storage Main Level 5'10'' x 5'6''
  • Bedroom Main Level 12'9'' x 9'0''
  • Primary Bedroom Main Level 16'1'' x 10'0''
  • Kitchen Main Level 8'6'' x 7'5''
  • Dining Main Level 11'0'' x 8'6''
  • Living Main Level 20'4'' x 11'5''

Courtesy of: eXp Realty (Team Branch)

REALTOR.ca  

QuickQuoteTM Powered by RPS

Location of 65 SILVERCREEK Parkway N Unit# 404, Guelph, Ontario, N1H 7R9

Demographic Information of 65 SILVERCREEK Parkway N Unit# 404, Guelph, Ontario, N1H 7R9

Life Stage

Young Families

Employment Type

Service Sector/White Collar

Average Household Income

$97,883.24

Average Number of Children

1.62

Household Population

Household Structure

Age of Population

Education

Education Level

No certificate/diploma/degree

23.02 %

High school certificate or equivalent

34.67 %

Apprenticeship trade certificate/diploma

5.64 %

College/non-university certificate

19.35 %

University certificate (below bachelor)

0.49 %

University Degree

16.84 %

Commuter

Travel To Work

By Car

84.23 %

By Public Transit

5.21 %

By Walking

7.35 %

By Bicycle

0.0 %

By Other Methods

3.21 %

Cultural Diversity

Knowledge of Official Language

Mother Tongue

Building Information

Building Type

Apartments (Low and High Rise)

45.51 %

Houses

54.49 %

Own Vs. Rent

