Button CopyPathCircle CloseCircle Left ArrowArrow Down Icon GreyClosecirclecircleBurger
Image 1
Image 2
Image 3
$820,000

54 BAILEY AVENUE, Guelph, Ontario, N1H 8N4

MLS® # X13237990

3 Beds

Baths

1100 - 1500  FEETSQ

QuickQuoteTM: $756K - $1.0M

Guelph ON, N1H 8N4

MLS® # X13237990

Property Information:

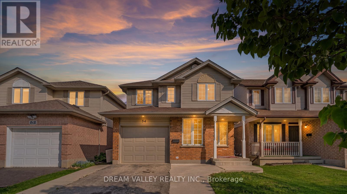
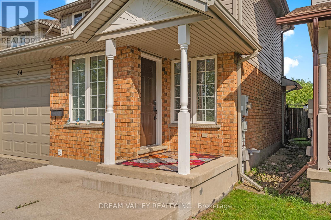
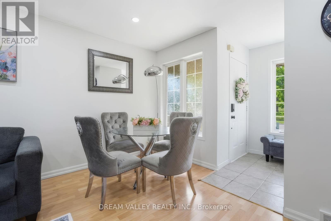
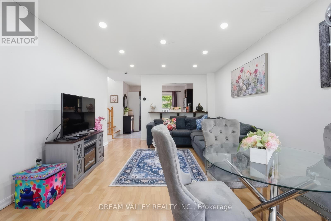
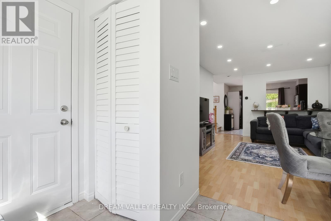
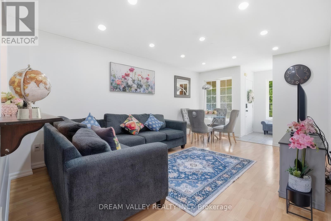
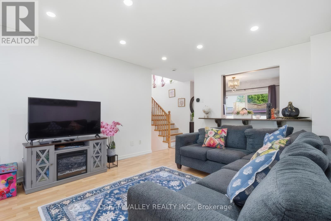
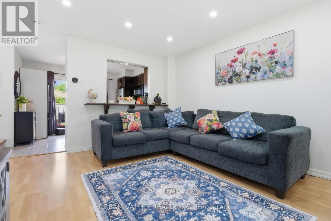
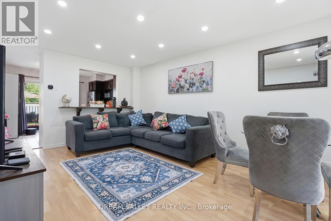
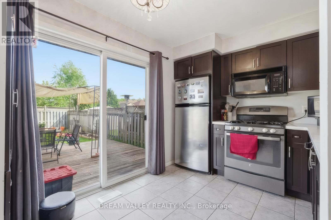
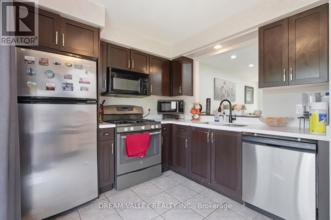
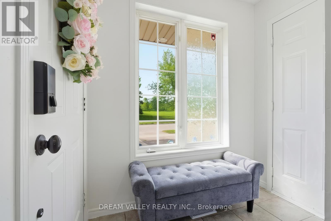
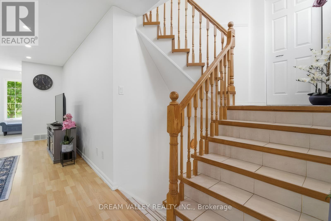
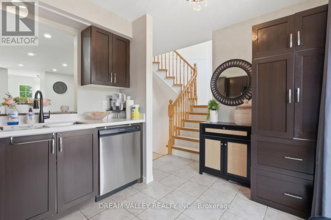
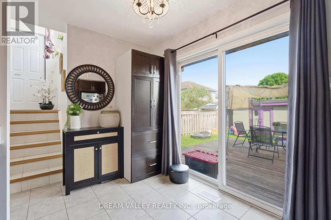
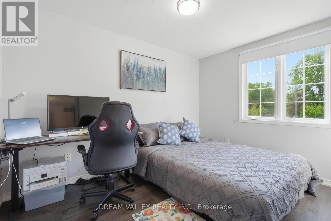
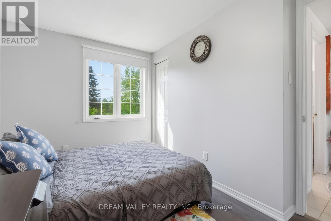
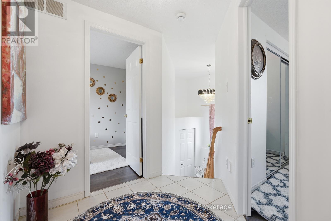
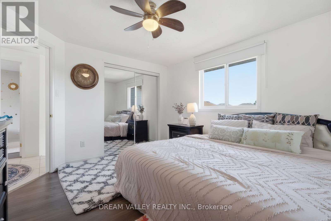
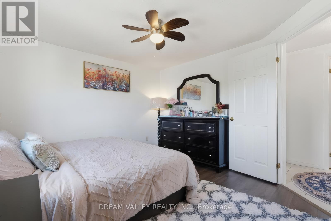
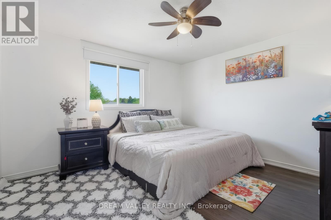
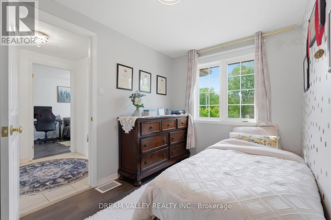
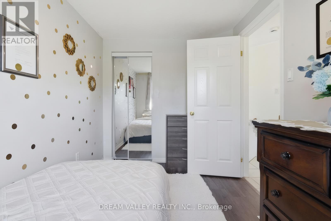
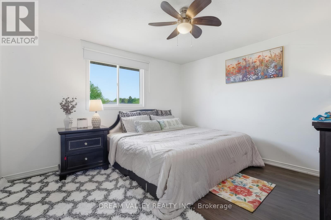
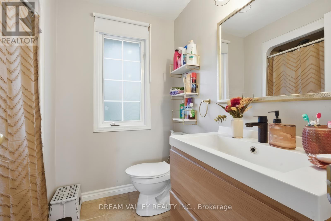
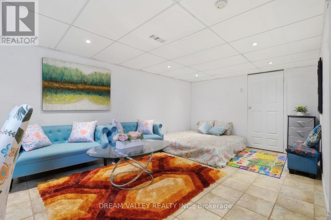
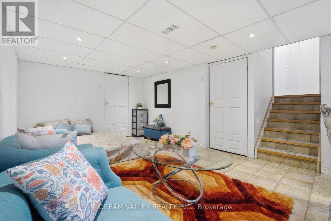
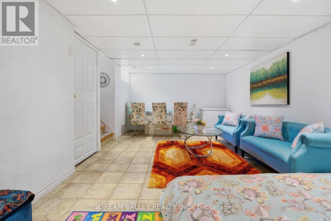
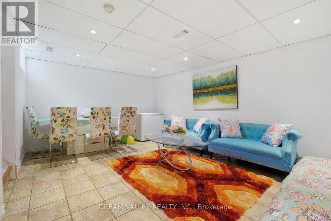
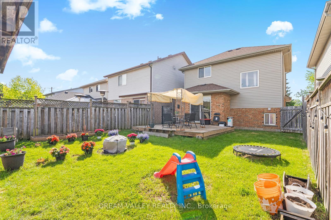
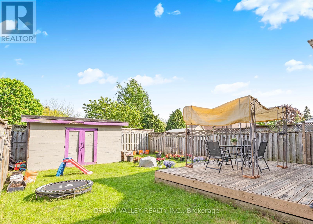
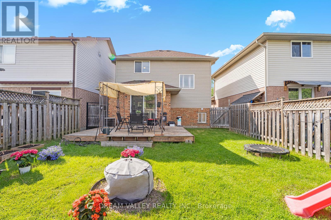
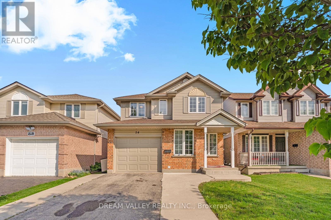
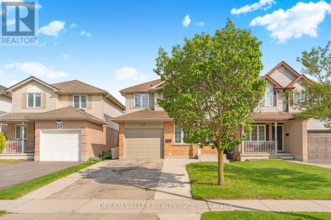
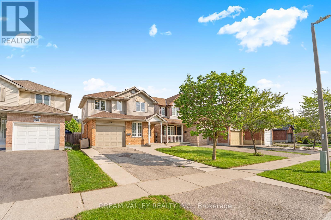
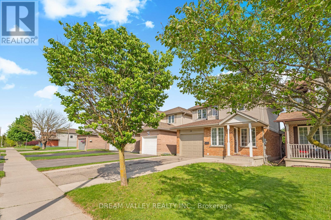
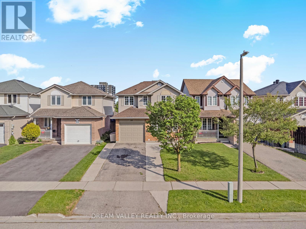
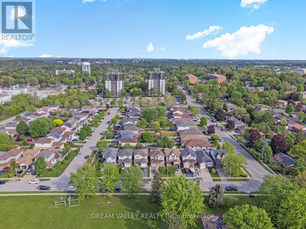
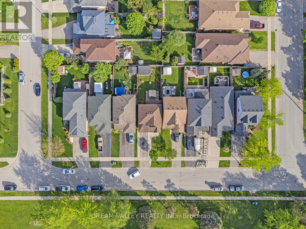
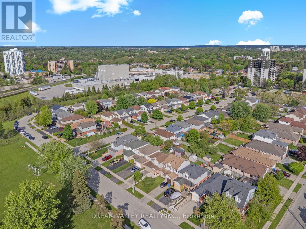
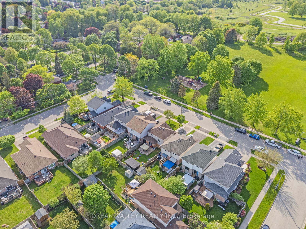
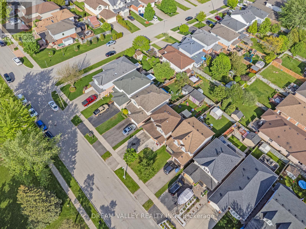
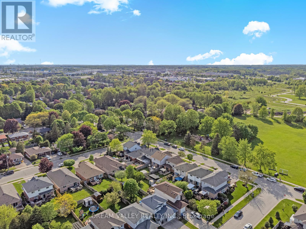
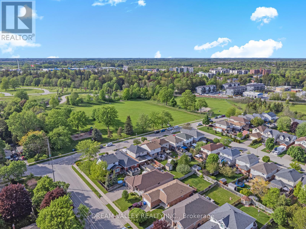
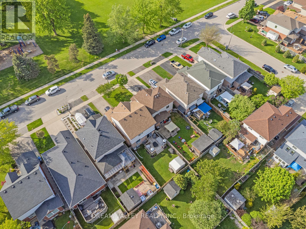
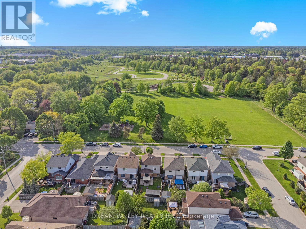
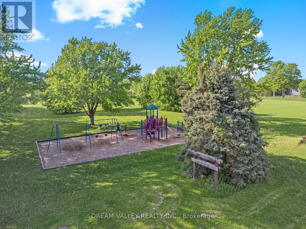
OFFERS ANYTIME! Located directly across the street from beautiful Bailey Park, this family-friendly, very safe area is a hidden gem that borders two highly desirable neighbourhoods: Riverside Park and Exhibition Park. 54 Bailey is a 3-bedroom, 2-bath brick home with a great layout that you'll notice as soon as you enter. The open-concept living/dining area is bright and functional, with access to the car garage and the backyard. Upstairs, you'll find 3 bedrooms and a full bath, perfect for a growing family. On the lower level, the basement is fully finished, with a recreation room offering endless possibilities for workout space, a bar, hangout space, and a future rental opportunity. The backyard is fully fenced and private, with a large shed and a flower garden. This home is in the catchment area for the highly desired Victory Public School district and Trillium Waldorf School, and it is a minute's walk to June Avenue Public School. and is just a short walk to Tim Hortons, Rexall, the Beer Store, Exhibition Park, Riverside Park, and many more shops and amenities. Get in while you can, one of the few homes at this price in the area! The key highlights are as follows.Located directly across the street from beautiful Bailey Park.Minutes' walk from Riverside Park.130 meters (less than 1 min walk) to the closest Bus Stop.5 min Drive and 10 min by bus to Guelph Central Station.Less than a 5-minute drive to Guelph General Hospital and St. Joseph's Health Centre, Guelph.Minutes' walk to June Avenue Public School (7.7 Fraser Institute Rating).Walmart, Home Depot, Canadian Tire, Tim Hortons, Rexall, TD Bank, and other key amenities are walkable or within a 3-minute drive. (id:27)

Building Features:

  • Style: Detached
  • Building Type: House
  • Basement Development: Finished
  • Basement Type: Full
  • Construction Style - Attachment: Detached
  • Exterior Finish: Aluminum siding, Brick
  • Floor Space: 1100 - 1500 sqft
  • Foundation Type: Concrete
  • Heating Type: Forced air
  • Heating Fuel: Natural gas
  • Cooling Type: Central air conditioning
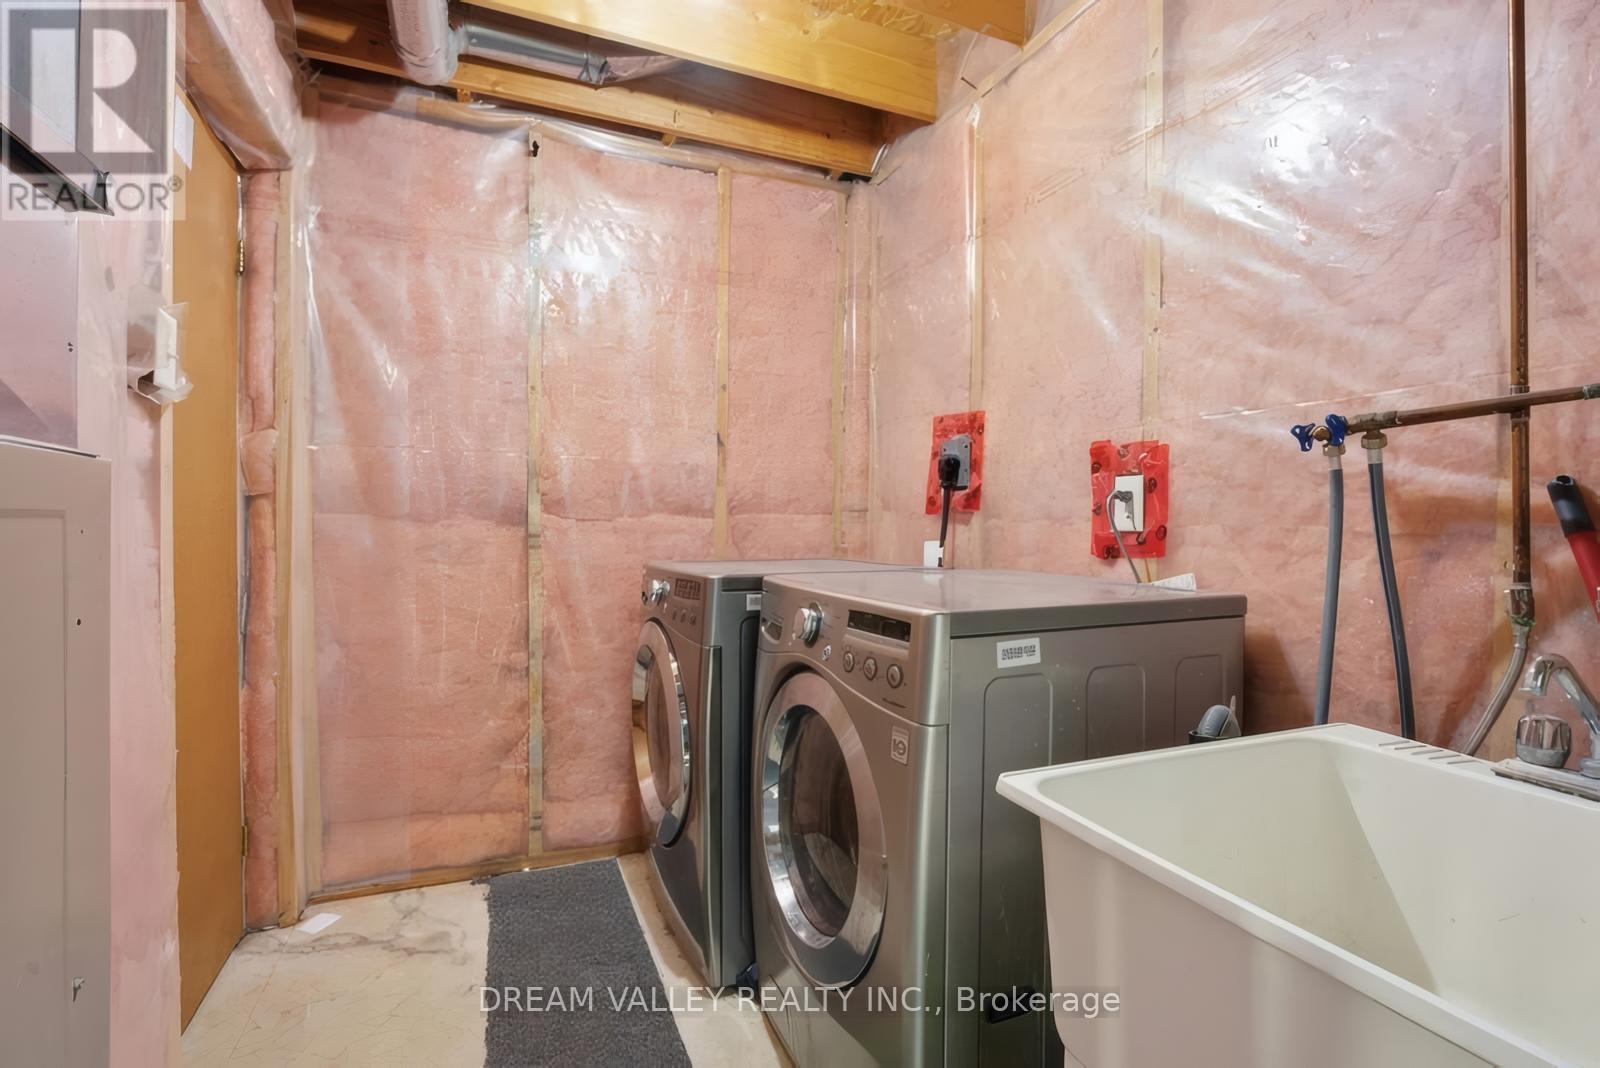
  • Appliances: Dishwasher, Dryer, Stove, Washer, Refrigerator

Property Features:

  • OwnershipType: Freehold
  • Property Type: Single Family
  • Bedrooms: 3
  • Bathrooms: 2
  • Half Bathrooms: 1
  • Amenities Nearby: Park, Schools, Public Transit
  • Community Features: School Bus
  • Features: Carpet Free
  • Fence Type: Fenced yard
  • Floor Space (approx): 1100 - 1500 Square Feet
  • Irregular: Yes
  • Lot Depth: 107.8 Feet
  • Lot Frontage: 29.3 Feet
  • Lot Size: 29.4 x 107.8 FT
  • Structure Type: Deck, Porch
  • Utility Type: Sewer - Available, Hydro - Available
  • Zoning: R1D8
  • Sewer: Sanitary sewer
  • Parking Type: Garage
  • No. of Parking Spaces: 3

Rooms:

  • Bedroom 2nd Level 2.62 m x 3.40 m
  • Bedroom 2nd Level 2.24 m x 3.33 m
  • Primary Bedroom 2nd Level 3.63 m x 3.40 m
  • Recreation Room Lower Level 3.45 m x 6.02 m
  • Utility Lower Level 3.35 m x 3.51 m
  • Kitchen Main Level 3.86 m x 2.69 m
  • Living Main Level 3.71 m x 5.72 m

Convert Measurement to:


Courtesy of: DREAM VALLEY REALTY INC.

REALTOR.ca  

QuickQuoteTM Powered by RPS

Location of 54 BAILEY AVENUE, Guelph, Ontario, N1H 8N4

Demographic Information of 54 BAILEY AVENUE, Guelph, Ontario, N1H 8N4

Life Stage

Later Years

Employment Type

Service Sector/White Collar

Average Household Income

$120,835.48

Average Number of Children

1.59

Household Population

Household Structure

Age of Population

Education

Education Level

No certificate/diploma/degree

20.62 %

High school certificate or equivalent

30.58 %

Apprenticeship trade certificate/diploma

4.88 %

College/non-university certificate

21.75 %

University certificate (below bachelor)

0.65 %

University Degree

21.52 %

Commuter

Travel To Work

By Car

80.51 %

By Public Transit

4.23 %

By Walking

9.97 %

By Bicycle

0.0 %

By Other Methods

5.29 %

Cultural Diversity

Knowledge of Official Language

Mother Tongue

Building Information

Building Type

Apartments (Low and High Rise)

50.37 %

Houses

49.63 %

Own Vs. Rent

