Button CopyPathCircle CloseCircle Left ArrowArrow Down Icon GreyClosecirclecircleBurger
Image 1
Image 2
Image 3
$599,000

50 - 941 GORDON STREET, Guelph, Ontario, N1G 4R9

MLS® # X13130298

3 Beds

Baths

1000 - 1199  FEETSQ

QuickQuoteTM: $567K - $691K

Guelph ON, N1G 4R9

MLS® # X13130298

Property Information:

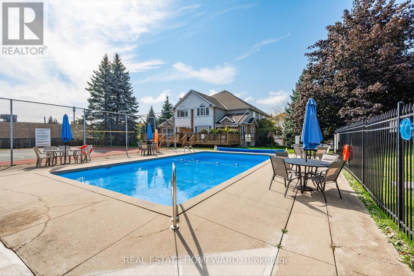
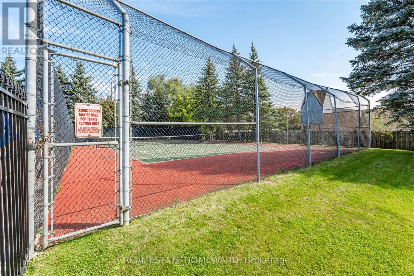
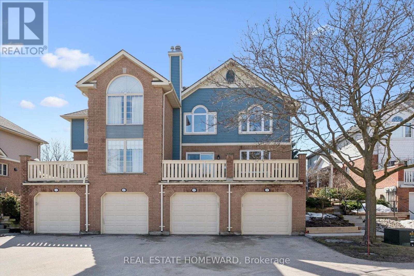
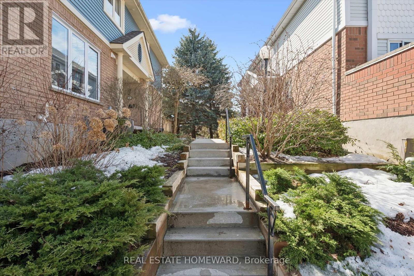
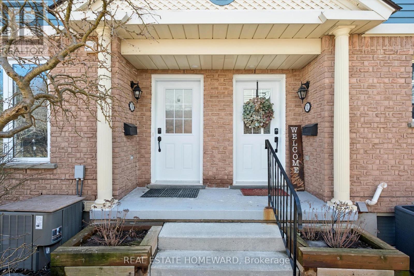
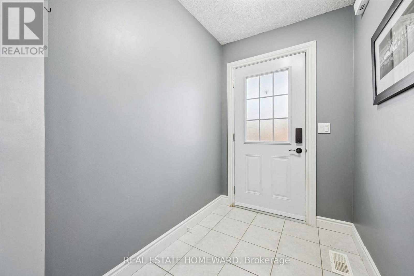
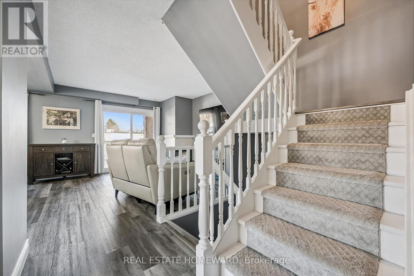
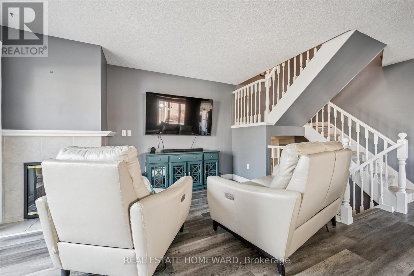
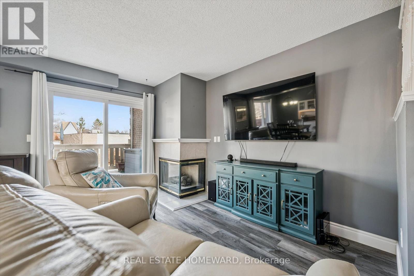
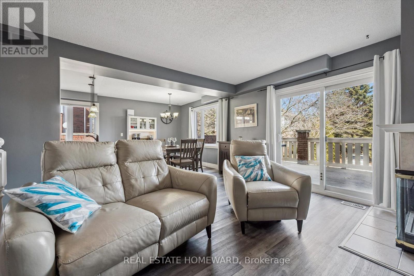
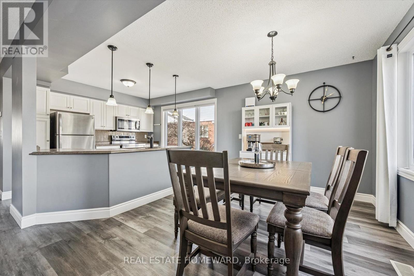
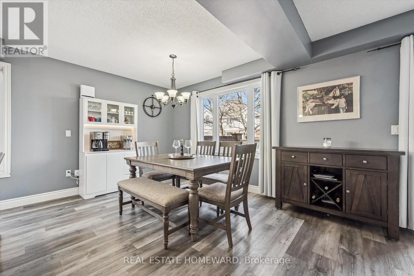
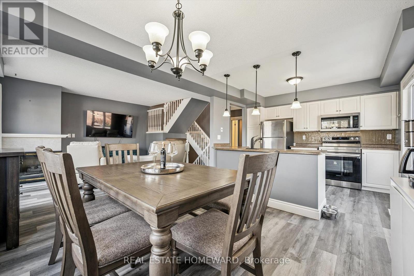
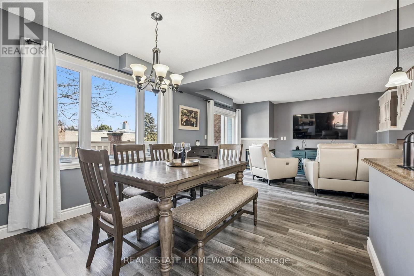
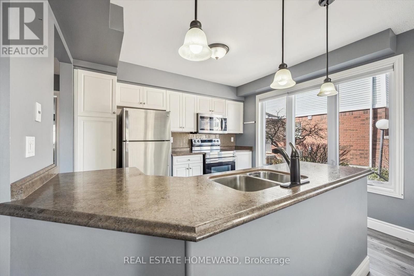
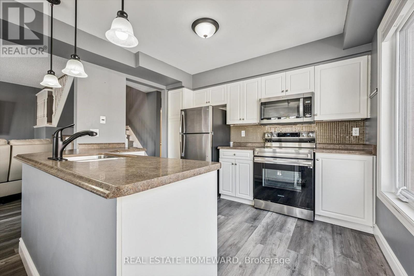
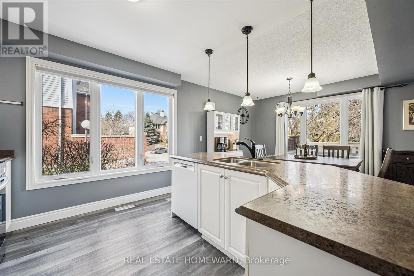
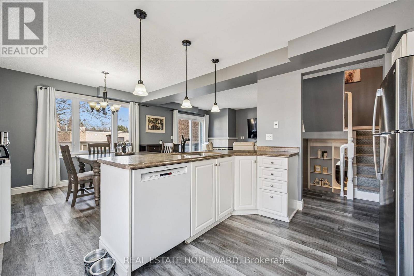
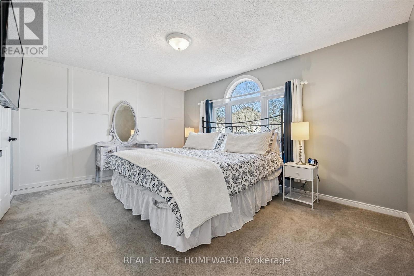
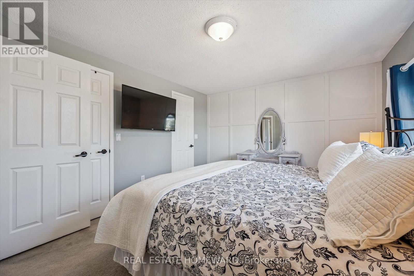
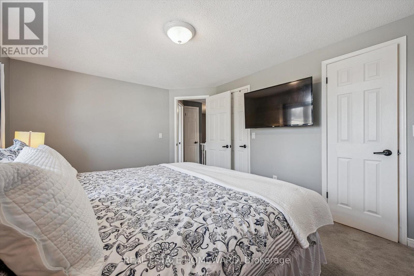
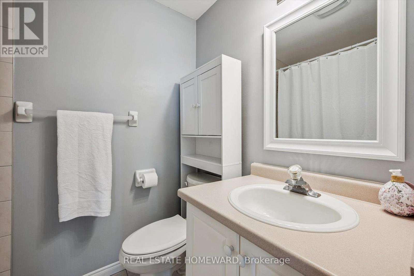
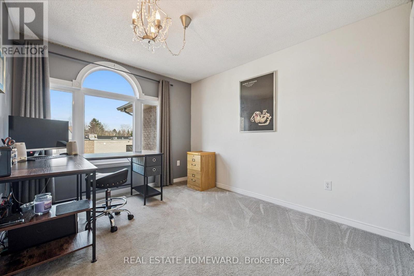
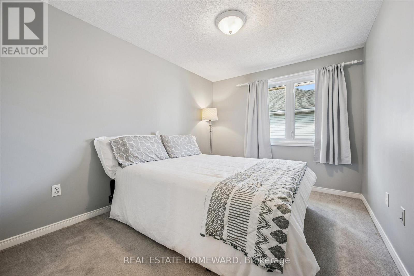
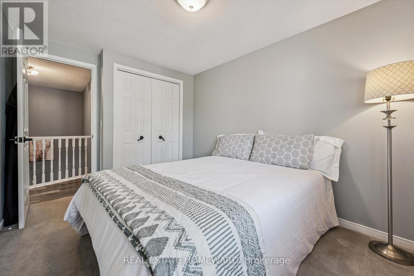
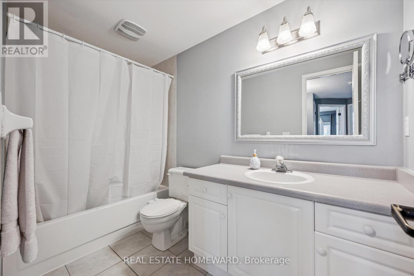
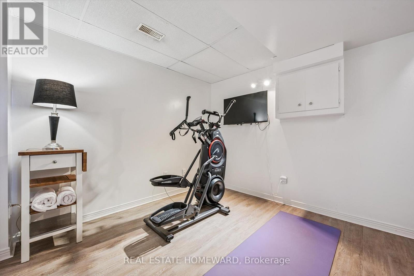
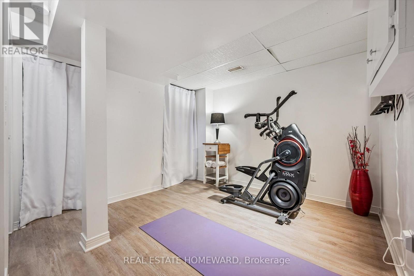
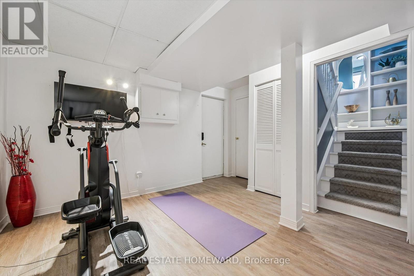
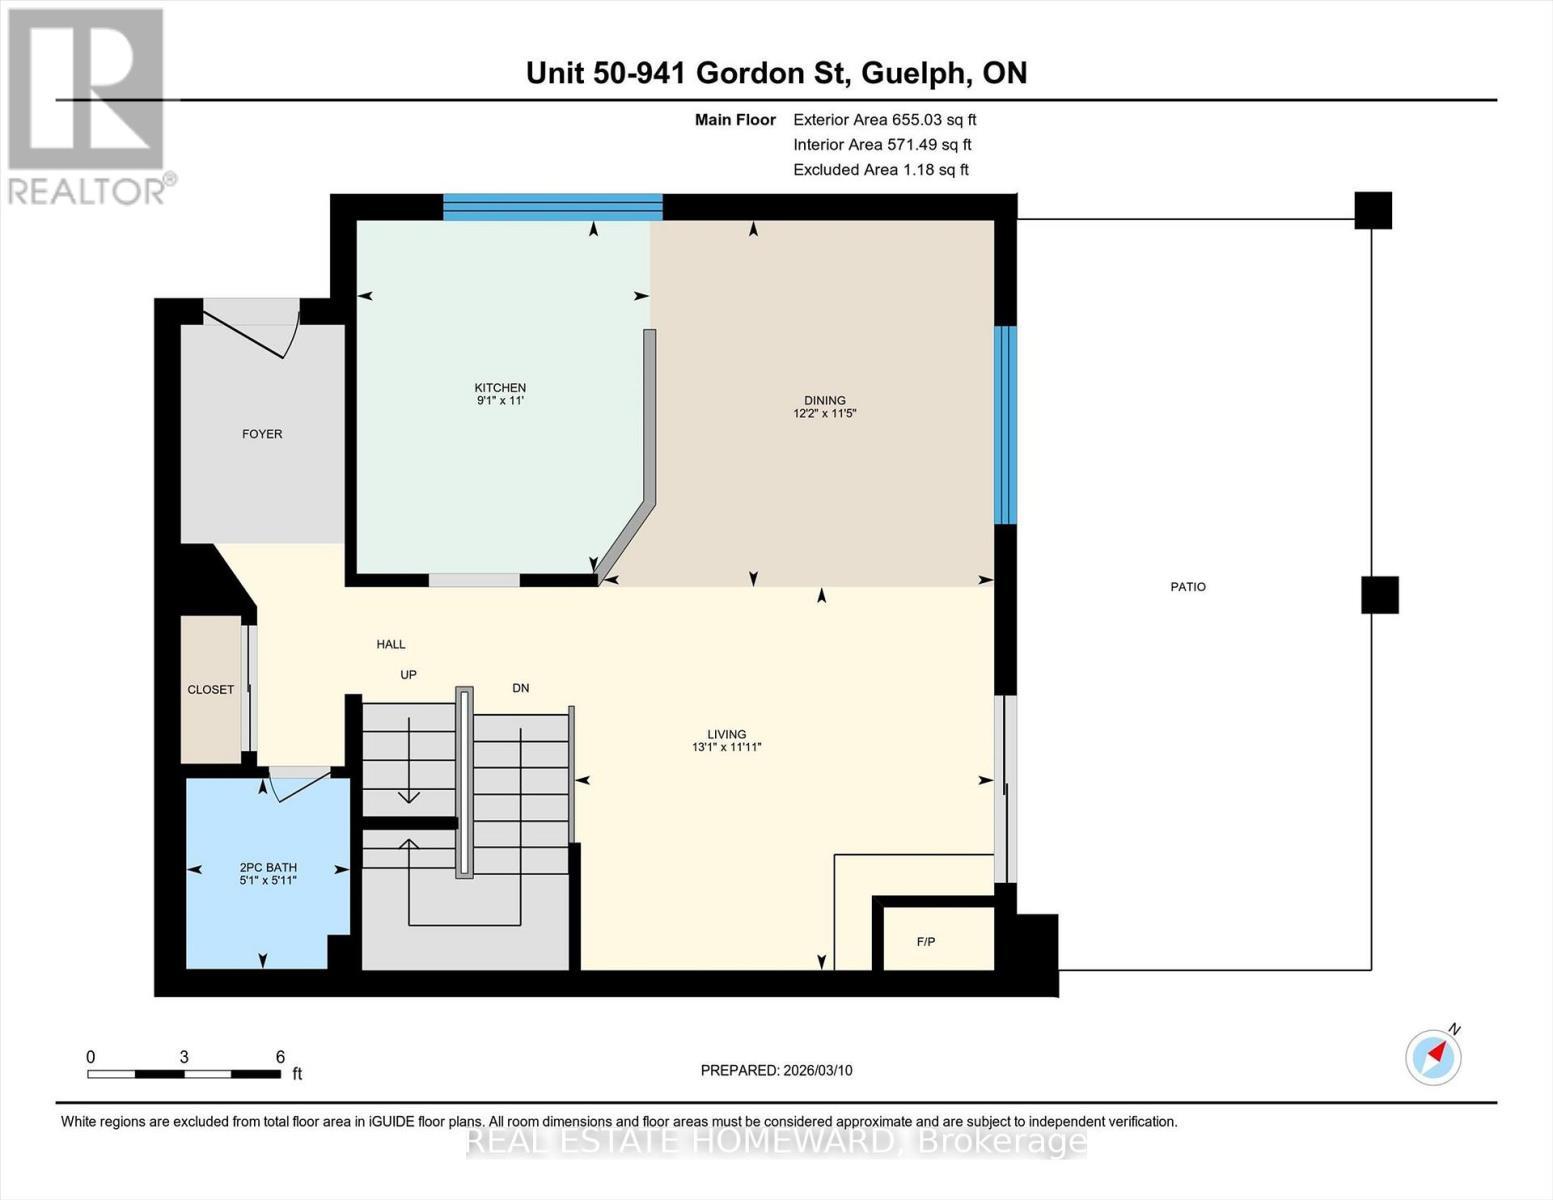
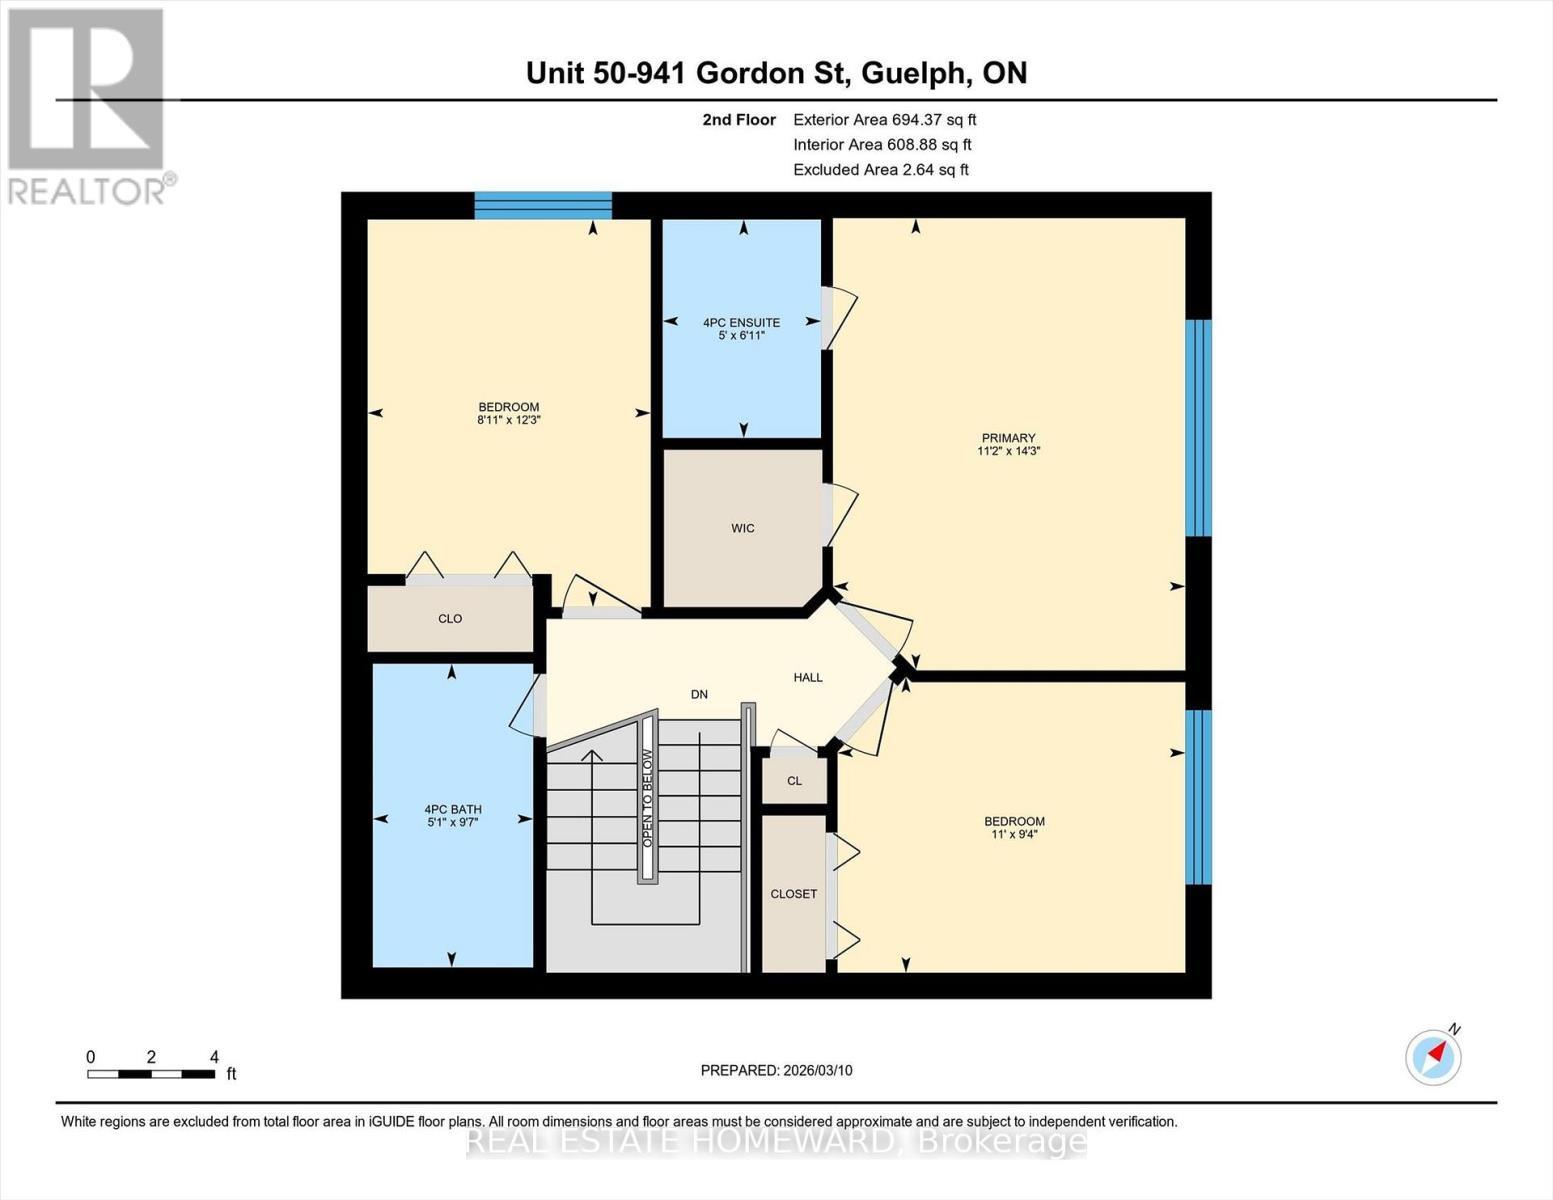
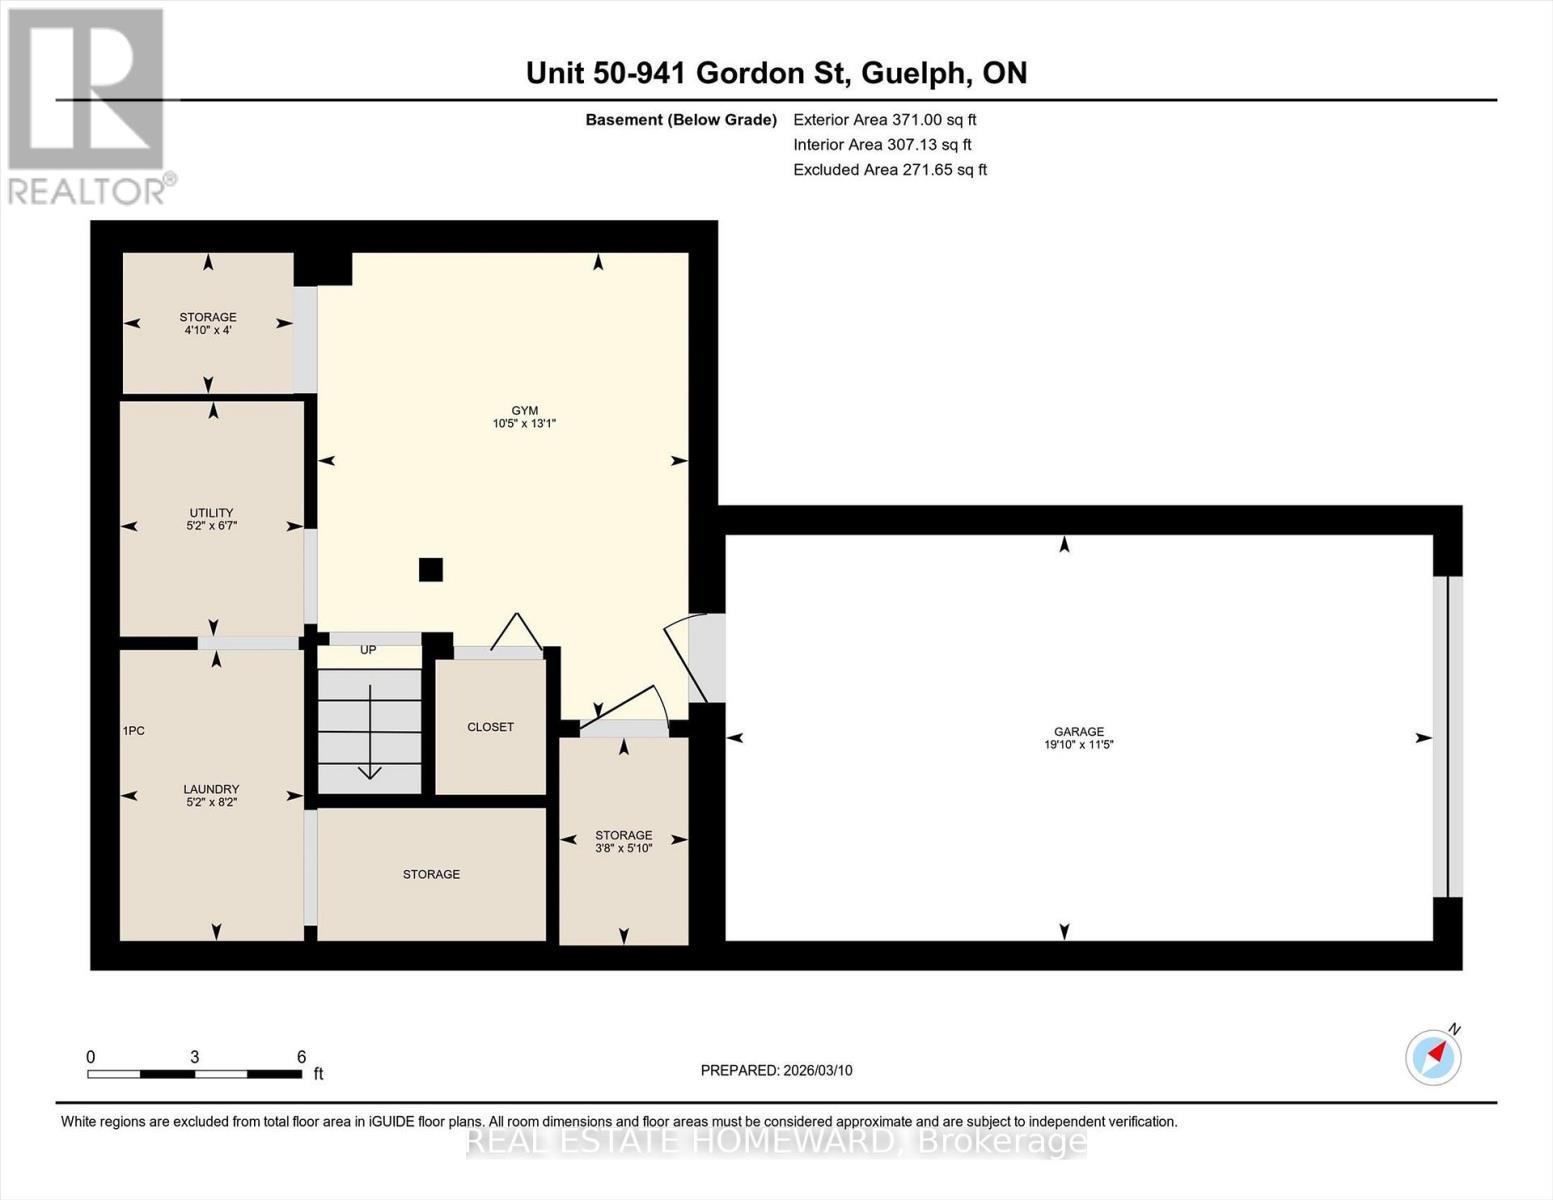
Little maintenance. 3 bedrooms. More living. 1487sf of total livable space. Rare three bedroom opportunity at Parc Place. Tired of snow shovels & lawn mowing? This home offers a simpler way to live. Welcome to Parc Place, a sought-after community where the exterior work is handled for you. Snow removal, lawn care & building maintenance are covered by the condominium, freeing up your time to enjoy life instead of maintaining a home. Spend summer afternoons at the private pool and sauna, challenge friends to a match on the tennis or pickleball courts, or simply relax on your own outdoor retreat. The oversized 266sf terrace feels more like a private courtyard than a typical condo patio, with plenty of space for lounging, dining & summer evenings with friends, a rare amount of outdoor space for a condo townhome. Inside, this bright townhouse benefits from large windows that fill the home with natural light. The main floor features a welcoming open layout where the kitchen, dining & living areas flow naturally together, ideal for everyday living & entertaining. The kitchen's angled peninsula offers generous counter space & breakfast bar seating, keeping the cook connected to the conversation, while the living room with corner gas fireplace opens directly onto the terrace, creating seamless indoor-outdoor living. A major advantage here is the rare three bedroom layout, something many units in the complex simply do not offer, perfect for family, guests or a home office. The primary bedroom includes a walk-in closet & private ensuite, while two additional bedrooms & another full bathroom complete the level. The finished lower level adds flexible space for a family room, gym, or media area, along with laundry, storage & direct access to the garage. Set within a quiet, well-managed community known for its mature landscaping & resort-style amenities, the home is steps from Manhattan's Bistro & minutes from the University of Guelph, parks & abundant shopping. (id:27)

Building Features:

  • Style: Townhouse
  • Building Type: Row / Townhouse
  • Amenities: Sauna
  • Basement Development: Finished
  • Basement Type: Full
  • Exterior Finish:
  • Fire Protection: Smoke Detectors
  • Fireplace: Yes
  • Floor Space: 1000 - 1199 sqft
  • Flooring Type: Tile, Laminate, Carpeted
  • Heating Type: Forced air
  • Heating Fuel: Natural gas
  • Cooling Type: Central air conditioning
  • Appliances: Garage door opener remote, Water softener, Water meter, Blinds, Window Coverings

Property Features:

  • OwnershipType: Condominium/Strata
  • Property Type: Single Family
  • Bedrooms: 3
  • Bathrooms: 3
  • Half Bathrooms: 1
  • Amenities Nearby: Public Transit
  • Community Features: Pets Allowed With Restrictions
  • Condo Fees: $787 Monthly
  • Floor Space (approx): 1000 - 1199 Square Feet
  • MaintenanceFee Type: Common Area Maintenance, Insurance
  • Pool Type: Outdoor pool
  • Structure Type: Tennis Court, Patio(s)
  • Parking Type: Garage
  • No. of Parking Spaces: 2

Rooms:

  • Primary Bedroom 2nd Level 3.39 m x 4.34 m
  • Bathroom 2nd Level 1.52 m x 2.90 m
  • Bathroom 2nd Level 1.54 m x 2.92 m
  • 2nd Bedroom 2nd Level 2.72 m x 3.73 m
  • 3rd Bedroom 2nd Level 3.35 m x 2.84 m
  • Laundry Basement Level 1.58 m x 2.49 m
  • Recreation Room Basement Level 3.18 m x 3.99 m
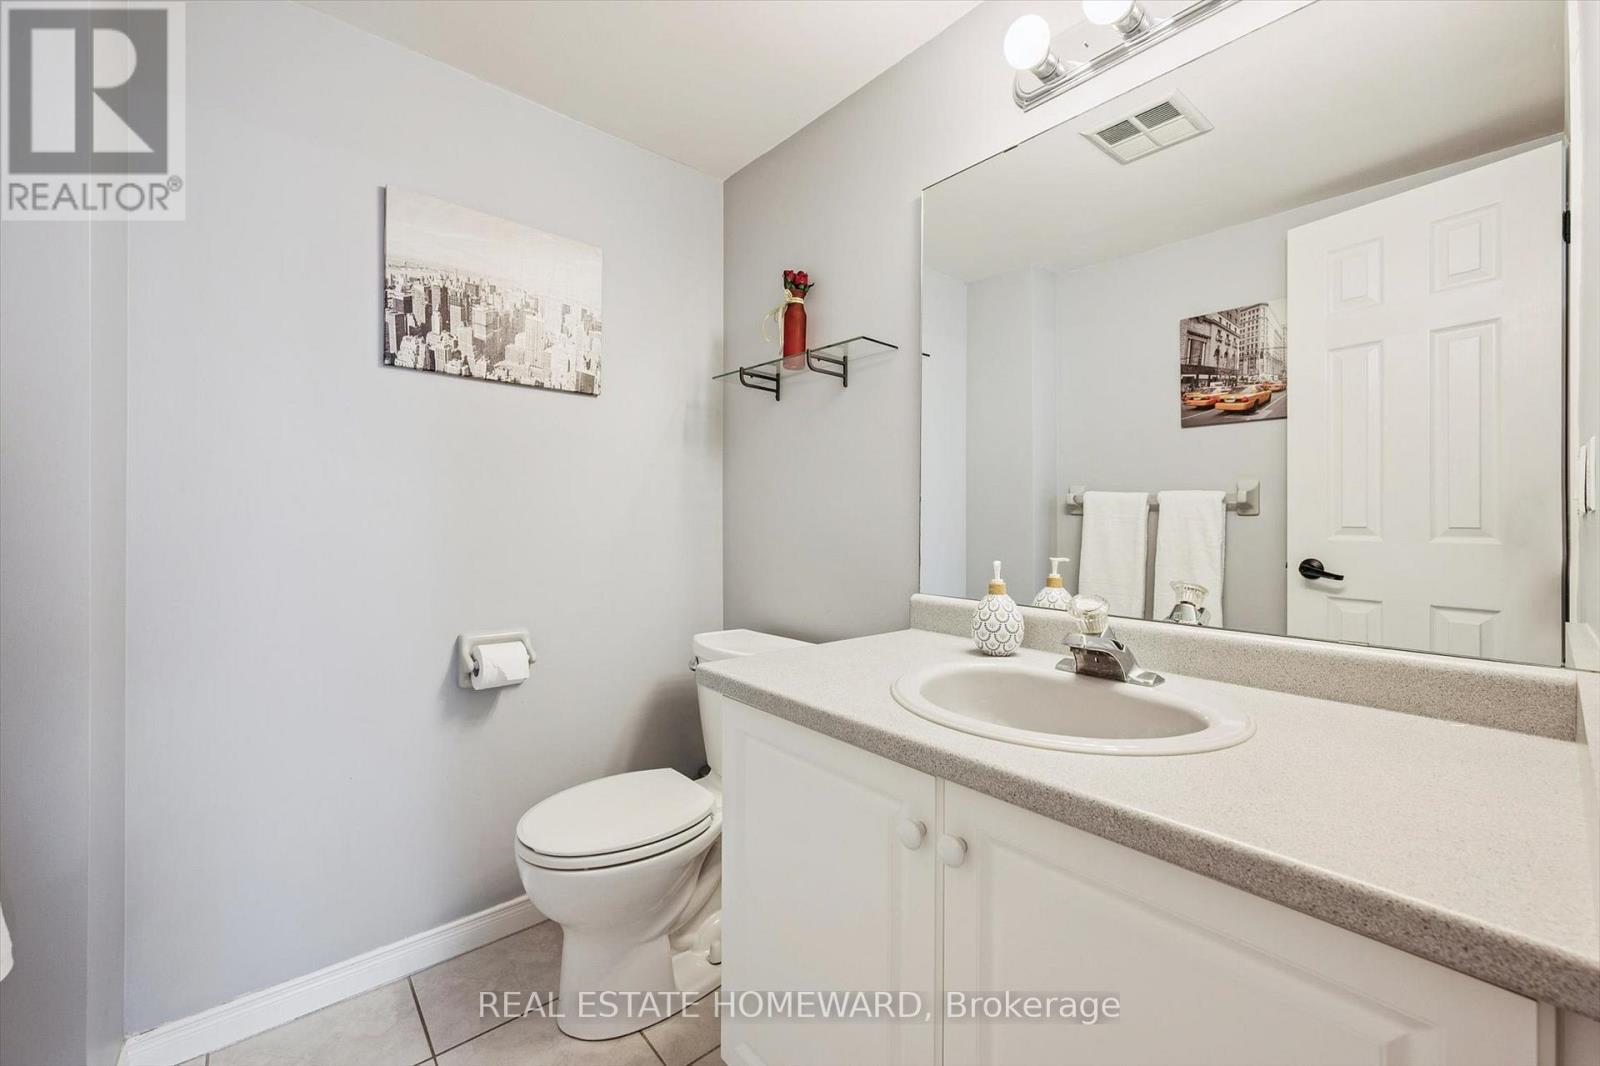
  • Bathroom Main Level 1.56 m x 1.81 m
  • Kitchen Main Level 2.78 m x 3.34 m
  • Dining Main Level 3.71 m x 3.48 m
  • Living Main Level 3.99 m x 3.64 m

Convert Measurement to:


Courtesy of: REAL ESTATE HOMEWARD

REALTOR.ca  

QuickQuoteTM Powered by RPS

Location of 50 - 941 GORDON STREET, Guelph, Ontario, N1G 4R9

Demographic Information of 50 - 941 GORDON STREET, Guelph, Ontario, N1G 4R9

Life Stage

Middle-Aged with Teens

Employment Type

Mixed

Average Household Income

$181,764.62

Average Number of Children

1.77

Household Population

Household Structure

Age of Population

Education

Education Level

No certificate/diploma/degree

13.66 %

High school certificate or equivalent

20.42 %

Apprenticeship trade certificate/diploma

4.81 %

College/non-university certificate

15.72 %

University certificate (below bachelor)

2.83 %

University Degree

42.55 %

Commuter

Travel To Work

By Car

81.67 %

By Public Transit

1.41 %

By Walking

6.15 %

By Bicycle

0.22 %

By Other Methods

10.55 %

Cultural Diversity

Knowledge of Official Language

Mother Tongue

Building Information

Building Type

Apartments (Low and High Rise)

2.68 %

Houses

97.32 %

Own Vs. Rent

