Button CopyPathCircle CloseCircle Left ArrowArrow Down Icon GreyClosecirclecircleBurger
Image 1
Image 2
Image 3
$629,900

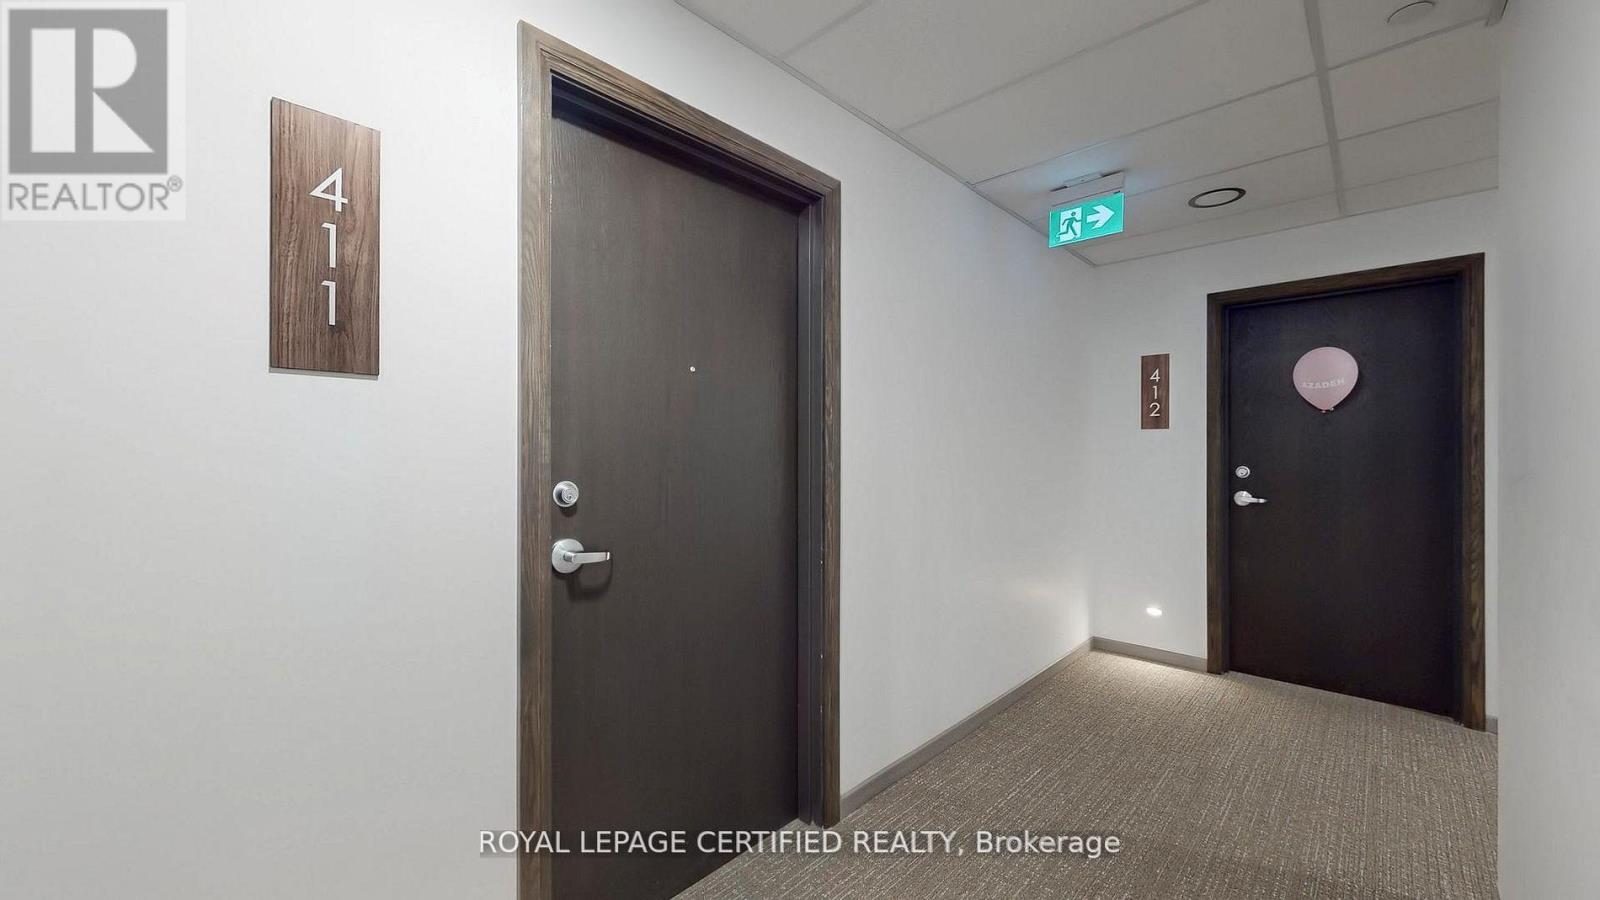
411 - 332 GOSLING GARDENS, Guelph, Ontario, N1L 1G7

MLS® # X13535072

2 Beds

Baths

1200 - 1399  FEETSQ

QuickQuoteTM: Not Available

Guelph ON, N1L 1G7

MLS® # X13535072

Property Information:

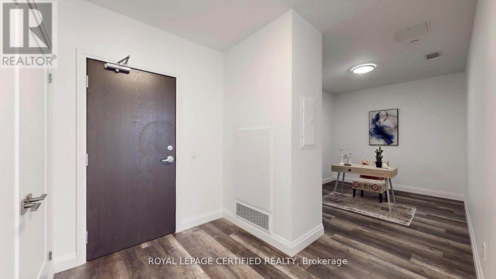
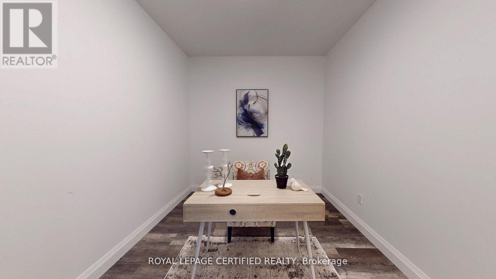
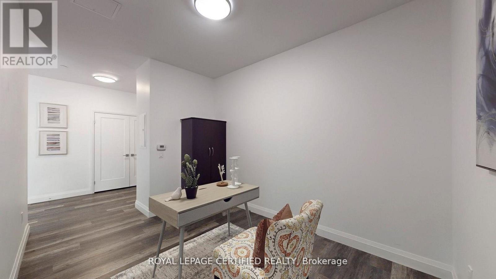
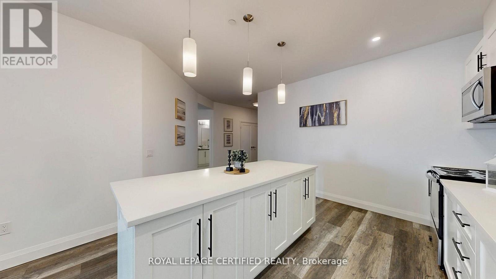
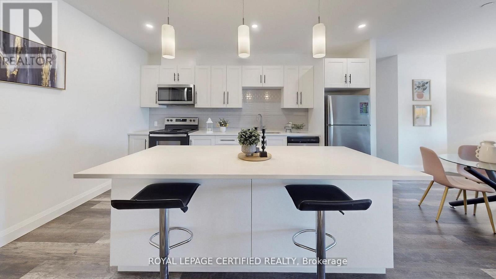
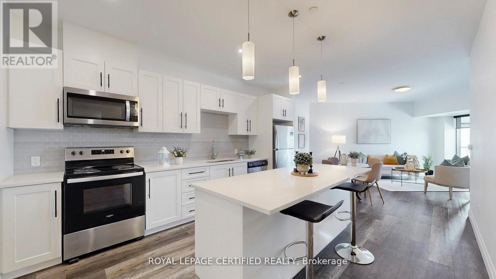
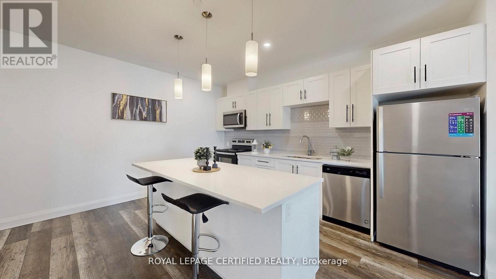
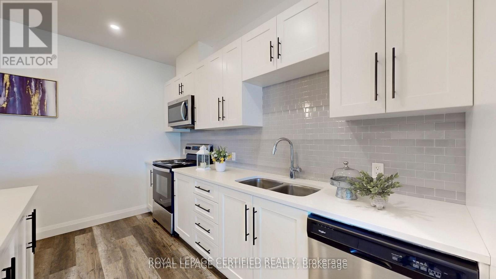
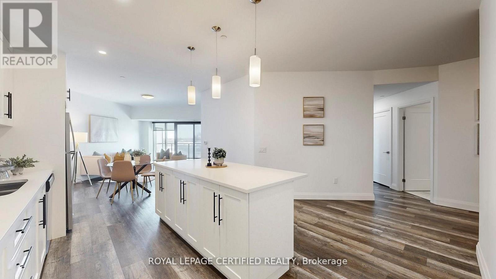
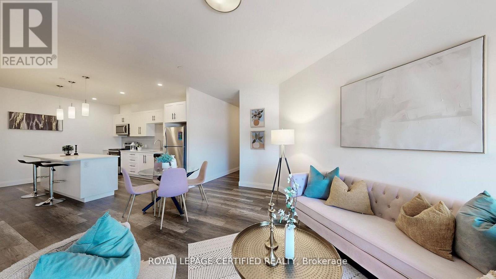
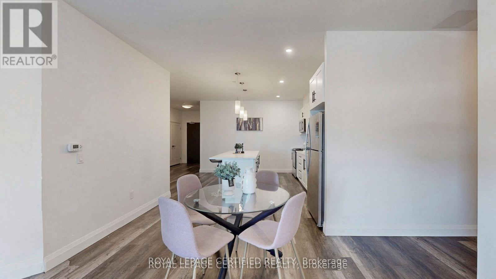
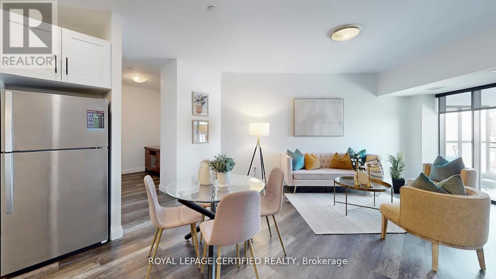
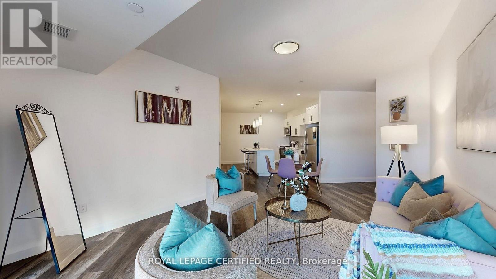
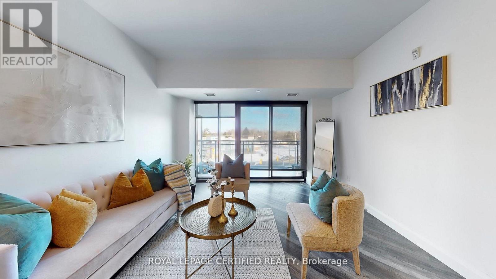
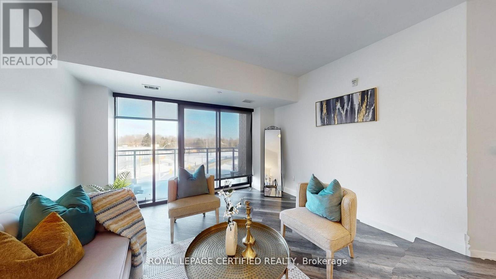
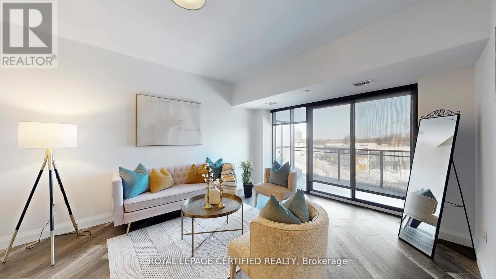
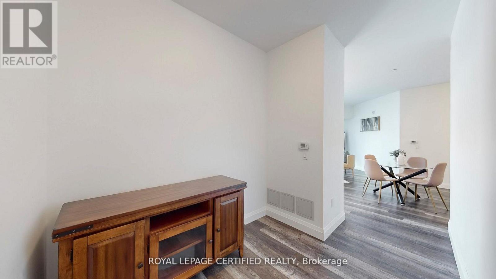
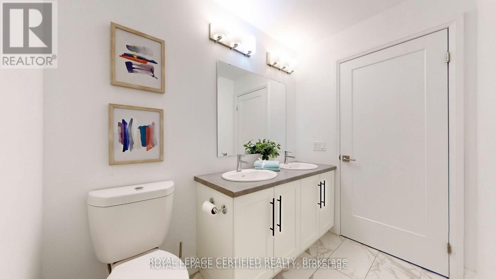
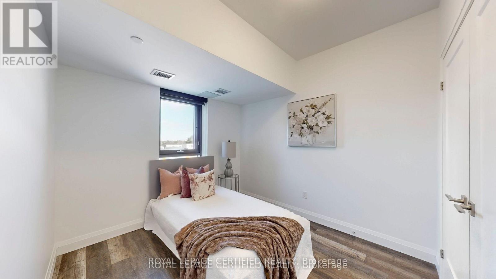
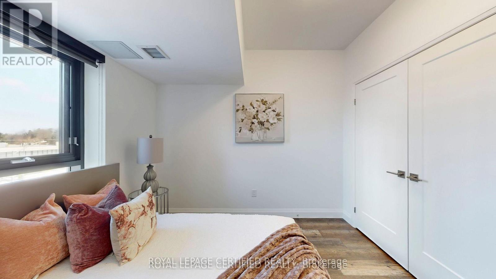
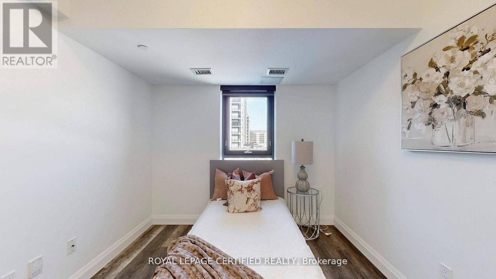
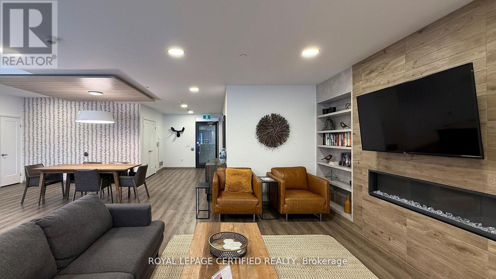
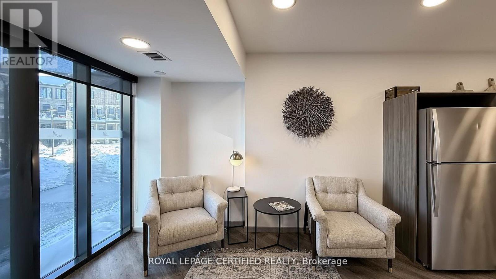
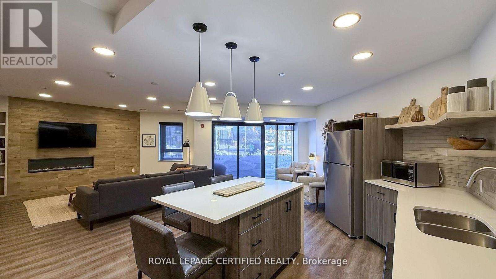
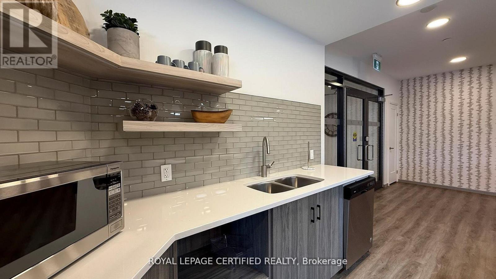
Executive Condo! This upscale South Hill suite offers a bright, open concept layout with complimenting décor and soaring 9 ft ceilings. The stunning eat in kitchen features sleek white cabinetry, quartz countertops, stainless steel appliances, pot lighting, and a centre island with pendant lighting-perfect for meal prep and casual dining at the breakfast bar. In addition to large eat-in kitchen, you will find two working spaces. The large den at the entrance is ideal for your home office with personal library. The second den beside kitchen is ideal add on space for play area or gaming room. The spacious living room is enhanced with modern vinyl plank flooring and a large sliding door that opens to a private balcony, creating an inviting indoor and outdoor flow. This suite includes 1 underground parking space and 1 locker for added convenience. (id:27)

Building Features:

  • Style: Apartment
  • Building Type: Apartment
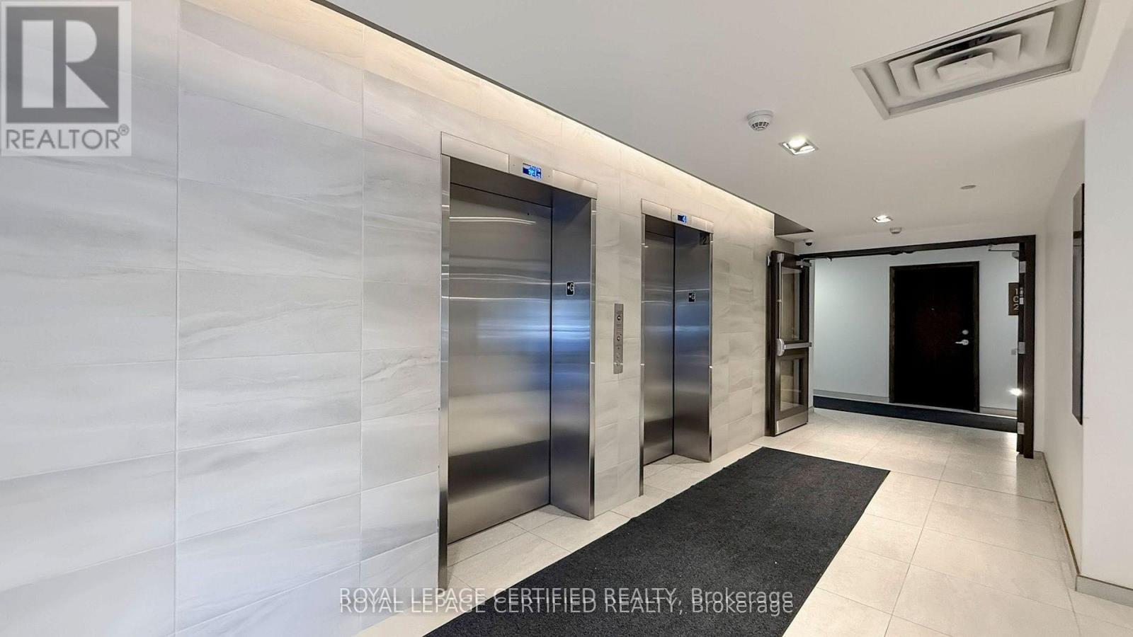
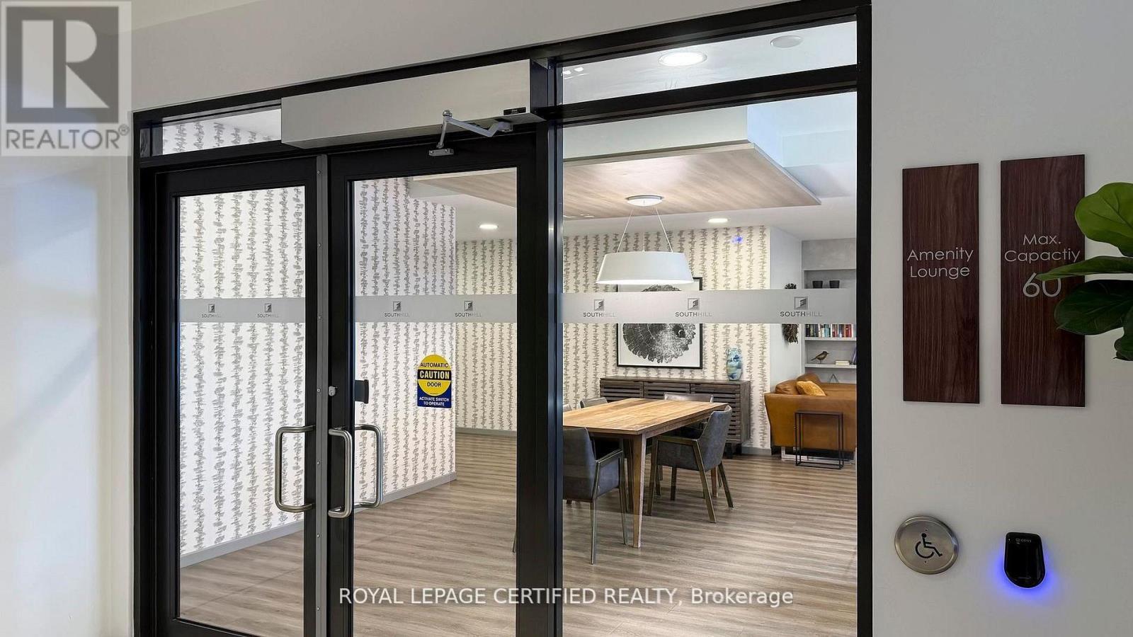
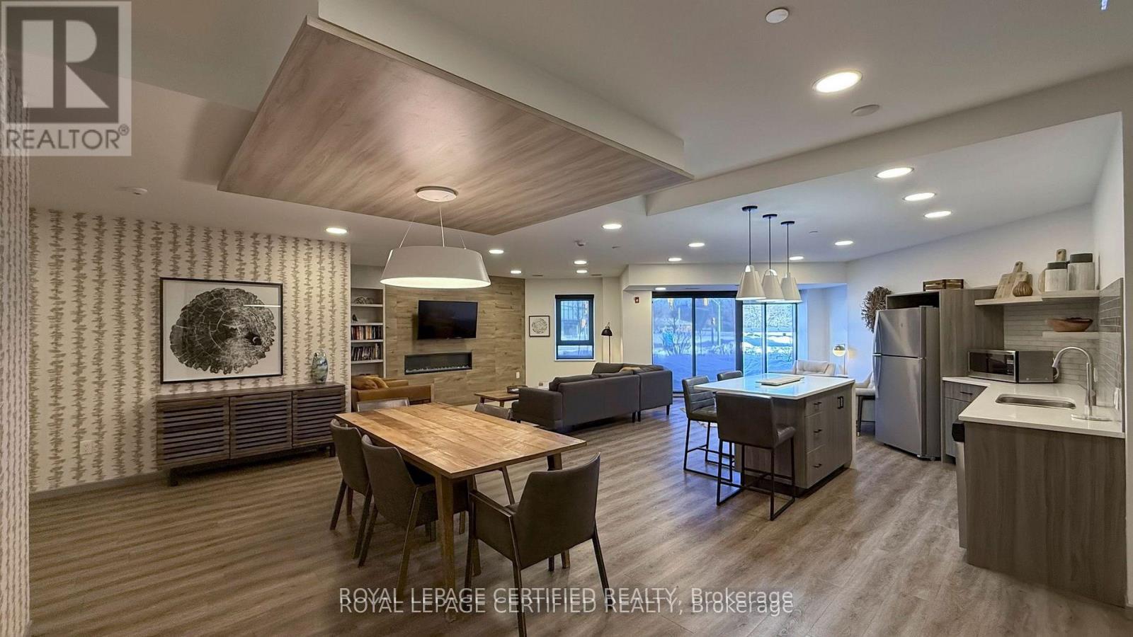
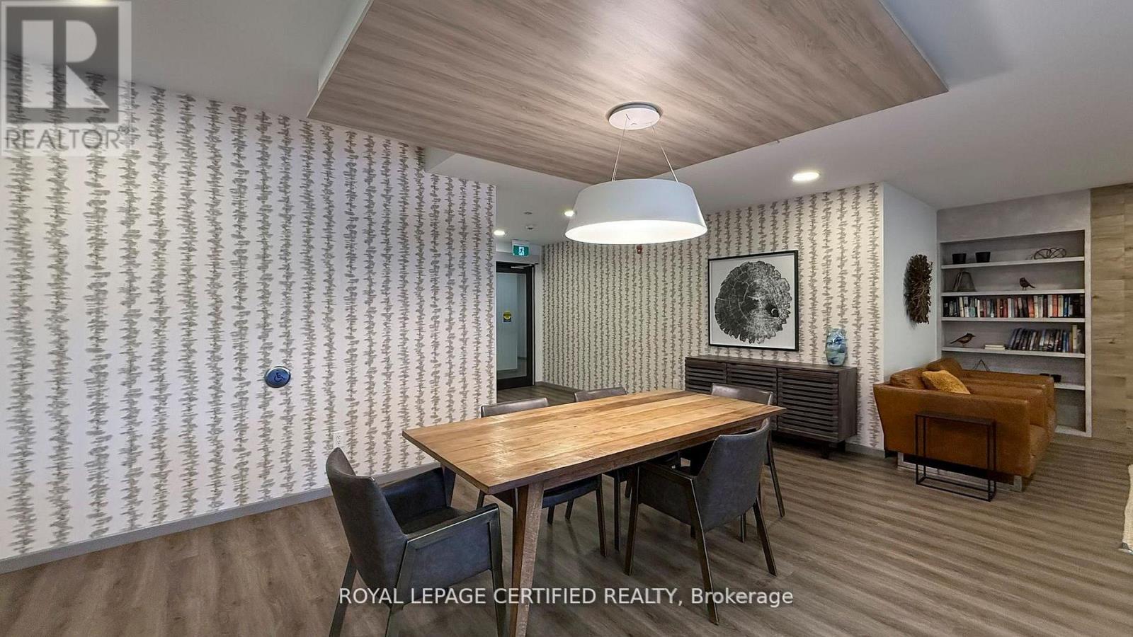
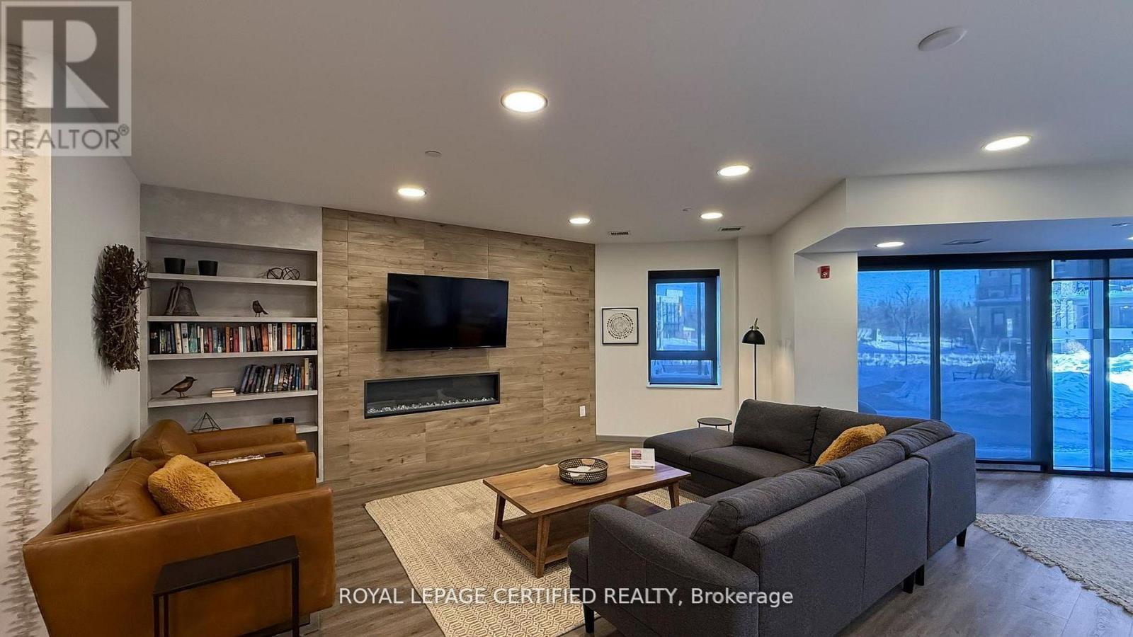
  • Amenities: Exercise Centre, Party Room, Storage - Locker
  • Basement Type: None
  • Exterior Finish: Brick, Concrete
  • Floor Space: 1200 - 1399 sqft
  • Heating Type: Forced air
  • Heating Fuel: Natural gas
  • Cooling Type: Central air conditioning
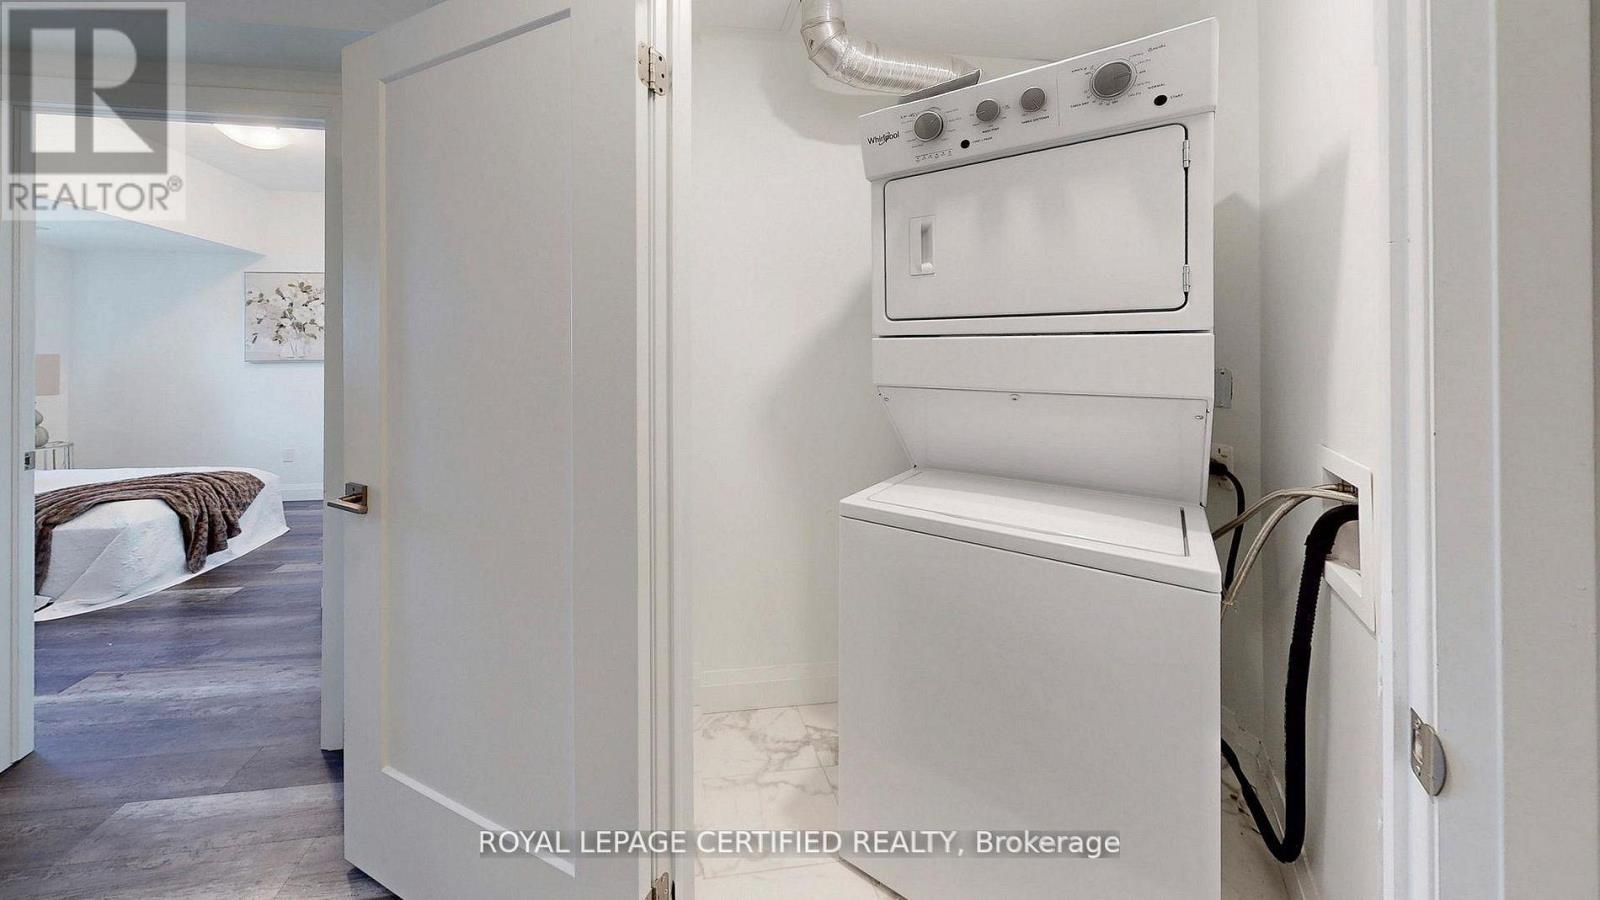
  • Appliances: All, Blinds, Dishwasher, Dryer, Garage door opener, Microwave, Stove, Washer, Window Coverings, Refrigerator

Property Features:

  • OwnershipType: Condominium/Strata
  • Property Type: Single Family
  • Bedrooms: 2
  • Bathrooms: 2
  • Amenities Nearby: Hospital, Schools
  • Community Features: Pets not Allowed
  • Condo Fees: $938 Monthly
  • Features: Balcony, Carpet Free
  • Floor Space (approx): 1200 - 1399 Square Feet
  • MaintenanceFee Type: Common Area Maintenance, Insurance
  • Surface Water:
  • Zoning: Residential Condo Apt
  • Parking Type: Underground, Garage
  • No. of Parking Spaces: 1

Rooms:

  • Den Main Level 3.63 m x 2.72 m
  • Kitchen Main Level 4.27 m x 4.68 m
  • Living Main Level 4.73 m x 4.68 m
  • Den Main Level 2.38 m x 2.08 m
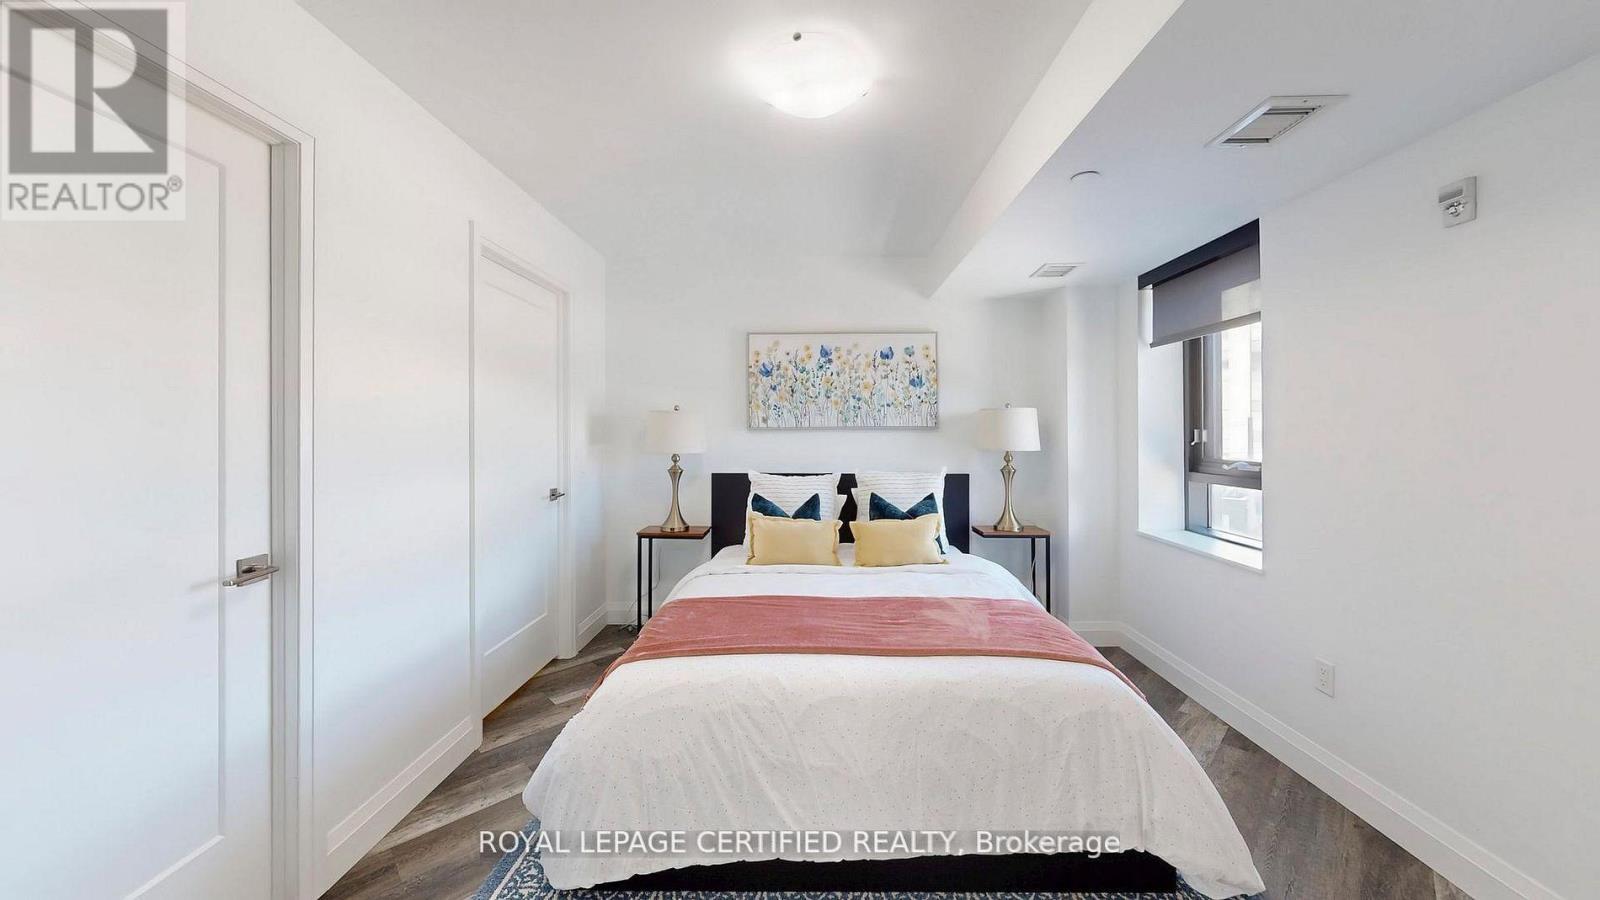
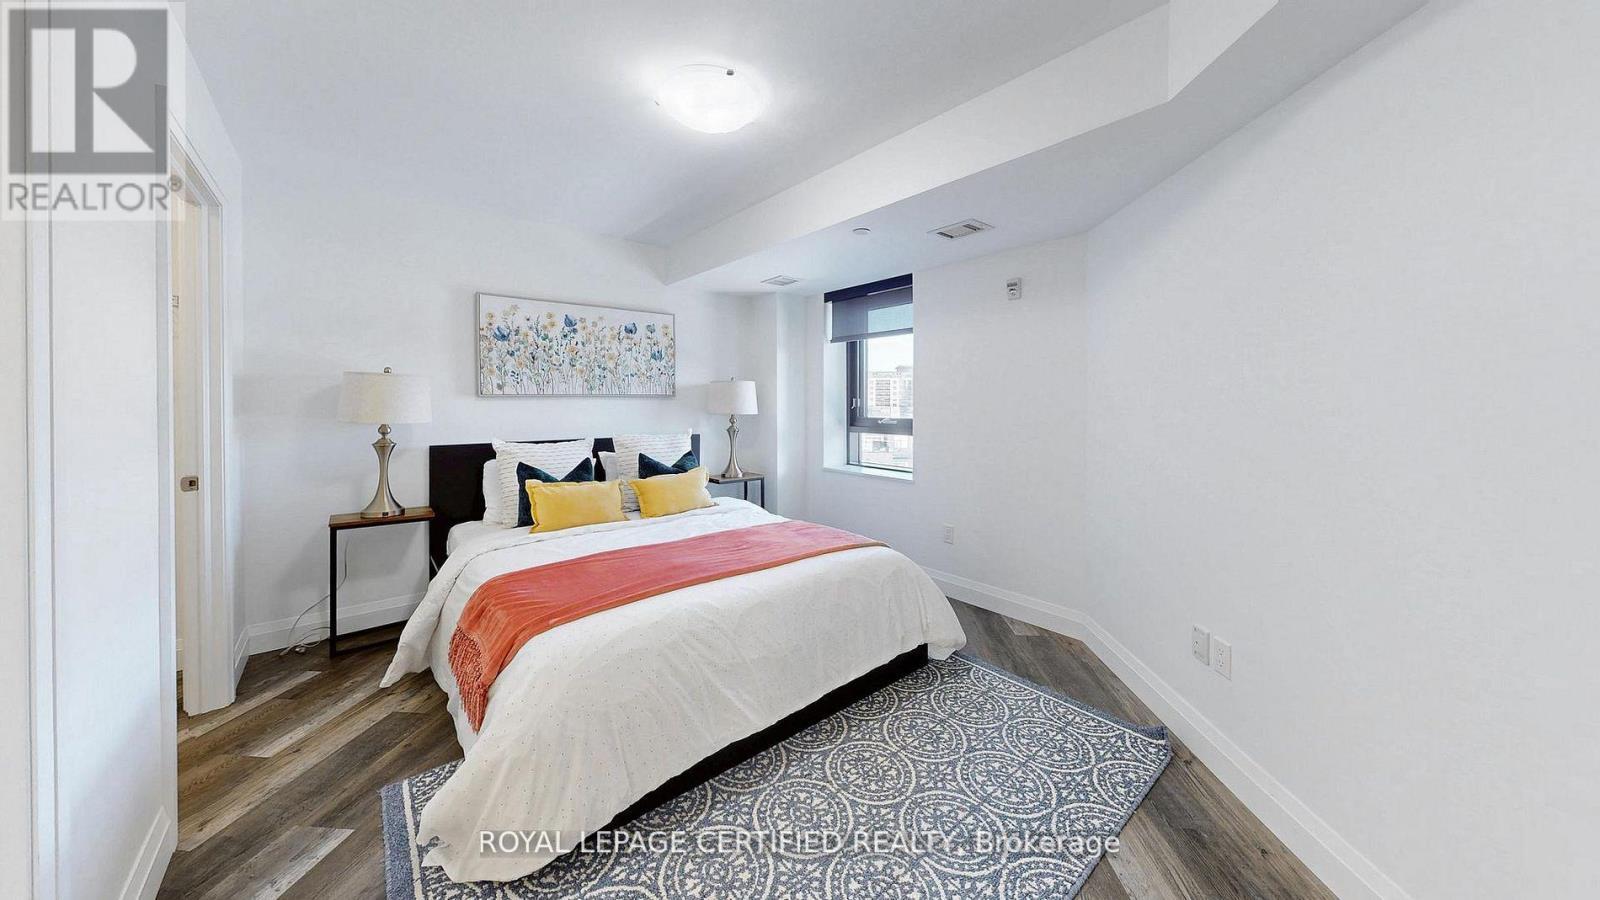
  • Primary Bedroom Main Level 3.99 m x 3.22 m
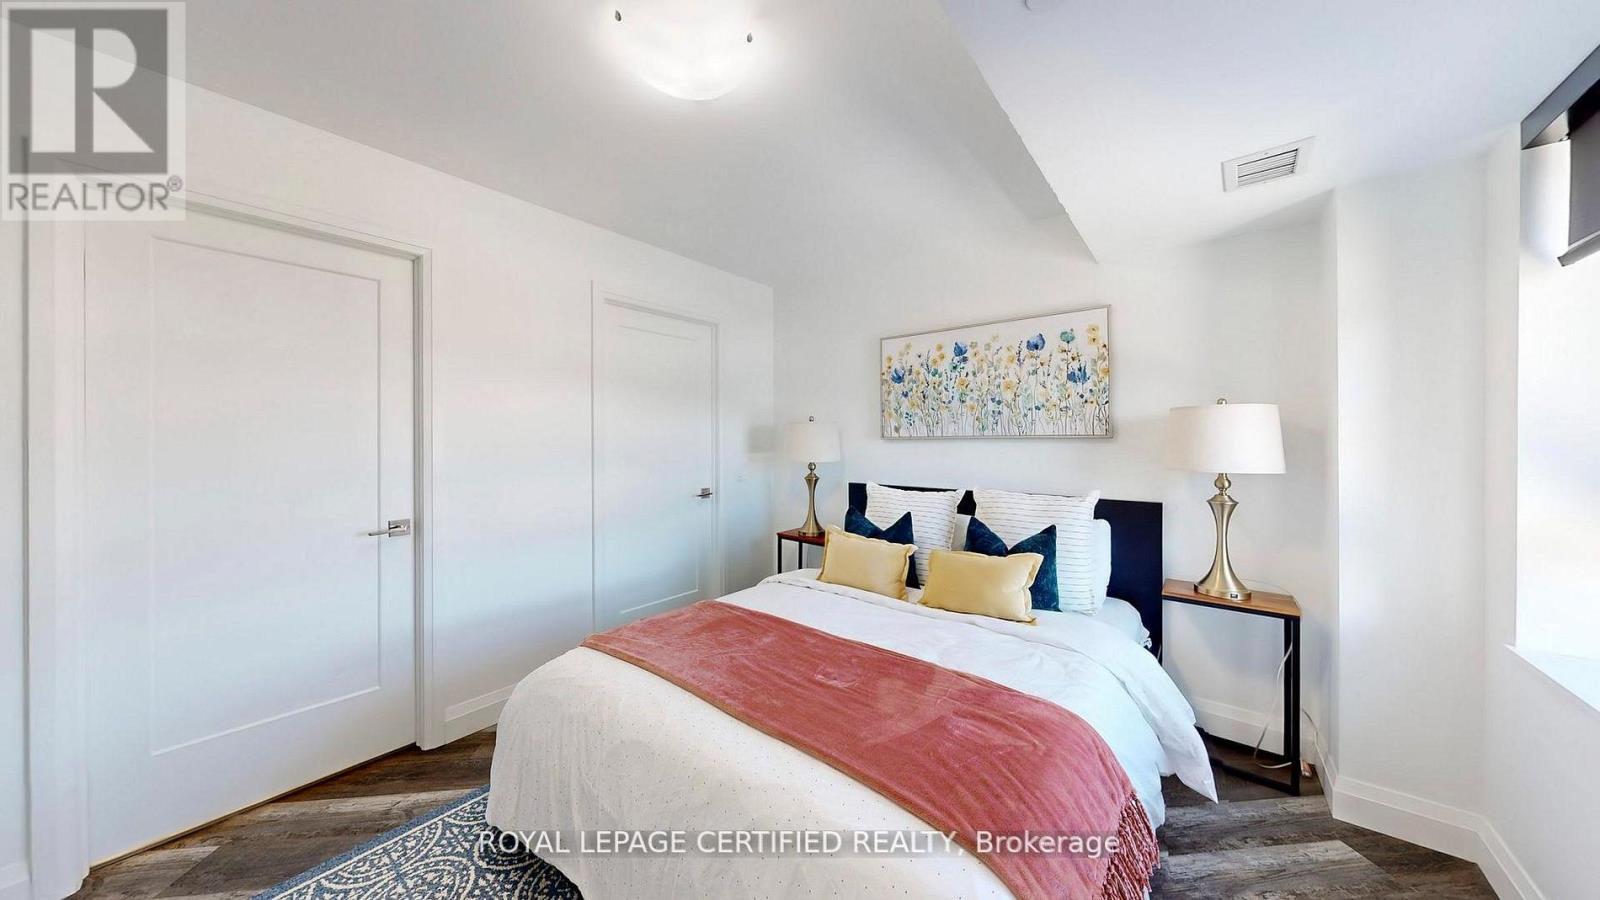
  • 2nd Bedroom Main Level 3.05 m x 2.82 m
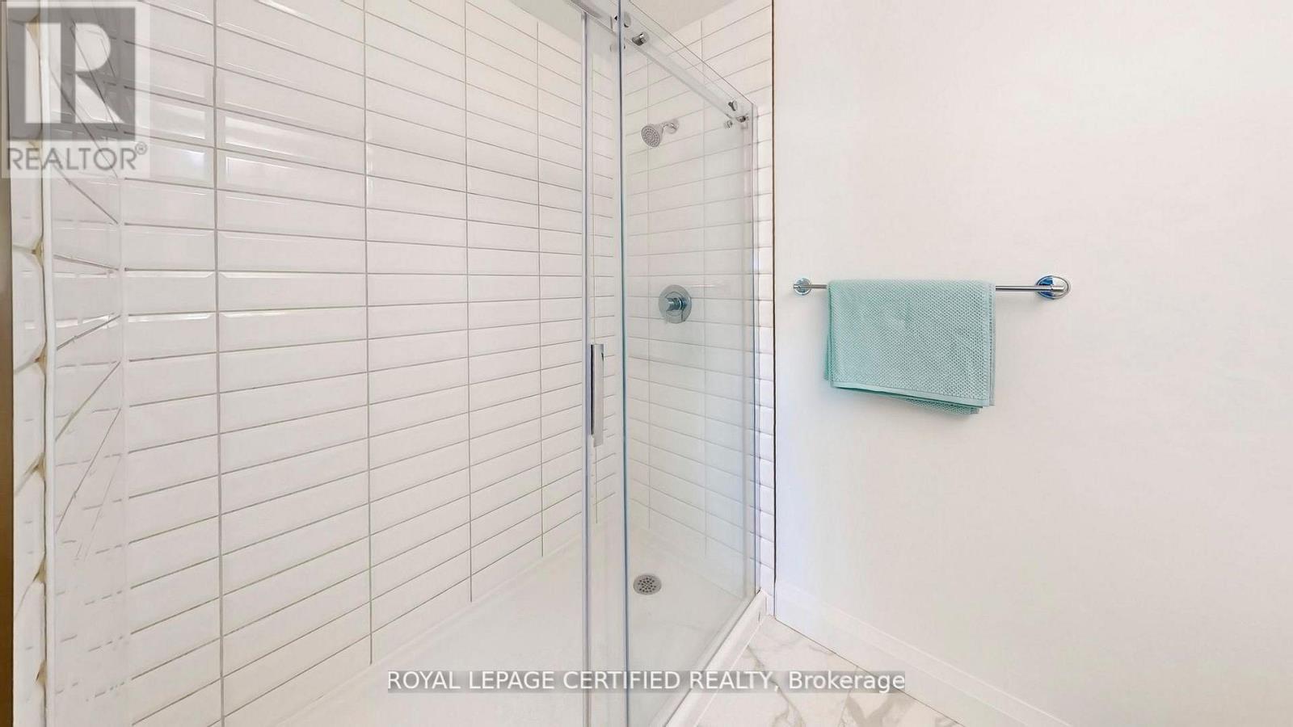
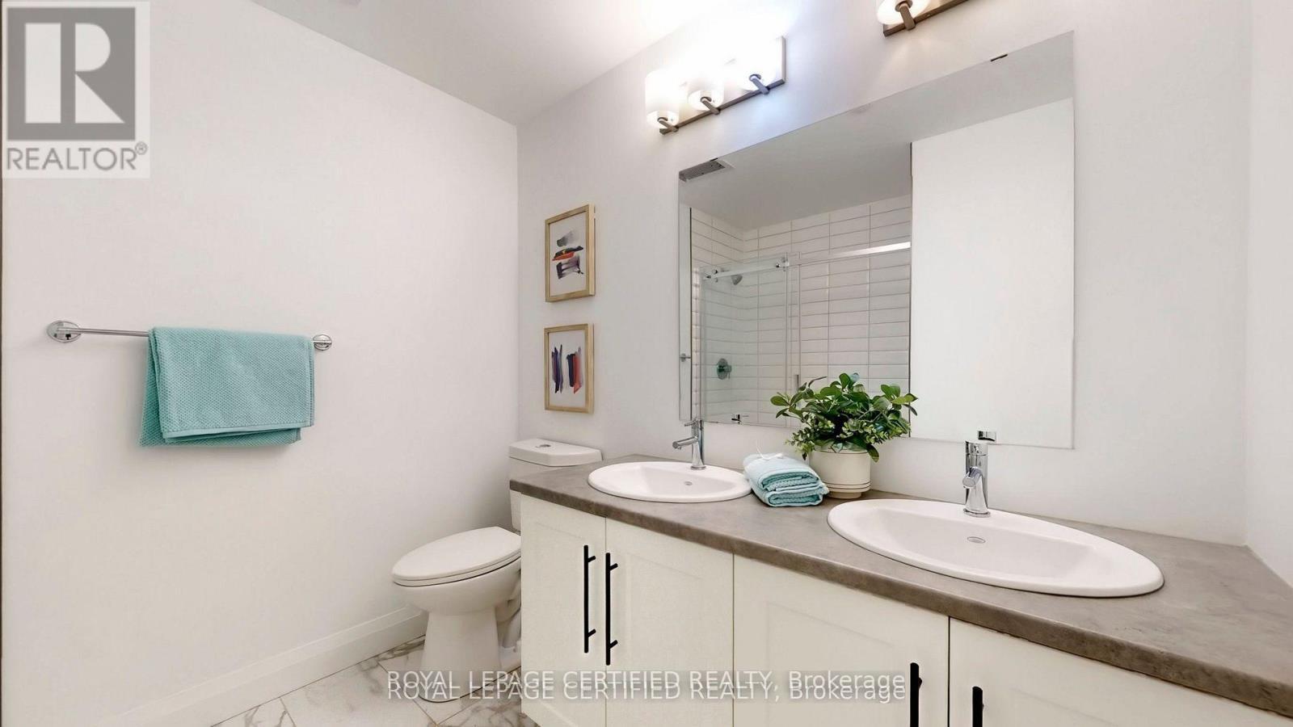
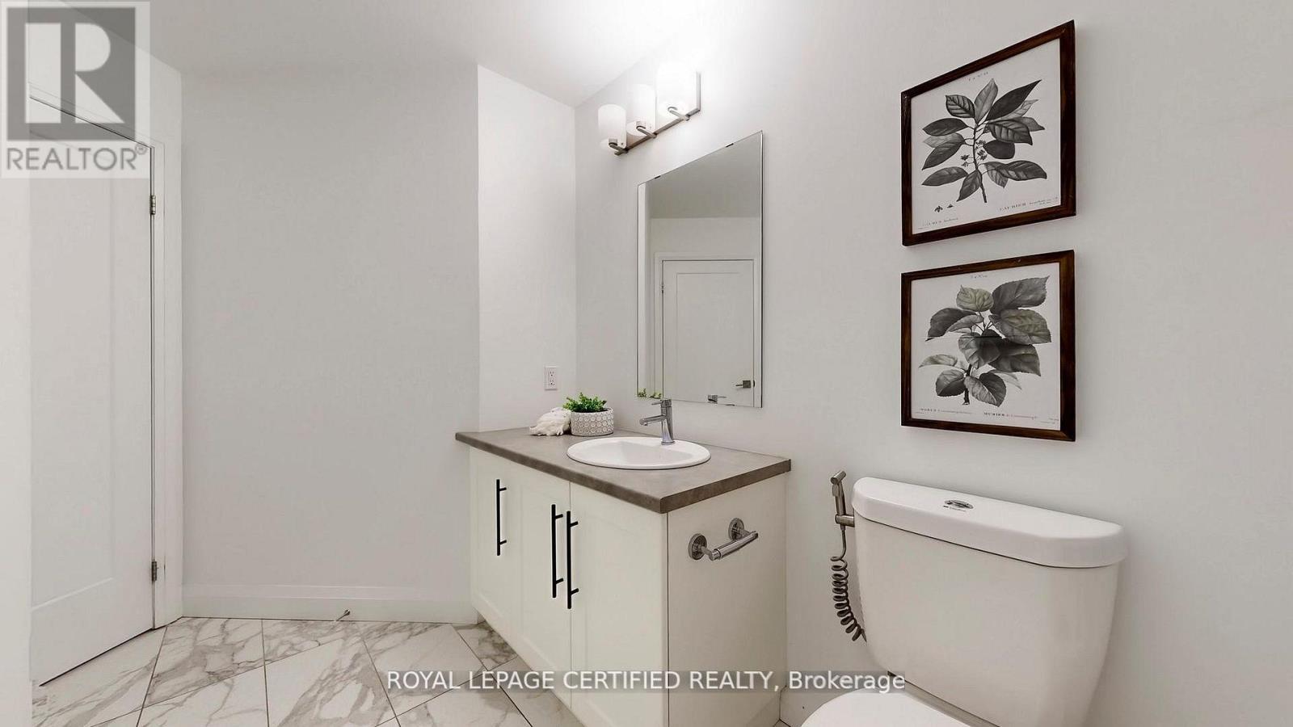
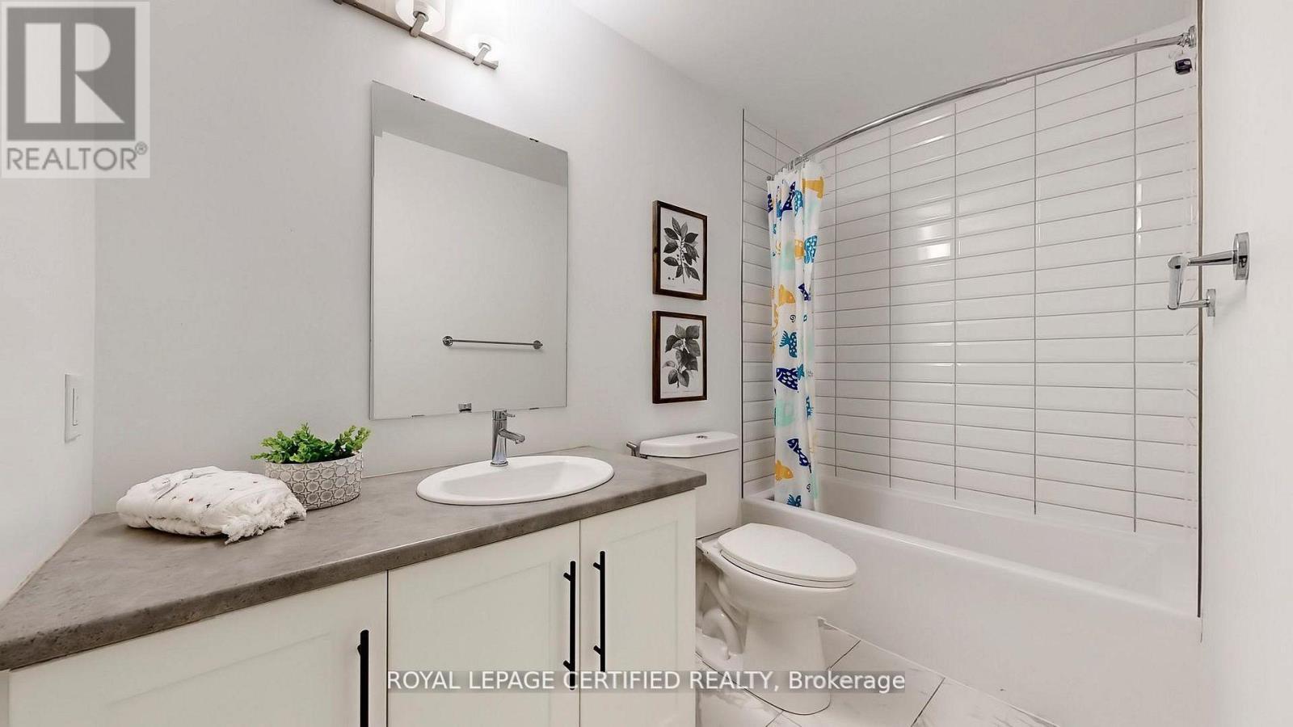
  • Bathroom Main Level 2.88 m x 2.18 m
  • Bathroom Main Level 2.36 m x 2.35 m
  • Laundry Main Level Measurements not available

Convert Measurement to:


QuickQuoteTM Powered by RPS

Location of 411 - 332 GOSLING GARDENS, Guelph, Ontario, N1L 1G7

Demographic Information of 411 - 332 GOSLING GARDENS, Guelph, Ontario, N1L 1G7

Life Stage

Middle-Aged with Teens

Employment Type

Mixed

Average Household Income

$138,956.45

Average Number of Children

1.69

Household Population

Household Structure

Age of Population

Education

Education Level

No certificate/diploma/degree

9.5 %

High school certificate or equivalent

22.98 %

Apprenticeship trade certificate/diploma

4.1 %

College/non-university certificate

20.82 %

University certificate (below bachelor)

2.58 %

University Degree

40.02 %

Commuter

Travel To Work

By Car

90.55 %

By Public Transit

3.84 %

By Walking

3.84 %

By Bicycle

0.0 %

By Other Methods

1.77 %

Cultural Diversity

Knowledge of Official Language

Mother Tongue

Building Information

Building Type

Apartments (Low and High Rise)

36.42 %

Houses

63.58 %

Own Vs. Rent

