Button CopyPathCircle CloseCircle Left ArrowArrow Down Icon GreyClosecirclecircleBurger
Image 1
Image 2
Image 3
$1,439,900

40 WALNUT Drive, Guelph, Ontario, N1E 4B3

MLS® # 40842112

4 Beds

Baths

2760  FEETSQ

QuickQuoteTM: Not Available

Guelph ON, N1E 4B3

MLS® # 40842112

Property Information:

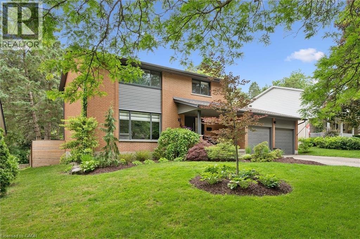
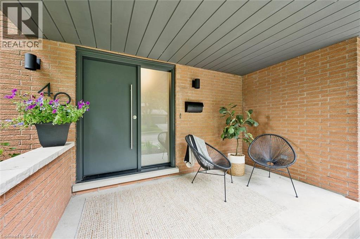
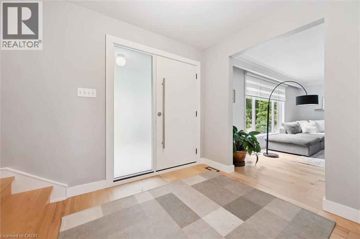
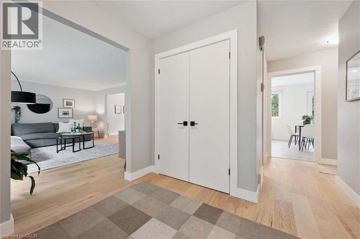
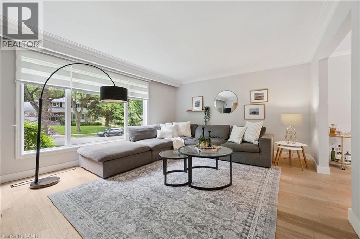
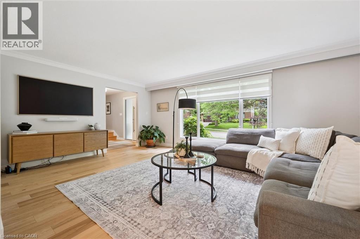
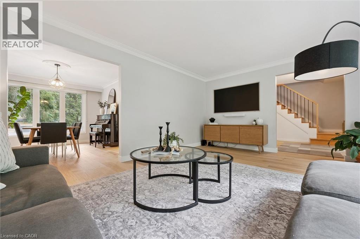
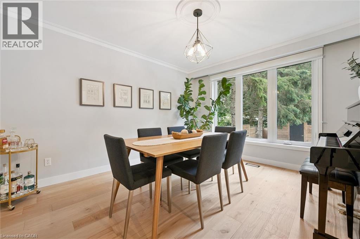
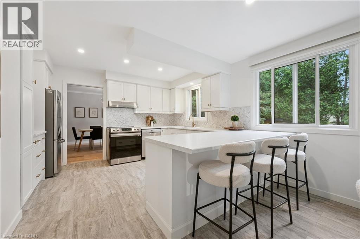
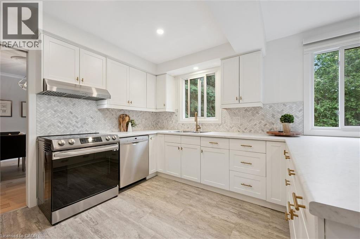
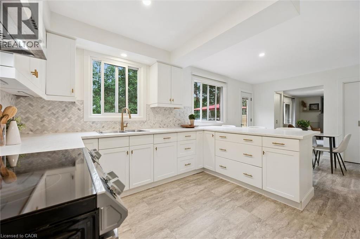
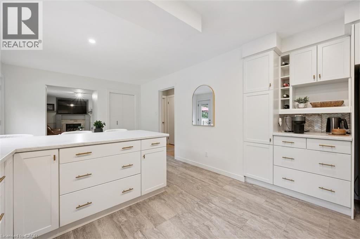
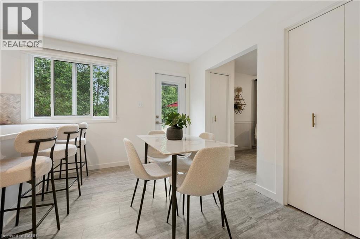
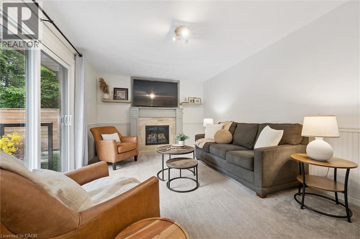
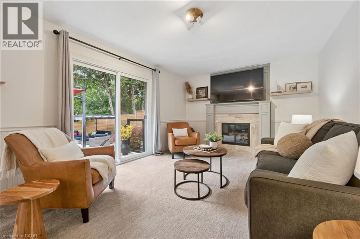
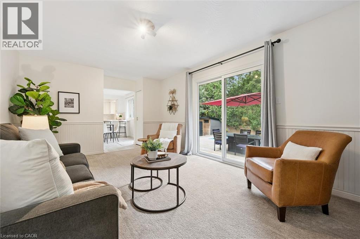
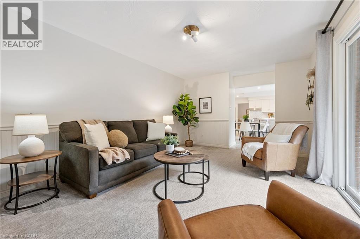
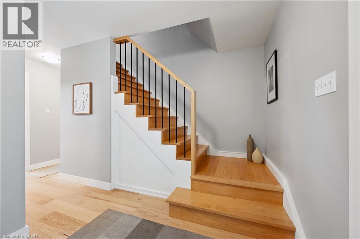
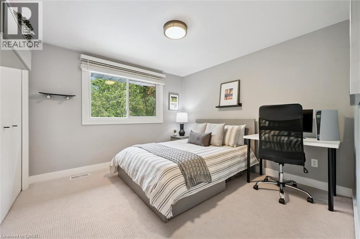
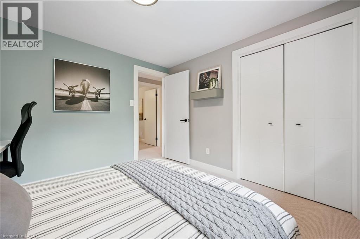
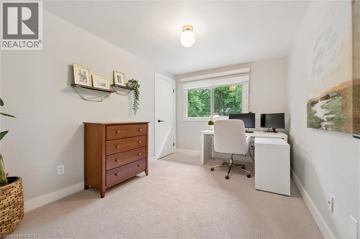
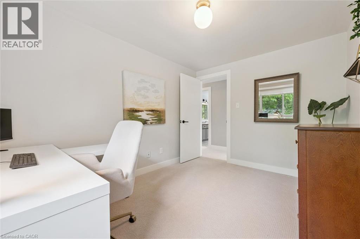
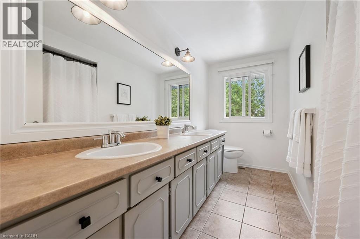
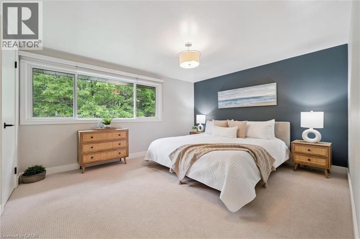
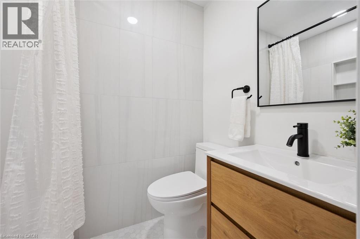
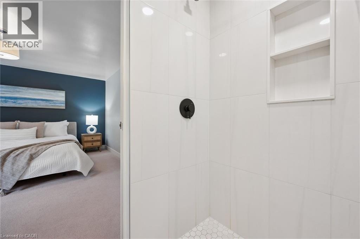
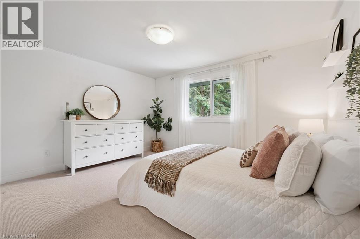
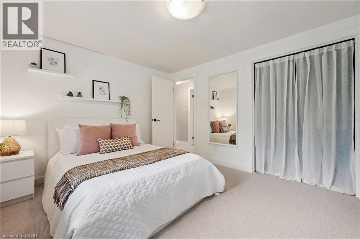
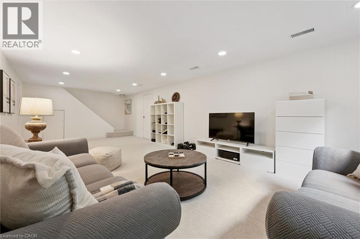
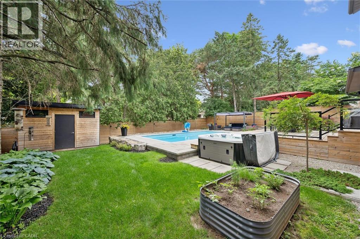
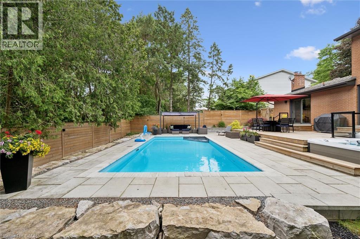
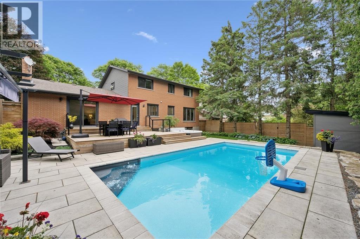
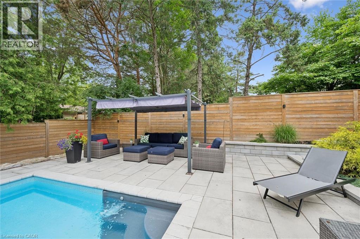
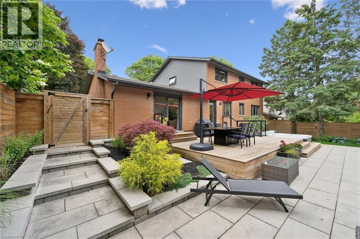
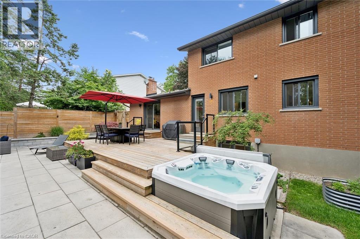
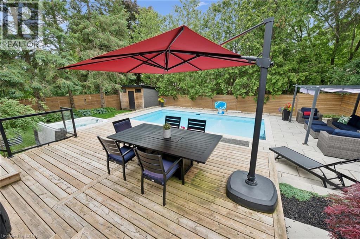
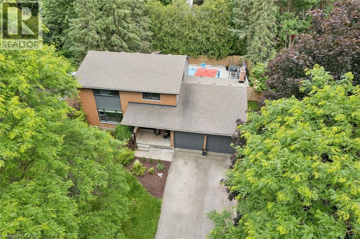
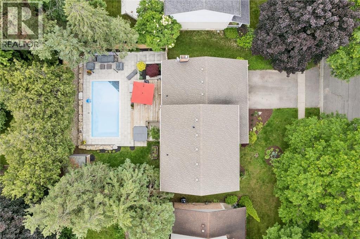
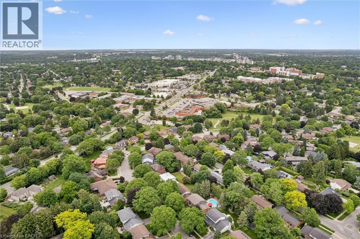
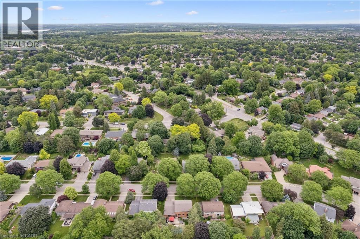
When you hear Walnut Drive, you already sense something special — and 40 Walnut delivers on every expectation. This beautifully maintained 4-bedroom, 4-bathroom home blends timeless traditional character with a backyard transformation that truly has to be seen to be believed. Step inside to a welcoming foyer that sets the tone perfectly. The classic layout offers generous room for every occasion — a large formal living room with a stunning picture window that frames the neighbourhood beautifully, and a renovated family room anchored by a gorgeous gas fireplace that makes every evening feel like home. Four excellent bedrooms and four baths, including a lovely en-suite on the second level, ensure comfort and convenience for the whole family. But the real story here unfolds the moment you step outside. Over the past seven years, the current owners have poured their hearts into creating an extraordinary private retreat. An inground pool, a hot tub, and a meticulously designed outdoor space have turned this backyard into a genuine oasis — the kind of place where summers are lived to the fullest and evenings never end too early. The curb appeal has been equally transformed, with a refreshed facade that gives this home serious presence on one of the area's most beloved streets. This is more than a house. It's a lifestyle waiting for its next chapter. (id:7525)

Building Features:

  • Style: Detached
  • Building Type: House
  • Basement Development: Finished
  • Basement Type: Full
  • Construction Style - Attachment: Detached
  • Exterior Finish: Vinyl siding
  • Fire Protection: Smoke Detectors
  • Fireplace Type: Insert
  • Floor Space: 2760 sqft
  • Foundation Type: Poured Concrete
  • Heating Type: Forced air
  • Heating Fuel: Natural gas
  • Cooling Type: Central air conditioning
  • Appliances: Dishwasher, Dryer, Freezer, Refrigerator, Water meter, Water softener, Washer, Gas stove(s), Hood Fan, Window Coverings, Garage door opener

Property Features:

  • OwnershipType: Freehold
  • Property Type: Single Family
  • Bedrooms: 4
  • Bathrooms: 4
  • Half Bathrooms: 2
  • Amenities Nearby: Airport, Golf Nearby, Hospital, Park, Playground, Public Transit, Schools, Shopping
  • Built in: 1971
  • Communication Type: High Speed Internet
  • Community Features: Quiet Area, School Bus
  • Features: Conservation/green belt, Automatic Garage Door Opener
  • Fence Type: Fence
  • Floor Space (approx): 2760 Square Feet
  • Landscape Features: Landscaped
  • Lot Depth: 112 Feet
  • Lot Frontage: 72 Feet
  • Pool Type: Inground pool
  • Structure Type: Shed, Porch
  • Utility Type: Cable - Available, Telephone - Available
  • Zoning: RL.1
  • Sewer: Municipal sewage system
  • Parking Type: Attached garage
  • No. of Parking Spaces: 4

Rooms:

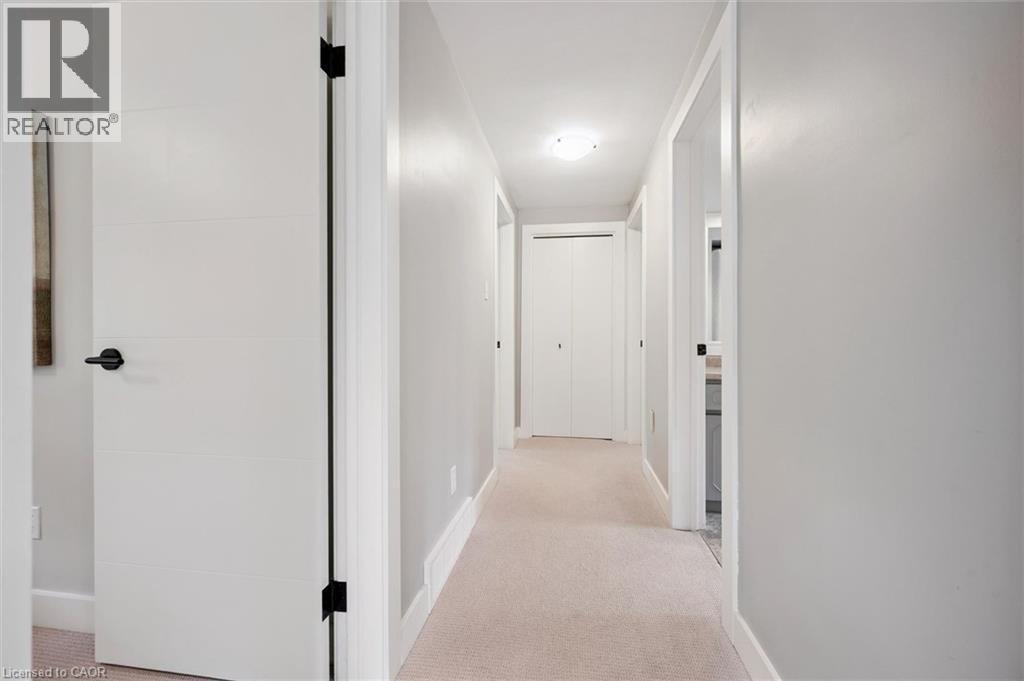
  • Primary Bedroom 2nd Level 12'0'' x 14'1''
  • Bedroom 2nd Level 12'0'' x 8'11''
  • Bedroom 2nd Level 10'9'' x 10'8''
  • Bedroom 2nd Level 10'9'' x 13'0''
  • Bathroom 2nd Level 10'9'' x 7'8''
  • Bathroom 2nd Level 6'9'' x 4'5''
  • Utility Basement Level 10'8'' x 8'0''
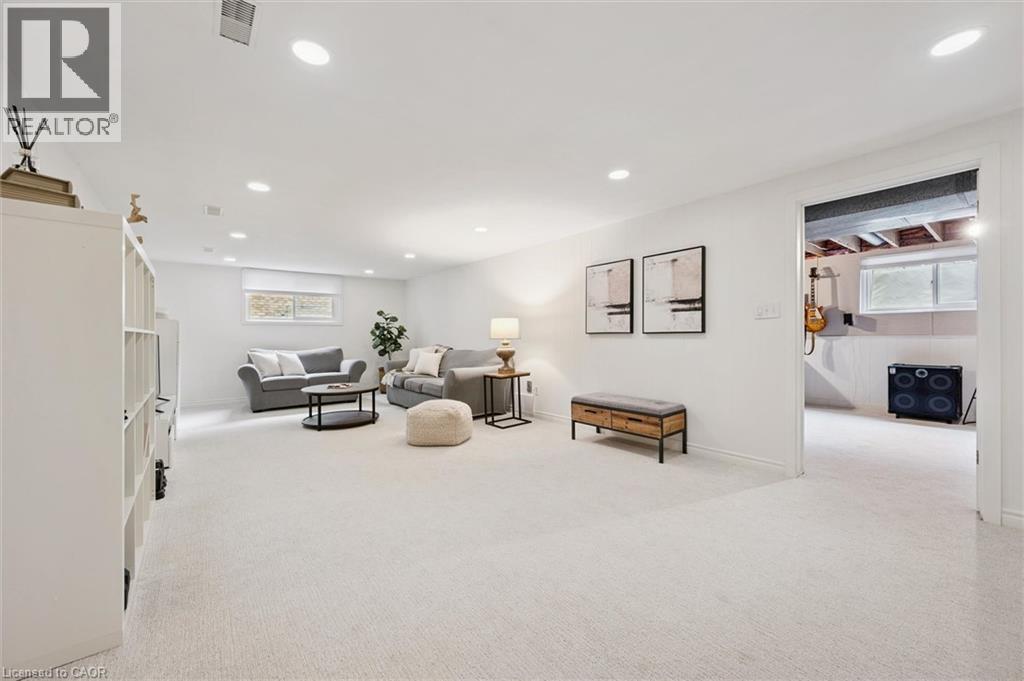
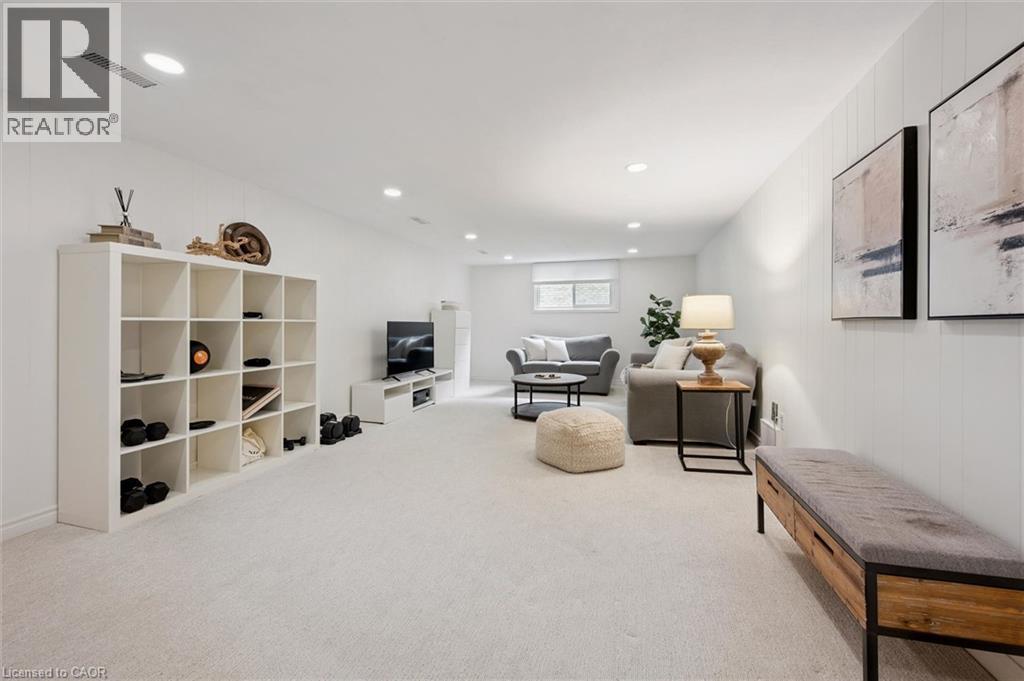
  • Recreation Room Basement Level 13'3'' x 28'4''
  • Laundry Basement Level 11'0'' x 14'4''
  • Great Room Basement Level 12'10'' x 31'4''
  • Cellar/Cold Room Basement Level 5'10'' x 12'8''
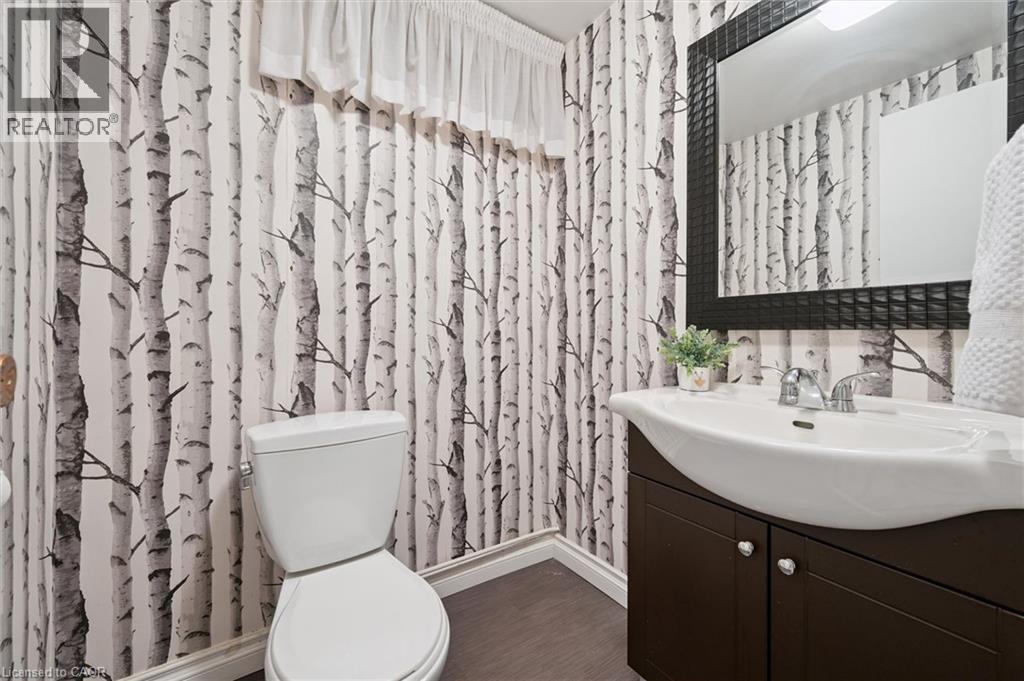
  • Bathroom Basement Level 4'9'' x 5'1''
  • Living Main Level 13'5'' x 18'10''
  • Kitchen Main Level 13'4'' x 12'10''
  • Foyer Main Level 7'10'' x 9'1''
  • Family Main Level 11'9'' x 20'1''
  • Dining Main Level 13'4'' x 11'5''
  • Breakfast Main Level 11'4'' x 7'4''
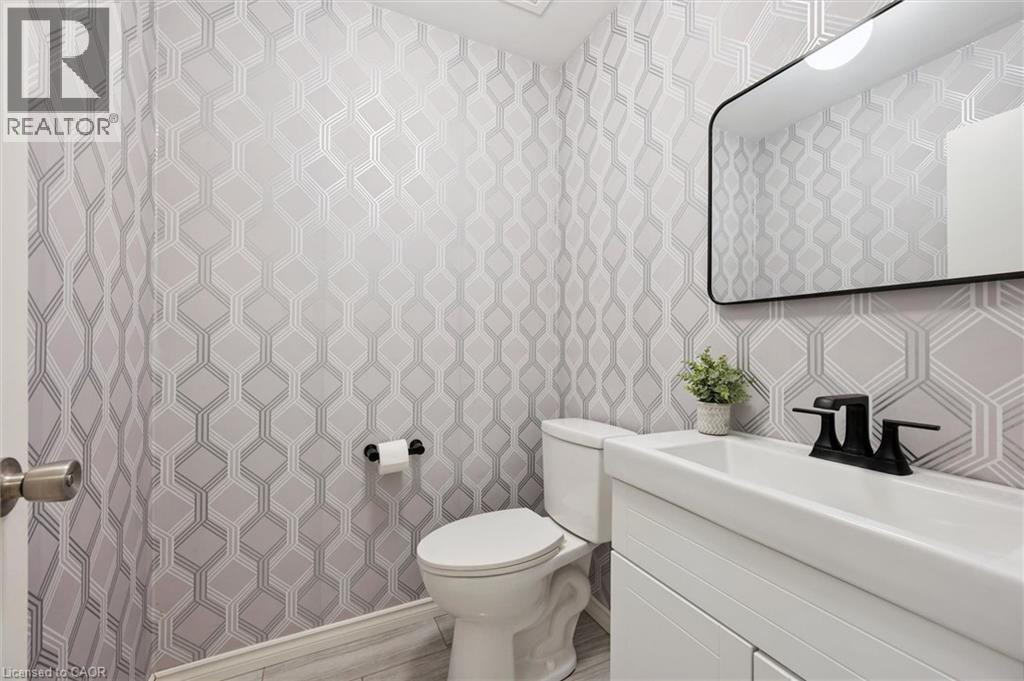
  • Bathroom Main Level 4'11'' x 5'3''

QuickQuoteTM Powered by RPS

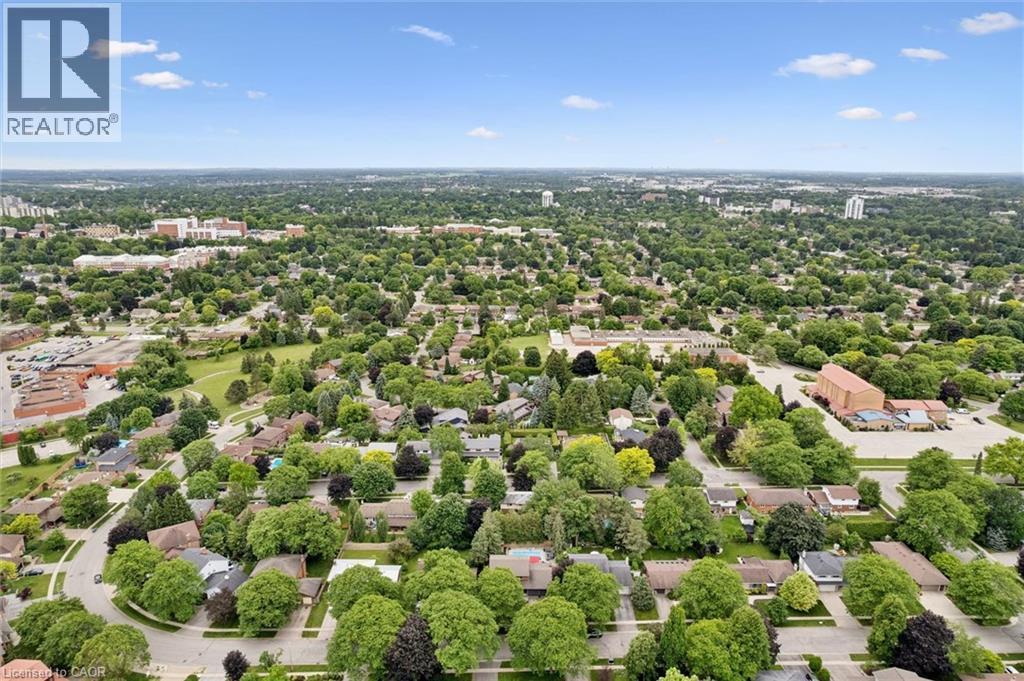
Location of 40 WALNUT Drive, Guelph, Ontario, N1E 4B3

Demographic Information of 40 WALNUT Drive, Guelph, Ontario, N1E 4B3

Life Stage

Nearly Retired

Employment Type

Service Sector/White Collar

Average Household Income

$139,579.88

Average Number of Children

1.76

Household Population

Household Structure

Age of Population

Education

Education Level

No certificate/diploma/degree

18.93 %

High school certificate or equivalent

27.17 %

Apprenticeship trade certificate/diploma

7.27 %

College/non-university certificate

13.87 %

University certificate (below bachelor)

1.75 %

University Degree

31.0 %

Commuter

Travel To Work

By Car

86.39 %

By Public Transit

2.19 %

By Walking

8.32 %

By Bicycle

0.1 %

By Other Methods

3.0 %

Cultural Diversity

Knowledge of Official Language

Mother Tongue

Building Information

Building Type

Apartments (Low and High Rise)

13.15 %

Houses

86.85 %

Own Vs. Rent

