Button CopyPathCircle CloseCircle Left ArrowArrow Down Icon GreyClosecirclecircleBurger
Image 1
Image 2
Image 3
$479,000

35 MOUNTFORD Drive Unit# 124, Guelph, Ontario, N1E 0G6

MLS® # 40820314

2 Beds

Bath

904  FEETSQ

QuickQuoteTM: $417K - $560K

Guelph ON, N1E 0G6

MLS® # 40820314

Property Information:

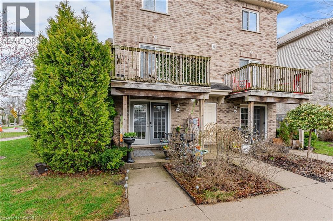
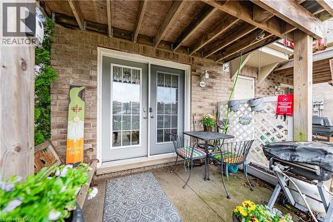
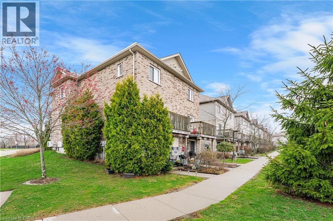
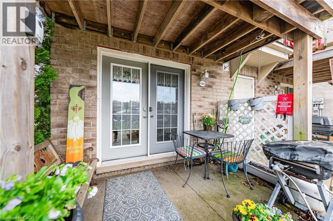
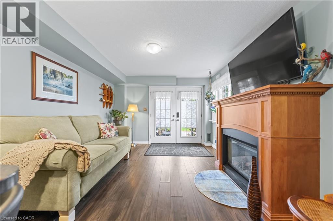
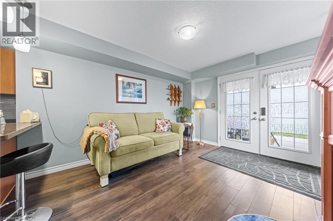
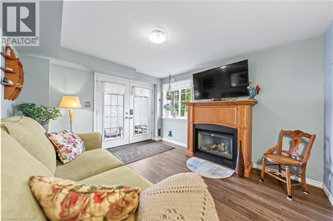
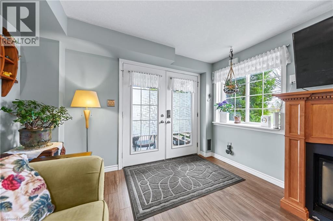
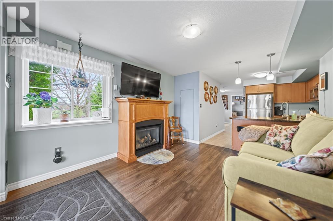
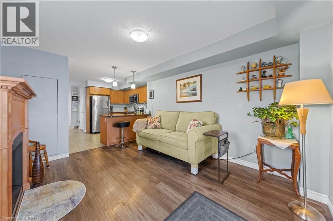
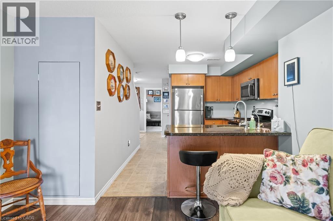
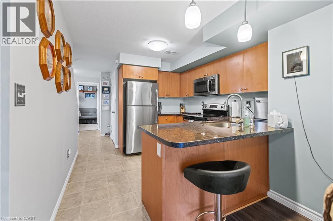
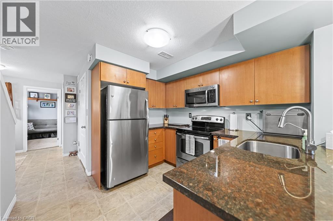
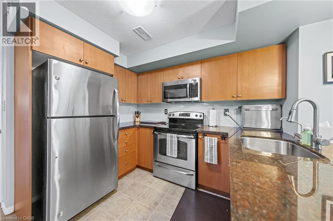
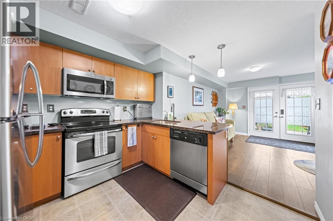
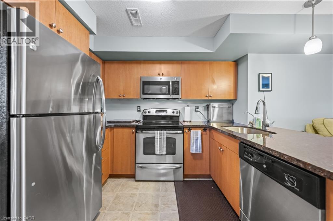
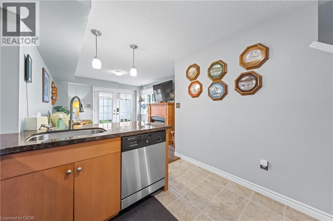
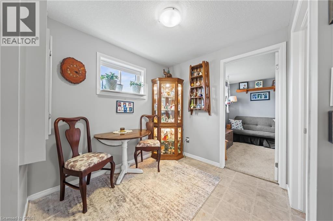
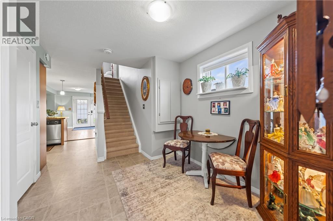
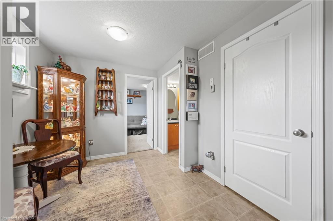
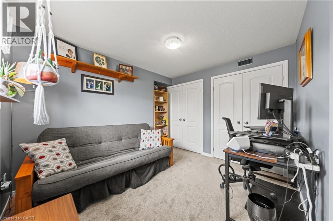
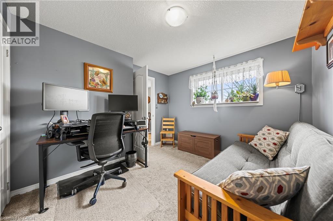
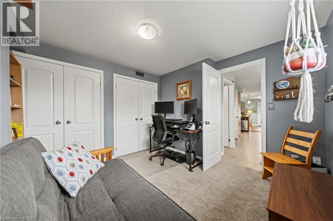
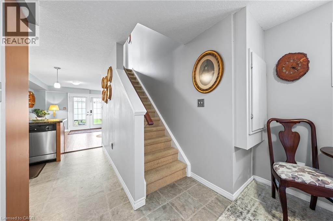
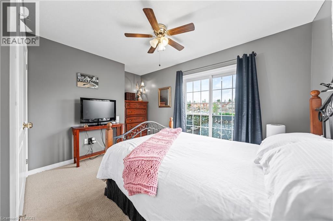
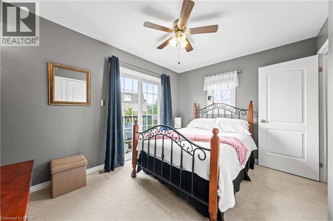
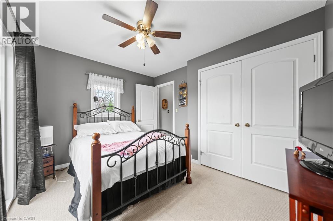
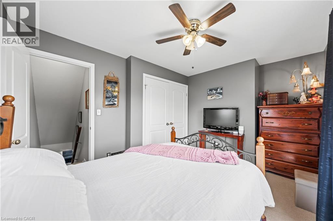
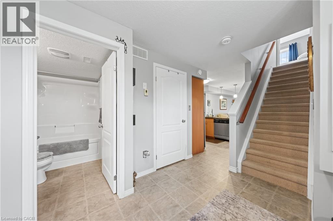
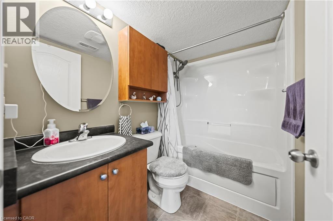
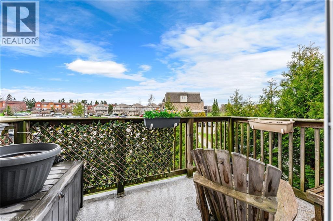
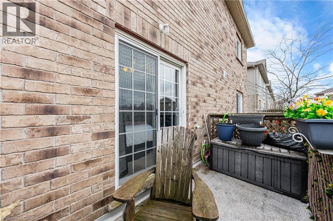
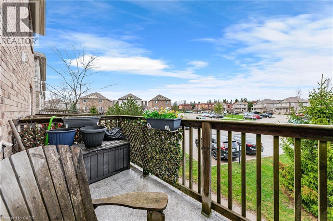
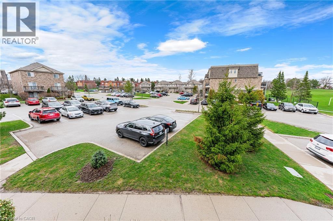
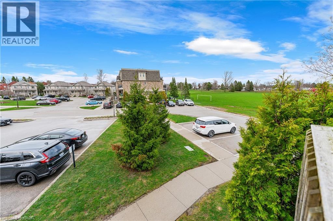
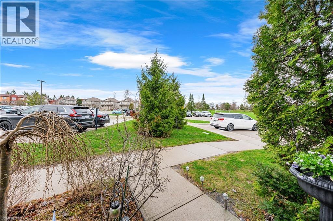
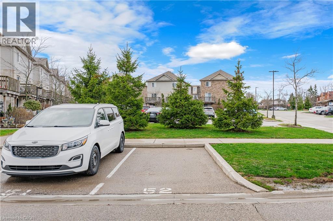
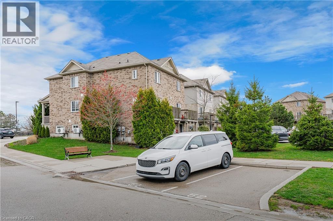
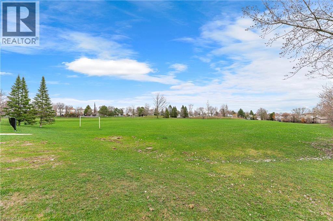
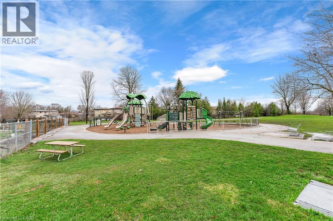
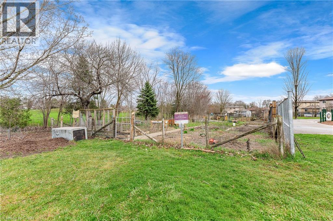
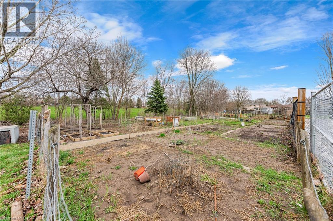
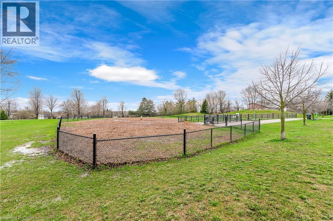
Welcome to an east-end Guelph spot that gives you space, nature, and a lifestyle that actually feels easy. This two-storey, two-bedroom condo townhouse backs right onto Peter Misersky Park, so a big playground, sports fields, a fenced leash-free dog park, the Grange community garden, and a walking trail are all just steps from the door. Morning walks, weekend games, late-afternoon runs with the dog. That's the rhythm here. Inside, you've got 904 square feet that's bright and well-used. The living room with its gas fireplace flows into a practical kitchen that just works. Head upstairs and the second bedroom opens to a private balcony, your own quiet corner for morning coffee or winding down at the end of the day. There's a four-piece bath, in-suite laundry, central air, and an on-demand water heater handling the everyday stuff. One exclusive parking spot is included. Families, you're in the catchment for Ottawa Crescent Public School and St. John Catholic School, with city bus and school bus routes both running through the area. It's a quiet, well-kept pocket off Eastview, and shops, transit, and the everyday essentials are a short walk away. A smart, grounded way into Guelph at a price point that still leaves you room to breathe. (id:27)

Building Features:

  • Style: Townhouse
  • Building Type: Row / Townhouse
  • Basement Type: None
  • Construction Style - Attachment: Attached
  • Exterior Finish:
  • Fireplace: Yes
  • Floor Space: 904 sqft
  • Heating Type: Forced air
  • Heating Fuel: Natural gas
  • Cooling Type: Central air conditioning
  • Appliances: Dishwasher, Dryer, Microwave, Refrigerator, Water softener, Washer

Property Features:

  • OwnershipType: Condominium
  • Property Type: Single Family
  • Bedrooms: 2
  • Bathrooms: 1
  • Amenities Nearby: Park, Playground
  • Community Features: School Bus
  • Condo Fees: $312 Monthly
  • Features: Balcony
  • Floor Space (approx): 904 Square Feet
  • MaintenanceFee Type: Common Area Maintenance, Landscaping
  • Zoning: RL.4
  • Sewer: Municipal sewage system
  • Parking Type: Open
  • No. of Parking Spaces: 1

Rooms:

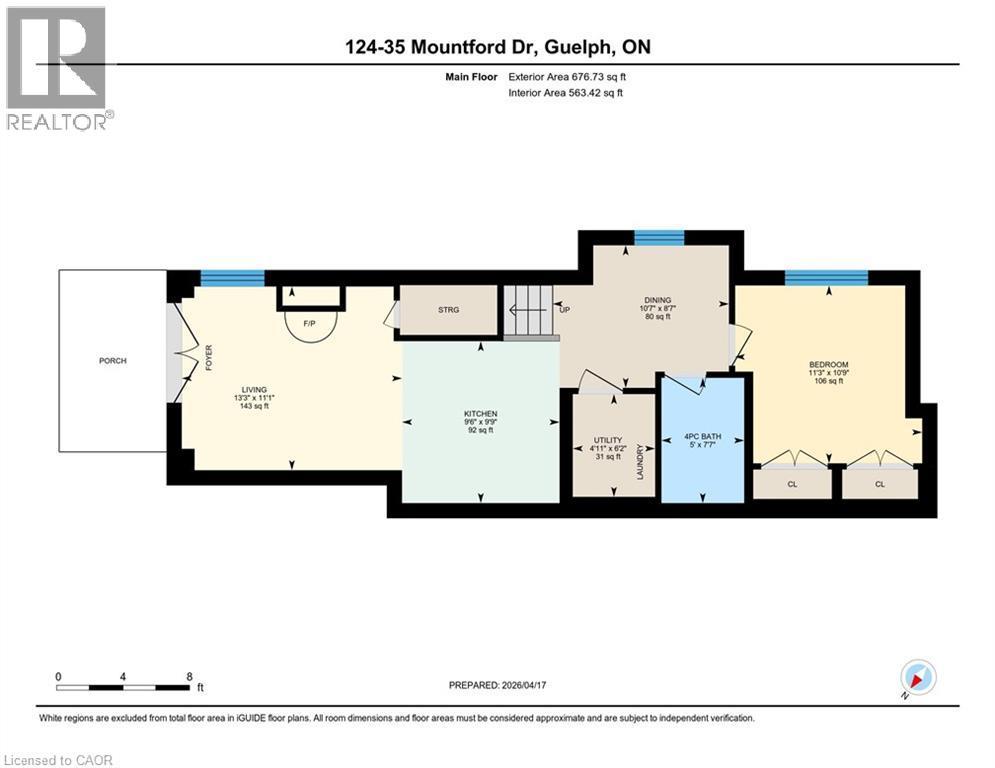
  • Bedroom 2nd Level 9'7'' x 13'5''
  • Laundry Main Level 4'11'' x 6'2''
  • Bathroom Main Level Measurements not available
  • Bedroom Main Level 11'3'' x 10'9''
  • Kitchen Main Level 9'6'' x 9'9''
  • Living Main Level 13'3'' x 11'1''

Courtesy of: HOUSESIGMA INC.

REALTOR.ca  

QuickQuoteTM Powered by RPS

Location of 35 MOUNTFORD Drive Unit# 124, Guelph, Ontario, N1E 0G6

Demographic Information of 35 MOUNTFORD Drive Unit# 124, Guelph, Ontario, N1E 0G6

Life Stage

Young Couples

Employment Type

Mixed

Average Household Income

$121,179.23

Average Number of Children

1.67

Household Population

Household Structure

Age of Population

Education

Education Level

No certificate/diploma/degree

14.75 %

High school certificate or equivalent

28.03 %

Apprenticeship trade certificate/diploma

5.1 %

College/non-university certificate

26.11 %

University certificate (below bachelor)

1.62 %

University Degree

24.39 %

Commuter

Travel To Work

By Car

93.81 %

By Public Transit

3.3 %

By Walking

0.8 %

By Bicycle

0.0 %

By Other Methods

2.09 %

Cultural Diversity

Knowledge of Official Language

Mother Tongue

Building Information

Building Type

Apartments (Low and High Rise)

2.48 %

Houses

97.52 %

Own Vs. Rent

