Button CopyPathCircle CloseCircle Left ArrowArrow Down Icon GreyClosecirclecircleBurger
Image 1
Image 2
Image 3
$599,900

242 - 1077 GORDON STREET, Guelph, Ontario, N1E 0E3

MLS® # X13464972

2 Beds

Baths

900 - 999  FEETSQ

QuickQuoteTM: $550K - $738K

Guelph ON, N1E 0E3

MLS® # X13464972

Property Information:

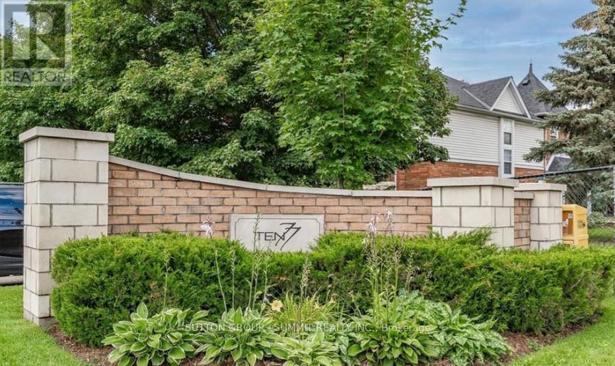
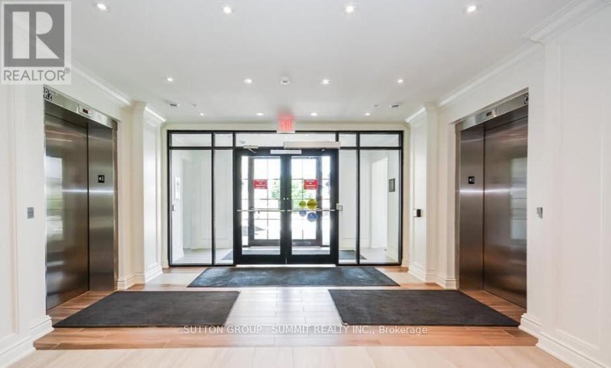
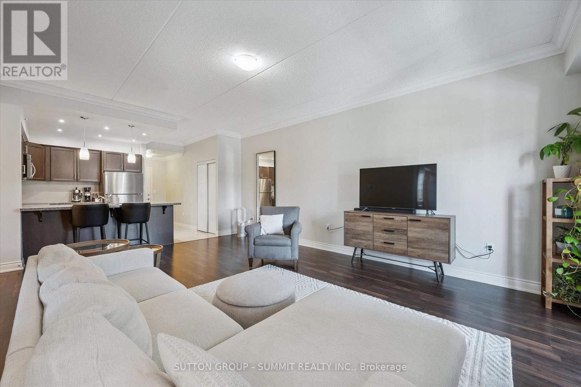
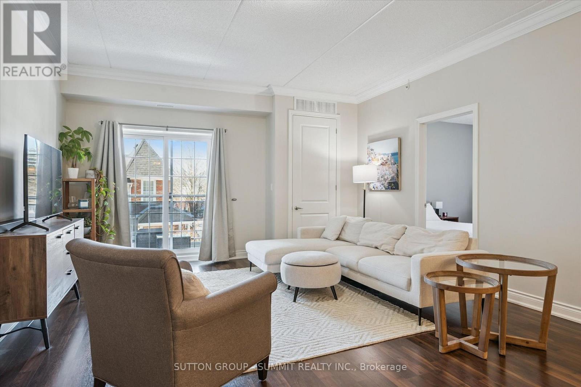
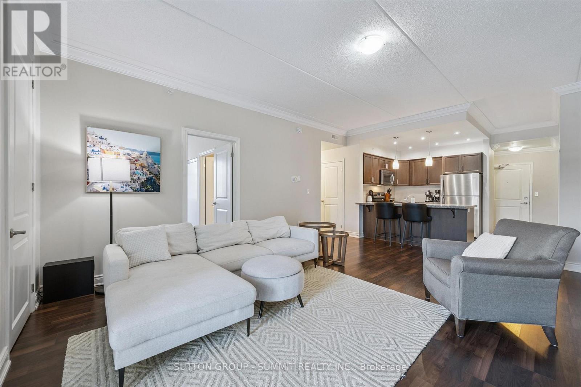
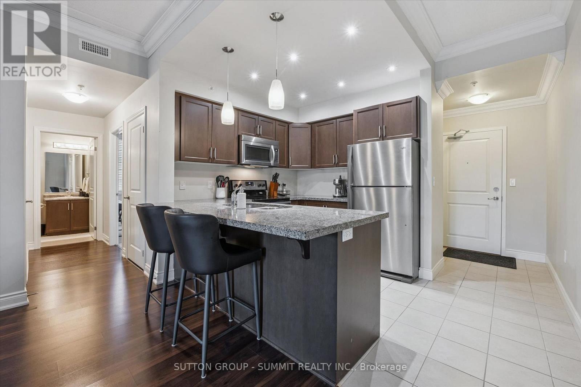
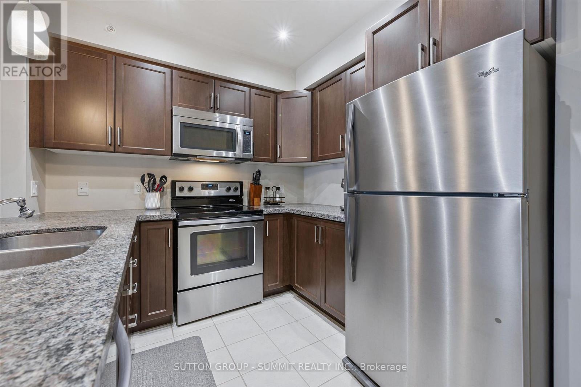
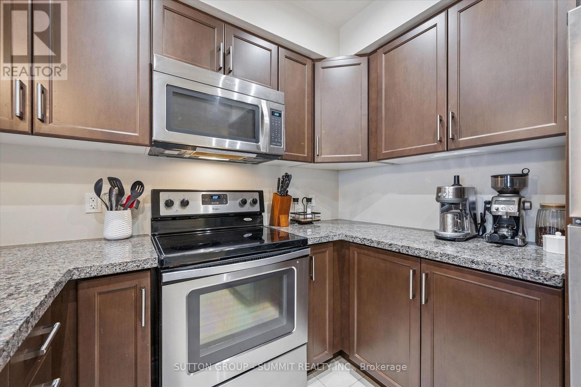
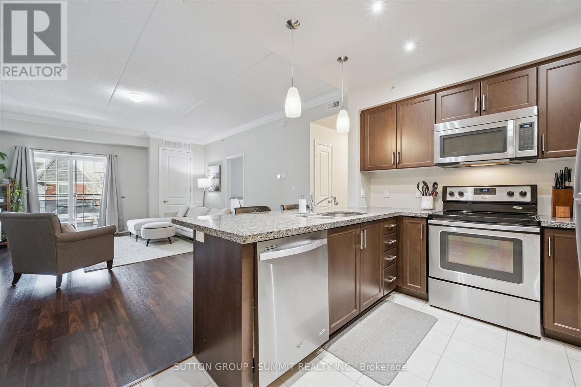
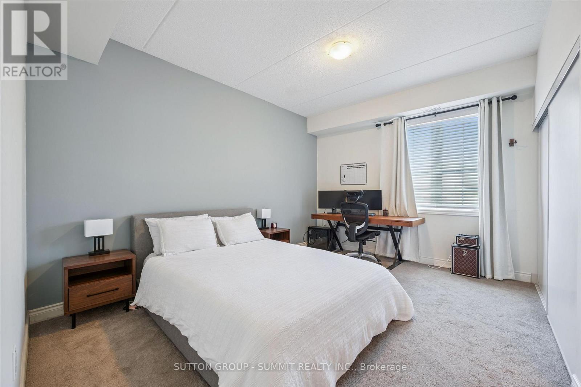
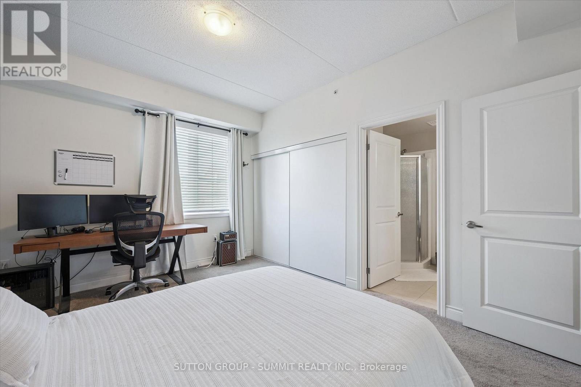
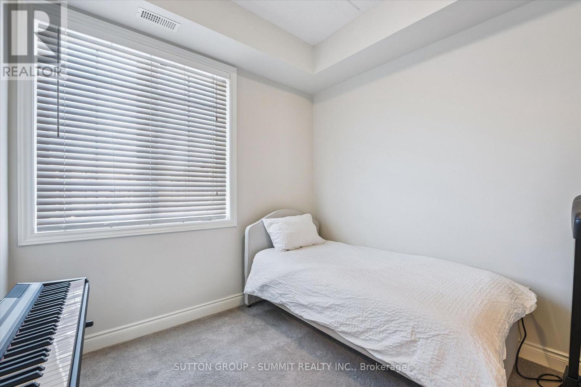
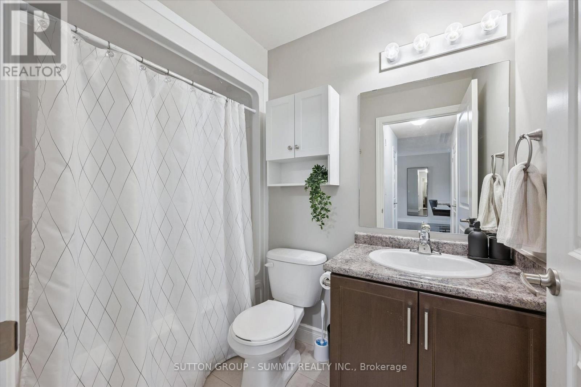
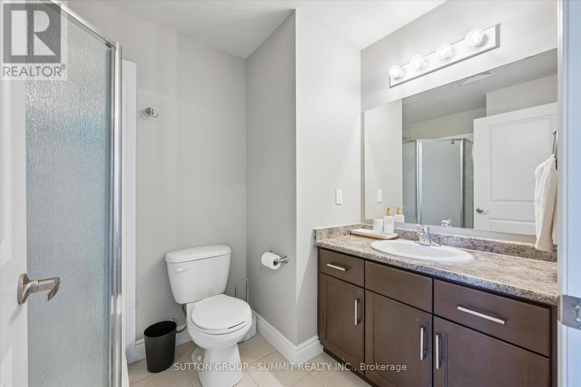
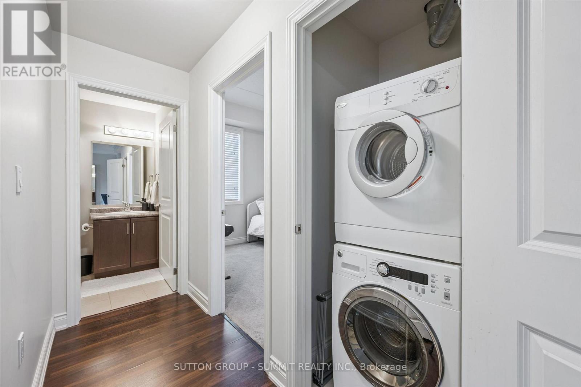
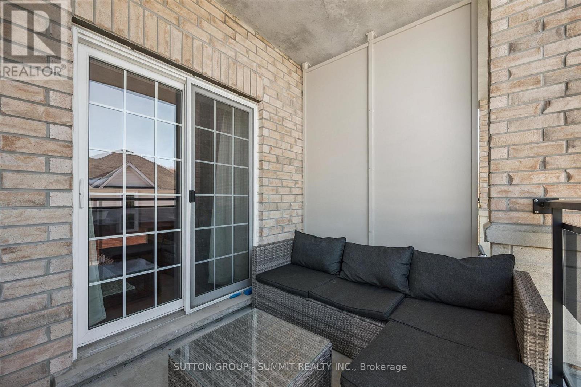
Stunning Modern Bright Open Concept Condo located in a fabulous location. 2 bedroom, 2 bath condo featuring 9-foot ceilings with a spacious bright layout and large balcony overlooking serene green space. The modern kitchen includes granite countertops with breakfast bar, and stainless steel appliances. Enjoy your morning coffee relaxing on private balcony overlooking the beautiful green space. Whether you're enjoying your morning coffee, working remotely, or unwinding after a busy day, this outdoor retreat offers a peaceful setting to relax and recharge. Large primary bedroom with 3 piece ensuite washroom. Second spacious bedroom with 4 piece washroom. Convenient in-suite laundry. Easy access to underground parking, and large storage room. Prime location within walking distance to the University of Guelph, public transit, restaurants, LCBO, Beer Store, Banks, Shops, Malls, Theater, outdoor green spaces, and quick access to the Hanlon Expressway, Highway 6, Highway 401. This Condo is perfect for young professionals, first time buyers, students, parents of University of Guelph students, downsizers, or investors. (id:27)

Building Features:

  • Style: Apartment
  • Building Type: Apartment
  • Amenities: Storage - Locker
  • Basement Type: None
  • Exterior Finish: Concrete
  • Floor Space: 900 - 999 sqft
  • Heating Type: Forced air
  • Heating Fuel: Natural gas
  • Cooling Type: Central air conditioning
  • Appliances: Dishwasher, Dryer, Microwave, Stove, Washer, Window Coverings, Refrigerator

Property Features:

  • OwnershipType: Condominium/Strata
  • Property Type: Single Family
  • Bedrooms: 2
  • Bathrooms: 2
  • Amenities Nearby: Golf Nearby, Park, Public Transit, Schools
  • Community Features: Pets Allowed With Restrictions
  • Condo Fees: $464 Monthly
  • Features: Balcony
  • Floor Space (approx): 900 - 999 Square Feet
  • MaintenanceFee Type: Insurance, Common Area Maintenance
  • Parking Type: Underground, Garage
  • No. of Parking Spaces: 1

Rooms:

  • Living Main Level 4.50 m x 4.21 m
  • Dining Main Level 4.50 m x 2.46 m
  • Kitchen Main Level 3.72 m x 2.63 m
  • Primary Bedroom Main Level 4.36 m x 3.40 m
  • 2nd Bedroom Main Level 3.72 m x 2.72 m
  • Bathroom Main Level 2.59 m x 1.90 m
  • Bathroom Main Level 2.40 m x 1.53 m

Convert Measurement to:


Courtesy of: SUTTON GROUP - SUMMIT REALTY INC.

REALTOR.ca  

QuickQuoteTM Powered by RPS

Location of 242 - 1077 GORDON STREET, Guelph, Ontario, N1E 0E3

Demographic Information of 242 - 1077 GORDON STREET, Guelph, Ontario, N1E 0E3

Life Stage

Young Couples

Employment Type

Mixed

Average Household Income

$152,644.16

Average Number of Children

1.78

Household Population

Household Structure

Age of Population

Education

Education Level

No certificate/diploma/degree

12.9 %

High school certificate or equivalent

18.05 %

Apprenticeship trade certificate/diploma

4.24 %

College/non-university certificate

16.86 %

University certificate (below bachelor)

1.9 %

University Degree

46.05 %

Commuter

Travel To Work

By Car

89.23 %

By Public Transit

3.86 %

By Walking

2.77 %

By Bicycle

1.11 %

By Other Methods

3.03 %

Cultural Diversity

Knowledge of Official Language

Mother Tongue

Building Information

Building Type

Apartments (Low and High Rise)

13.09 %

Houses

86.91 %

Own Vs. Rent
