Button CopyPathCircle CloseCircle Left ArrowArrow Down Icon GreyClosecirclecircleBurger
Image 1
Image 2
Image 3
$1,350,000

22 LYLE Place, Guelph, Ontario, N1L 1A8

MLS® # 40842701

3+2 Beds

Baths

4006  FEETSQ

QuickQuoteTM: $1.2M - $1.5M

Guelph ON, N1L 1A8

MLS® # 40842701

Property Information:

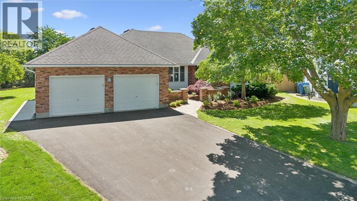
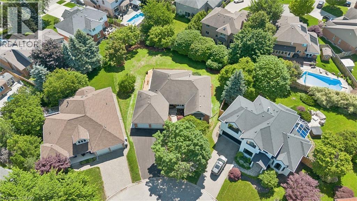
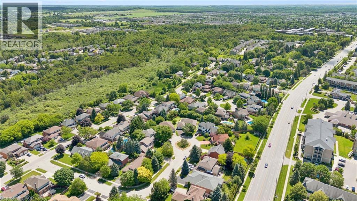
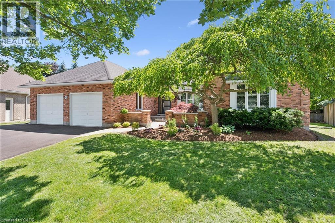
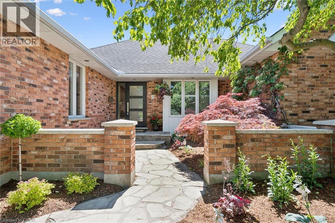
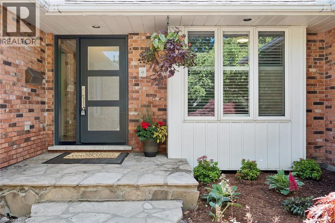
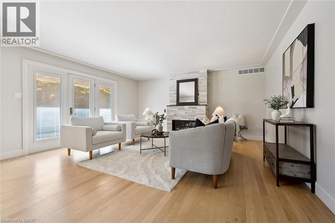
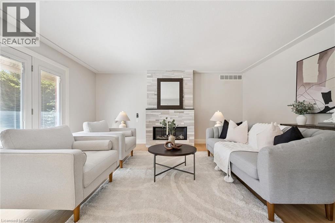
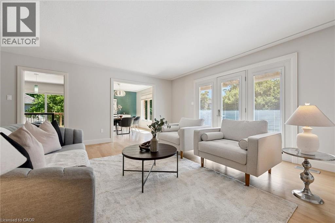
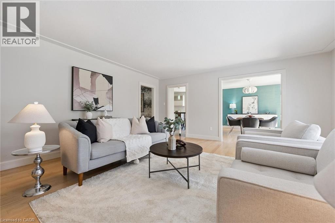
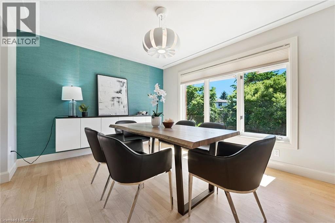
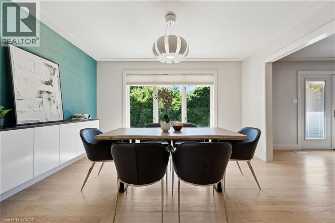
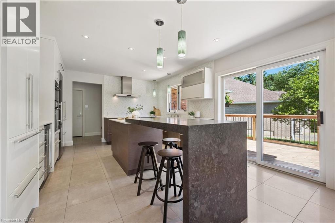
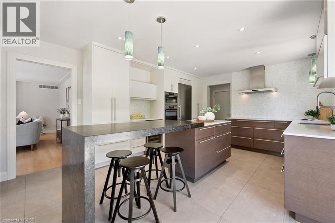
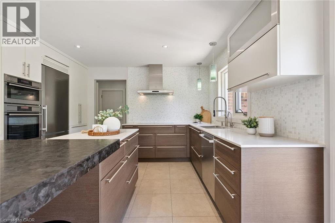
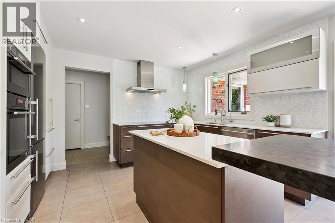
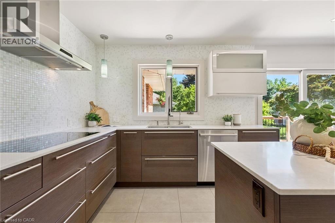
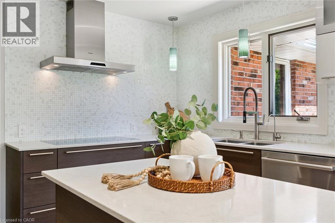
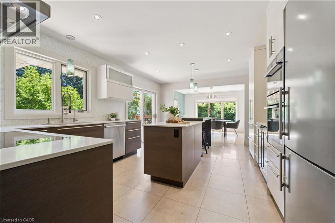
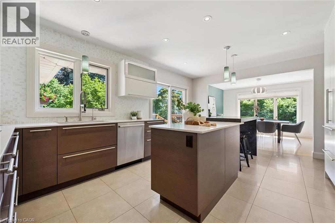
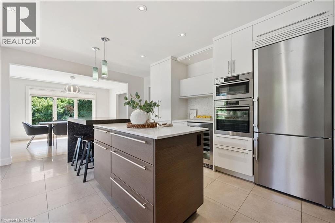
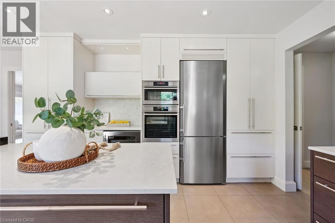
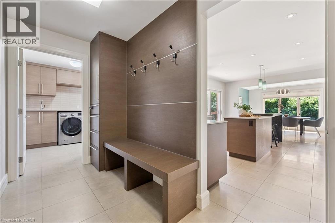
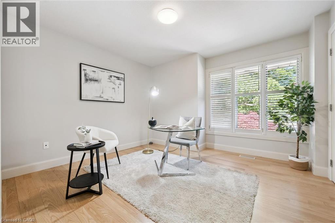
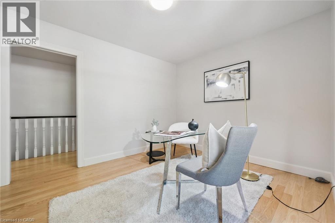
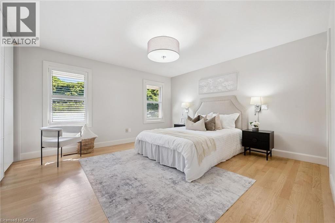
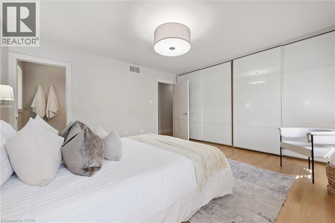
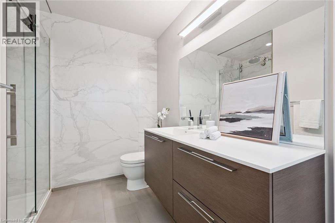
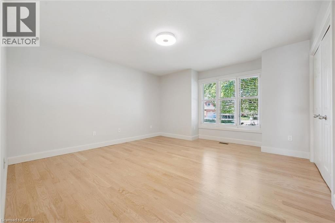
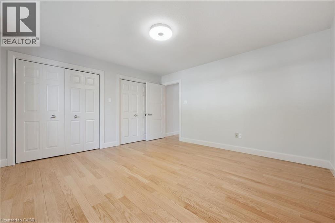
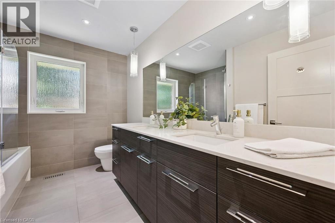
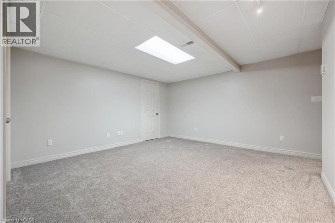
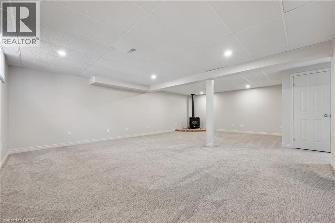
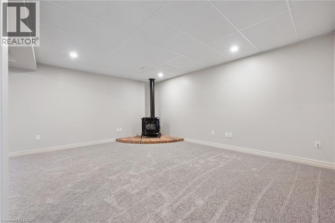
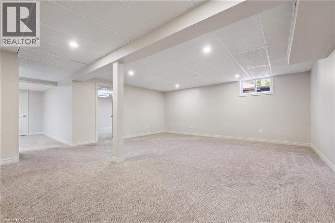
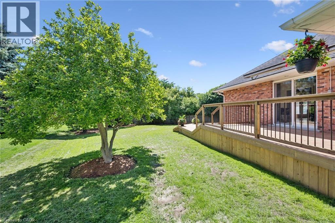
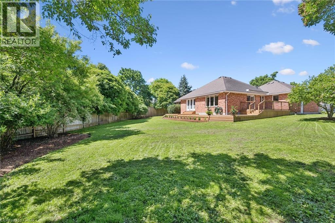
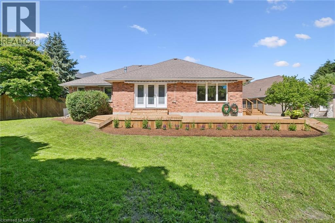
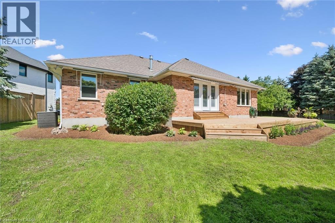
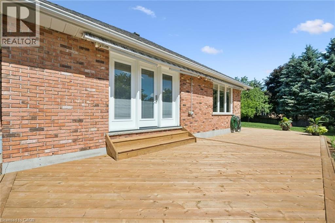
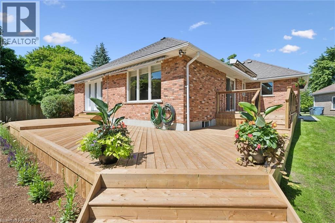
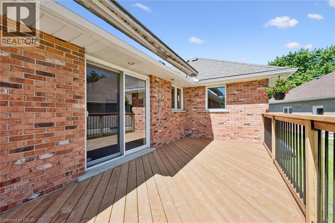
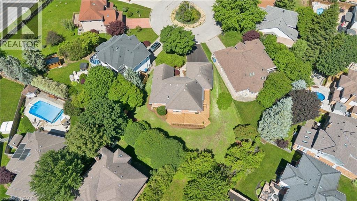
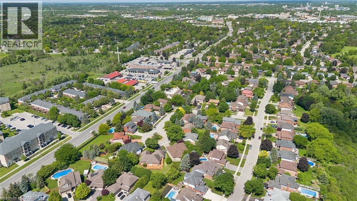
**Size Matters!** Offering more than 2,000 sq. ft. of living space on the main floor alone, this exceptional bungalow delivers the room, comfort, and flexibility today's buyers are looking for. Thoughtfully renovated in 2014, the home showcases timeless design, quality craftsmanship, and attention to detail throughout. Rich oak hardwood flooring, modern trim, and a stunning custom kitchen featuring European appliances create a sophisticated backdrop for everyday living and entertaining. The spacious main level offers three generous bedrooms and two full bathrooms, including an impressive primary suite and an oversized second bedroom that must be seen to be appreciated. Downstairs, the fully finished lower level provides expansive recreation space with endless possibilities. Whether you envision a games room, home theatre, fitness area, or hobby space, there's room for it all. With some modification, the lower level could also be well suited for an accessory apartment or spacious in-law suite. Tucked away at the end of a quiet cul-de-sac in a neighbourhood that speaks for itself, this home sits on a generous pie-shaped lot with beautifully updated landscaping. The wraparound deck offers abundant space for outdoor dining, entertaining, and relaxation. Completing the package is an oversized double-car garage and a newly paved driveway with parking for up to four additional vehicles-ensuring plenty of space for family and guests alike. Whether you're looking for room to grow, space to entertain, or the flexibility of multi-generational living, this exceptional bungalow delivers it all. Don't miss your chance to make it yours-book your showing today before this outstanding property is gone. (id:27)

Building Features:

  • Style: Detached
  • Building Type: House
  • Basement Development: Finished
  • Basement Type: Full
  • Construction Style - Attachment: Detached
  • Exterior Finish: Brick
  • Fireplace: Yes
  • Floor Space: 4006 sqft
  • Foundation Type: Poured Concrete
  • Heating Type: Forced air
  • Heating Fuel: Natural gas
  • Cooling Type: Central air conditioning
  • Appliances: Oven - Built-In, Water softener

Property Features:

  • OwnershipType: Freehold
  • Property Type: Single Family
  • Bedrooms: 3+2
  • Bathrooms: 3
  • Built in: 1991
  • Features: Cul-de-sac, Automatic Garage Door Opener
  • Floor Space (approx): 4006 Square Feet
  • Lot Depth: 117 Feet
  • Lot Frontage: 43 Feet
  • Zoning: RL1
  • Sewer: Municipal sewage system
  • Parking Type: Attached garage
  • No. of Parking Spaces: 6

Rooms:

  • Utility Basement Level 13'7'' x 15'9''
  • Storage Basement Level 16'10'' x 3'10''
  • Recreation Room Basement Level 13'5'' x 16'3''
  • Family Basement Level 20'3'' x 26'7''
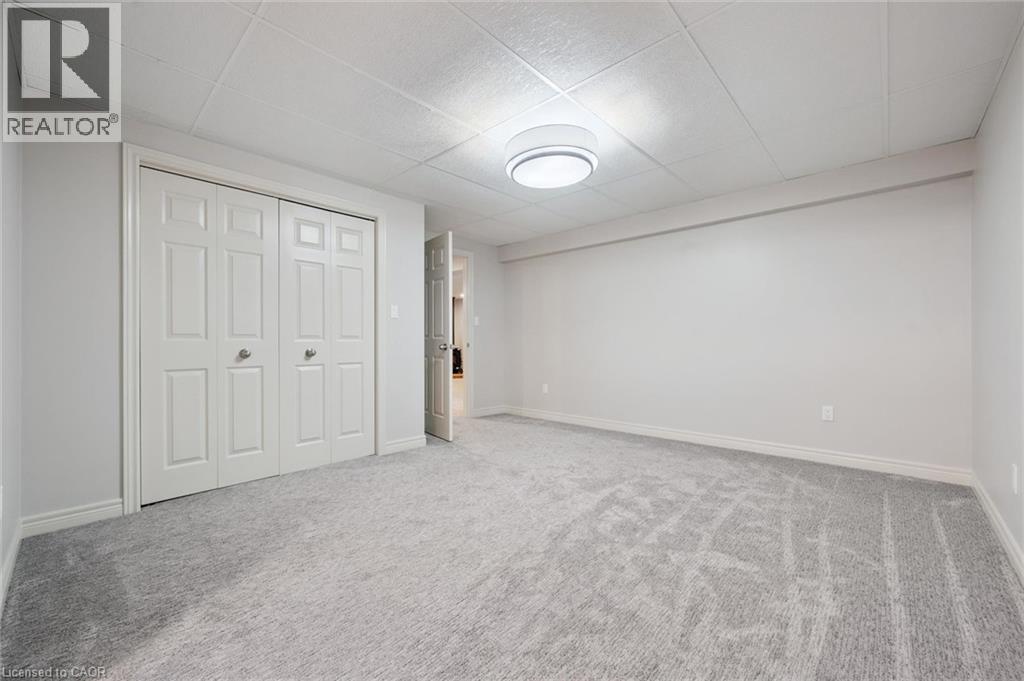
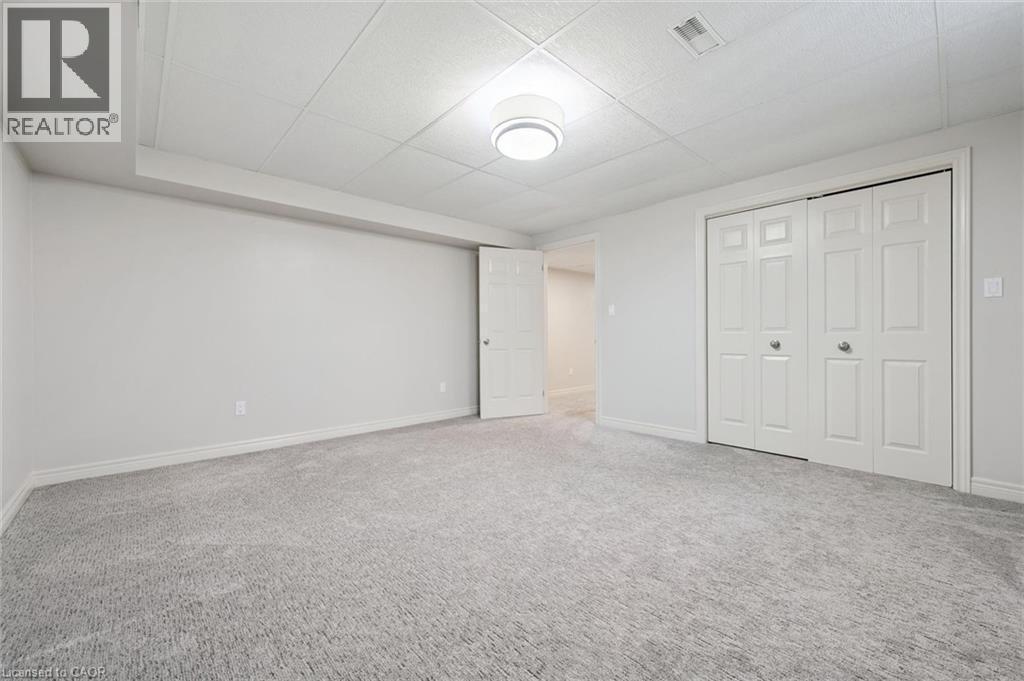
  • Bedroom Basement Level 14'3'' x 23'7''
  • Bedroom Basement Level 14'0'' x 15'5''
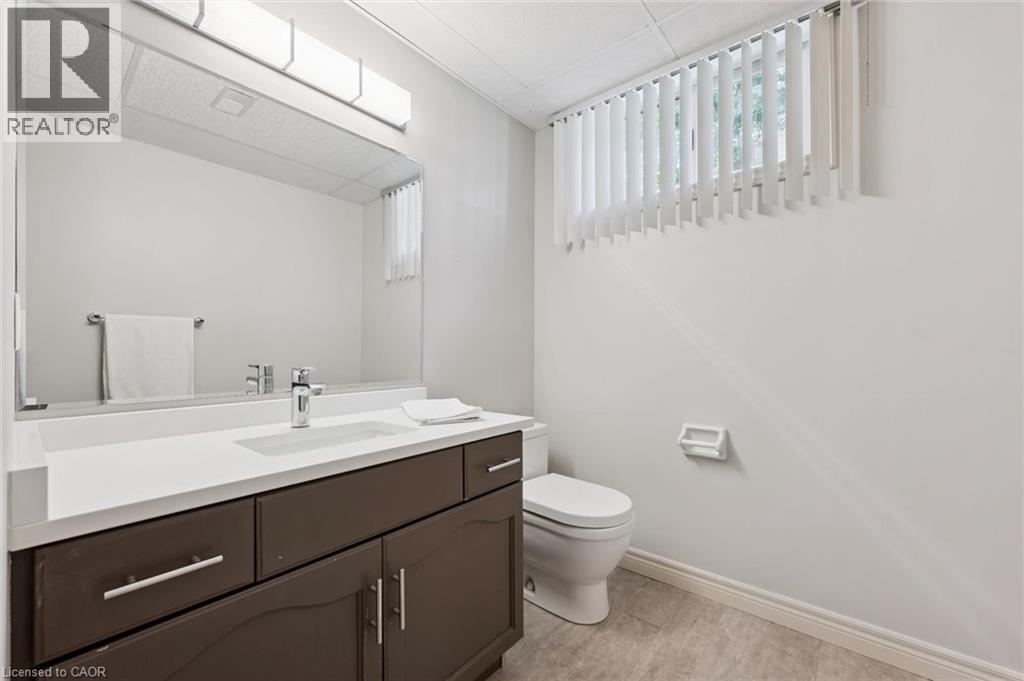
  • Bathroom Basement Level Measurements not available
  • Mudroom Main Level 5'4'' x 13'0''
  • Living Main Level 16'8'' x 17'10''
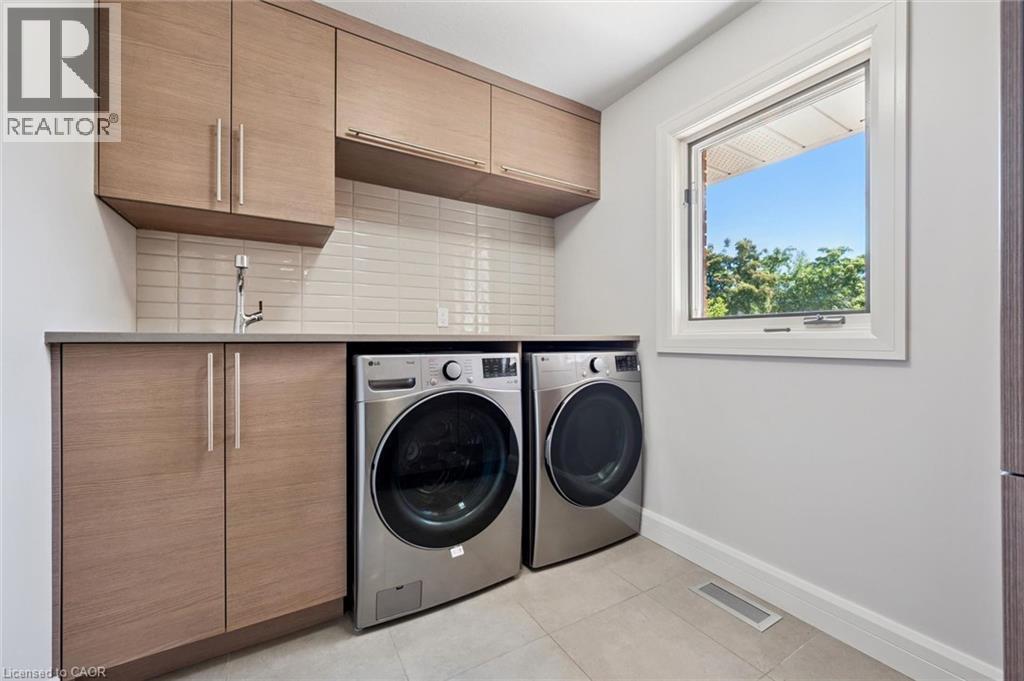
  • Laundry Main Level 7'3'' x 9'3''
  • Kitchen Main Level 17'6'' x 13'0''
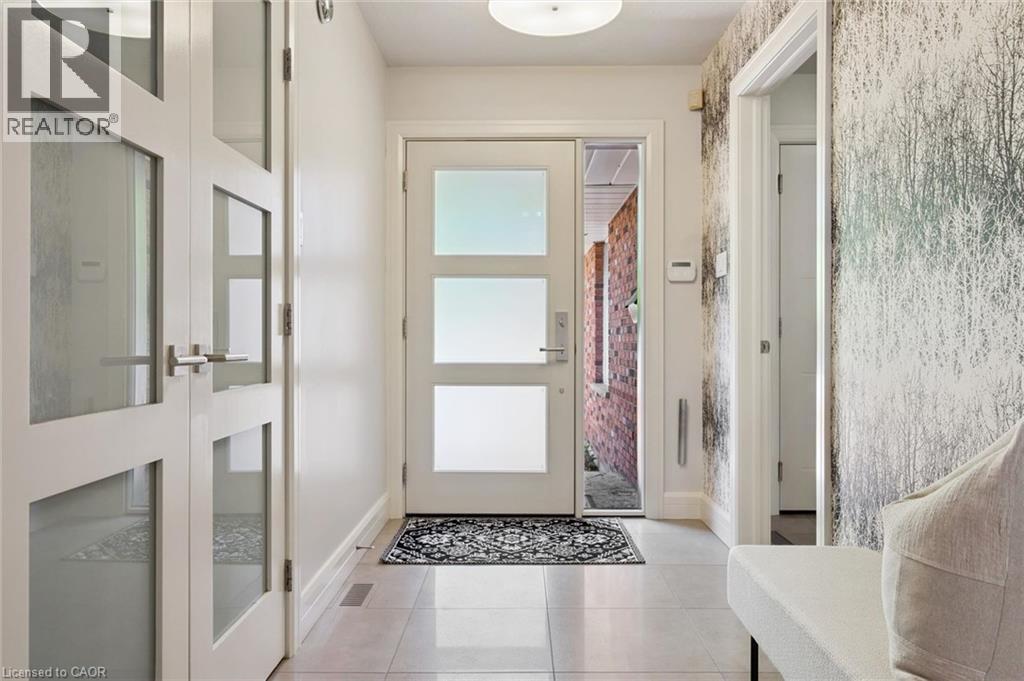
  • Foyer Main Level 10'4'' x 5'6''
  • Dining Main Level 10'11'' x 13'0''
  • Primary Bedroom Main Level 13'9'' x 13'10''
  • Bedroom Main Level 14'11'' x 14'0''
  • Bedroom Main Level 11'8'' x 12'2''
  • Bathroom Main Level Measurements not available
  • Bathroom Main Level Measurements not available

Courtesy of: Keller Williams Home Group Realty, Brokerage

REALTOR.ca  

QuickQuoteTM Powered by RPS

Location of 22 LYLE Place, Guelph, Ontario, N1L 1A8

Demographic Information of 22 LYLE Place, Guelph, Ontario, N1L 1A8

Life Stage

Middle-Aged with Teens

Employment Type

Service Sector/White Collar

Average Household Income

$152,644.16

Average Number of Children

1.78

Household Population

Household Structure

Age of Population

Education

Education Level

No certificate/diploma/degree

12.9 %

High school certificate or equivalent

18.05 %

Apprenticeship trade certificate/diploma

4.24 %

College/non-university certificate

16.86 %

University certificate (below bachelor)

1.9 %

University Degree

46.05 %

Commuter

Travel To Work

By Car

89.23 %

By Public Transit

3.86 %

By Walking

2.77 %

By Bicycle

1.11 %

By Other Methods

3.03 %

Cultural Diversity

Knowledge of Official Language

Mother Tongue

Building Information

Building Type

Apartments (Low and High Rise)

13.09 %

Houses

86.91 %

Own Vs. Rent
