Button CopyPathCircle CloseCircle Left ArrowArrow Down Icon GreyClosecirclecircleBurger
Image 1
Image 2
Image 3
$899,000

216 STEVENSON Street N, Guelph, Ontario, N1E 5B2

MLS® # 40825264

3+1 Beds

Baths

1710  FEETSQ

QuickQuoteTM: $675K - $906K

Guelph ON, N1E 5B2

MLS® # 40825264

Property Information:

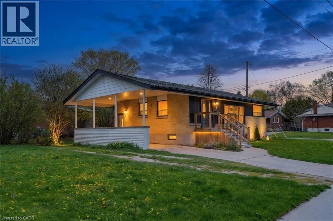
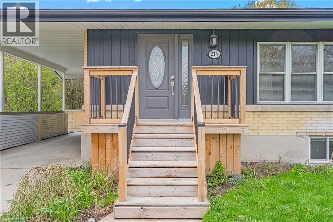
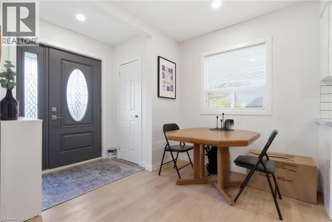
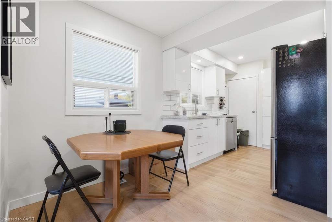
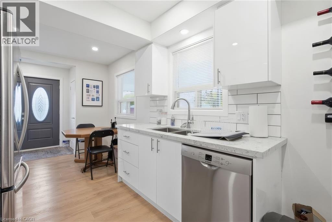
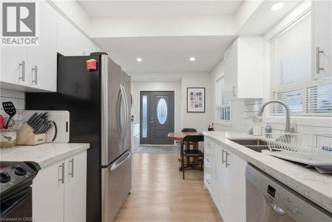
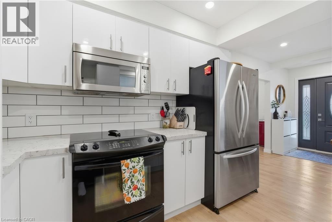
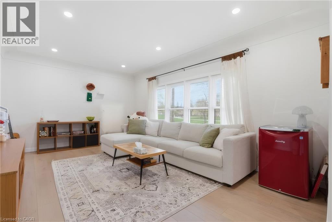
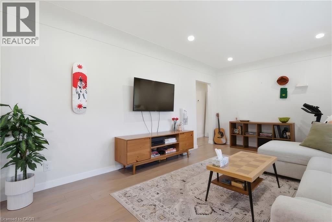
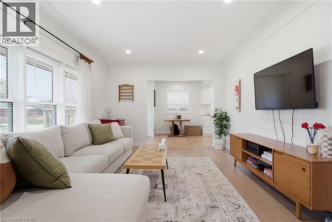
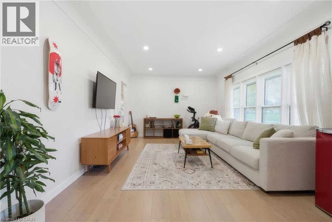
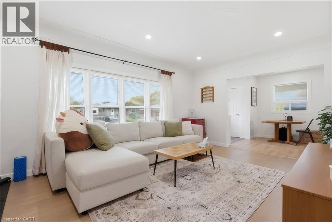
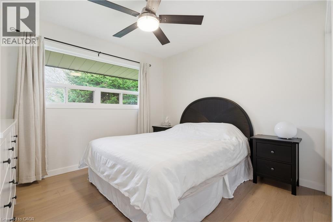
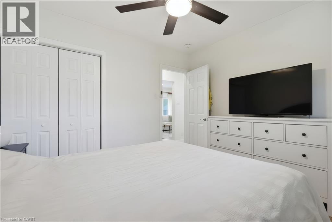
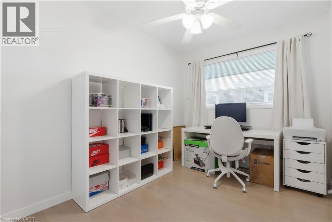
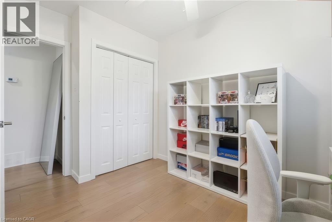
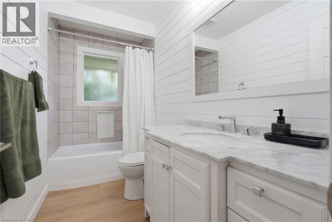
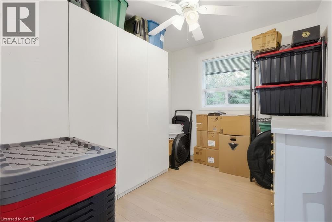
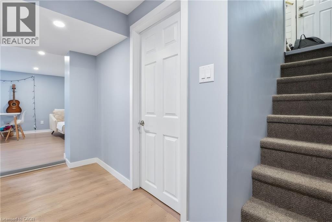
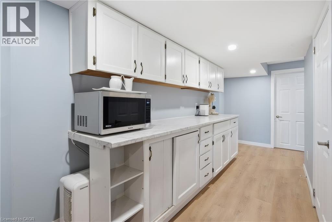
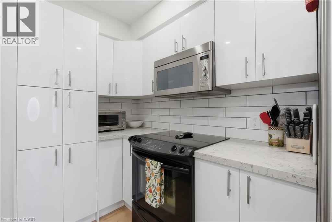
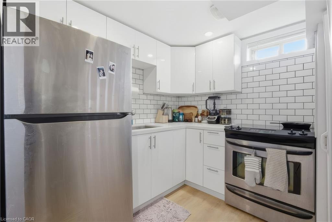
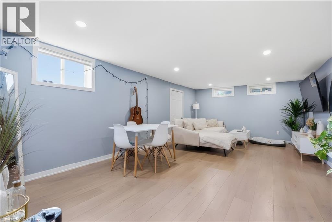
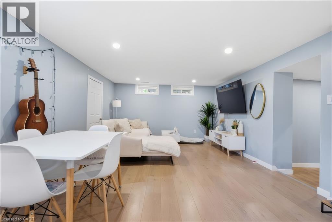
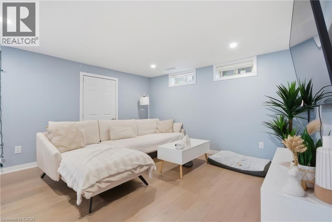
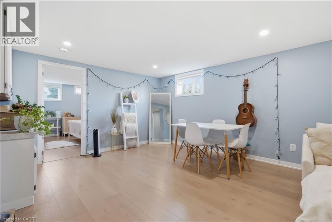
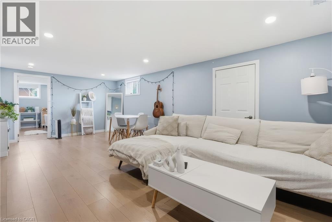
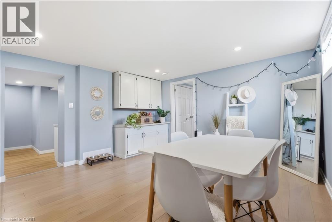
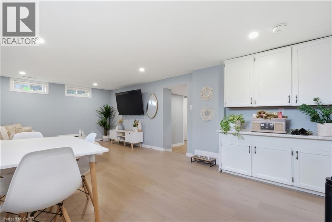
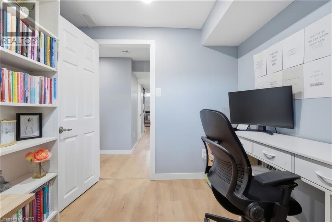
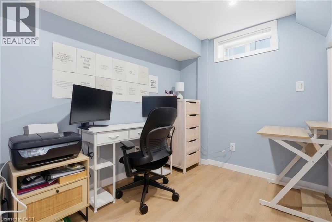
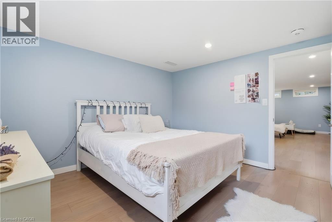
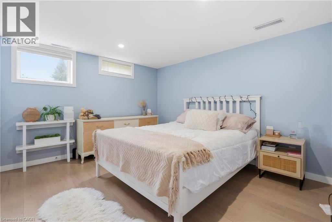
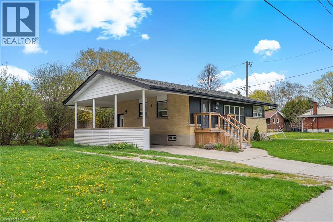
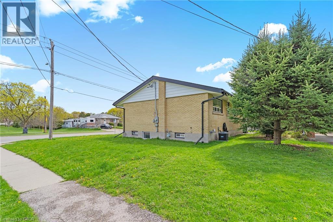
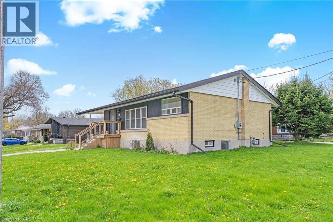
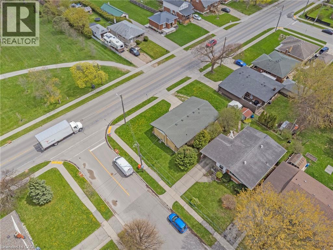
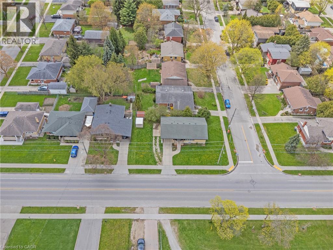
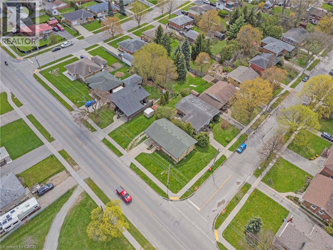
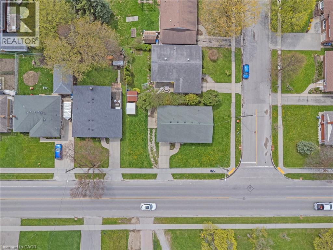
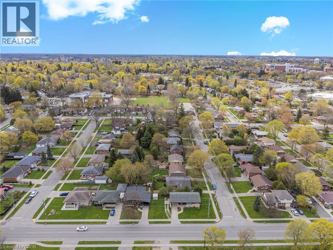
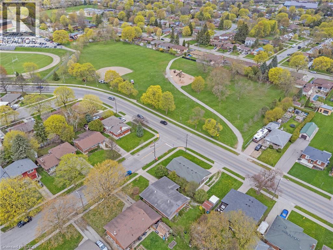
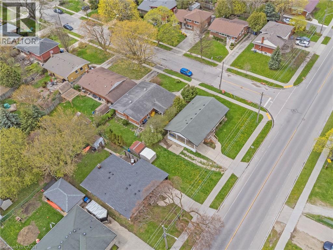
Fully renovated legal accessory dwelling offering exceptional versatility and income potential. This property features a spacious 3-bedroom, 1 full bath upper unit, plus a beautifully finished lower-level unit with a separate entrance, 1 bedroom, office, and 1 full bath. Both levels showcase modern finishes throughout, including stainless steel appliances, functional kitchens, and thoughtfully designed living spaces with an easy, open flow. Bright and spacious living rooms provide plenty of room for relaxing and entertaining. Enjoy a large yard, ample parking, and a fantastic location close to amenities, schools, parks, and transit. An ideal opportunity for multi-generational living, investors, or homeowners seeking additional rental income. (id:27)

Building Features:

  • Style: Detached
  • Building Type: House
  • Architectural Style: Bungalow
  • Basement Development: Finished
  • Basement Type: Full
  • Construction Style - Attachment: Detached
  • Exterior Finish: Brick
  • Floor Space: 1710 sqft
  • Foundation Type: Poured Concrete
  • Heating Type: Forced air
  • Cooling Type: Central air conditioning
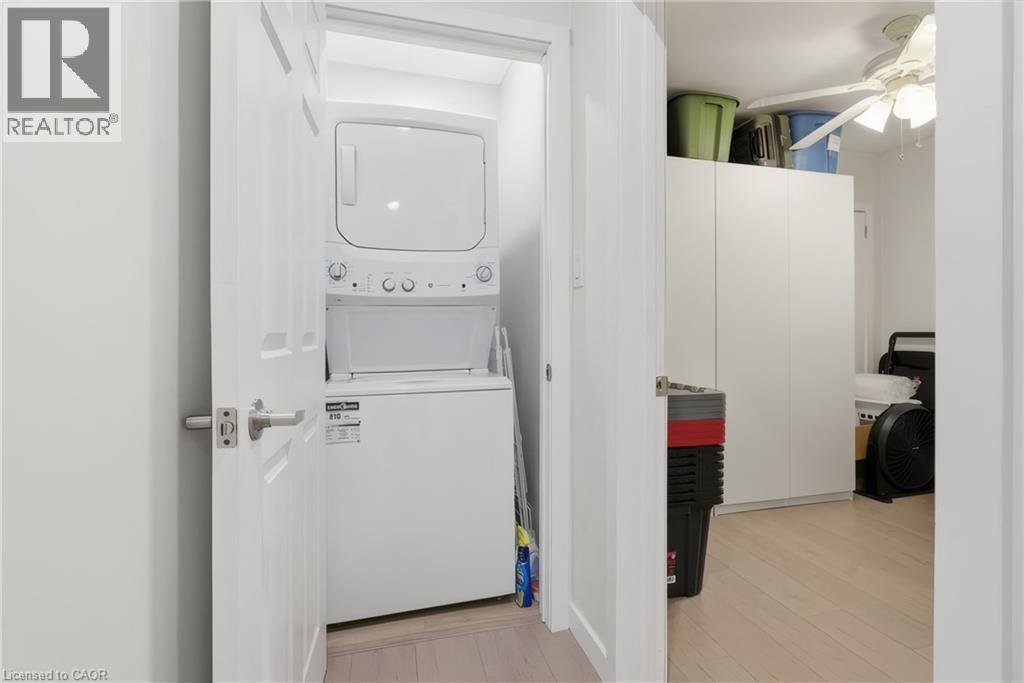
  • Appliances: Dishwasher, Dryer, Microwave, Refrigerator, Stove, Washer

Property Features:

  • OwnershipType: Freehold
  • Property Type: Single Family
  • Bedrooms: 3+1
  • Bathrooms: 2
  • Amenities Nearby: Park, Playground, Schools, Shopping
  • Built in: 1959
  • Features: Crushed stone driveway
  • Floor Space (approx): 1710 Square Feet
  • Lot Depth: 55 Feet
  • Lot Frontage: 96 Feet
  • Structure Type: Shed, Porch
  • Zoning: R1B
  • Sewer: Municipal sewage system
  • Parking Type: Carport
  • No. of Parking Spaces: 4

Rooms:

  • Recreation Room Lower Level 12'9'' x 21'8''
  • Kitchen Lower Level 6'7'' x 8'5''
  • Bedroom Lower Level 10'8'' x 11'9''
  • Bathroom Lower Level 4'4'' x 8'10''
  • Primary Bedroom Main Level 10'1'' x 11'0''
  • Living Main Level 11'7'' x 16'11''
  • Kitchen Main Level 10'3'' x 8'6''
  • Dining Main Level 8'2'' x 8'6''
  • Bedroom Main Level 10'1'' x 8'5''
  • Bedroom Main Level 11'7'' x 8'1''
  • Bathroom Main Level 9'11'' x 4'9''

Courtesy of: Revel Realty Inc., Brokerage

REALTOR.ca  

QuickQuoteTM Powered by RPS

Location of 216 STEVENSON Street N, Guelph, Ontario, N1E 5B2

Demographic Information of 216 STEVENSON Street N, Guelph, Ontario, N1E 5B2

Life Stage

Later Years

Employment Type

Service Sector

Average Household Income

$106,630.69

Average Number of Children

1.54

Household Population

Household Structure

Age of Population

Education

Education Level

No certificate/diploma/degree

17.75 %

High school certificate or equivalent

31.98 %

Apprenticeship trade certificate/diploma

6.66 %

College/non-university certificate

22.77 %

University certificate (below bachelor)

0.08 %

University Degree

20.76 %

Commuter

Travel To Work

By Car

89.84 %

By Public Transit

2.29 %

By Walking

3.87 %

By Bicycle

0.3 %

By Other Methods

3.7 %

Cultural Diversity

Knowledge of Official Language

Mother Tongue

Building Information

Building Type

Apartments (Low and High Rise)

24.25 %

Houses

75.75 %

Own Vs. Rent
