Button CopyPathCircle CloseCircle Left ArrowArrow Down Icon GreyClosecirclecircleBurger
Image 1
Image 2
Image 3
$389,900

212 - 5 GORDON STREET, Guelph, Ontario, N1H 4G8

MLS® # X13552038

1 Beds

Bath

600 - 699  FEETSQ

QuickQuoteTM: $375K - $495K

Guelph ON, N1H 4G8

MLS® # X13552038

Property Information:

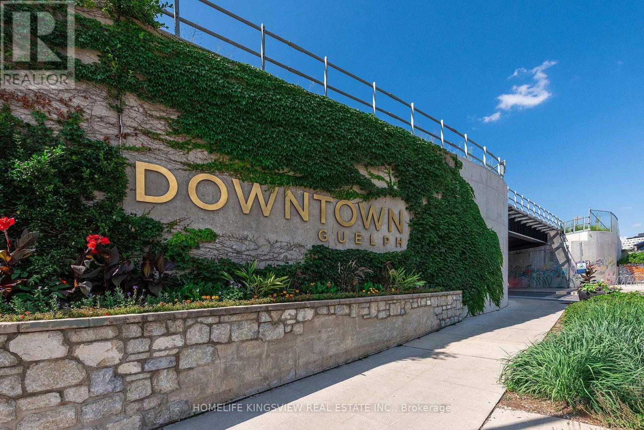
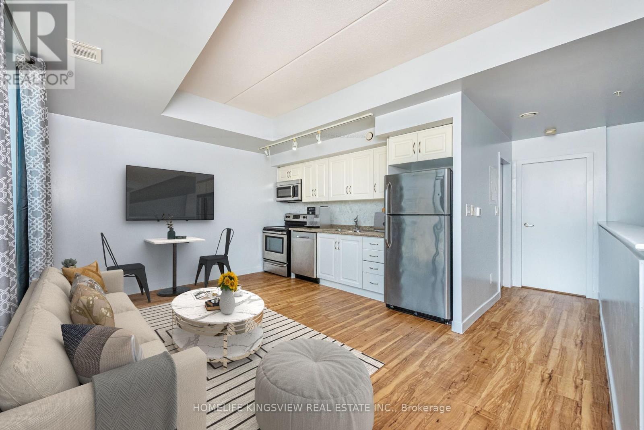
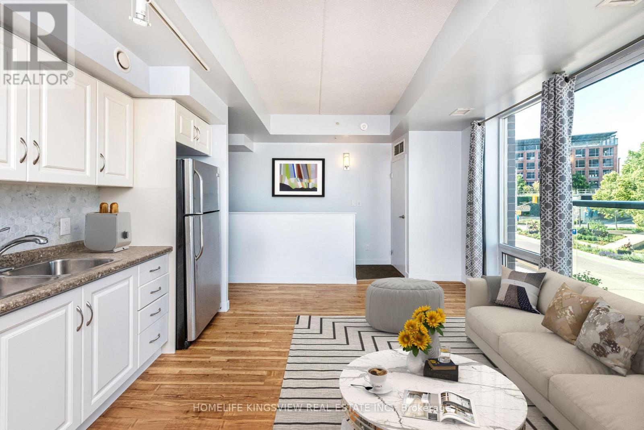
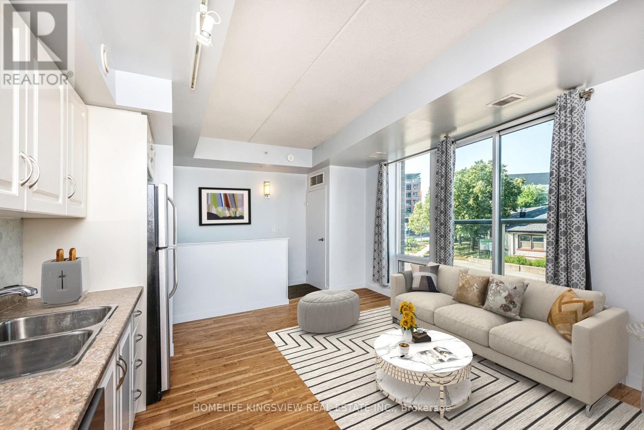
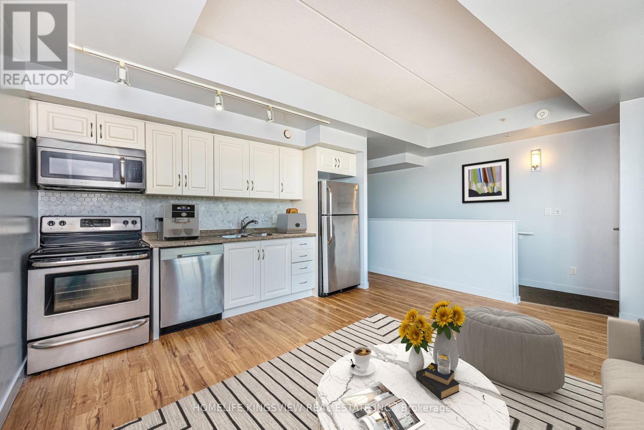
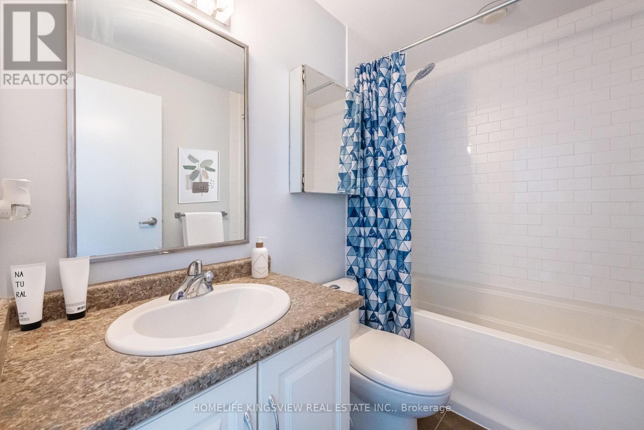
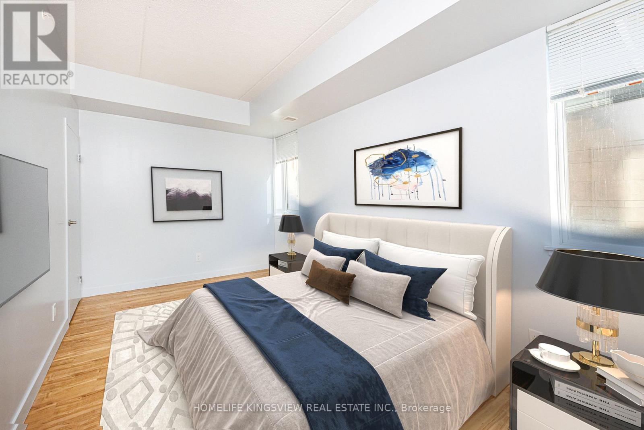
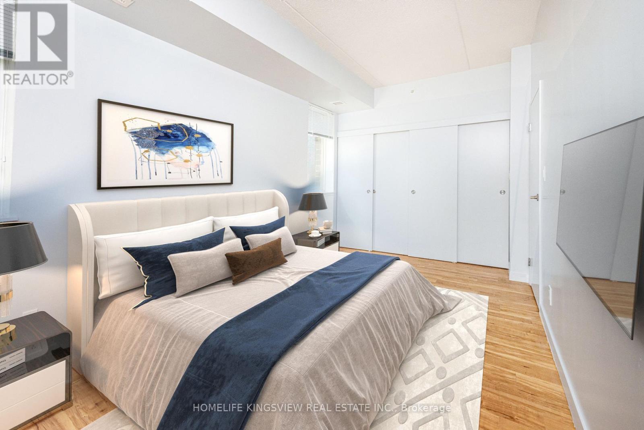
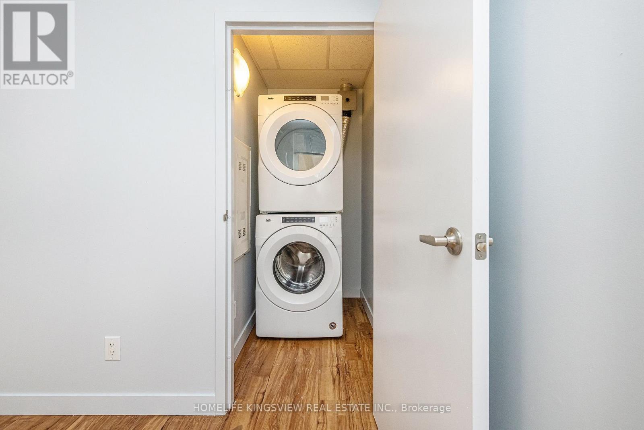
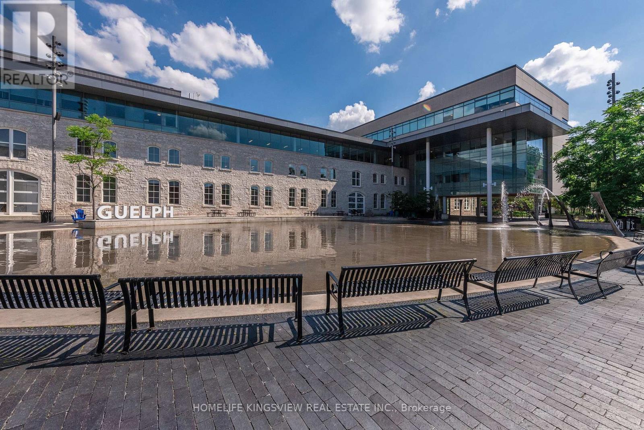
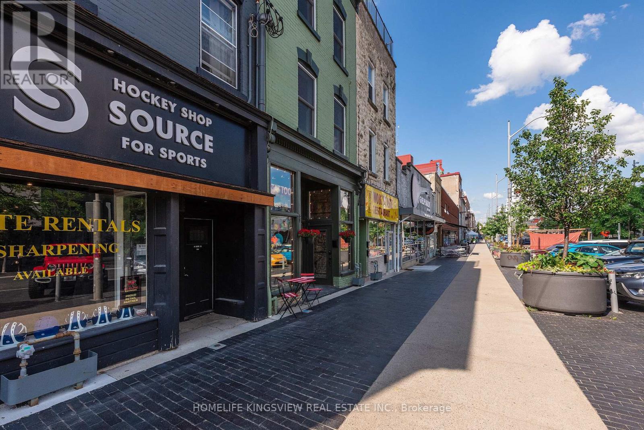
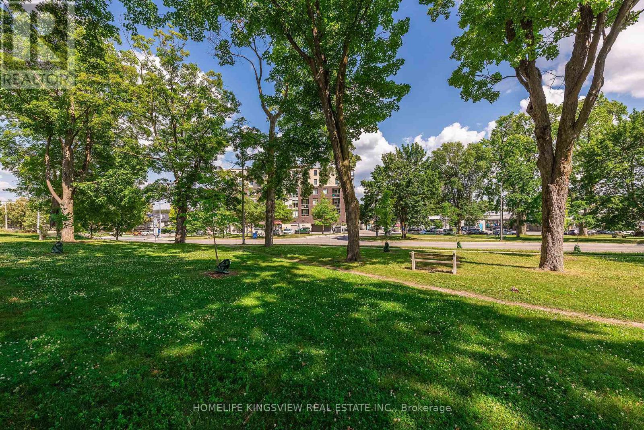
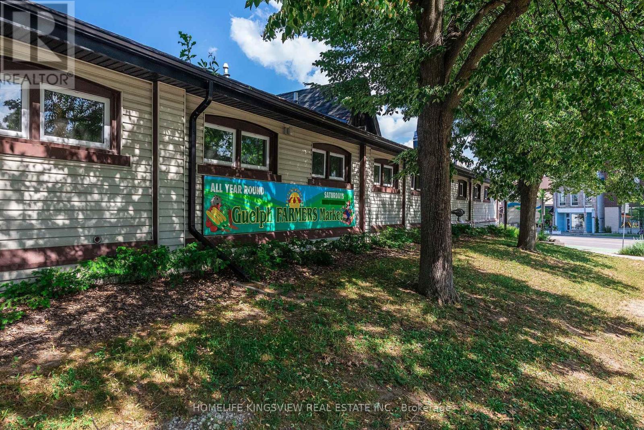
Trendy downtown Guelph location right across from the Farmer's market and above Balzacs Cafe. This unit is unique in that it has it's own separate entrance from ground level! No common hallway or elevators means a better degree of privacy. Freshly painted, open concept floorplan, 9' ceilings, floor to ceiling windows provide for a light bright living area as well as a Juliet balcony and an ensuite laundry of your own. Also, not your typical high condo fees which is definitely a bonus! Heat, water, central air are included along with an owned hot water tank and one owned underground parking space. Pet friendly too! Walk to typical downtown amenities including shops, restaurants, splash pad, park, and even nightlife! Truly a great lifestyle with simple commuting and transit as the Go Train is nearby, yet still a quiet and secure area. Not to mention that this price range and low condo fees offer a great opportunity to get into the housing market and/or a secure investment. **Please note that the interior photos have been virtually staged** (id:27)

Building Features:

  • Style: Apartment
  • Building Type: Apartment
  • Basement Type: None
  • Exterior Finish: Brick
  • Floor Space: 600 - 699 sqft
  • Flooring Type: Laminate
  • Heating Type: Forced air
  • Heating Fuel: Natural gas
  • Cooling Type: Central air conditioning
  • Appliances: Dishwasher, Dryer, Microwave, Stove, Washer, Window Coverings, Refrigerator

Property Features:

  • OwnershipType: Condominium/Strata
  • Property Type: Single Family
  • Bedrooms: 1
  • Bathrooms: 1
  • Community Features: Pets Allowed With Restrictions
  • Condo Fees: $394 Monthly
  • Features: Balcony
  • Floor Space (approx): 600 - 699 Square Feet
  • MaintenanceFee Type: Heat, Water, Common Area Maintenance, Insurance
  • Parking Type: Underground, Garage
  • No. of Parking Spaces: 1

Rooms:

  • Living Main Level 2.91 m x 3.85 m
  • Kitchen Main Level 1.83 m x 3.85 m
  • Primary Bedroom Main Level 5.16 m x 2.67 m
  • Bathroom Main Level 2.00 m x 1.21 m
  • Laundry Main Level 1.21 m x 1.21 m

Convert Measurement to:


Courtesy of: HOMELIFE KINGSVIEW REAL ESTATE INC.

REALTOR.ca  

QuickQuoteTM Powered by RPS

Location of 212 - 5 GORDON STREET, Guelph, Ontario, N1H 4G8

Demographic Information of 212 - 5 GORDON STREET, Guelph, Ontario, N1H 4G8

Life Stage

Young Singles

Employment Type

Service Sector/White Collar

Average Household Income

$136,955.27

Average Number of Children

1.63

Household Population

Household Structure

Age of Population

Education

Education Level

No certificate/diploma/degree

12.01 %

High school certificate or equivalent

25.85 %

Apprenticeship trade certificate/diploma

3.98 %

College/non-university certificate

12.6 %

University certificate (below bachelor)

2.94 %

University Degree

42.63 %

Commuter

Travel To Work

By Car

71.09 %

By Public Transit

3.47 %

By Walking

16.62 %

By Bicycle

4.04 %

By Other Methods

4.78 %

Cultural Diversity

Knowledge of Official Language

Mother Tongue

Building Information

Building Type

Apartments (Low and High Rise)

56.11 %

Houses

43.89 %

Own Vs. Rent
