Button CopyPathCircle CloseCircle Left ArrowArrow Down Icon GreyClosecirclecircleBurger
Image 1
Image 2
Image 3
$719,900

2 IRELAND Place, Guelph, Ontario, N1E 7C2

MLS® # 40840176

3 Beds

Baths

1273  FEETSQ

QuickQuoteTM: $639K - $778K

Guelph ON, N1E 7C2

MLS® # 40840176

Property Information:

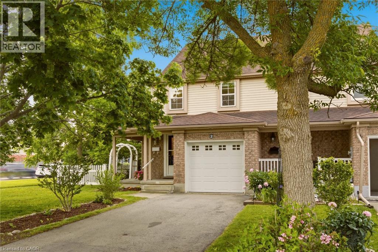
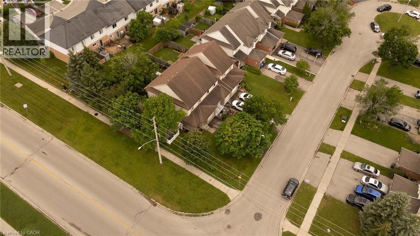
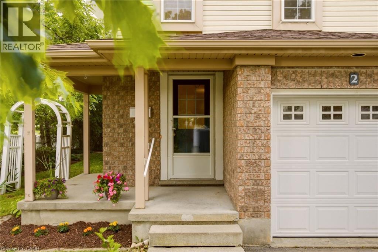
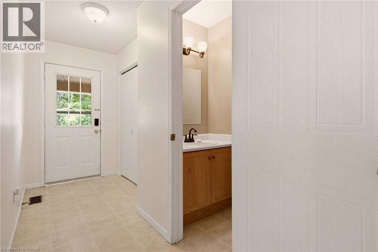
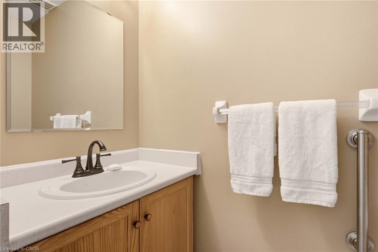
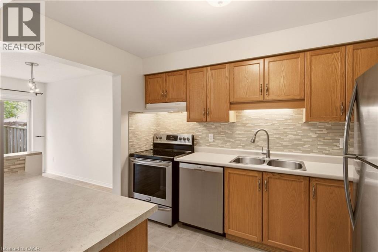
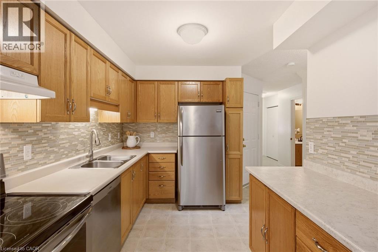
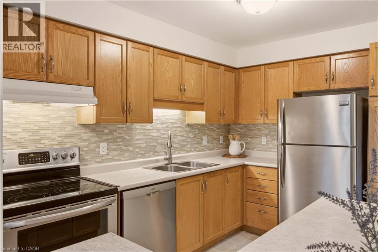
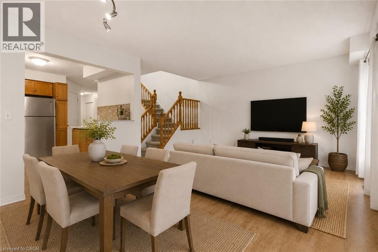
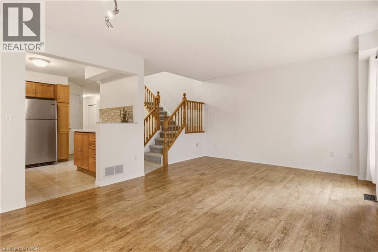
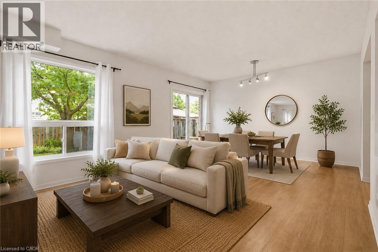
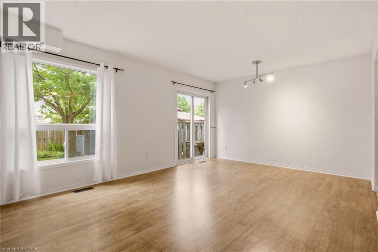
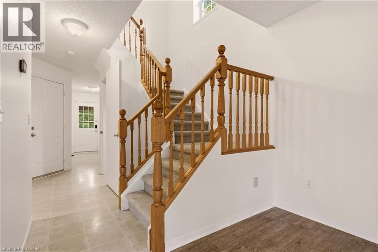
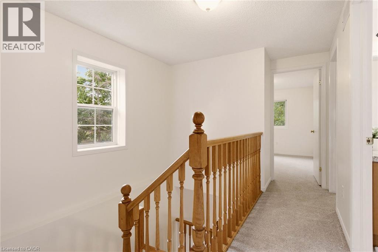
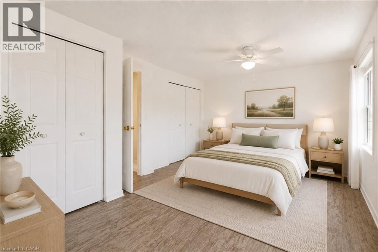
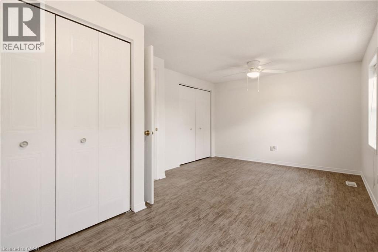
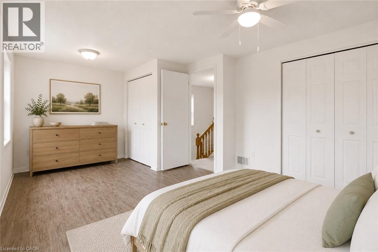
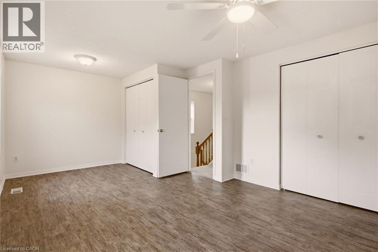
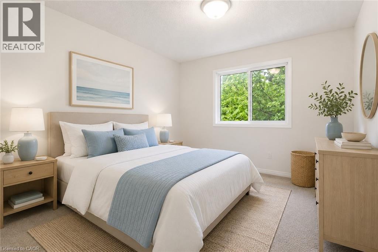
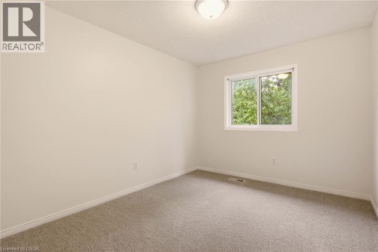
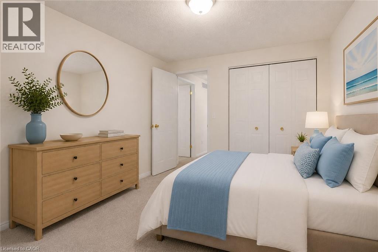
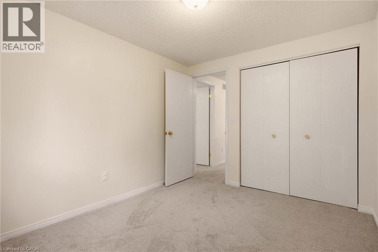
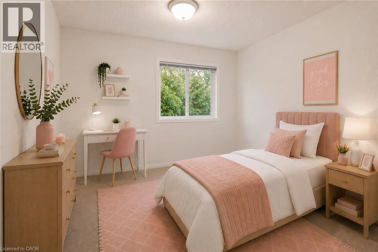
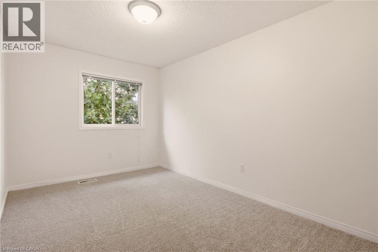
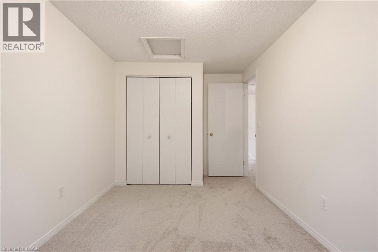
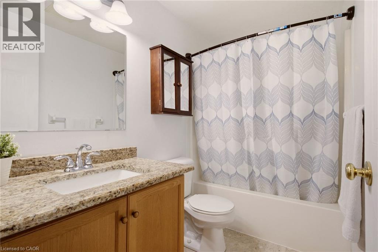
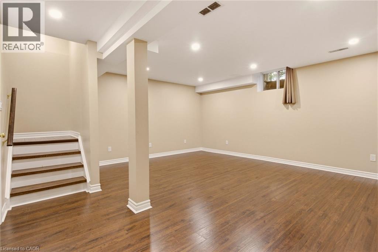
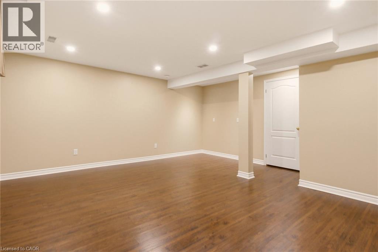
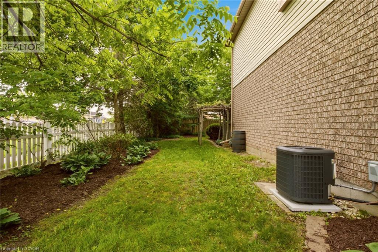
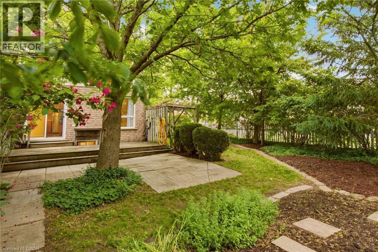
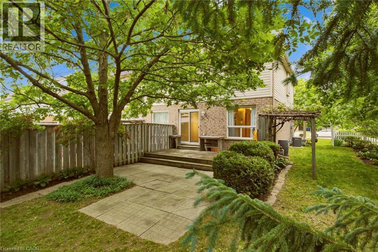
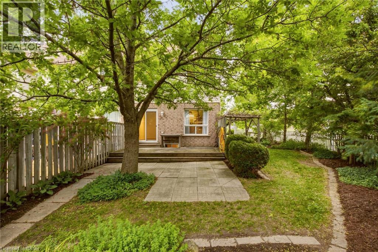
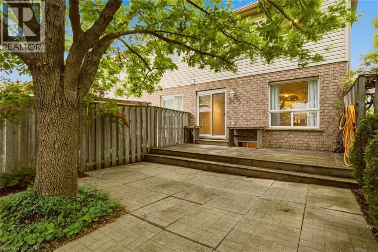
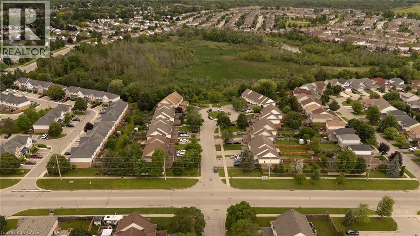
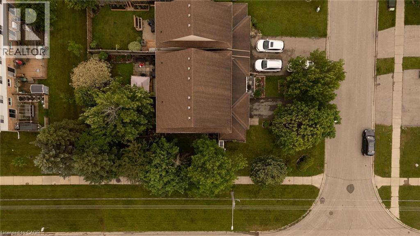
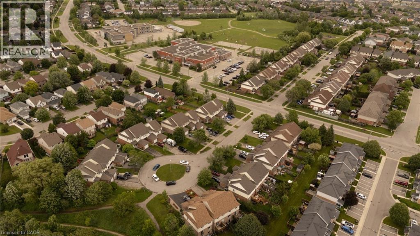
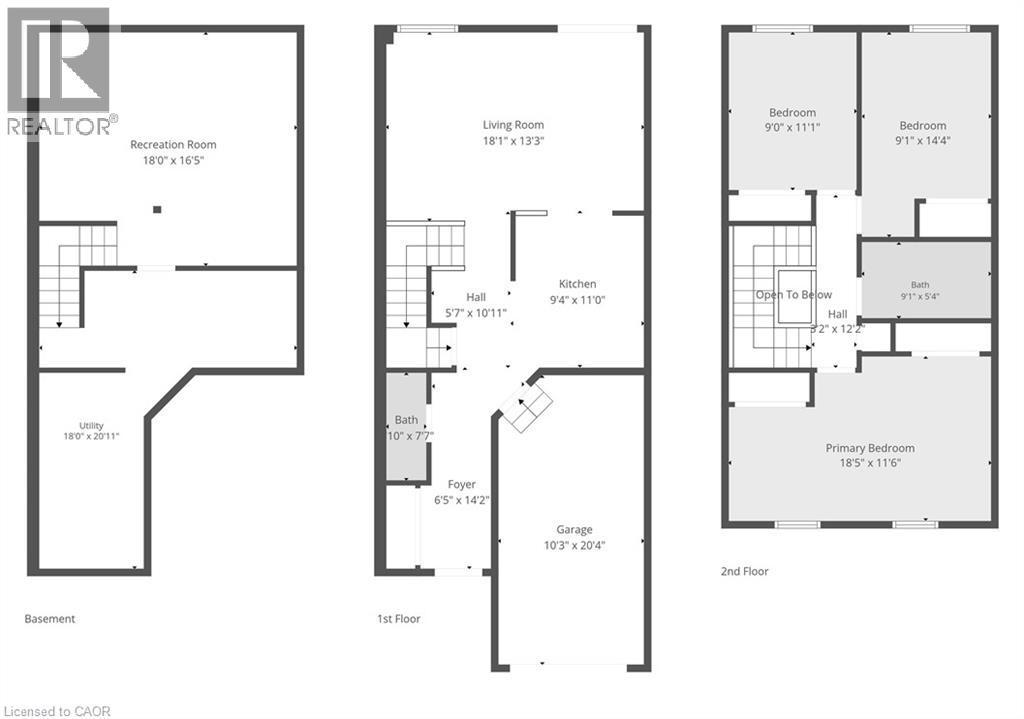
Looking for an affordable first home or thinking about downsizing? This charming freehold end-unit townhome could be exactly what you've been searching for. Situated on a quiet cul-de-sac, this well-maintained 1,273 sq. ft. home offers plenty of space both inside and out. The fully fenced backyard with perennial gardens, a deck, and patio—perfect for entertaining friends, or simply relaxing outdoors. Step inside and you'll immediately appreciate the bright, open-concept layout. Natural light fills the main floor, which features a spacious living and dining area, an inviting kitchen, a generous foyer, convenient 2-piece bathroom, and inside access to the single-car garage. Upstairs, the large primary bedroom offers double closets, two additional bedrooms and a full 4-piece bathroom complete the upper level, while the finished lower level provides extra living space for your family's needs. With plenty of room to spread out, this home is a great fit for first-time buyers, young families, or those looking to simplify without sacrificing space. Conveniently located close to some of the area's most sought-after schools, including a highly regarded French immersion school, this home offers an excellent location for growing families. Notable updates include: Freshly painted main and upper level, New Carpet on stairs and upper level (June 2026) A/C 2026, Furnace 2016, Roof 2013. Some rooms virtually staged. (id:27)

Building Features:

  • Style: Townhouse
  • Building Type: Row / Townhouse
  • Basement Development: Finished
  • Basement Type: Full
  • Construction Style - Attachment: Attached
  • Exterior Finish: Brick, Vinyl siding
  • Floor Space: 1273 sqft
  • Foundation Type: Poured Concrete
  • Heating Type: Forced air
  • Heating Fuel: Natural gas
  • Cooling Type: Central air conditioning
  • Appliances: Dishwasher, Dryer, Refrigerator, Stove, Water softener, Washer, Garage door opener

Property Features:

  • OwnershipType: Freehold
  • Property Type: Single Family
  • Bedrooms: 3
  • Bathrooms: 2
  • Half Bathrooms: 1
  • Amenities Nearby: Park, Public Transit, Schools
  • Community Features: Quiet Area
  • Features: Cul-de-sac, Conservation/green belt
  • Floor Space (approx): 1273 Square Feet
  • Lot Frontage: 39 Feet
  • Zoning: R4A-27
  • Sewer: Municipal sewage system
  • Parking Type: Attached garage
  • No. of Parking Spaces: 3

Rooms:

  • Bathroom 2nd Level Measurements not available
  • Primary Bedroom 2nd Level 18'5'' x 11'6''
  • Bedroom 2nd Level 9'1'' x 14'4''
  • Bedroom 2nd Level 9'0'' x 11'1''
  • Recreation Room Basement Level 18'0'' x 16'5''
  • Bathroom Main Level Measurements not available
  • Living Main Level 18'1'' x 13'3''
  • Kitchen Main Level 9'4'' x 11'0''

Courtesy of: Real Broker Ontario Ltd.

REALTOR.ca  

QuickQuoteTM Powered by RPS

Location of 2 IRELAND Place, Guelph, Ontario, N1E 7C2

Demographic Information of 2 IRELAND Place, Guelph, Ontario, N1E 7C2

Life Stage

Young Families

Employment Type

Mixed

Average Household Income

$135,682.08

Average Number of Children

1.81

Household Population

Household Structure

Age of Population

Education

Education Level

No certificate/diploma/degree

14.41 %

High school certificate or equivalent

27.29 %

Apprenticeship trade certificate/diploma

4.64 %

College/non-university certificate

23.84 %

University certificate (below bachelor)

1.66 %

University Degree

28.16 %

Commuter

Travel To Work

By Car

92.01 %

By Public Transit

4.79 %

By Walking

1.45 %

By Bicycle

0.0 %

By Other Methods

1.75 %

Cultural Diversity

Knowledge of Official Language

Mother Tongue

Building Information

Building Type

Apartments (Low and High Rise)

0.17 %

Houses

99.83 %

Own Vs. Rent

