Button CopyPathCircle CloseCircle Left ArrowArrow Down Icon GreyClosecirclecircleBurger
Image 1
Image 2
Image 3
$774,900

144 KEMP Crescent, Guelph, Ontario, N1E 0K1

MLS® # 40843936

3 Beds

Baths

2063  FEETSQ

QuickQuoteTM: $706K - $859K

Guelph ON, N1E 0K1

MLS® # 40843936

Property Information:

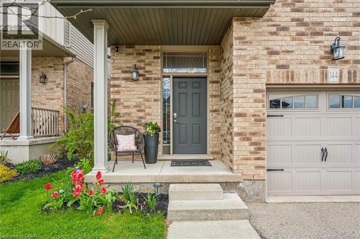
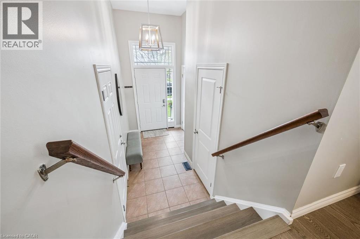
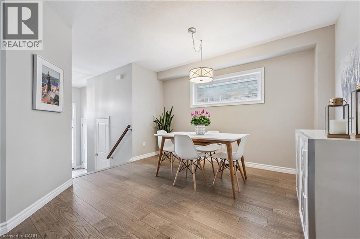
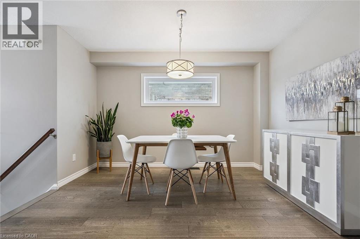
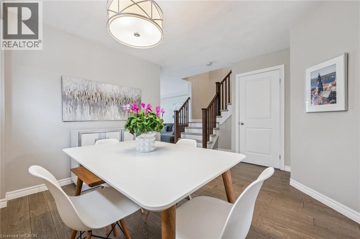
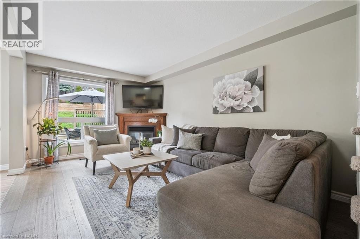
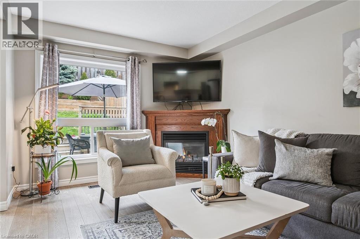
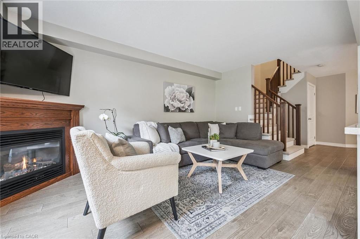
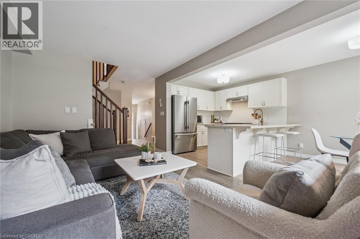
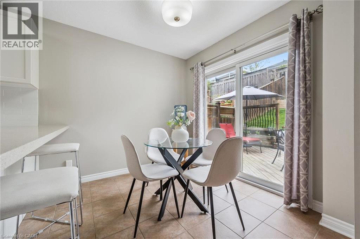
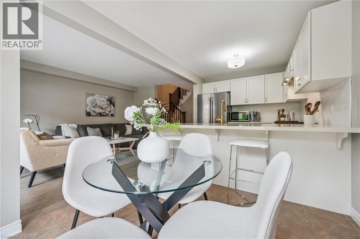
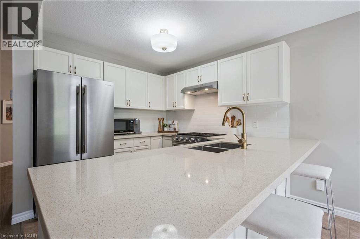
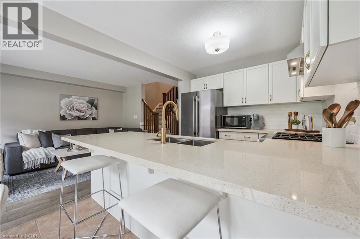
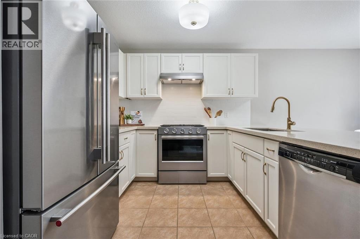
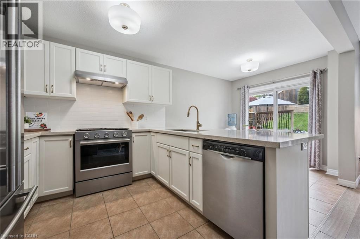
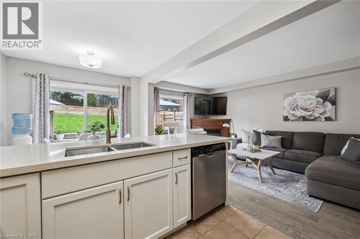
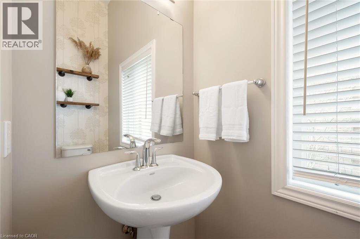
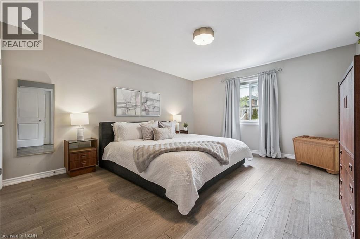
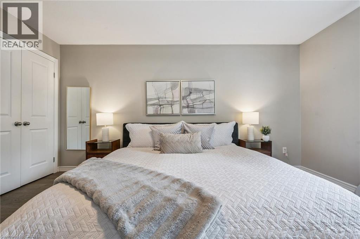
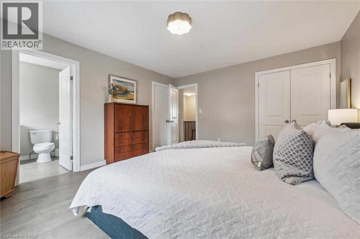
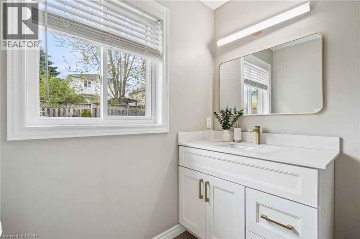
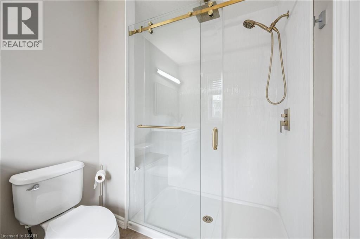
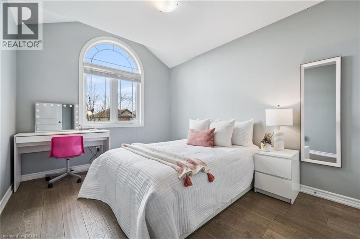
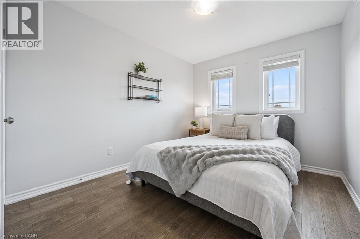
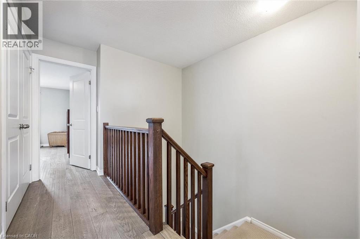
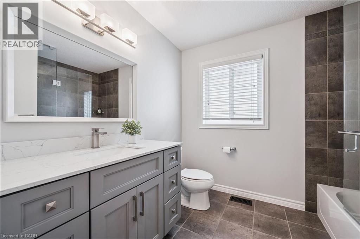
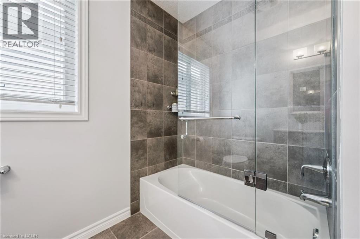
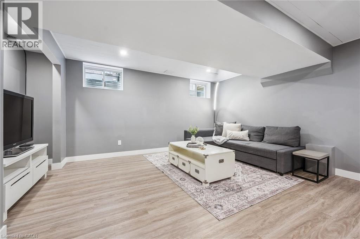
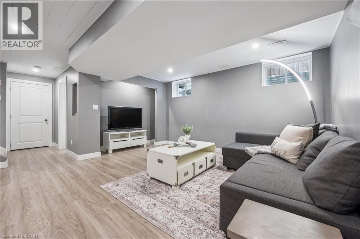
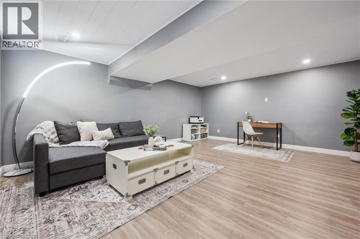
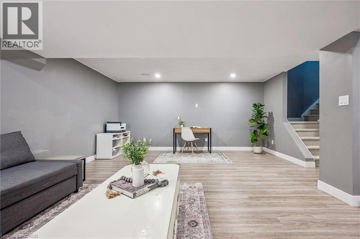
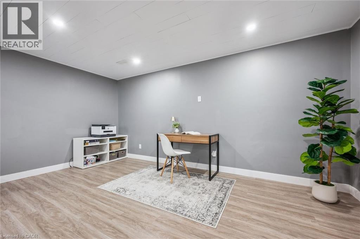
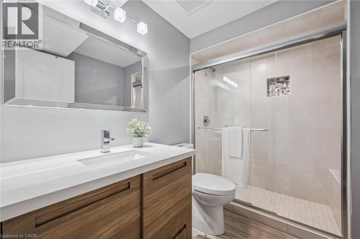
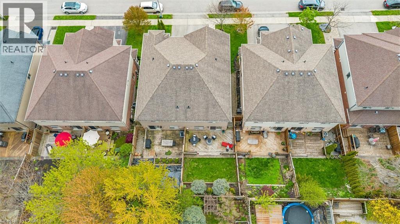
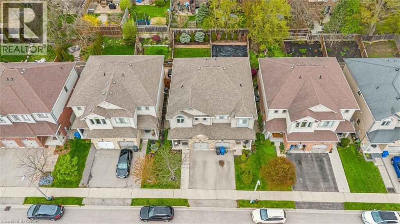
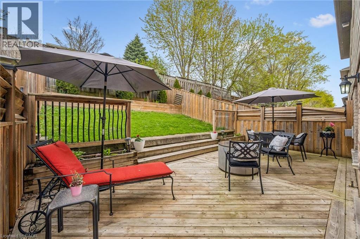
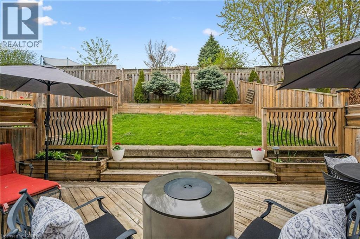
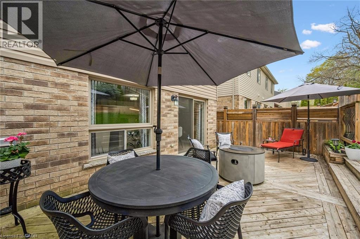
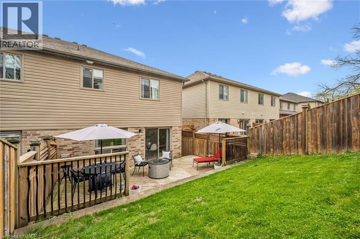
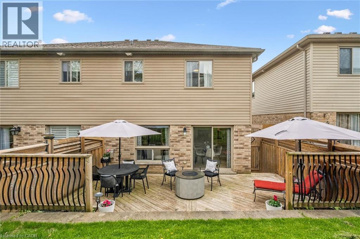
Nestled in Guelph's sought-after Grange Road neighbourhood, this beautiful semi-detached two-storey home offers over 2,000 sq. ft. of finished living space and an ideal layout for family living and entertaining. Step inside to a spacious foyer featuring a large closet, convenient garage access, and a two-piece powder room. The formal dining area provides the perfect setting for family gatherings and special occasions. The open-concept kitchen and living room create a warm and inviting atmosphere. The kitchen is equipped with stainless steel appliances, a subway tile backsplash, double sink, and countertop seating, while the adjacent breakfast area offers a convenient space for casual dining. The bright living room features a cozy fireplace and a large window overlooking the beautiful backyard. Upstairs, you'll find three spacious bedrooms and a four-piece main bathroom, including a generous primary suite complete with two closets and a stunning three-piece ensuite. The finished basement adds even more functional living space with a recreation room and an additional three-piece bathroom. Outside, enjoy a private, fully fenced backyard with a spacious deck-perfect for relaxing or entertaining. Located in a family-friendly neighbourhood close to parks, schools, and amenities, this is a wonderful place to call home. (id:7525)

Building Features:

  • Style: Semi-Detached
  • Building Type: House
  • Basement Development: Finished
  • Basement Type: Full
  • Construction Style - Attachment: Semi-detached
  • Exterior Finish: Aluminum siding
  • Fire Protection: Smoke Detectors
  • Fireplace Fuel: Electric
  • Fireplace Type: Other - See remarks
  • Floor Space: 2063 sqft
  • Foundation Type: Poured Concrete
  • Heating Type: Forced air
  • Cooling Type: Central air conditioning
  • Appliances: Dishwasher, Dryer, Freezer, Refrigerator, Water softener, Washer, Range - Gas, Hood Fan, Window Coverings, Garage door opener

Property Features:

  • OwnershipType: Freehold
  • Property Type: Single Family
  • Bedrooms: 3
  • Bathrooms: 4
  • Half Bathrooms: 1
  • Amenities Nearby: Hospital, Playground, Public Transit, Schools, Shopping
  • Built in: 2012
  • Communication Type: High Speed Internet
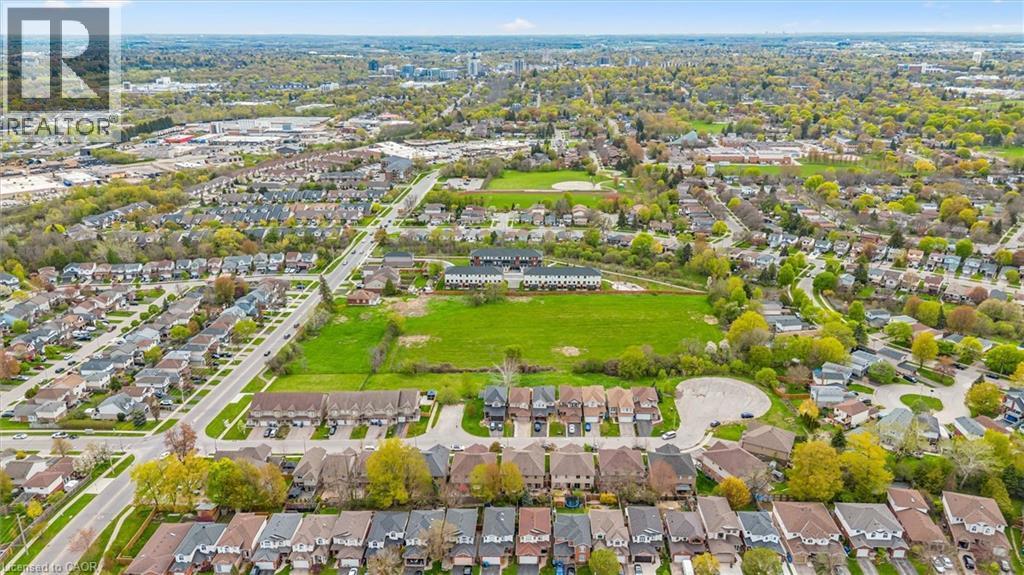
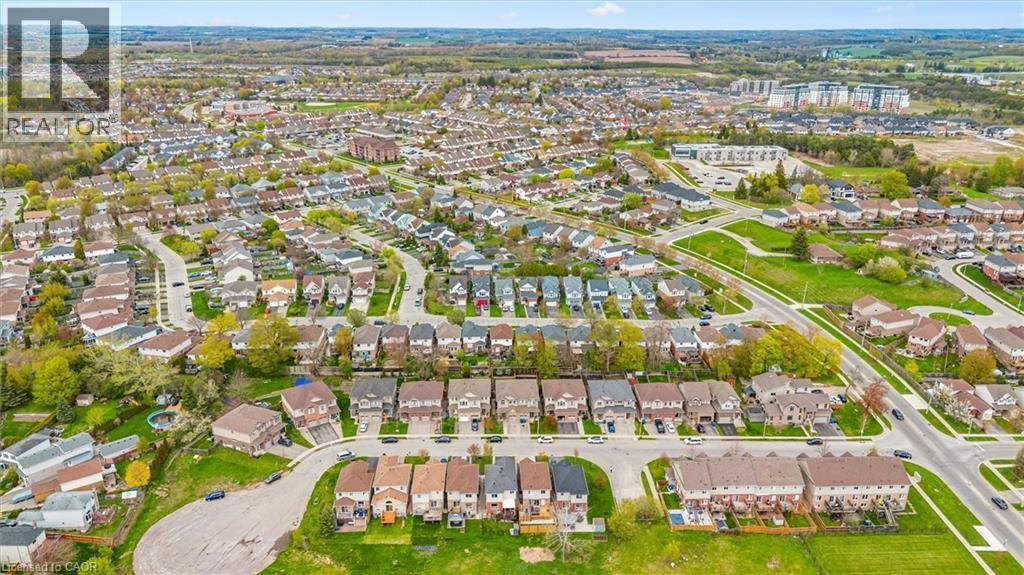
  • Community Features: Quiet Area, Community Centre, School Bus
  • Features: Cul-de-sac, Conservation/green belt, Automatic Garage Door Opener
  • Fence Type: Fence
  • Floor Space (approx): 2063 Square Feet
  • Lot Depth: 102 Feet
  • Lot Frontage: 25 Feet
  • Utility Type: Cable - Available, Telephone - Available
  • Zoning: RL.1
  • Sewer: Municipal sewage system
  • Parking Type: Attached garage
  • No. of Parking Spaces: 2

Rooms:

  • Primary Bedroom 2nd Level 13'1'' x 15'3''
  • Bedroom 2nd Level 9'10'' x 16'9''
  • Bedroom 2nd Level 9'6'' x 11'4''
  • Bathroom 2nd Level 9'8'' x 8'7''
  • Bathroom 2nd Level 6'1'' x 9'5''
  • Utility Basement Level 13'2'' x 19'11''
  • Recreation Room Basement Level 18'8'' x 16'2''
  • Bathroom Basement Level 8'5'' x 6'0''
  • Living Main Level 10'1'' x 16'4''
  • Kitchen Main Level 8'9'' x 9'8''
  • Dining Main Level 15'4'' x 13'9''
  • Breakfast Main Level 8'9'' x 7'10''
  • Bathroom Main Level 3'4'' x 6'11''

QuickQuoteTM Powered by RPS

Location of 144 KEMP Crescent, Guelph, Ontario, N1E 0K1

Demographic Information of 144 KEMP Crescent, Guelph, Ontario, N1E 0K1

Life Stage

Older Parents, Younger Kids

Employment Type

Mixed

Average Household Income

$121,179.23

Average Number of Children

1.67

Household Population

Household Structure

Age of Population

Education

Education Level

No certificate/diploma/degree

14.75 %

High school certificate or equivalent

28.03 %

Apprenticeship trade certificate/diploma

5.1 %

College/non-university certificate

26.11 %

University certificate (below bachelor)

1.62 %

University Degree

24.39 %

Commuter

Travel To Work

By Car

93.81 %

By Public Transit

3.3 %

By Walking

0.8 %

By Bicycle

0.0 %

By Other Methods

2.09 %

Cultural Diversity

Knowledge of Official Language

Mother Tongue

Building Information

Building Type

Apartments (Low and High Rise)

2.48 %

Houses

97.52 %

Own Vs. Rent
