Button CopyPathCircle CloseCircle Left ArrowArrow Down Icon GreyClosecirclecircleBurger
Image 1
Image 2
Image 3
$775,000

14 VERNEY STREET, Guelph, Ontario, N1H 1N4

MLS® # X13219922

3 Beds

Baths

1100 - 1500  FEETSQ

QuickQuoteTM: $705K - $858K

Guelph ON, N1H 1N4

MLS® # X13219922

Property Information:

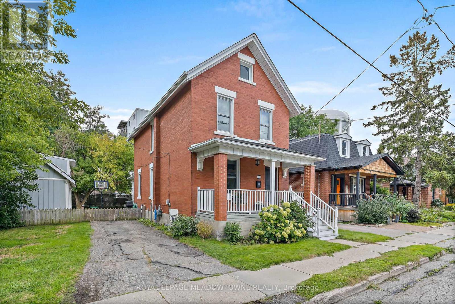
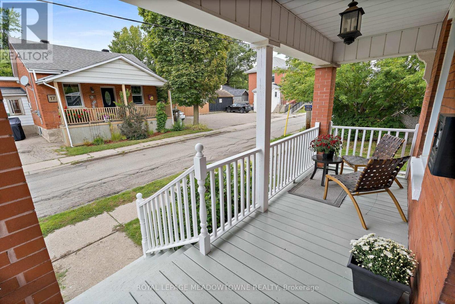
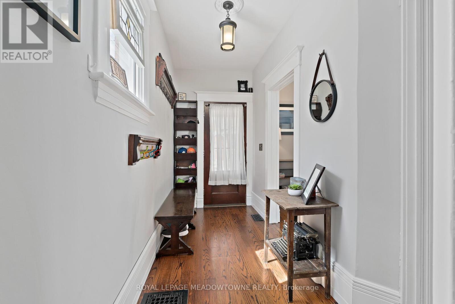
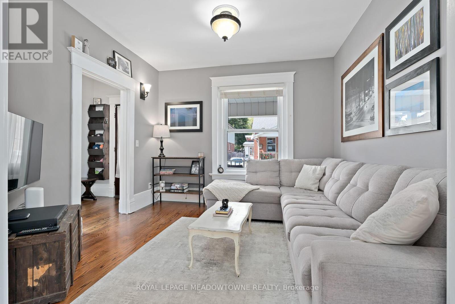
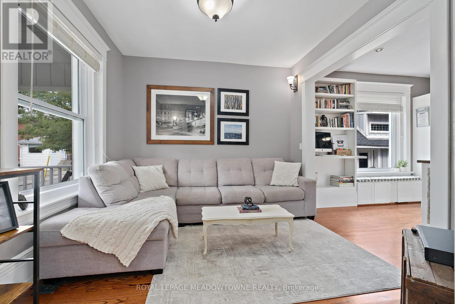
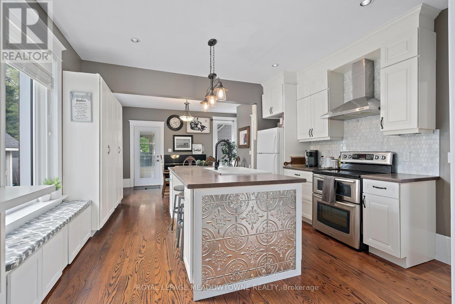
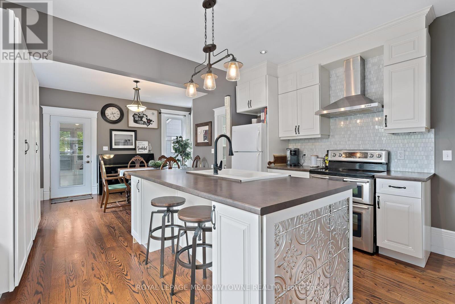
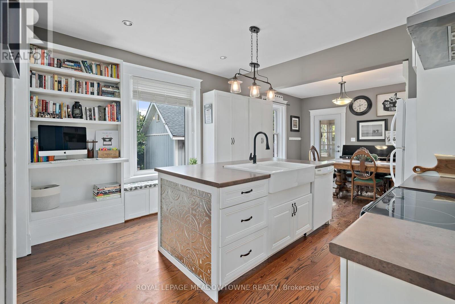
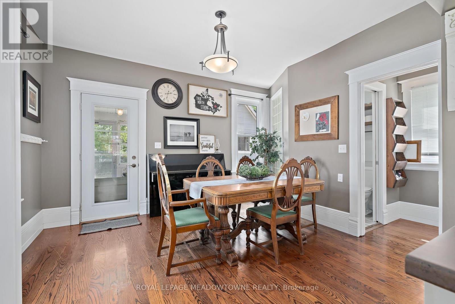
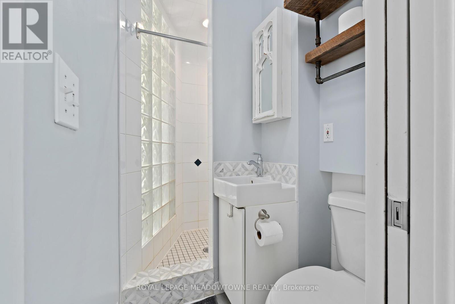
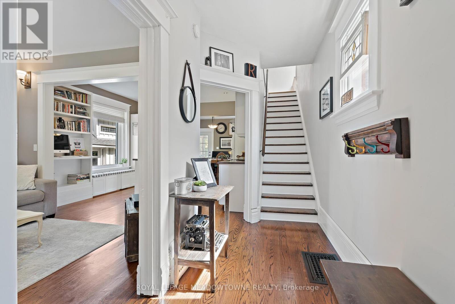
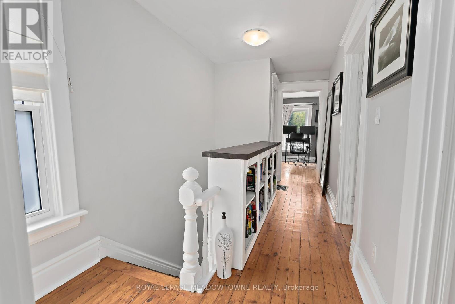
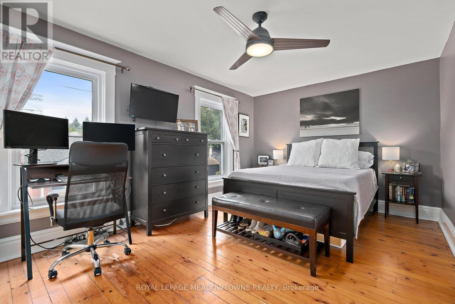
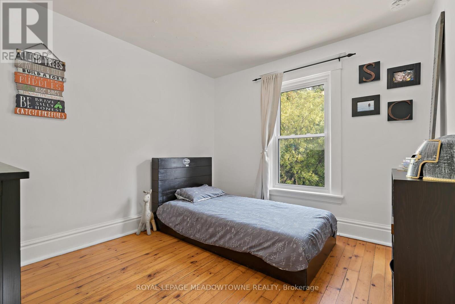
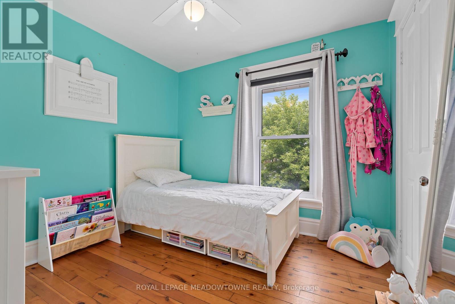
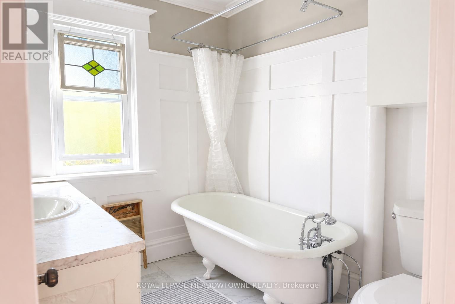
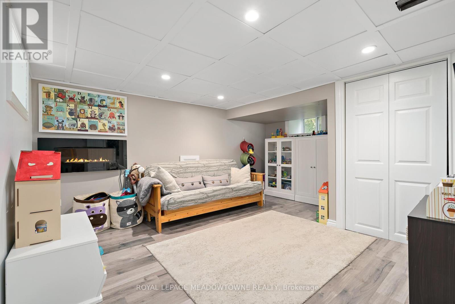
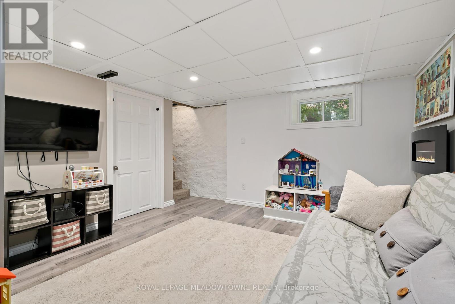
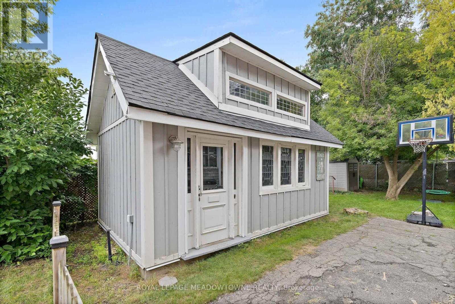
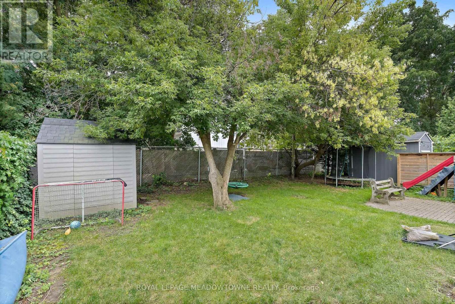
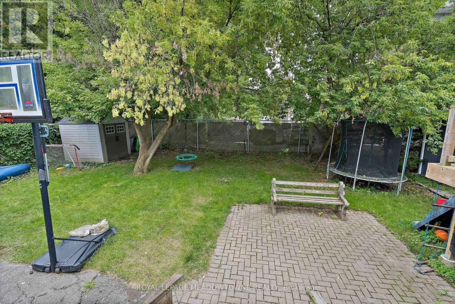
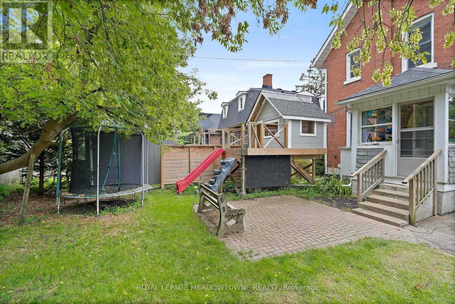
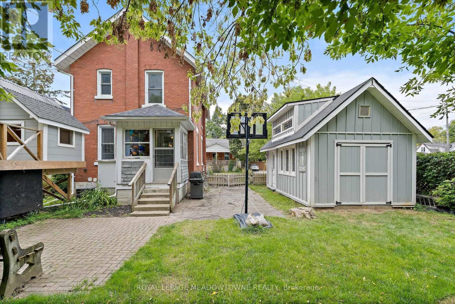
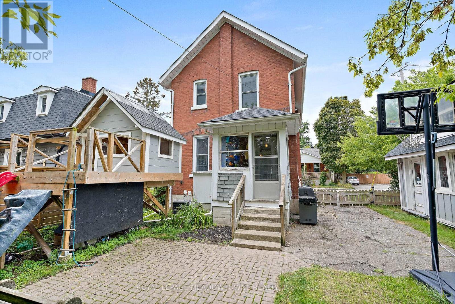
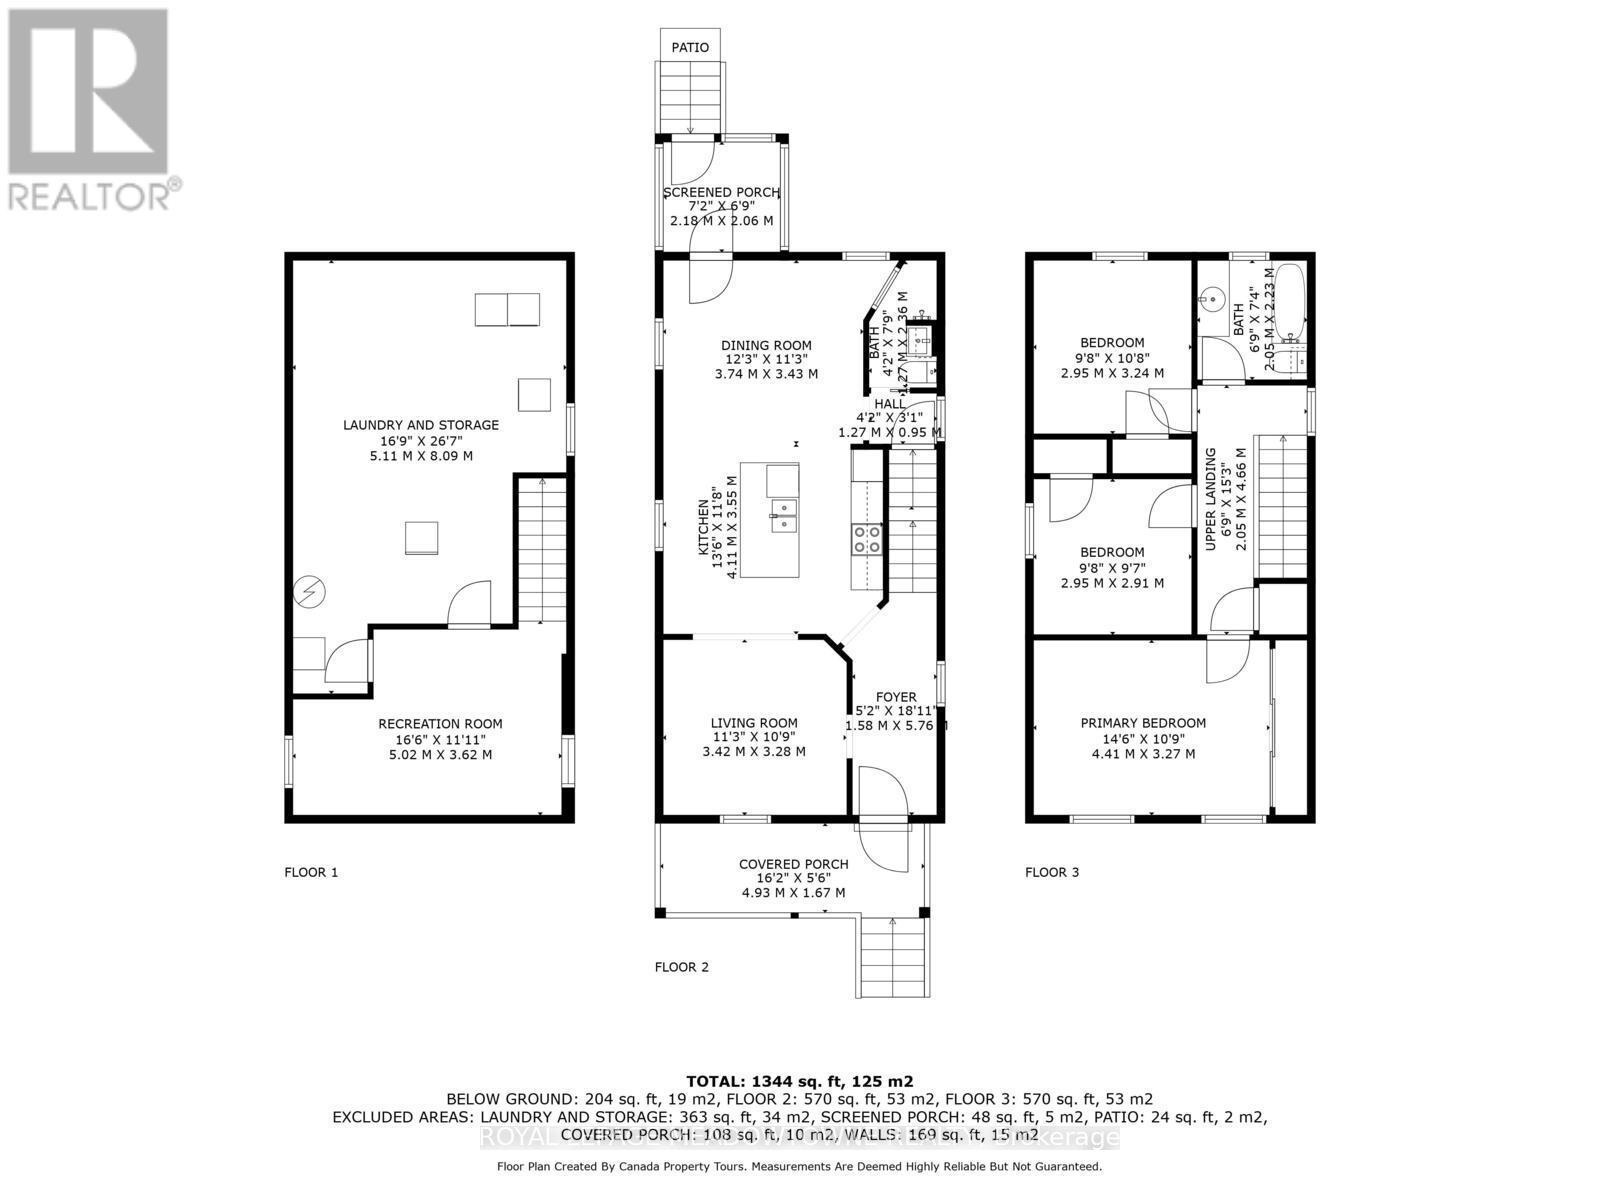
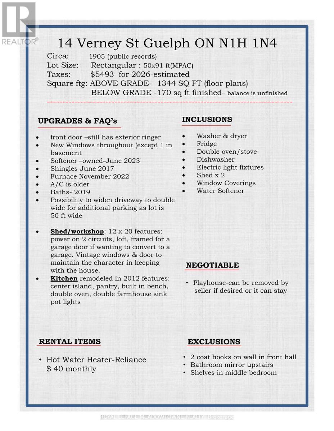
Location = Lifestyle! Steps to Exhibition park and in the Victory School catchment. Enjoy short walk or bike to Riverside park or Downtown shops/dining& nearby trails along the Speed River. This is your chance to be a part of this charming & welcoming community. Big in heart & history. Charming home (with workshop) features high ceilings, beautiful trim, baseboards, oak hardwood on main and pine upstairs. New doors and handles. Windows through-out have been replaced. Kitchen with island, farmhouse sink & island installed in 2012 is now the hub of the home with centre island & open concept floor plan. So much storage is provided by the long pantry wall . Special care was made with consideration to provide character in keeping with the home. The 50 ft lot and 3 car parking are unique to the street. With it's extra width; there is potential to widen the driveway even further for additonal parking. Private yard for play and entertaining. The oversized 12x20 WORKSHOP with loft and power 2018( same size as a single car garage!) Note: it has been framed to add a garage door if desired to convert to a garage. 100 amp panel 2003, high efficiency furnace Nov 2022 , bathrooms renovated in 2019, shingles June 2017, softener owned-June 2023, The basement has been partially fiinished offering a recreational space for play/ TV/Office opportunity. Look no further than 14 Verney to start your next chapter. (id:27)

Building Features:

  • Style: Detached
  • Building Type: House
  • Basement Development: Partially finished
  • Basement Type: Full
  • Construction Style - Attachment: Detached
  • Exterior Finish: Brick
  • Floor Space: 1100 - 1500 sqft
  • Flooring Type: Hardwood, Laminate
  • Foundation Type: Unknown
  • Heating Type: Forced air
  • Heating Fuel: Natural gas
  • Cooling Type: Central air conditioning
  • Appliances: Dishwasher, Dryer, Stove, Washer, Refrigerator

Property Features:

  • OwnershipType: Freehold
  • Property Type: Single Family
  • Bedrooms: 3
  • Bathrooms: 2
  • Floor Space (approx): 1100 - 1500 Square Feet
  • Irregular: Yes
  • Lot Depth: 91 Feet
  • Lot Frontage: 50 Feet
  • Lot Size: 50 x 91 FT
  • Structure Type: Porch
  • Zoning: R1B
  • Sewer: Sanitary sewer
  • Parking Type: No Garage
  • No. of Parking Spaces: 3

Rooms:

  • Bathroom 2nd Level 2.05 m x 2.23 m
  • Primary Bedroom 2nd Level 4.39 m x 3.23 m
  • 2nd Bedroom 2nd Level 3.25 m x 2.90 m
  • 3rd Bedroom 2nd Level 2.90 m x 2.90 m
  • Recreation Room Basement Level 3.62 m x 5.02 m
  • Utility Basement Level 5.11 m x 8.09 m
  • Living Main Level 4.37 m x 3.35 m
  • Dining Main Level 2.62 m x 3.66 m
  • Kitchen Main Level 4.14 m x 4.88 m
  • Mudroom Main Level 2.03 m x 2.03 m
  • Bathroom Main Level 1.27 m x 2.36 m

Convert Measurement to:


QuickQuoteTM Powered by RPS

Location of 14 VERNEY STREET, Guelph, Ontario, N1H 1N4

Demographic Information of 14 VERNEY STREET, Guelph, Ontario, N1H 1N4

Life Stage

Later Years

Employment Type

Service Sector/White Collar

Average Household Income

$121,766.11

Average Number of Children

1.58

Household Population

Household Structure

Age of Population

Education

Education Level

No certificate/diploma/degree

17.74 %

High school certificate or equivalent

23.01 %

Apprenticeship trade certificate/diploma

4.73 %

College/non-university certificate

22.35 %

University certificate (below bachelor)

1.3 %

University Degree

30.87 %

Commuter

Travel To Work

By Car

81.51 %

By Public Transit

1.04 %

By Walking

12.4 %

By Bicycle

0.78 %

By Other Methods

4.27 %

Cultural Diversity

Knowledge of Official Language

Mother Tongue

Building Information

Building Type

Apartments (Low and High Rise)

44.14 %

Houses

55.86 %

Own Vs. Rent
