Button CopyPathCircle CloseCircle Left ArrowArrow Down Icon GreyClosecirclecircleBurger
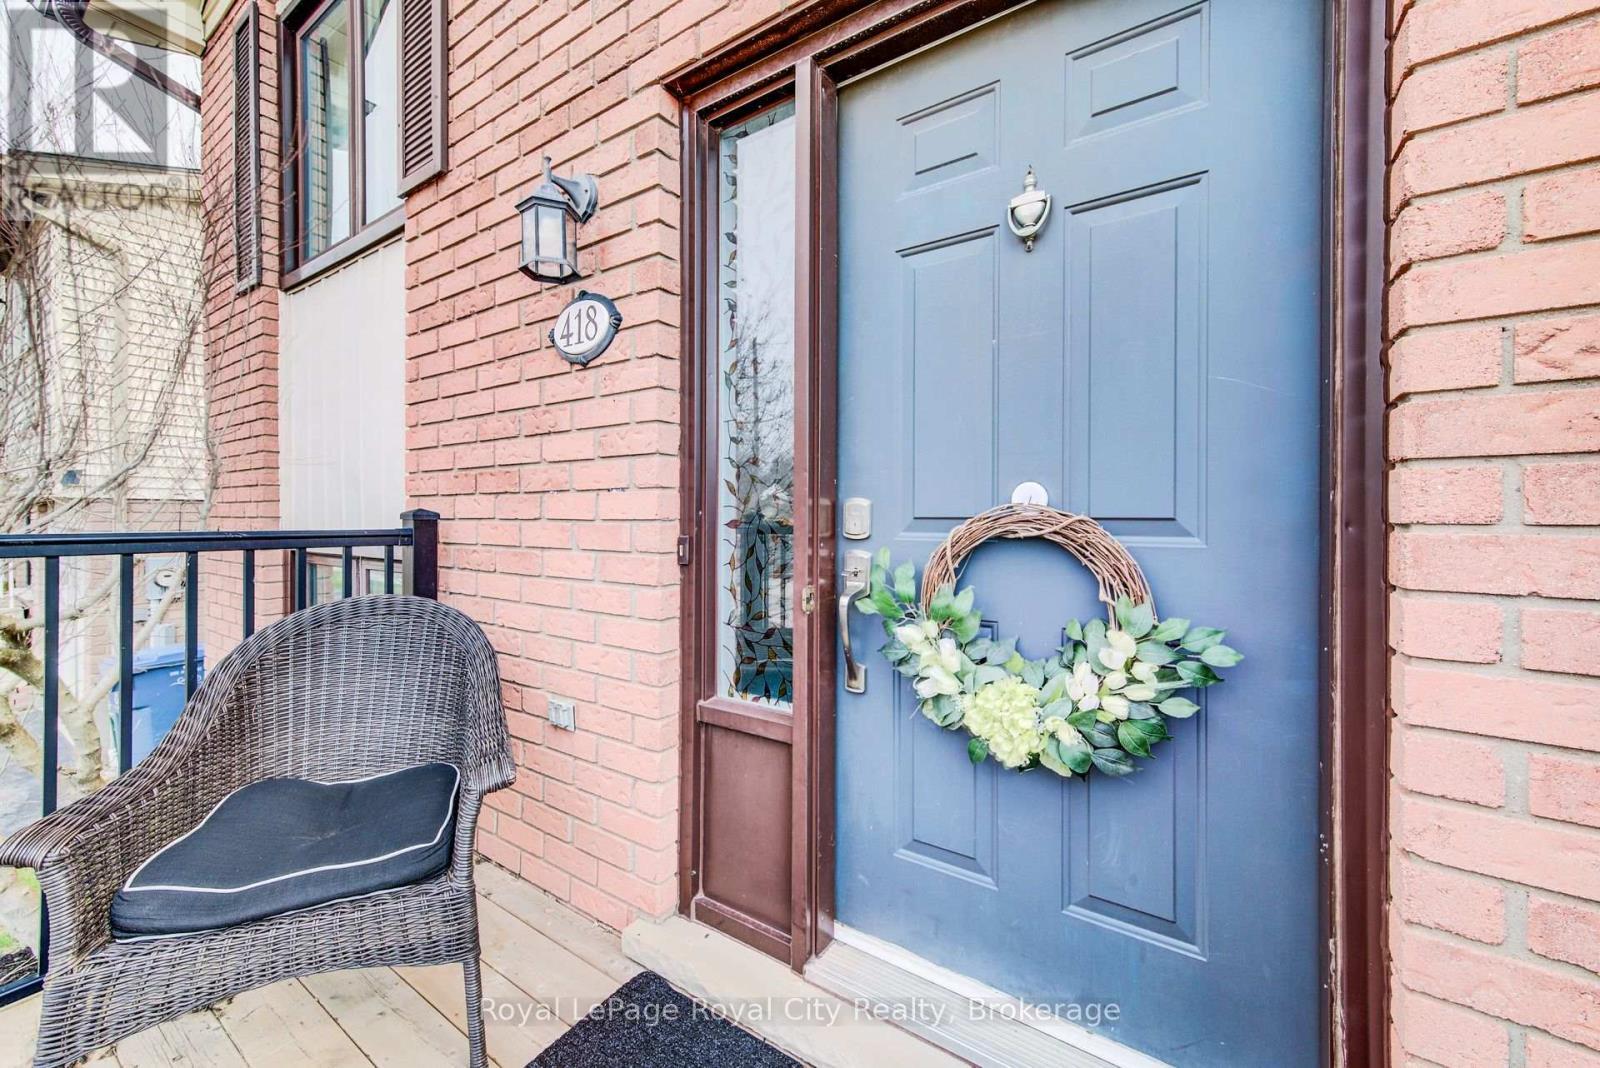
Image 1
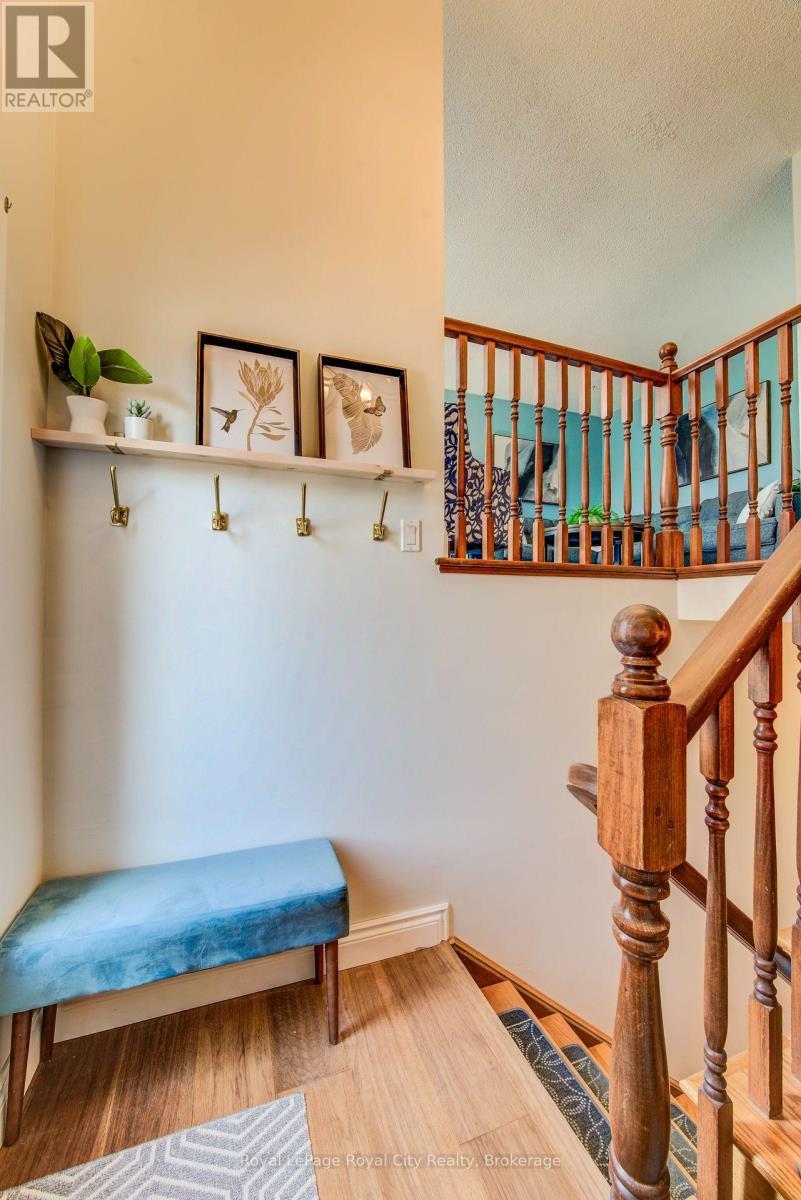
Image 2
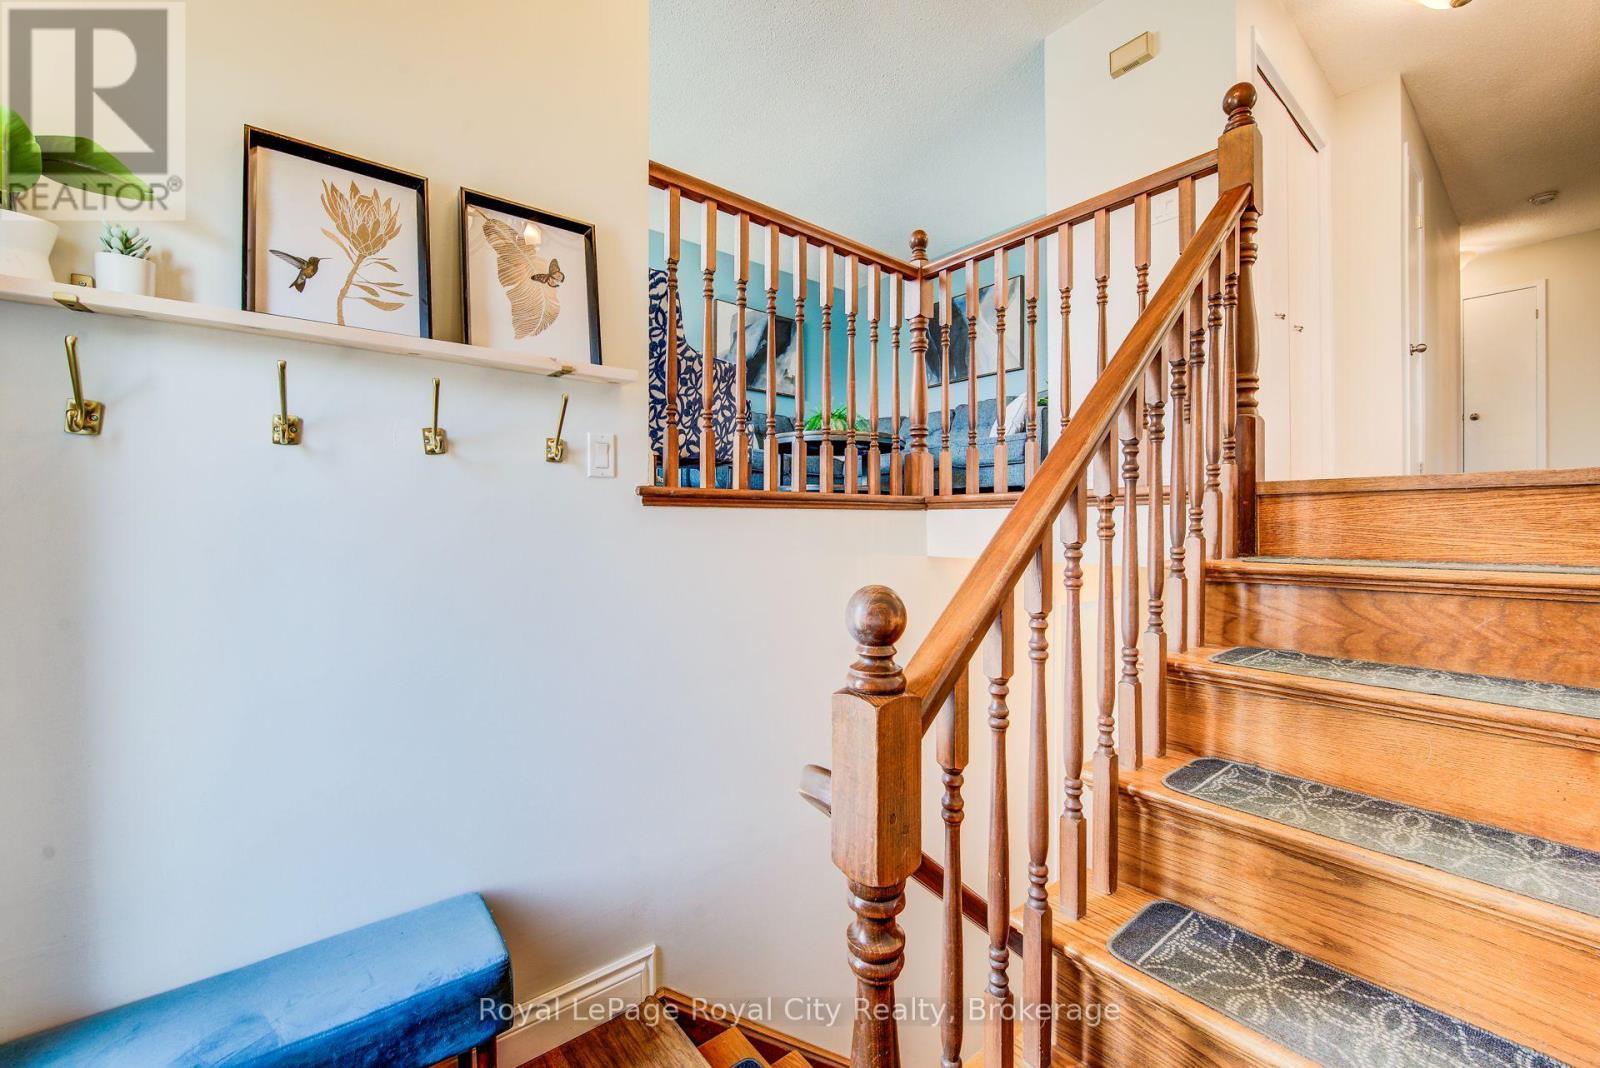
Image 3
$699,900

418 IMPERIAL ROAD S, Guelph (Willow West/Sugarbush/West Acres), Ontario, N1K 1J9

MLS® # X12981540

3 Beds

Baths

1100 - 1500  FEETSQ

QuickQuoteTM: Not Available

Guelph (Willow West/Sugarbush/West Acres) ON, N1K 1J9

MLS® # X12981540

Property Information:

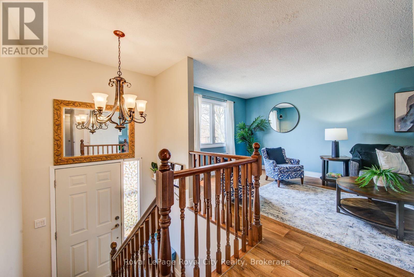
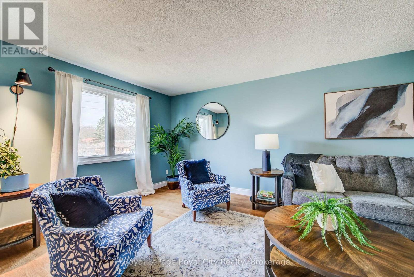
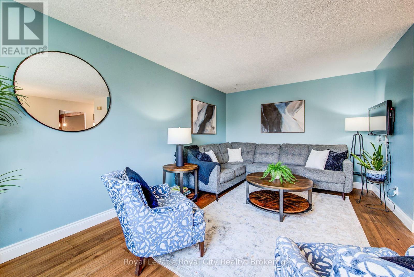
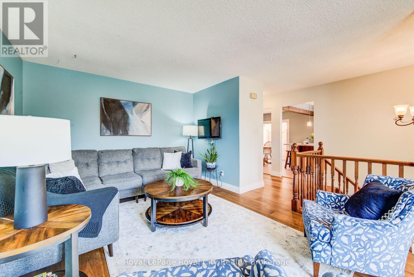
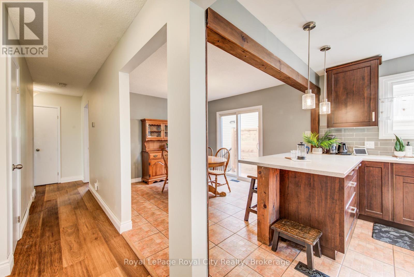
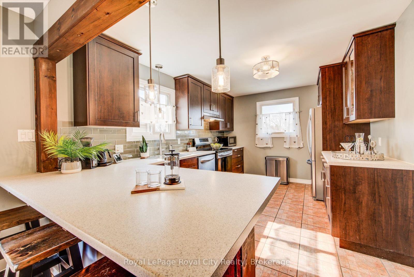
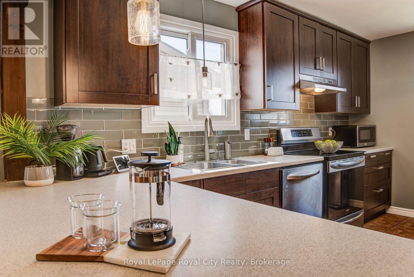
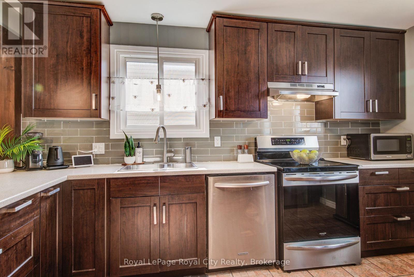
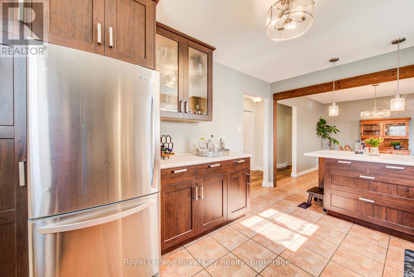
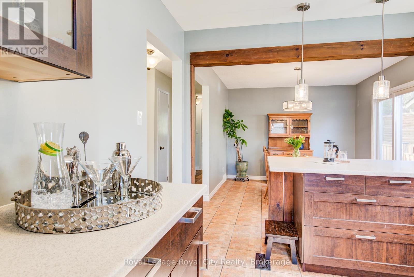
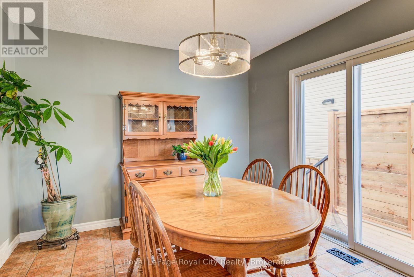
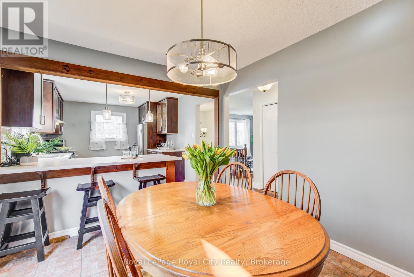
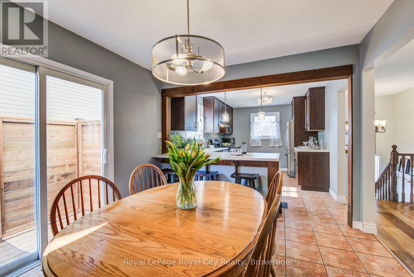
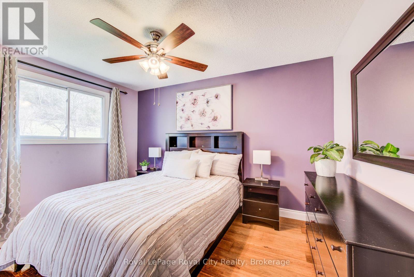
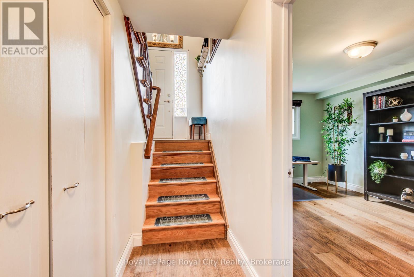
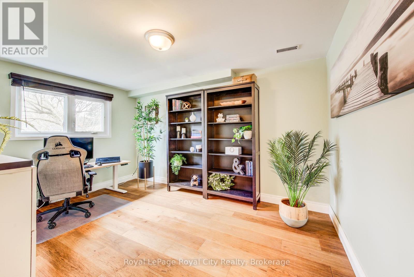
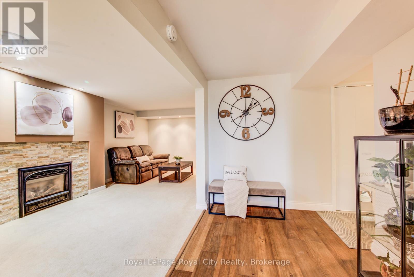
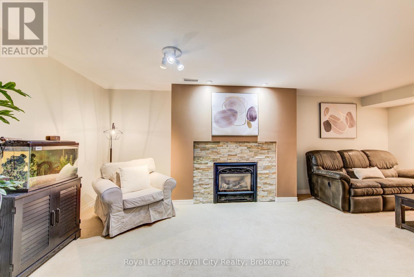
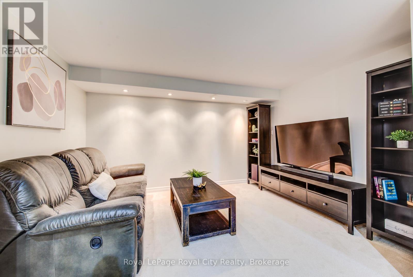
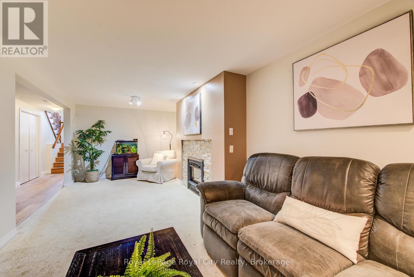
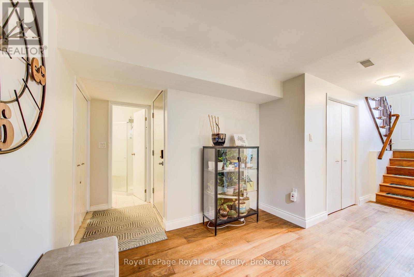
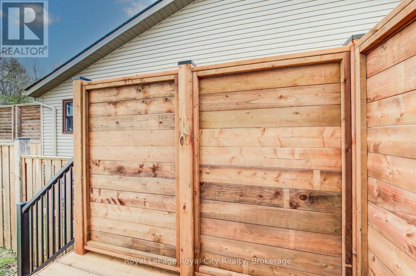
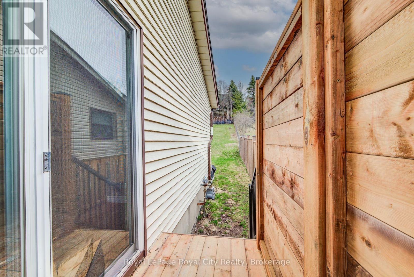
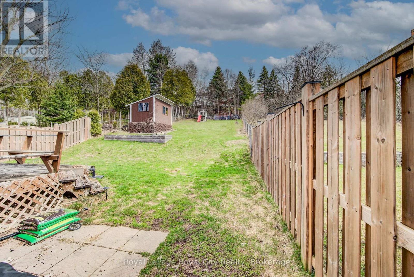
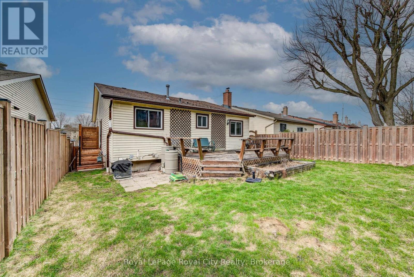
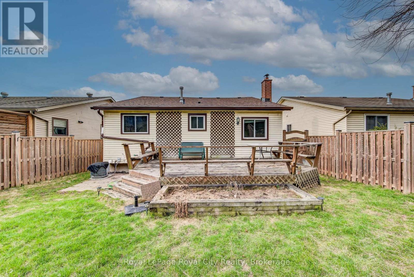
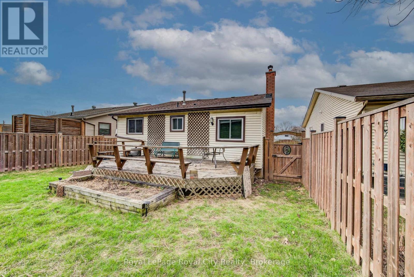
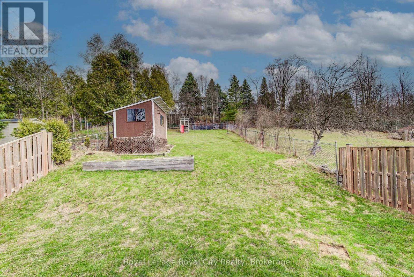
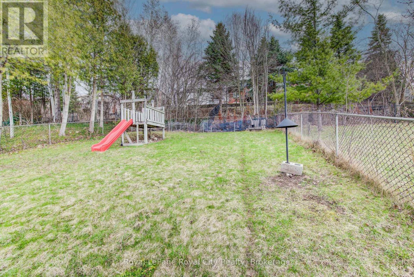
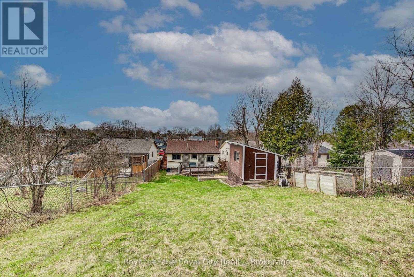
The Versatile Guelph Raised Bungalow You've Been Waiting For! Step into this welcoming and spacious raised bungalow, an absolute gem offering endless possibilities for every stage of life, from first-time homeowners to those looking for a flexible multi-generational layout. At the heart of the home is the stunning main floor, centered around an incredible kitchen. With counter space fit for a professional chef or the family baker, this kitchen is designed for memorable entertaining. The eat-in area features a breakfast bar and room for a large table, all connected by a walkout to the private yard, making al fresco dining and backyard parties a breeze. Functionality is key: the layout smartly separates the large living room, which enjoys front-facing boulevard views, from the tranquil bedrooms, which overlook the generous, oversized backyard. The lower level is full of light and possibilities, perfect for both fun and relaxation. You'll find expansive space ideal for a home office, a cozy family movie theatre, or a massive rec room. Plus, enjoy the everyday convenience of direct, sheltered entry right from your garage. This home features 2000 sq feet of finished living space. (id:27)

Building Features:

  • Style: Detached
  • Building Type: House
  • Amenities:
  • Architectural Style: Raised bungalow
  • Basement Development: Finished
  • Basement Type: N/A
  • Construction Style - Attachment: Detached
  • Exterior Finish: Vinyl siding
  • Fireplace: Yes
  • Floor Space: 1100 - 1500 sqft
  • Foundation Type: Poured Concrete
  • Heating Type: Forced air
  • Heating Fuel: Natural gas
  • Cooling Type: Central air conditioning
  • Appliances: Garage door opener remote

Property Features:

  • OwnershipType: Freehold
  • Property Type: Single Family
  • Bedrooms: 3
  • Bathrooms: 2
  • Floor Space (approx): 1100 - 1500 Square Feet
  • Irregular: Yes
  • Lot Depth: 190 Feet
  • Lot Frontage: 40 Feet
  • Lot Size: 40 x 190 FT
  • Zoning: R1C
  • Sewer: Sanitary sewer
  • Parking Type: Garage
  • No. of Parking Spaces: 3

Rooms:

  • Recreation Room Lower Level 3.08 m x 4.21 m
  • Family Lower Level 4.02 m x 6.71 m
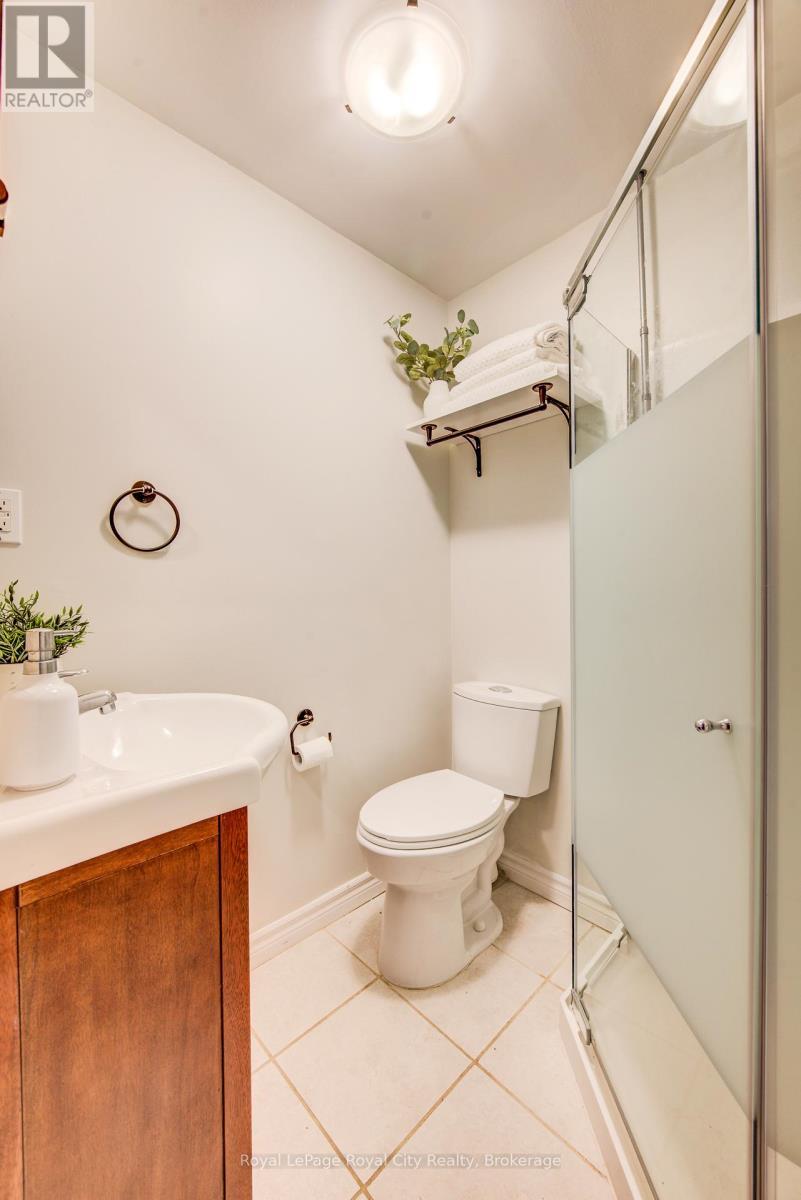
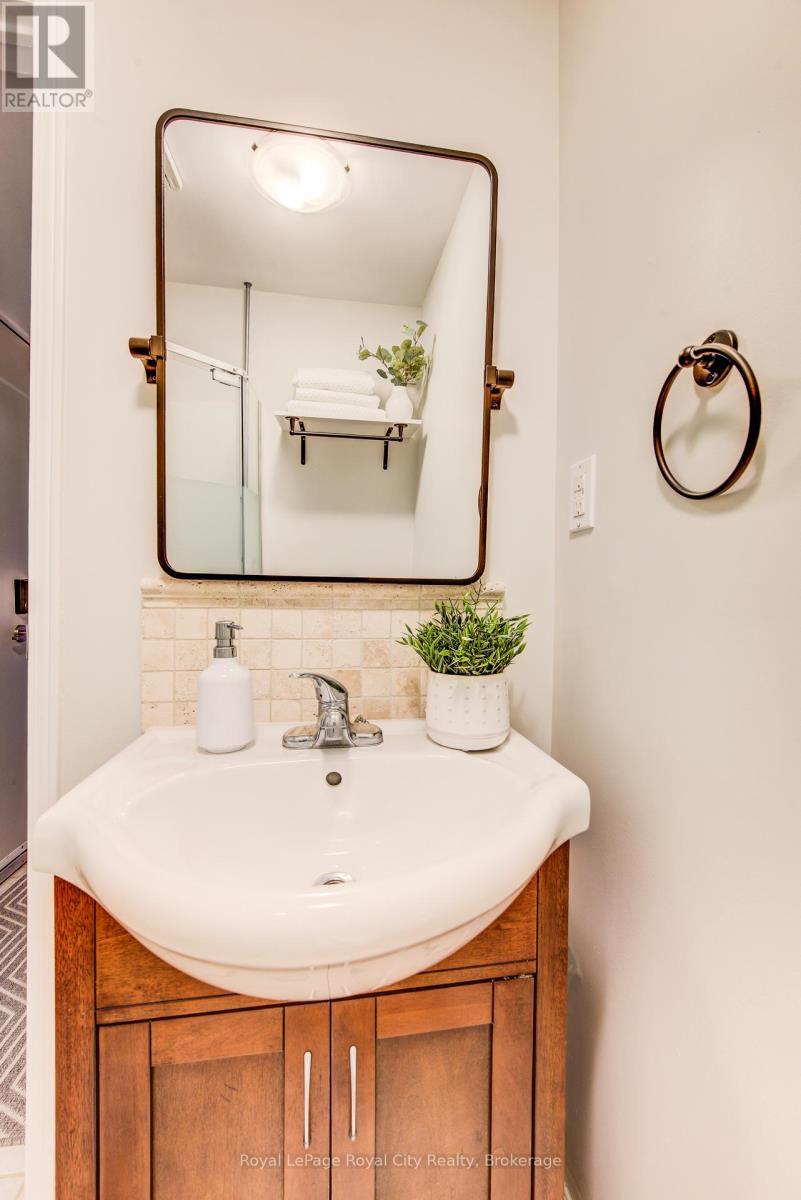
  • Bathroom Lower Level 1.54 m x 1.59 m
  • Living Main Level 3.41 m x 5.25 m
  • Kitchen Main Level 3.12 m x 4.14 m
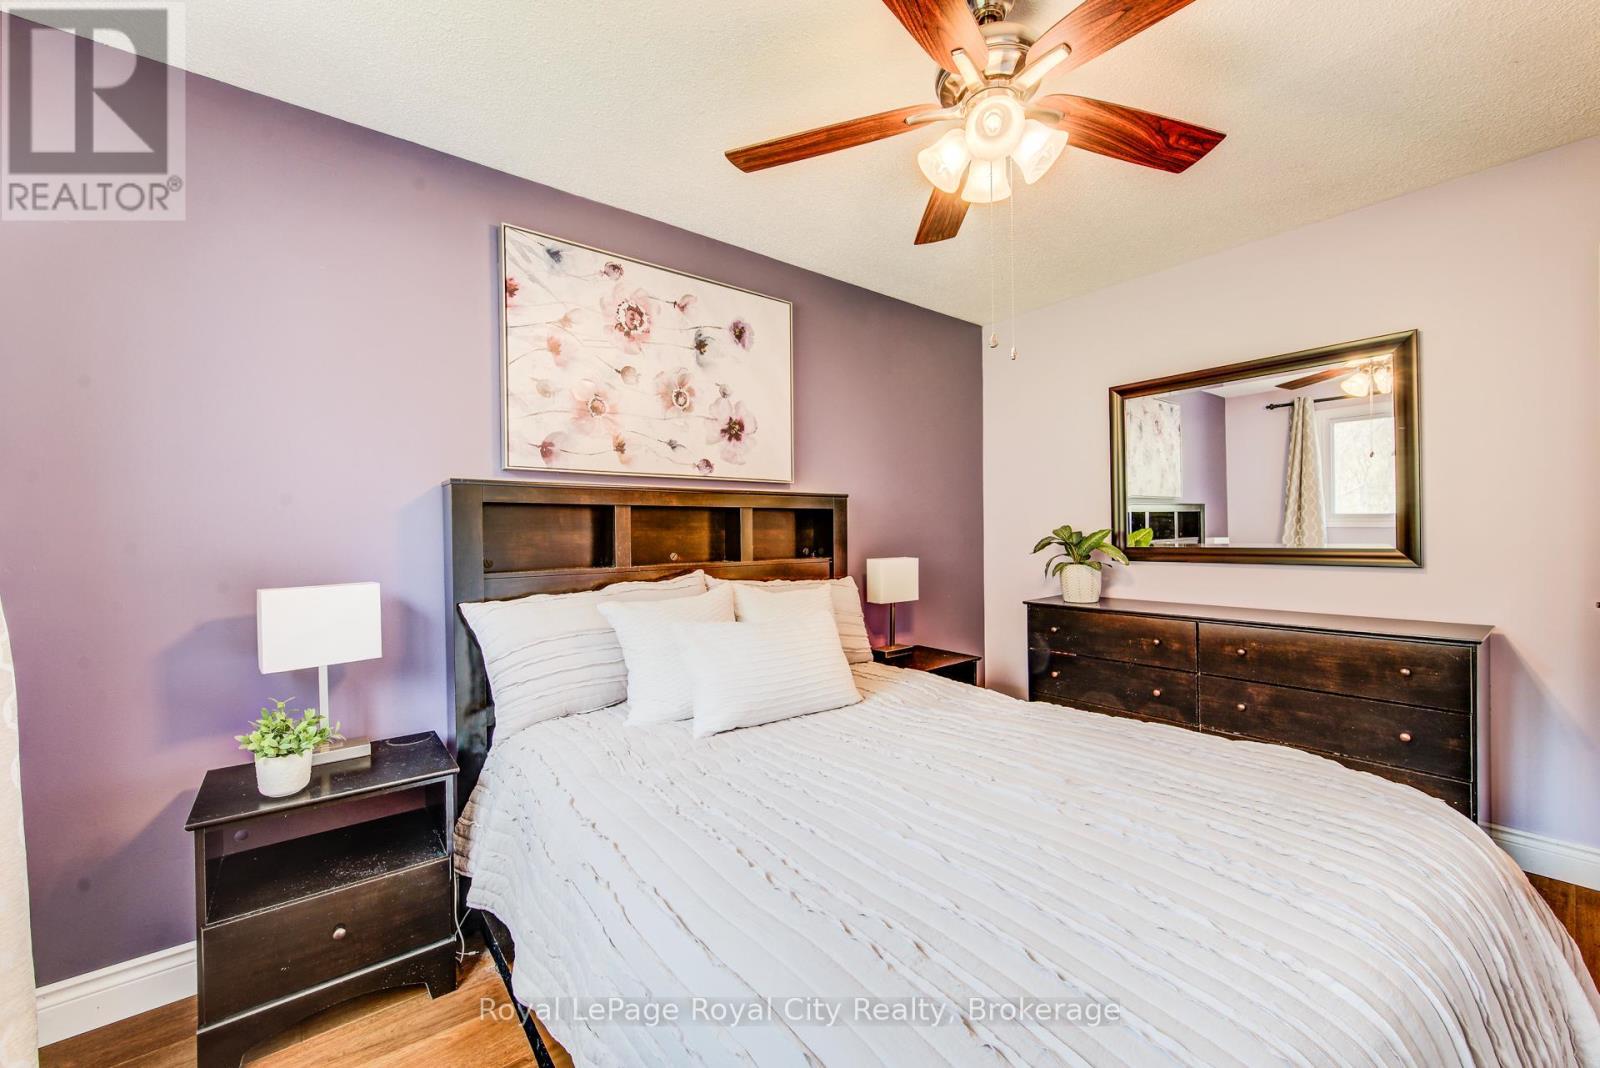
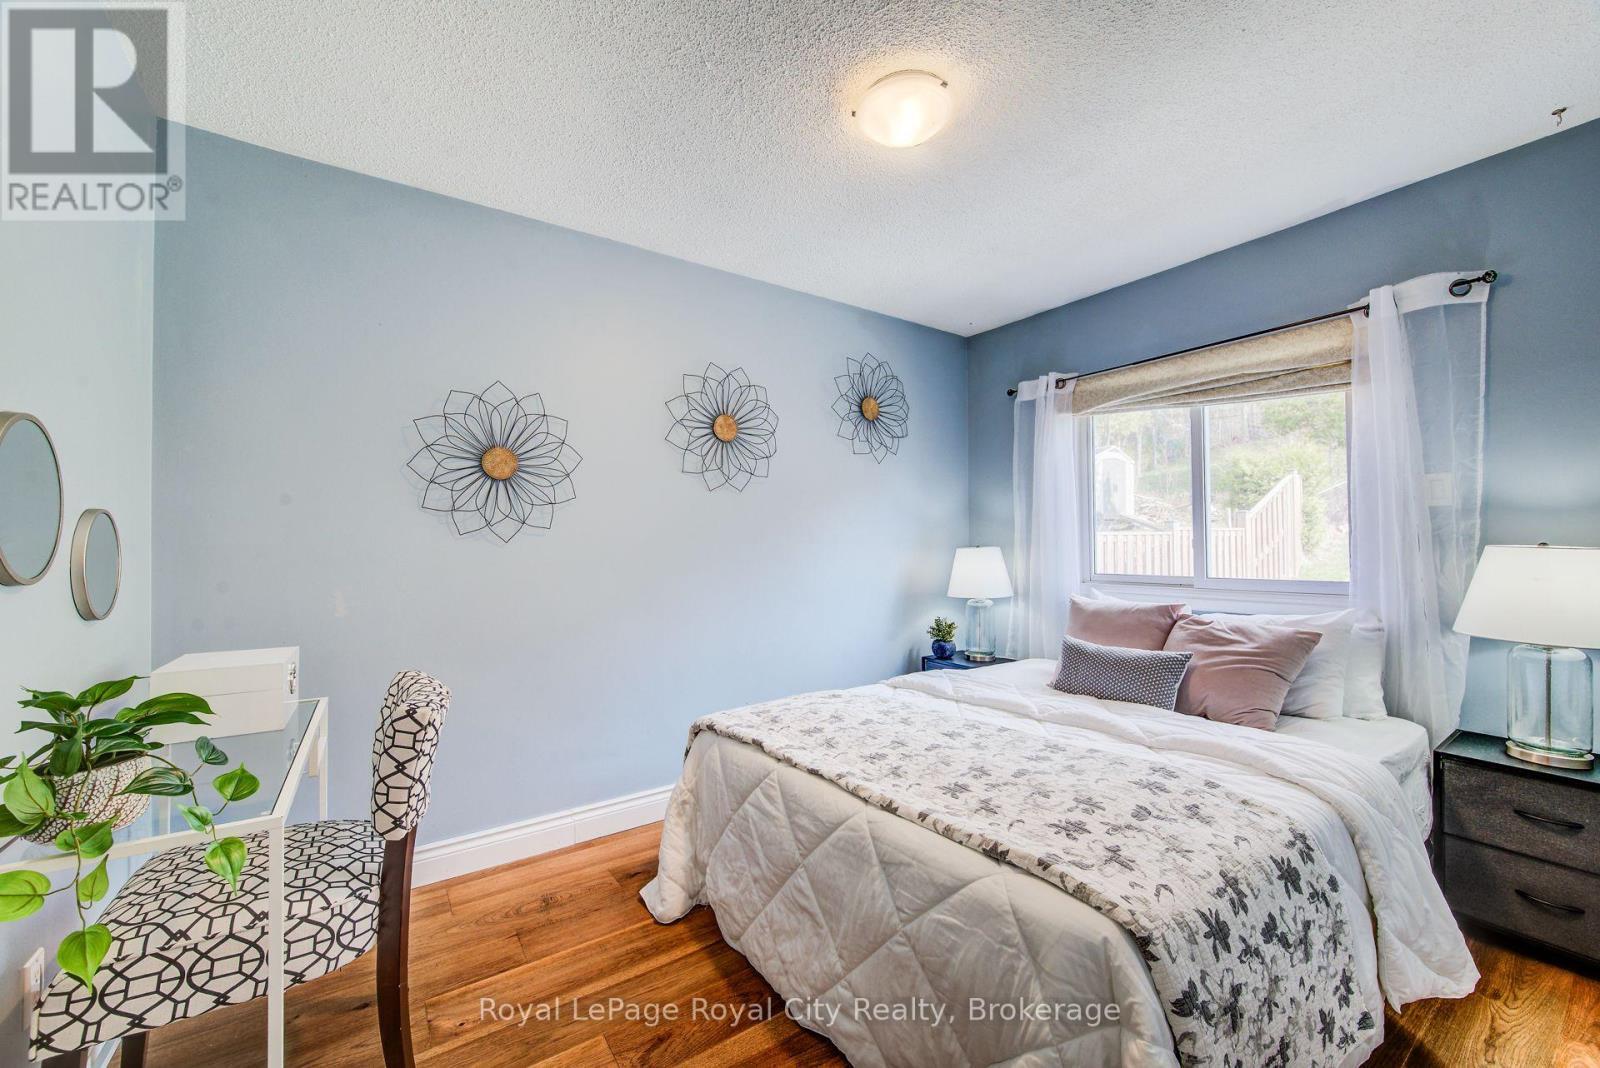
  • Primary Bedroom Main Level 3.12 m x 3.94 m
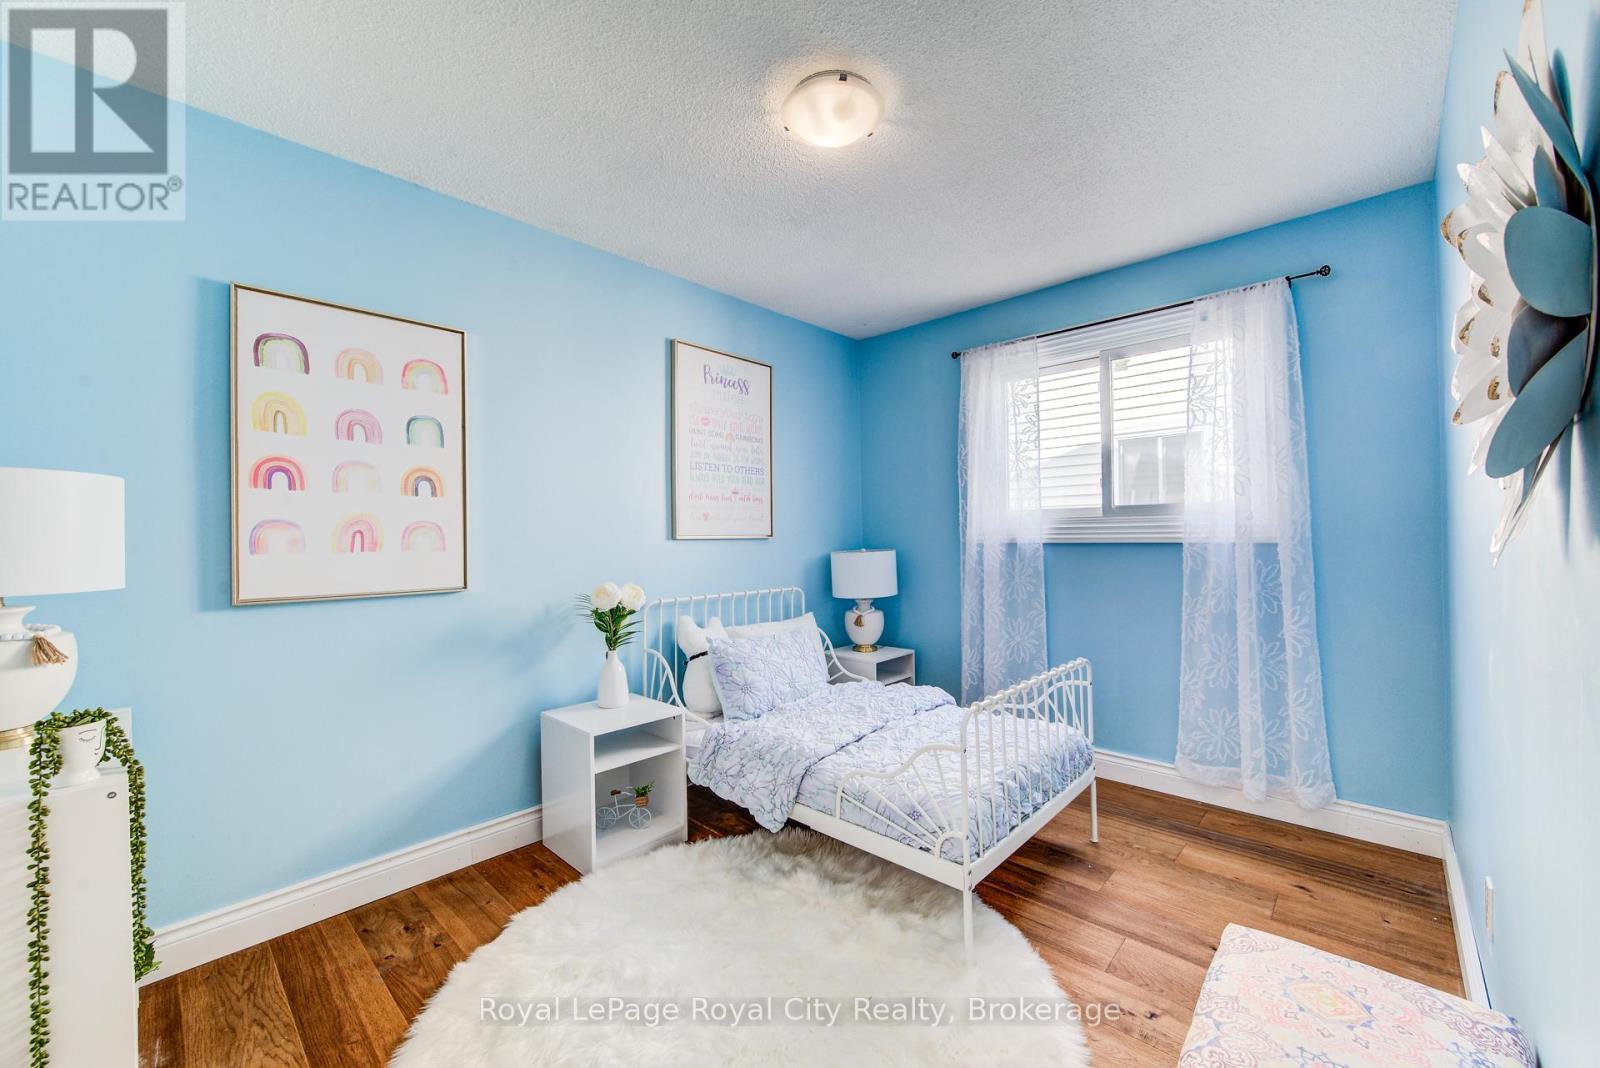
  • 2nd Bedroom Main Level 2.56 m x 3.51 m
  • 3rd Bedroom Main Level 3.61 m x 2.60 m
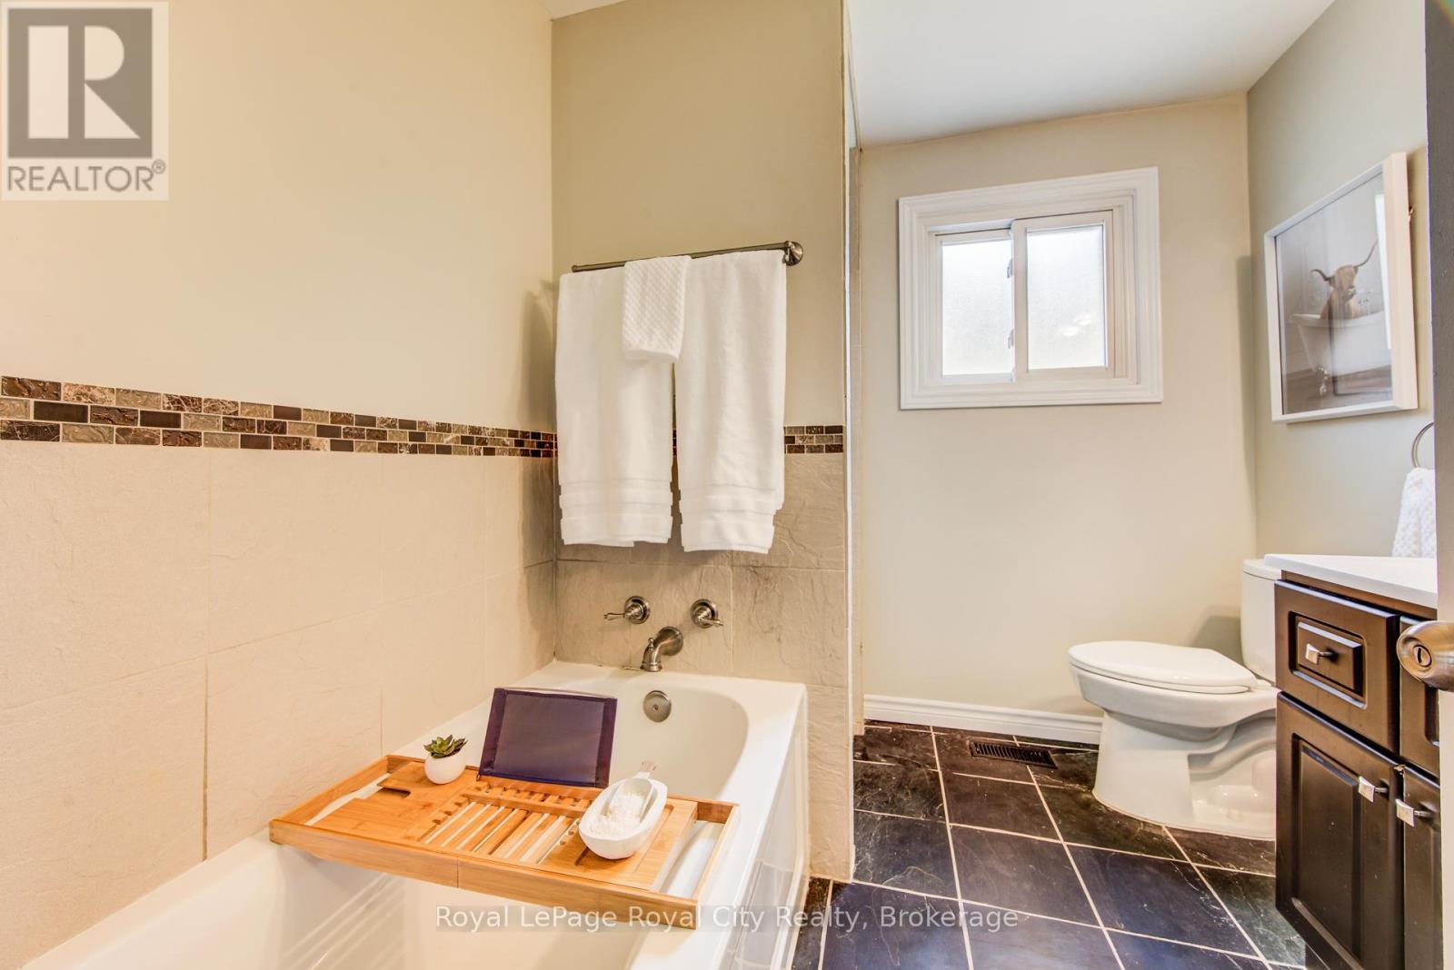
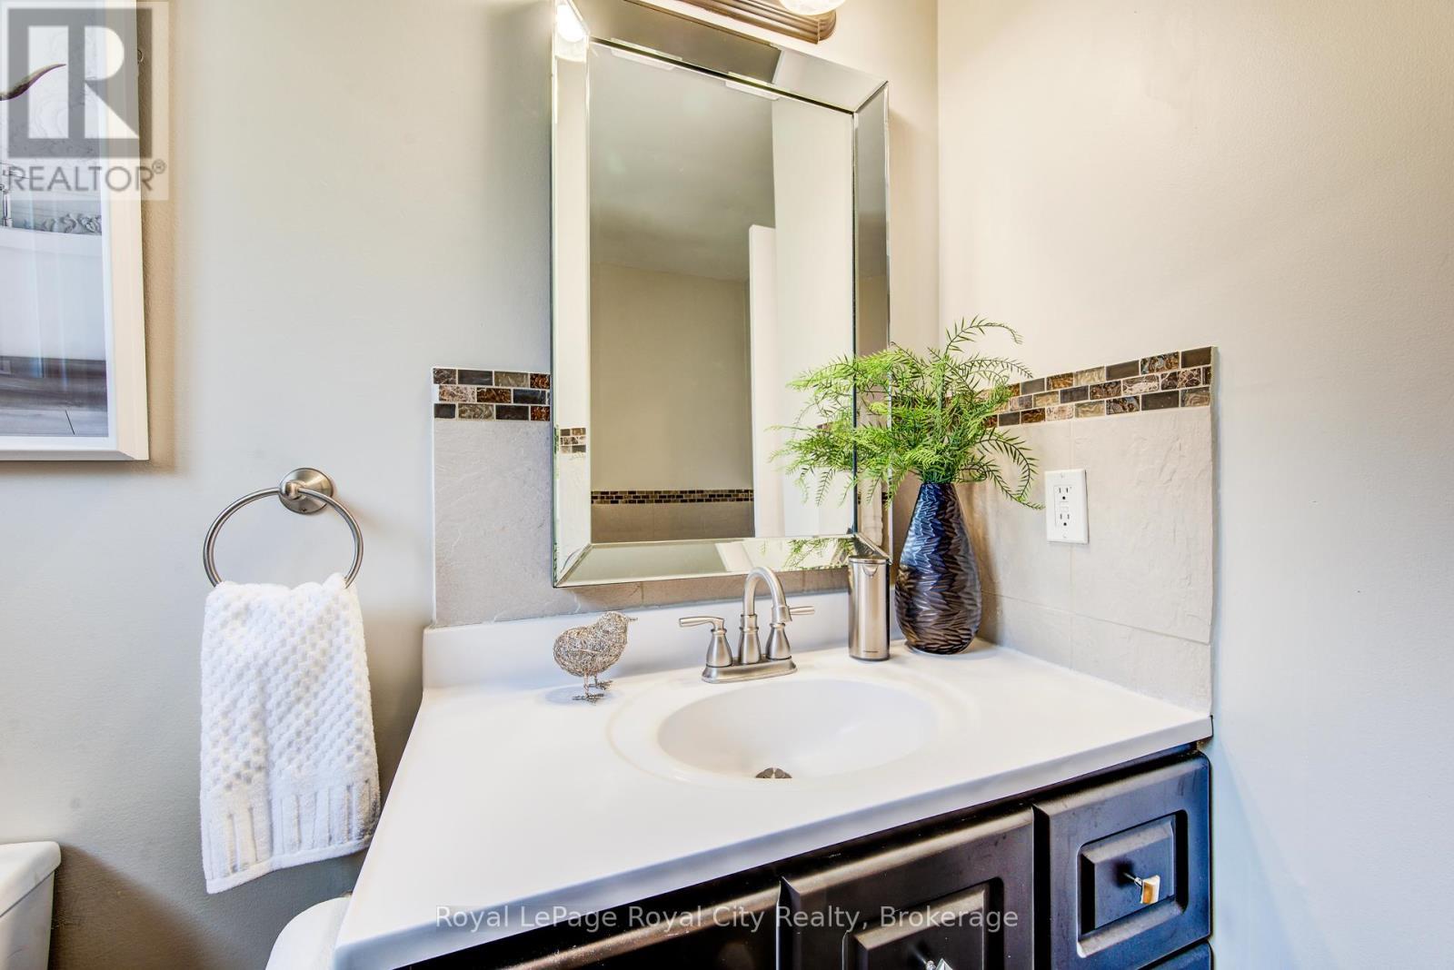
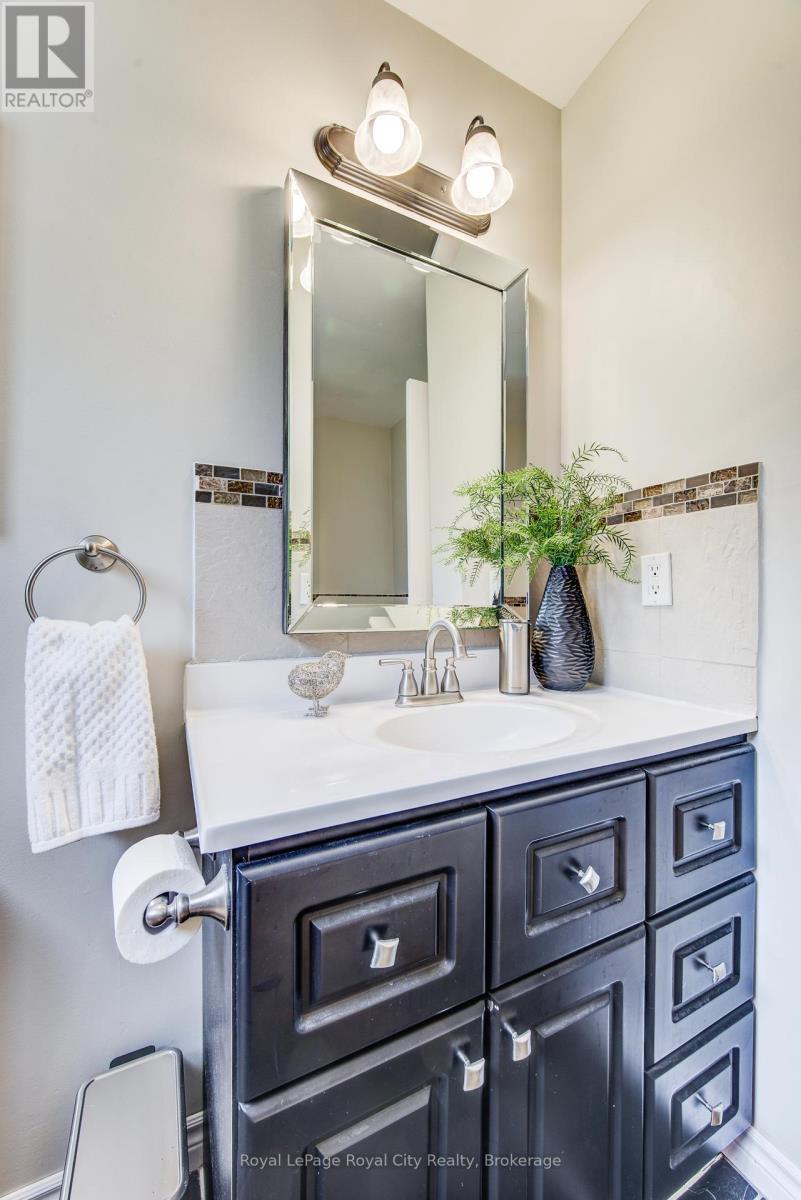
  • Bathroom Main Level 2.24 m x 2.48 m
  • Dining Main Level 3.12 m x 3.64 m

Convert Measurement to:


QuickQuoteTM Powered by RPS

Location of 418 IMPERIAL ROAD S, Guelph (Willow West/Sugarbush/West Acres), Ontario, N1K 1J9

Demographic Information of 418 IMPERIAL ROAD S, Guelph (Willow West/Sugarbush/West Acres), Ontario, N1K 1J9

Life Stage

Nearly Retired

Employment Type

Service Sector/White Collar

Average Household Income

$128,119.31

Average Number of Children

1.82

Household Population

Household Structure

Age of Population

Education

Education Level

No certificate/diploma/degree

14.54 %

High school certificate or equivalent

36.39 %

Apprenticeship trade certificate/diploma

2.49 %

College/non-university certificate

19.14 %

University certificate (below bachelor)

0.5 %

University Degree

26.94 %

Commuter

Travel To Work

By Car

94.03 %

By Public Transit

0.65 %

By Walking

0.71 %

By Bicycle

0.0 %

By Other Methods

4.61 %

Cultural Diversity

Knowledge of Official Language

Mother Tongue

Building Information

Building Type

Apartments (Low and High Rise)

8.79 %

Houses

91.21 %

Own Vs. Rent
